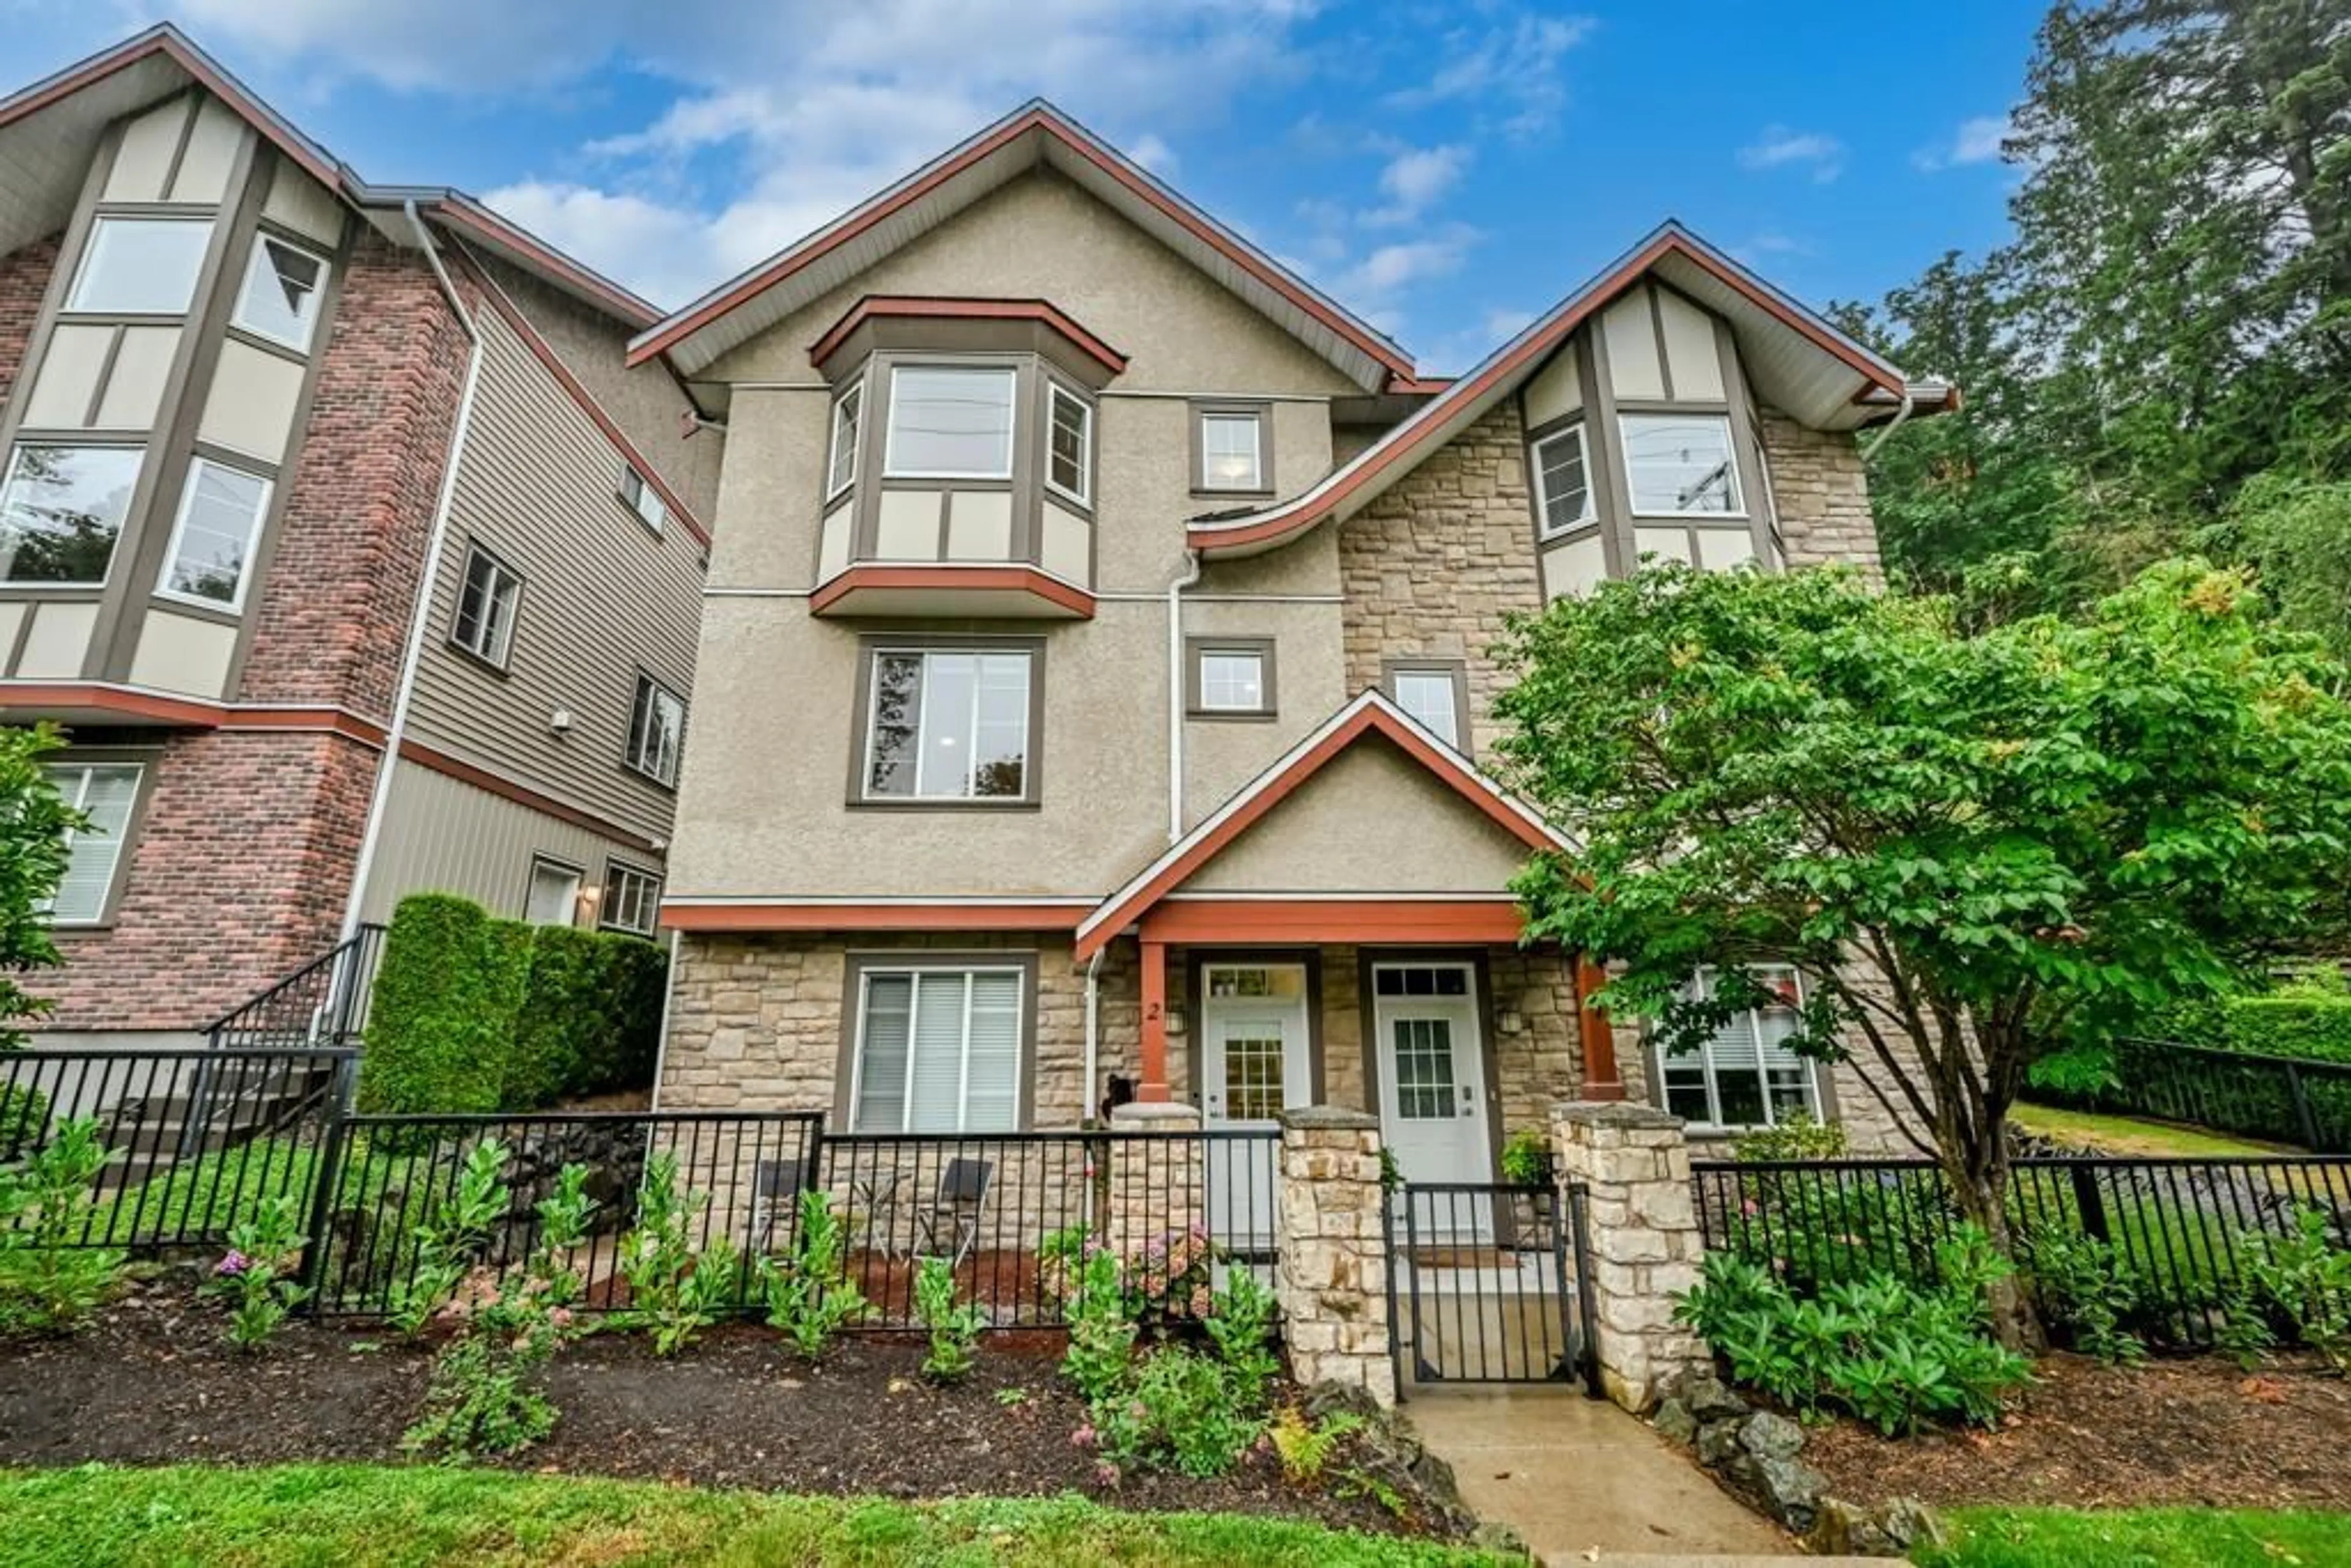
Home with brick exterior material, street for 2 - 35626 MCKEE ROAD, Abbotsford British Columbia V3G2L6
1 day on Market

2 - 35626 MCKEE ROAD, Abbotsford, British Columbia V3G2L6

Condo
4
4
~2364 sqft
$759,000
Get pre-qualifiedPowered by nesto
Condo
4
4
~2364 sqft

Contact us about this property

Call

Highlights

Property Estimate

Days on market1 day

Estimated valueNot available

Price/Sqft$321/sqft

Monthly cost

Open Calculator

Description

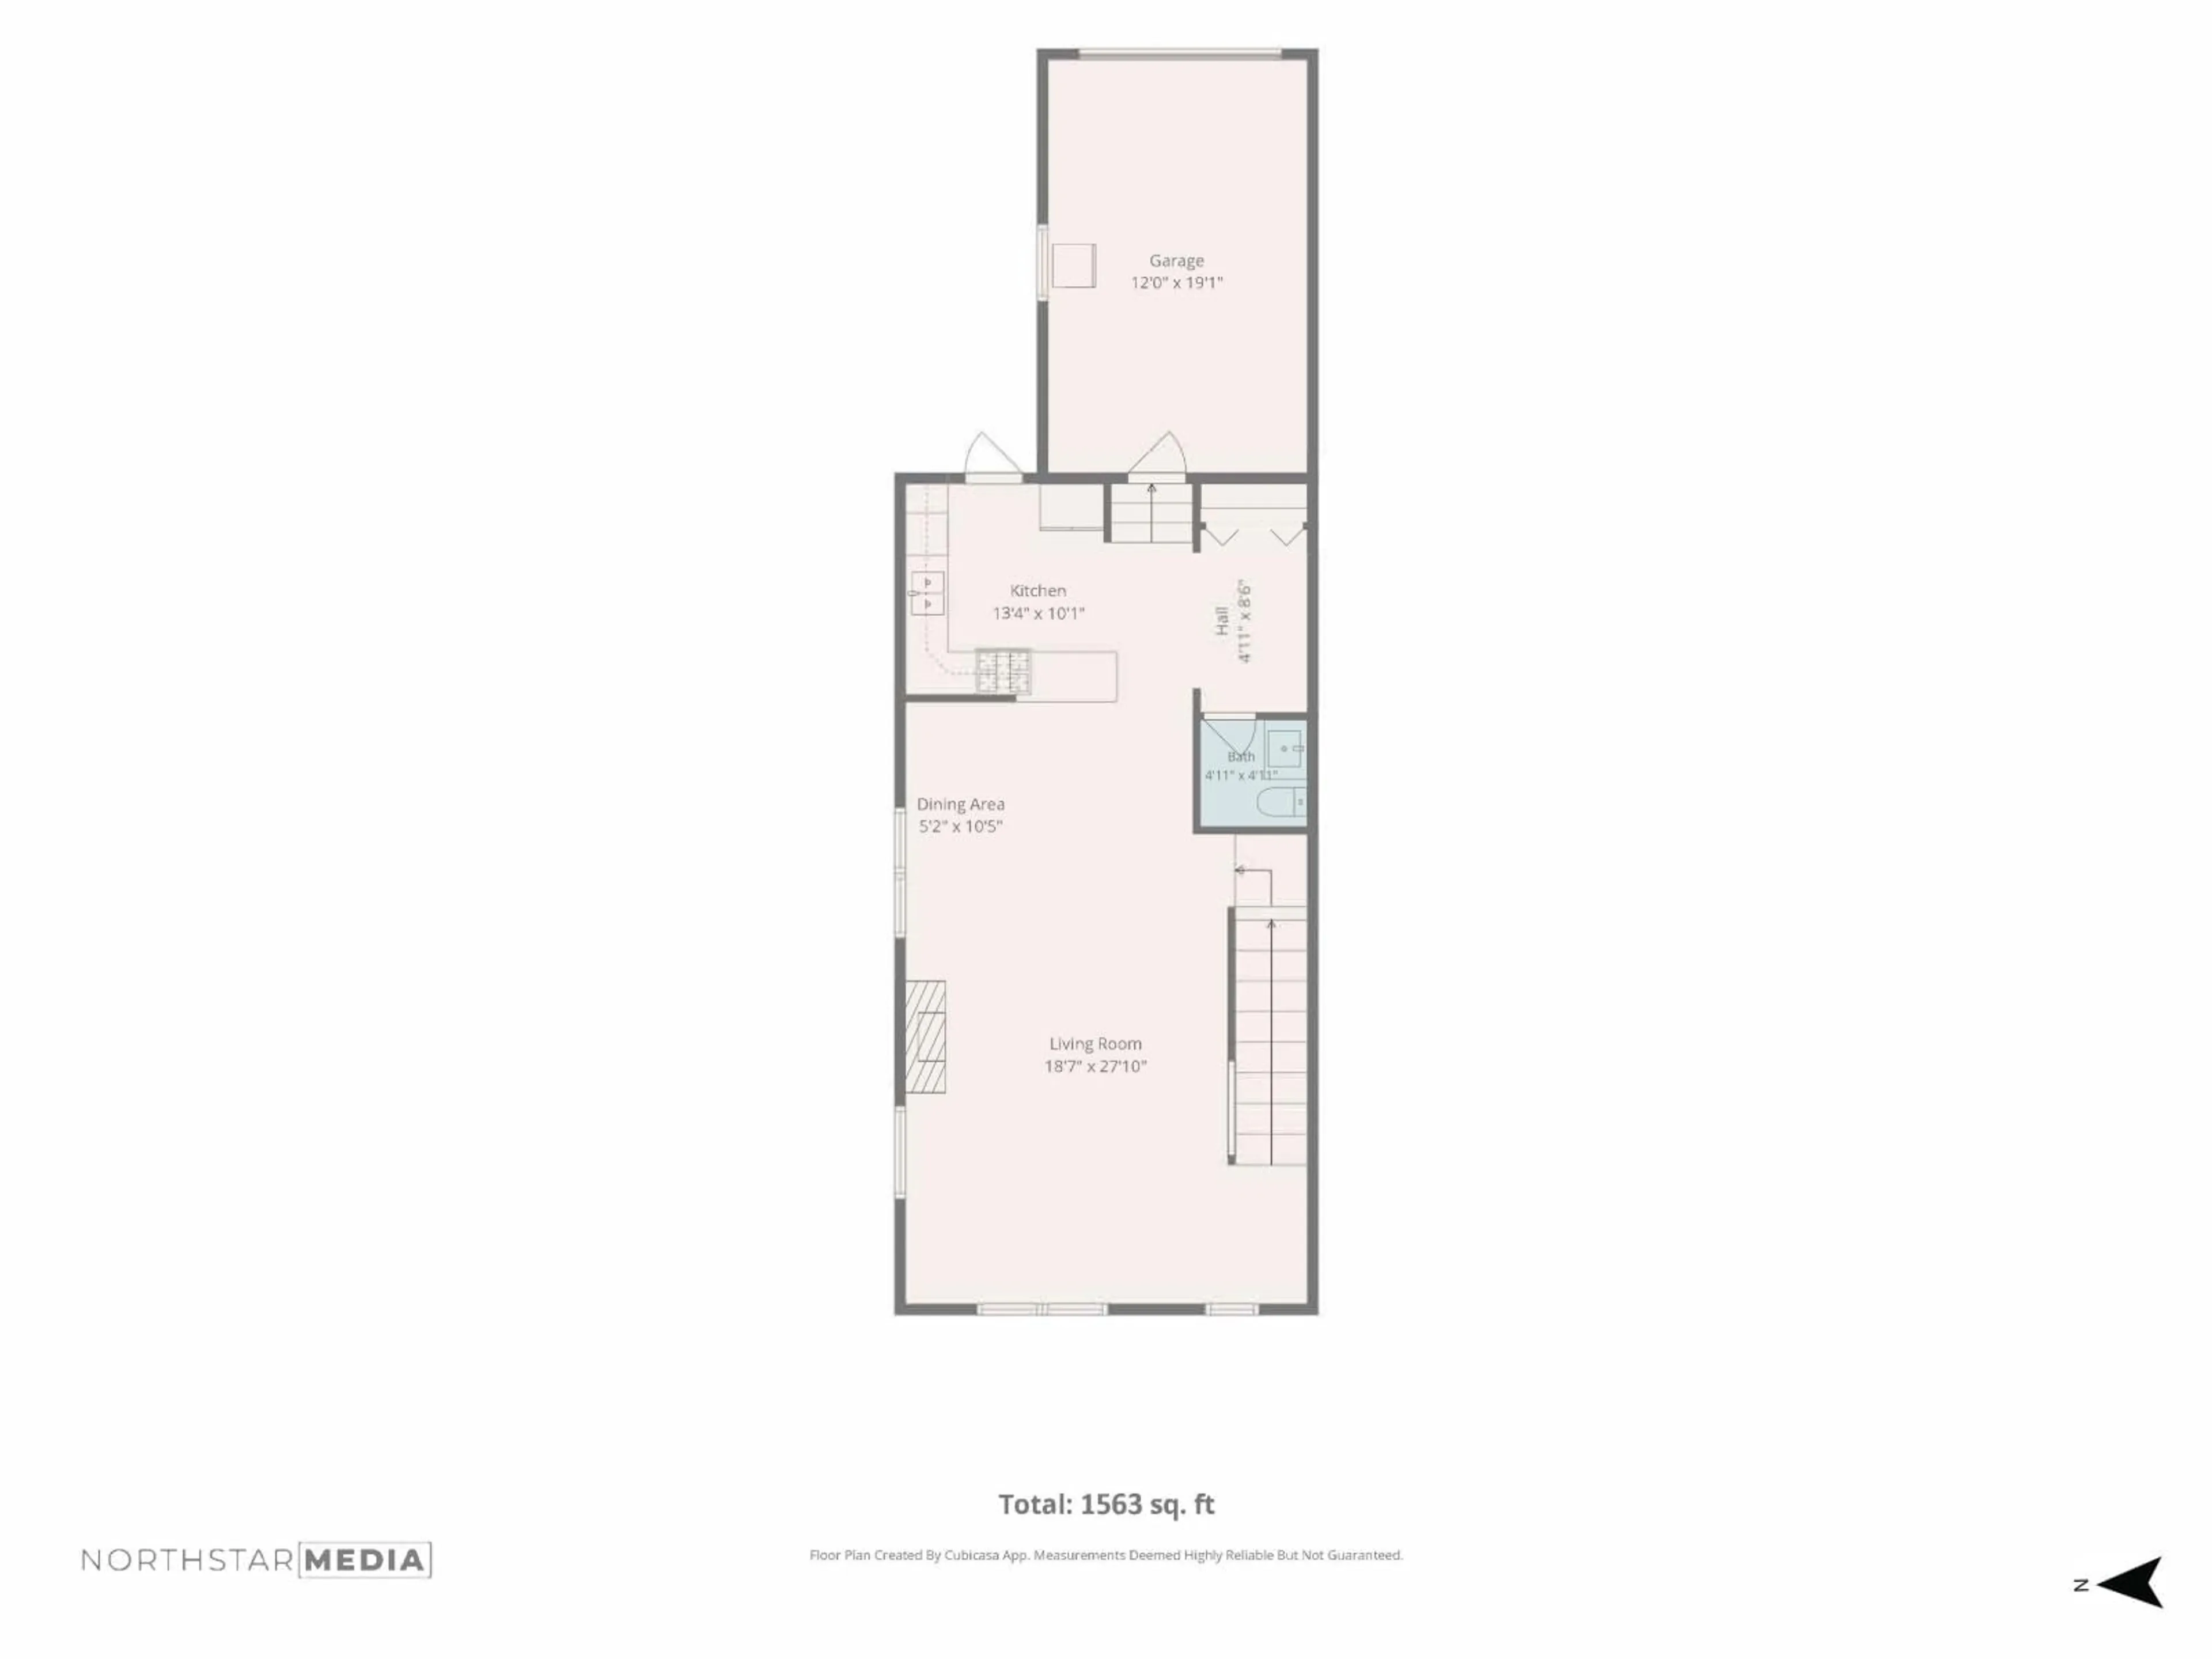
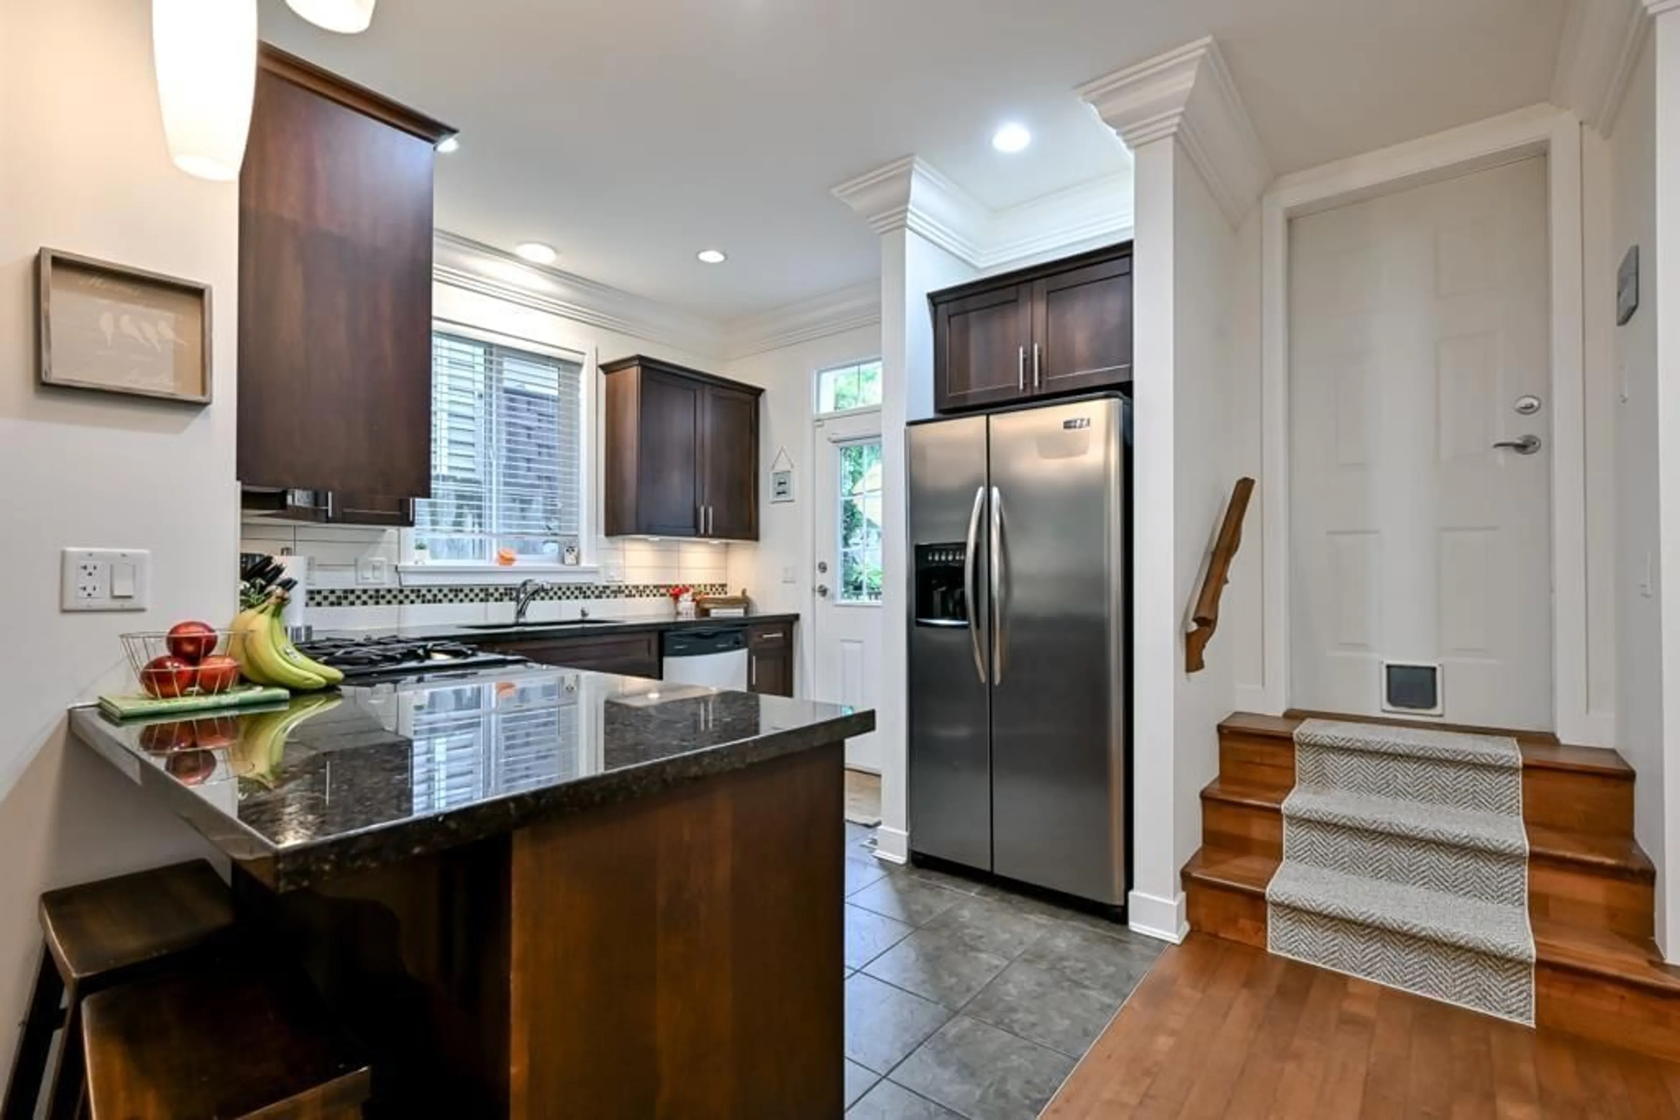
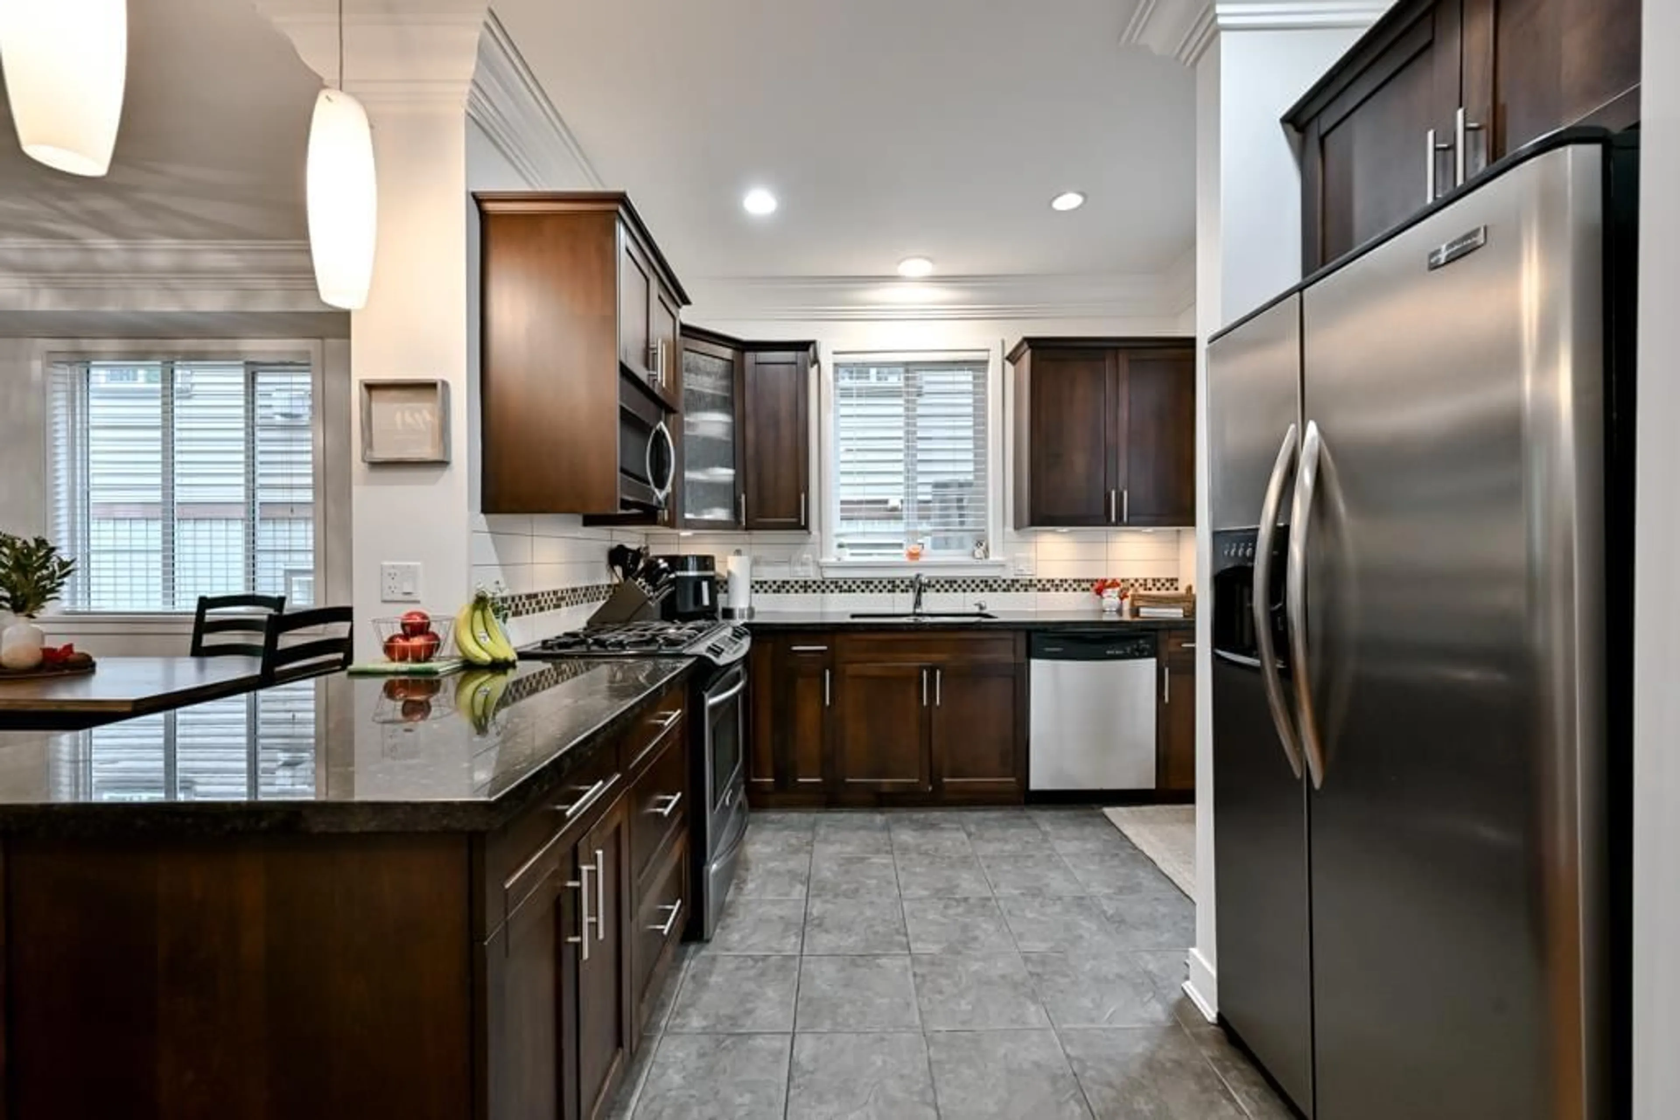
LEDGEVIEW VILLAS. Duplex style, end unit with lots of extra windows, 4 bedrooms! 4 baths! 2 story plus basement (biggest plan) family Townhome with an amazing layout. Main floor features a gourmet kitchen with granite counters, stainless steel appliances, gas stove, hardwood floors, 9 foot ceilings with extensive use of crown molding and high baseboards, rock gas fireplace highlights main floor in huge living/dining rooms. Upstairs use have master bedroom with 5 pc ensuite (in floor heating) and walk in closet. Fully finished walk out basement with 4th bedroom, huge rec room with wet bar. 1 car garage with more parking. Closes to both levels of schools, transportation, and just steps to Ledgeview Golf Course and new awesome Clubhouse (id:39198)


Property Details

StyleRow / Townhouse
ViewRavine view
Age of property2009
SqFt~2364 SqFt
Lot Size-
Parking Spaces2
MLS ®NumberR3143314
Community NameMcKee
Data SourceCREA
Listing byeXp Realty of Canada, Inc.

Features

Heating: Forced air, Electric, Natural gas
Cooling: Air Conditioned
Basement: Finished, Full, Unknown

Parking

Garage spaces -

Garage type -

Total parking spaces 2


3Story
Amenities

Laundry - In Suite

Inclusions
Hydro
Water
Parking
Cable
Heat

Property History

Jul 7, 2026
ListedActive
$759,000
1 day on market
history photo preview40
Listing by crea®
Property listed by eXp Realty of Canada, Inc., Brokerage
Agent Banner Image
Interested in this property?Get in touch to get the inside scoop.

Population and Demographics

Overview

Total population 5063
Average household income $164,219

Age (%)

0 to 19
32%
20 to 34
16%
35 to 49
23%
50 to 64
19%
65 and plus
10%

Household composition (%)

Single family
82%
Single person
13%
Multi family
2%
Multi person
2%

Mother tongue (%)

English
87%
Punjabi (Panjabi)
4%
Others
3%
German
2%
Mandarin
1%
Korean
1%

House tenancy (%)

Owners
84%
Renters
16%

What’s nearby?Essentials within 5 km

Local Logic

Transportation Scores

Estimated Budget

Powered by:
The trademarks REALTOR®, REALTORS®, and the REALTOR® logo are controlled by The Canadian Real Estate Association (CREA) and identify real estate professionals who are members of CREA. The trademarks MLS®, Multiple Listing Service® and the associated logos are owned by CREA and identify the quality of services provided by real estate professionals who are members of CREA. Used under license.