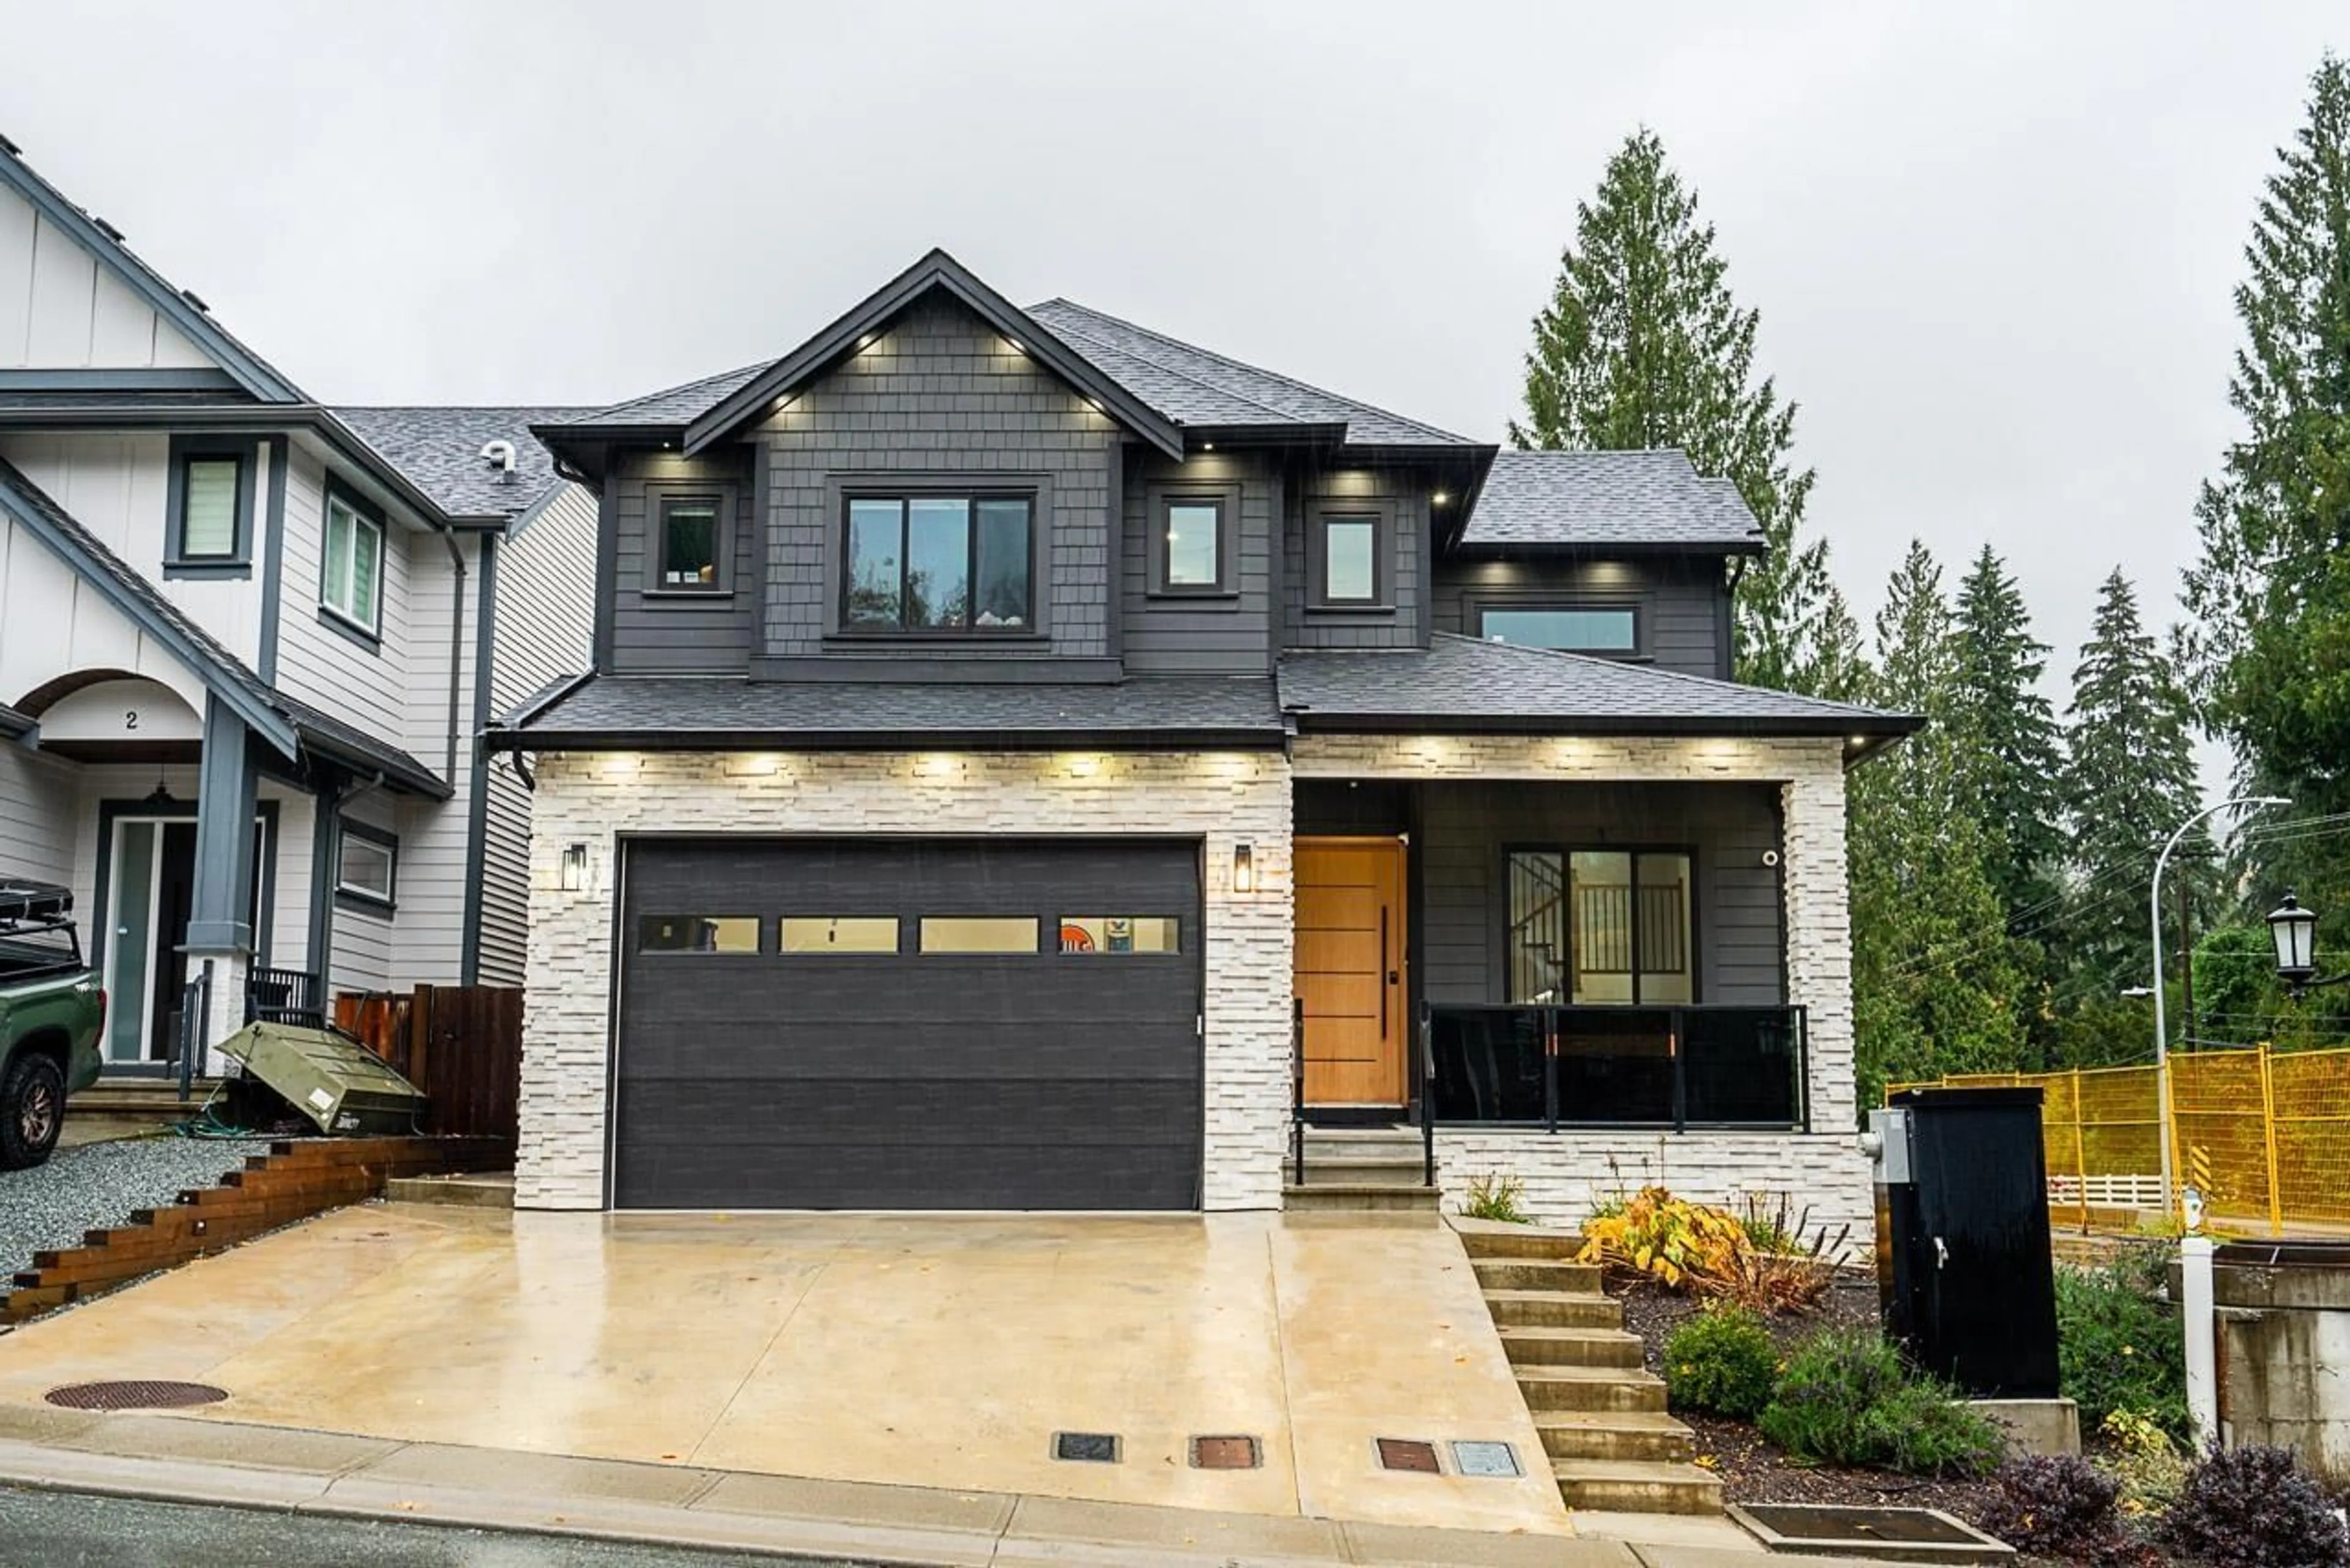
Home with brick exterior material, street for 1 - 4581 SUMAS MOUNTAIN ROAD, Abbotsford British Columbia V3G0H3
9 days on Market

1 - 4581 SUMAS MOUNTAIN ROAD, Abbotsford, British Columbia V3G0H3

Detached
7
5
~3590 sqft
$1,249,800
Get pre-qualifiedPowered by nesto
Detached
7
5
~3590 sqft

Contact us about this property

Call

Highlights

Property Estimate

Days on market9 days

Estimated valueNot available

Price/Sqft$348/sqft

Monthly cost

Open Calculator

Description

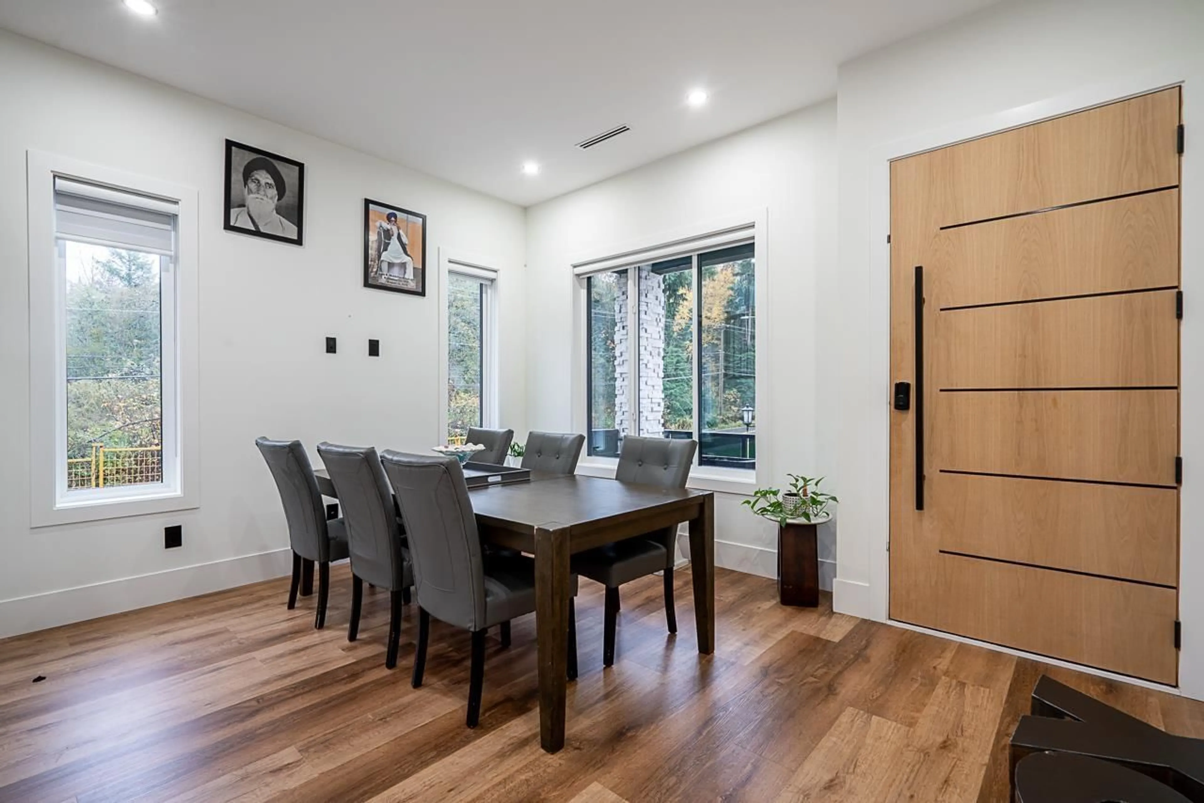
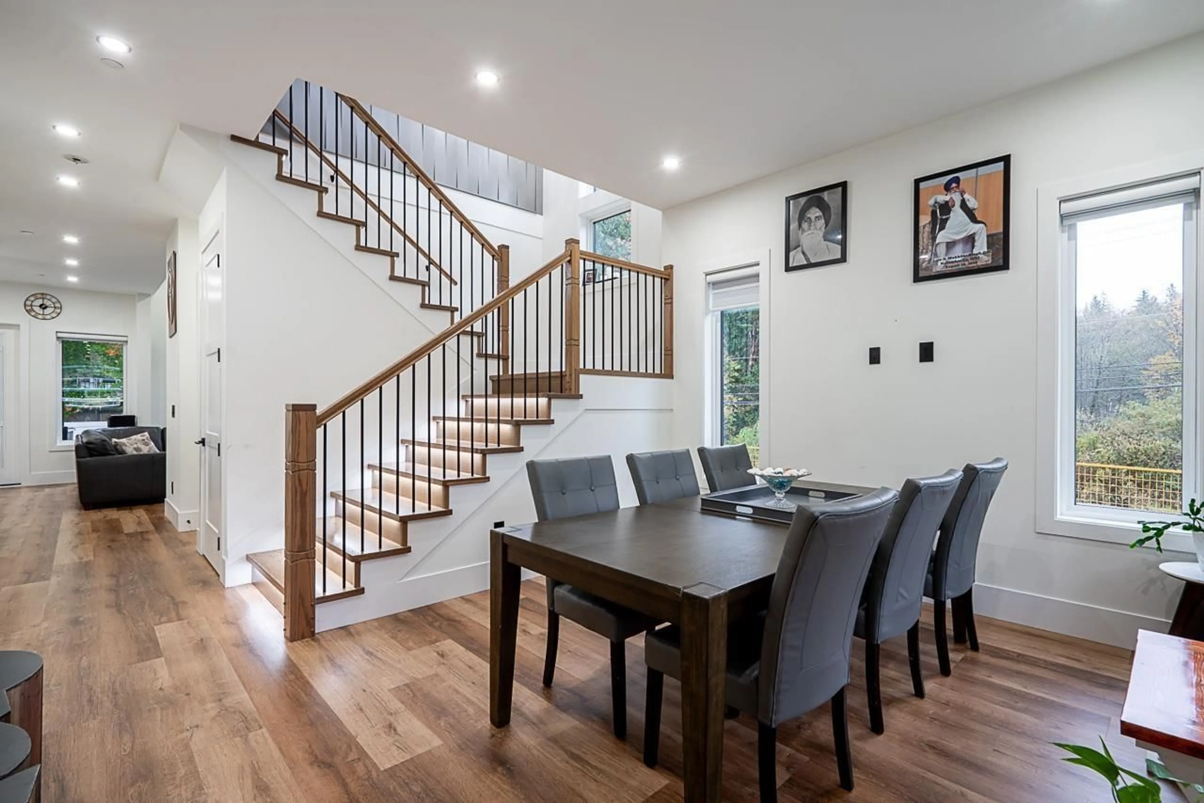
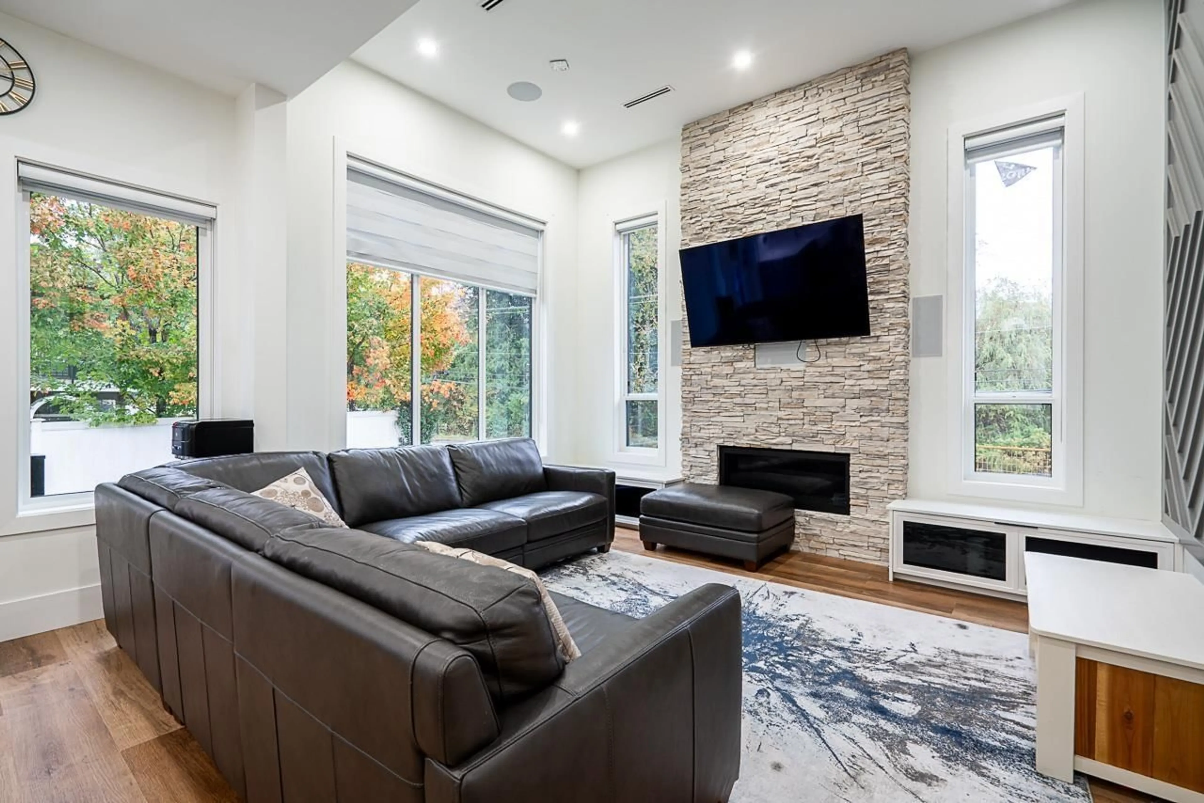
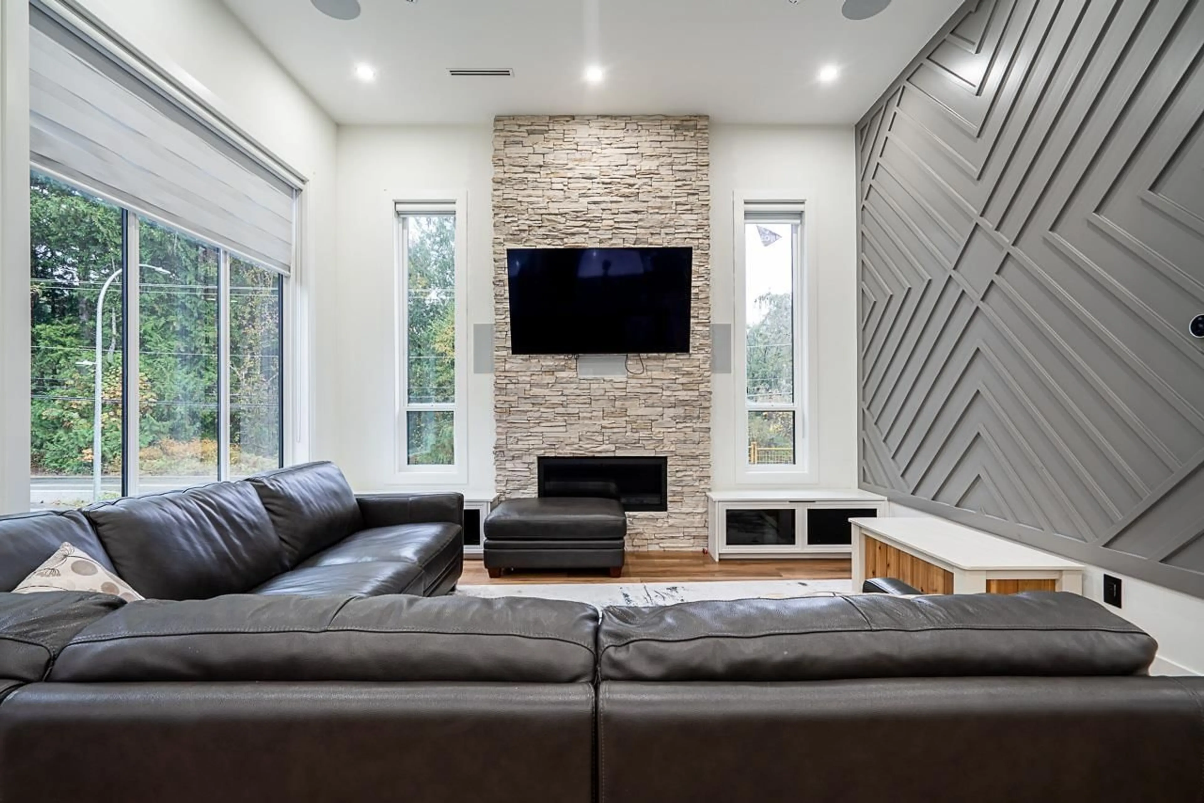
Rarely available, this exceptional custom home was built for the owner as a personal residence and showcases premium upgrades throughout. Enjoy radiant in-floor heating, central A/C, two custom oak staircases, and a main floor bedroom with ensuite. The gourmet kitchen features fully integrated appliances, a gas cooktop, custom millwork, and a separate spice kitchen with a full stainless-steel package. Additional highlights include a smart home security system, Ethernet wiring, surround sound-ready speakers, and sleek black plumbing fixtures. The patio is fully equipped for BBQs and an outdoor kitchen. Includes a 2-bed legal suite-perfect as a mortgage helper! Custom shed for storage and a outdoor area with a gazebo, great for relaxing or entertaining guests! Don't miss out on this home! (id:39198)


Property Details

StyleHouse
ViewMountain view
Age of property2021
SqFt~3590 SqFt
Lot Size-
Parking Spaces5
MLS ®NumberR3178028
Community NameMcKee
Data SourceCREA
Listing byReal Broker B.C. Ltd.

Features

Heating: Radiant heat
Cooling: Air Conditioned
Basement: Finished, Full, Separate entrance

Parking

Garage spaces -

Garage type -

Total parking spaces 5


Property History
Oct 23, 2026
ListedActive
$1,249,800
9 days on market
history photo preview27
Listing by crea®
Property listed by Real Broker B.C. Ltd., Brokerage
Agent Banner Image
Interested in this property?Get in touch to get the inside scoop.

Population and Demographics

Overview

Total population 5063
Average household income $164,219

Age (%)

0 to 19
32%
20 to 34
16%
35 to 49
23%
50 to 64
19%
65 and plus
10%

Household composition (%)

Single family
82%
Single person
13%
Multi family
2%
Multi person
2%

Mother tongue (%)

English
87%
Punjabi (Panjabi)
4%
Others
3%
German
2%
Mandarin
1%
Korean
1%

House tenancy (%)

Owners
84%
Renters
16%

What’s nearby?Essentials within 5 km

Local Logic

Transportation Scores

Estimated Budget

Powered by:
The trademarks REALTOR®, REALTORS®, and the REALTOR® logo are controlled by The Canadian Real Estate Association (CREA) and identify real estate professionals who are members of CREA. The trademarks MLS®, Multiple Listing Service® and the associated logos are owned by CREA and identify the quality of services provided by real estate professionals who are members of CREA. Used under license.
