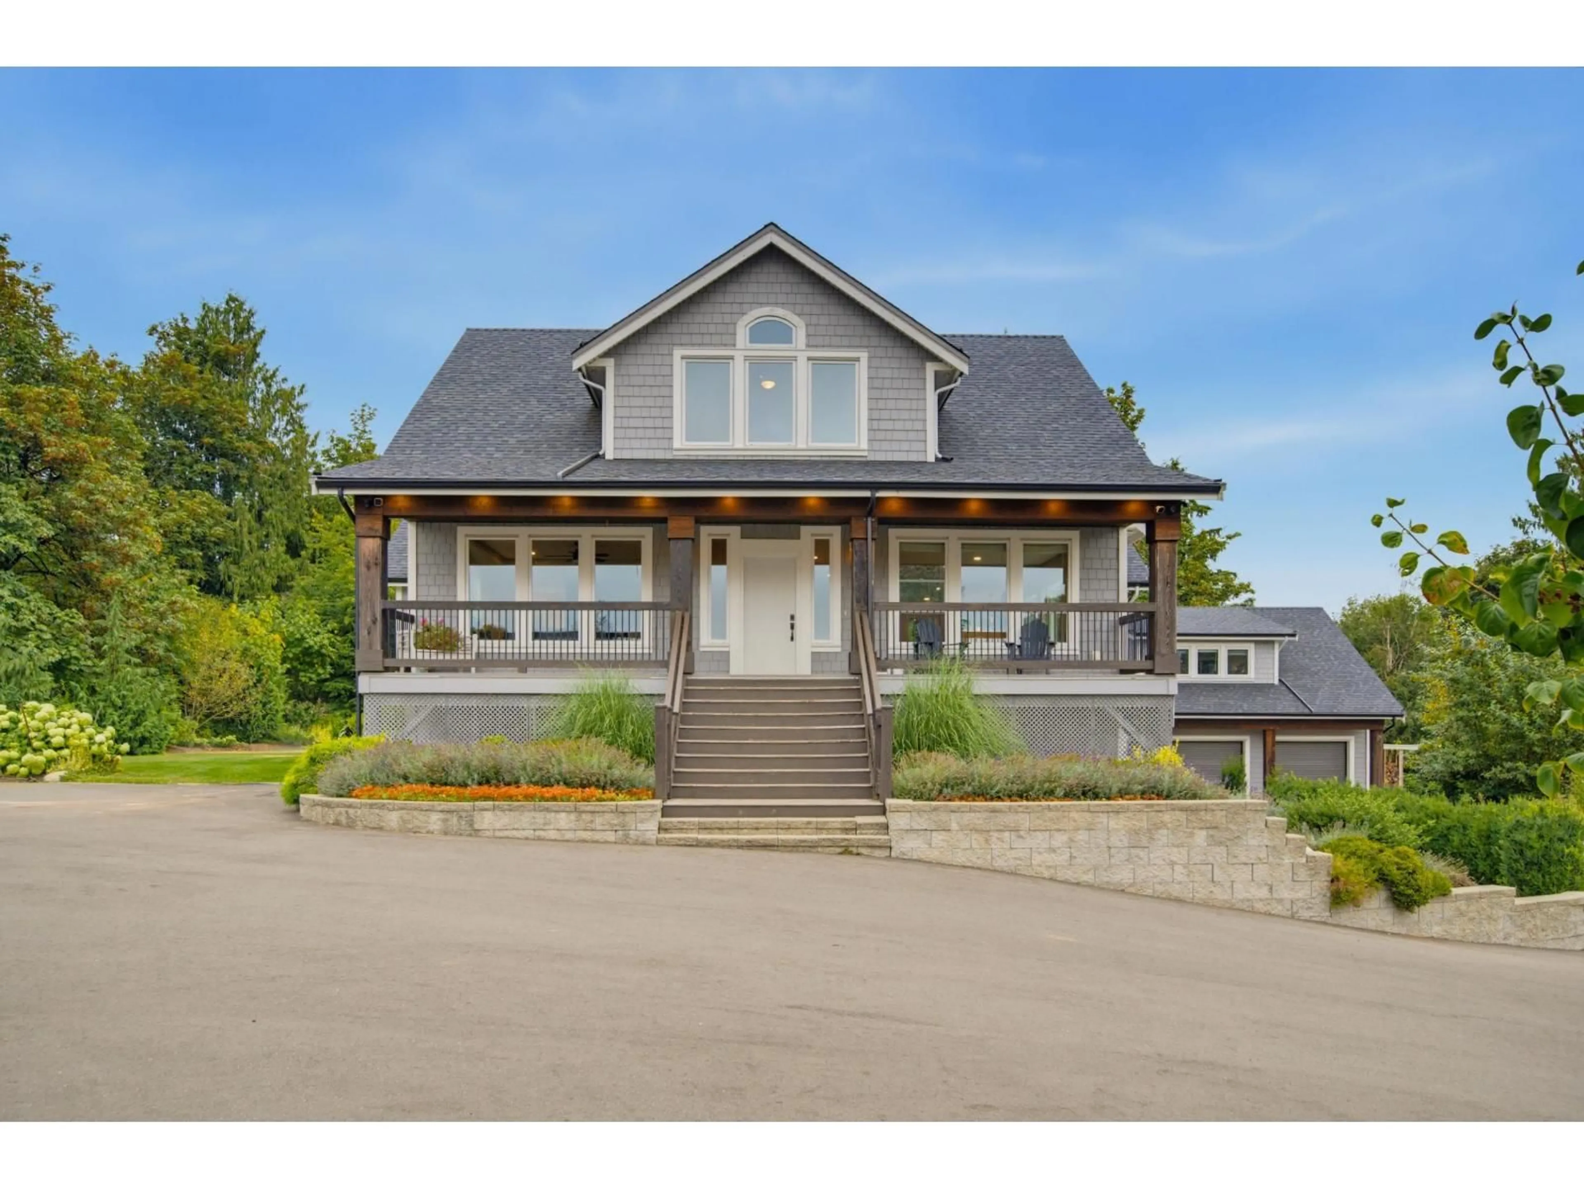
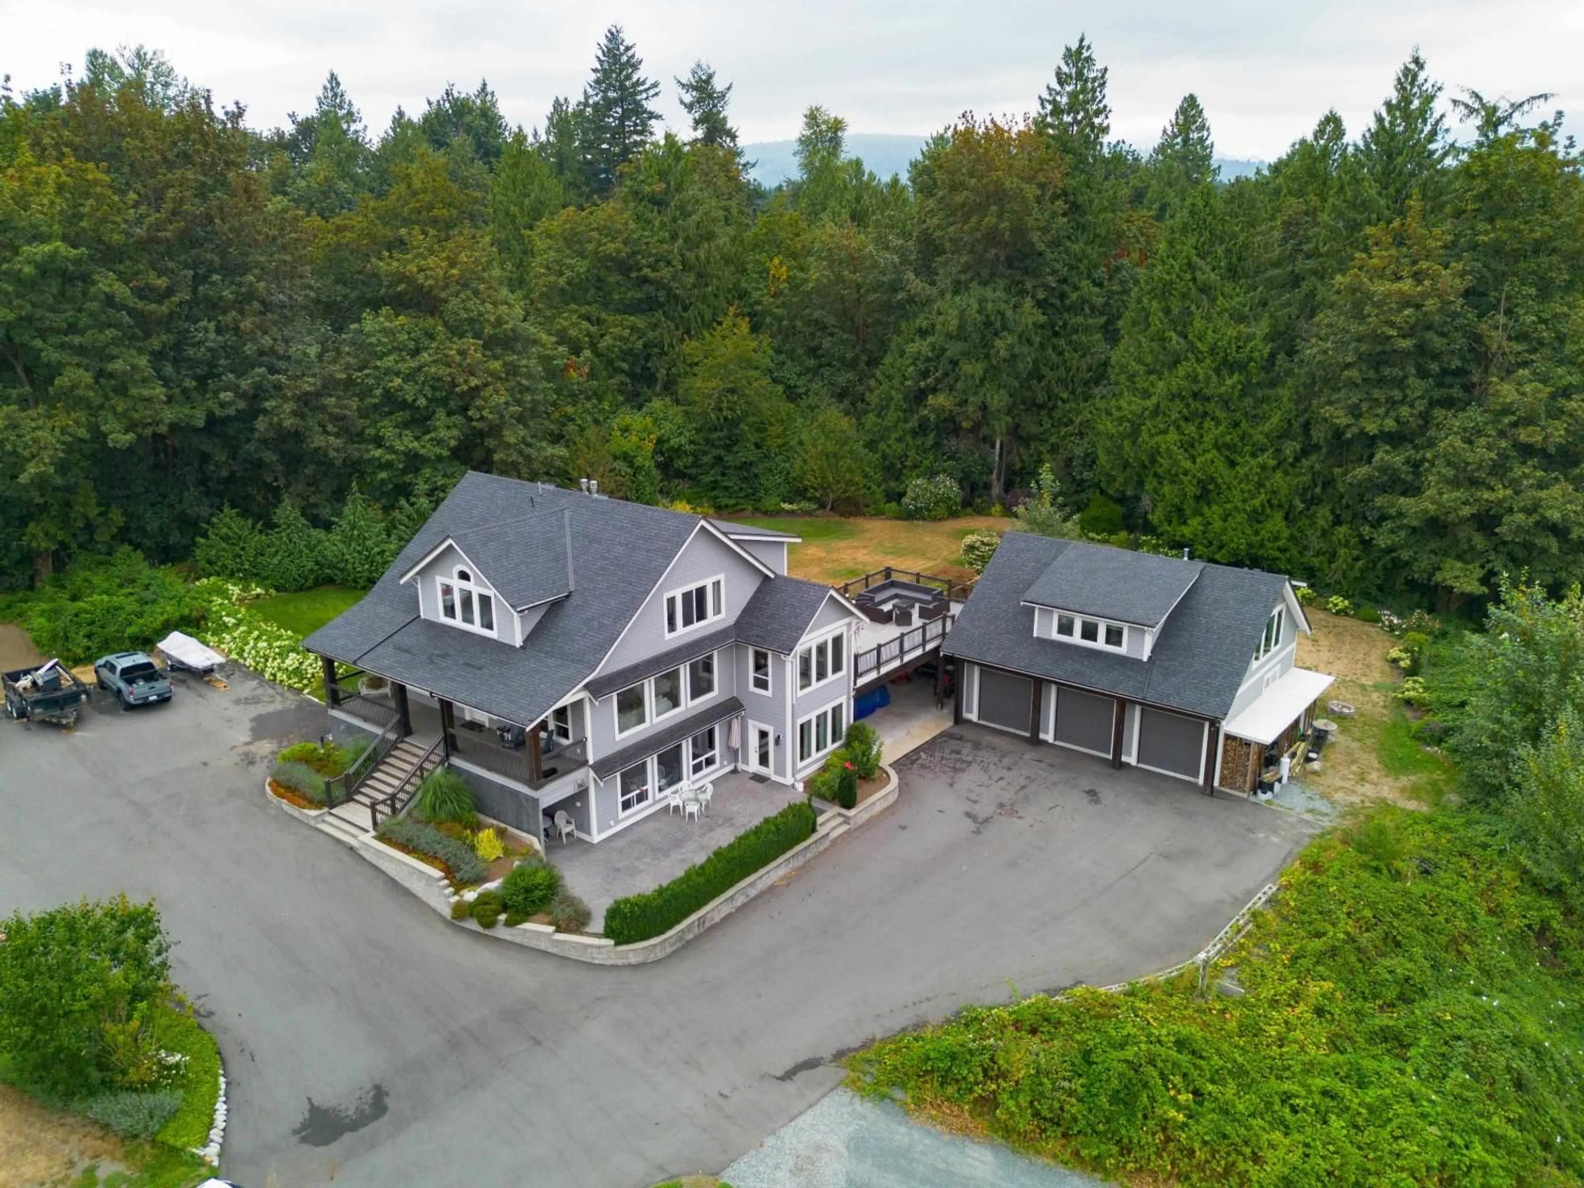
Home with vinyl exterior material, unknown for 31123 HARRIS ROAD, Abbotsford British Columbia V4X1W2
1 day on Market

31123 HARRIS ROAD, Abbotsford, British Columbia V4X1W2

Detached
7
5
~6341 sqft
$2,998,900
Get pre-qualifiedPowered by nesto
Detached
7
5
~6341 sqft

Contact us about this property

Call

Highlights

Property Estimate

Days on market1 day

Estimated valueNot available

Price/Sqft$472/sqft

Monthly cost

Open Calculator

Description

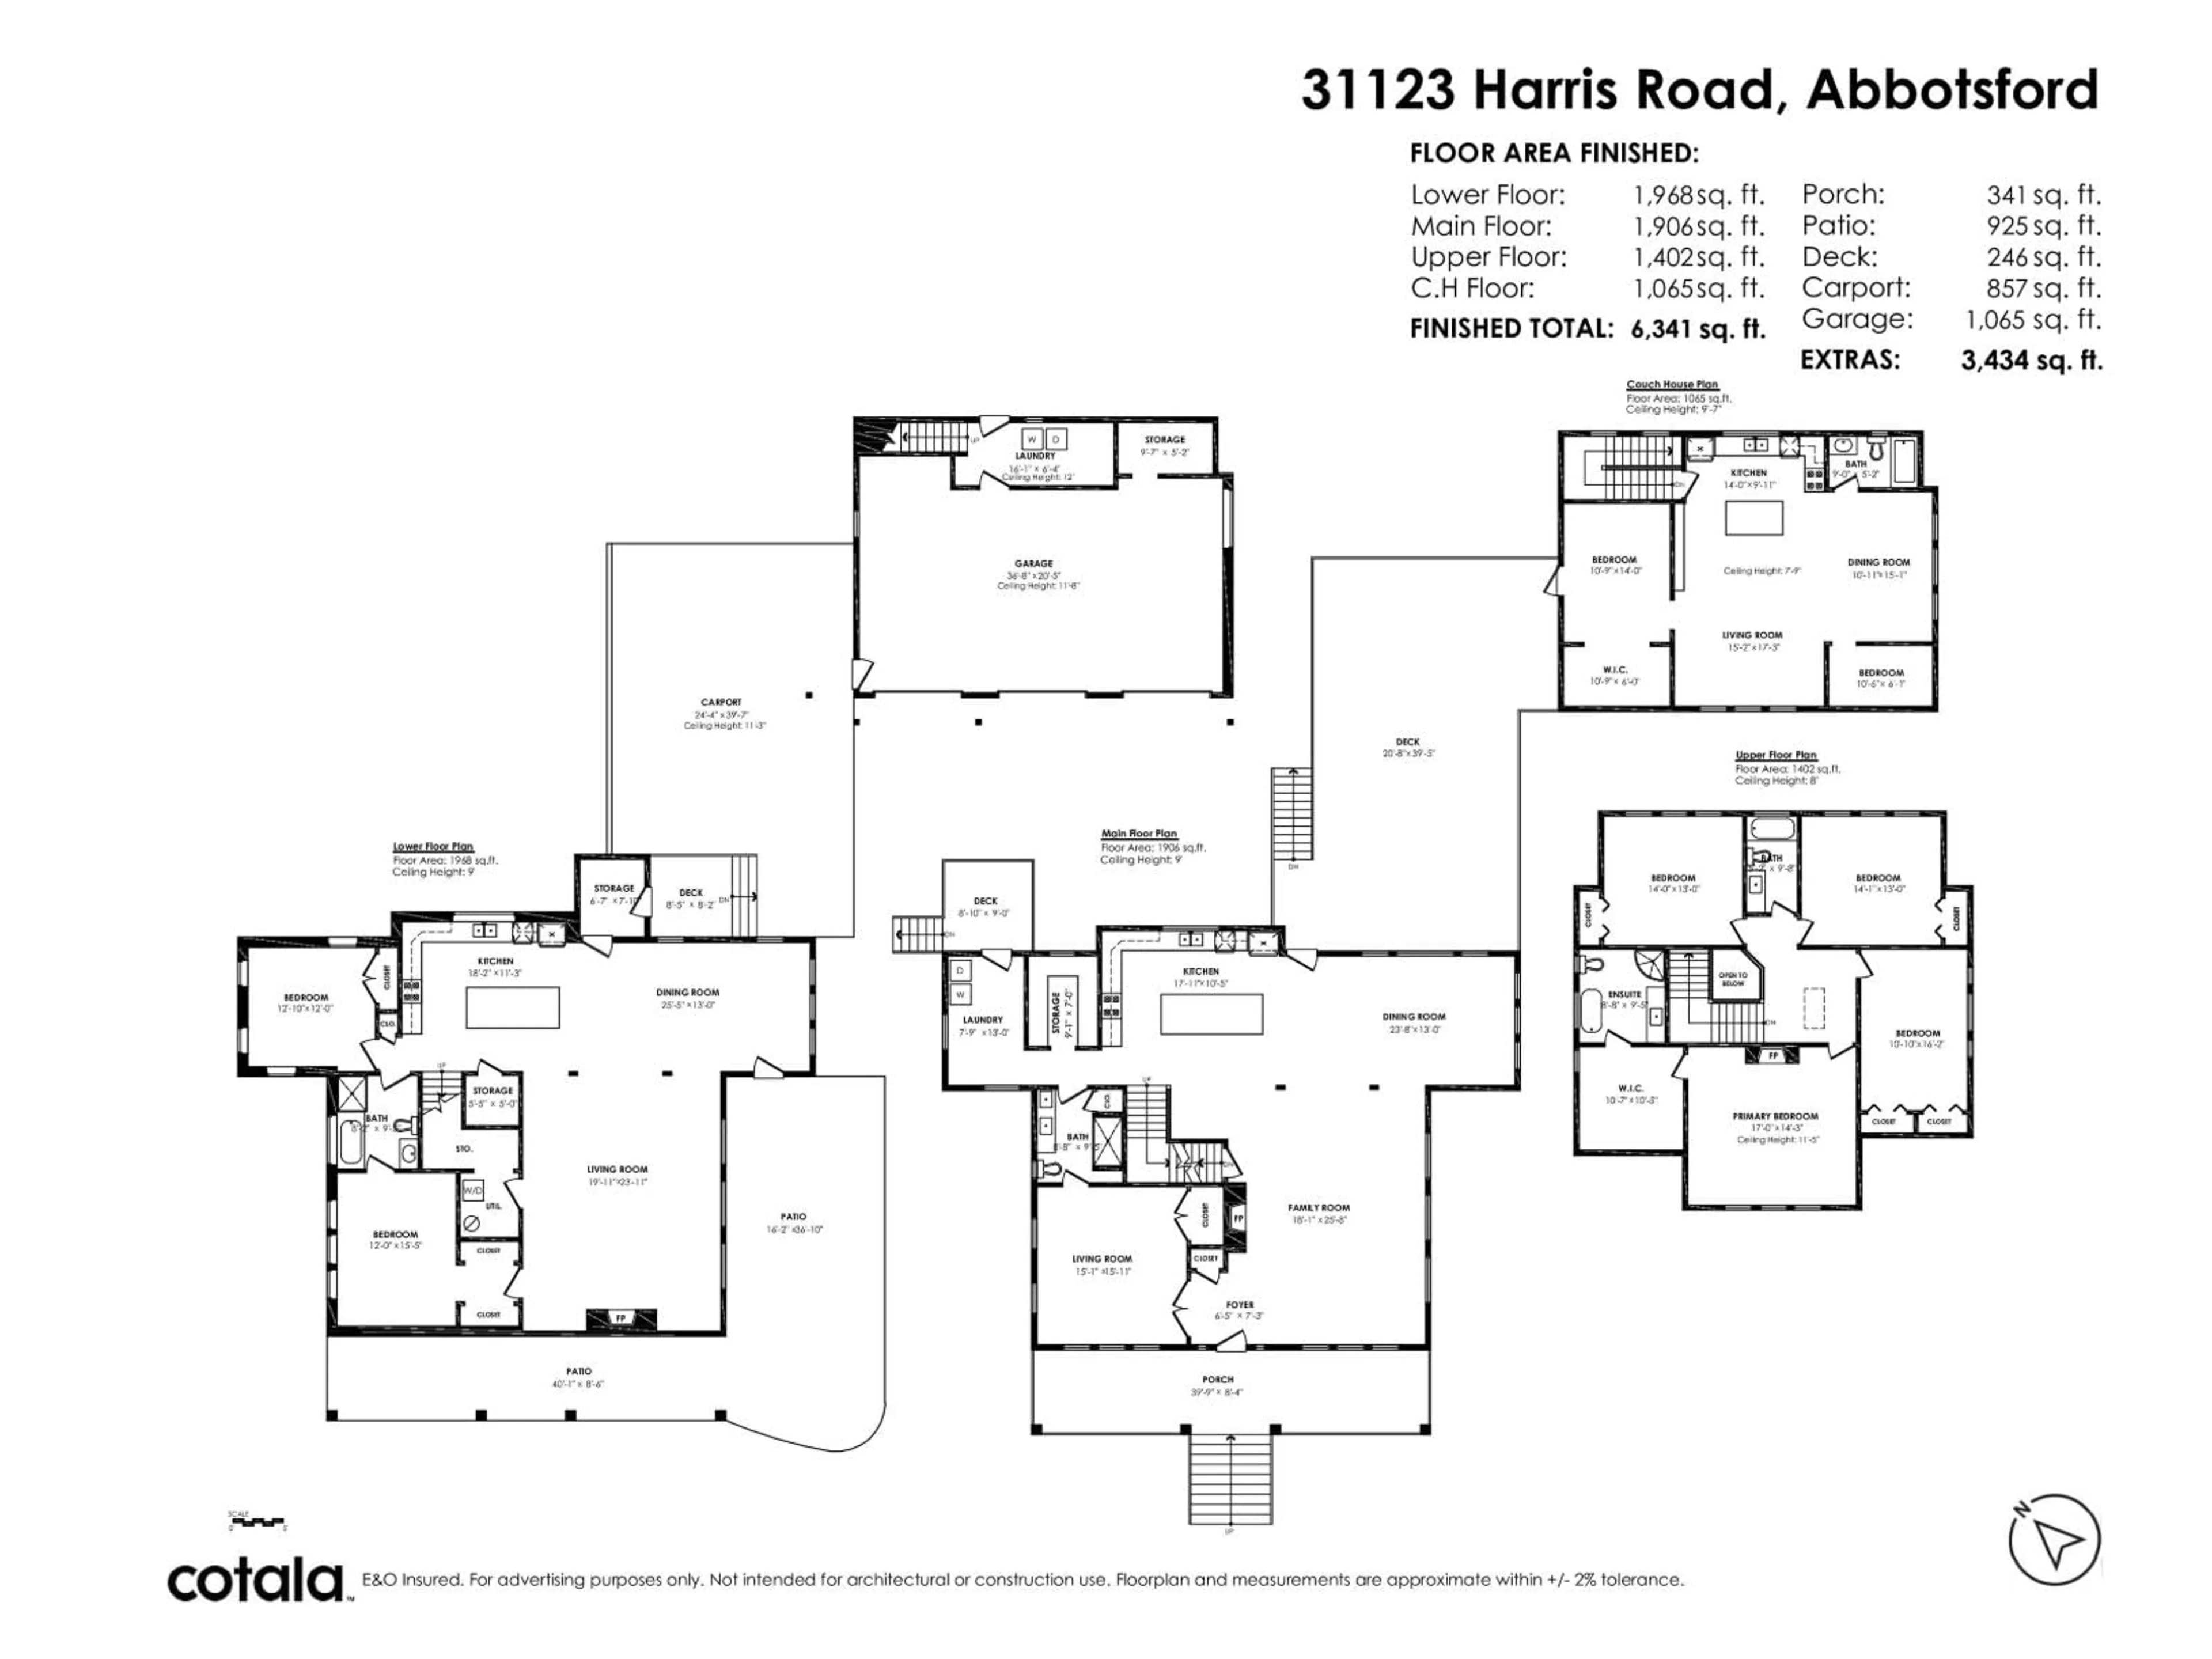
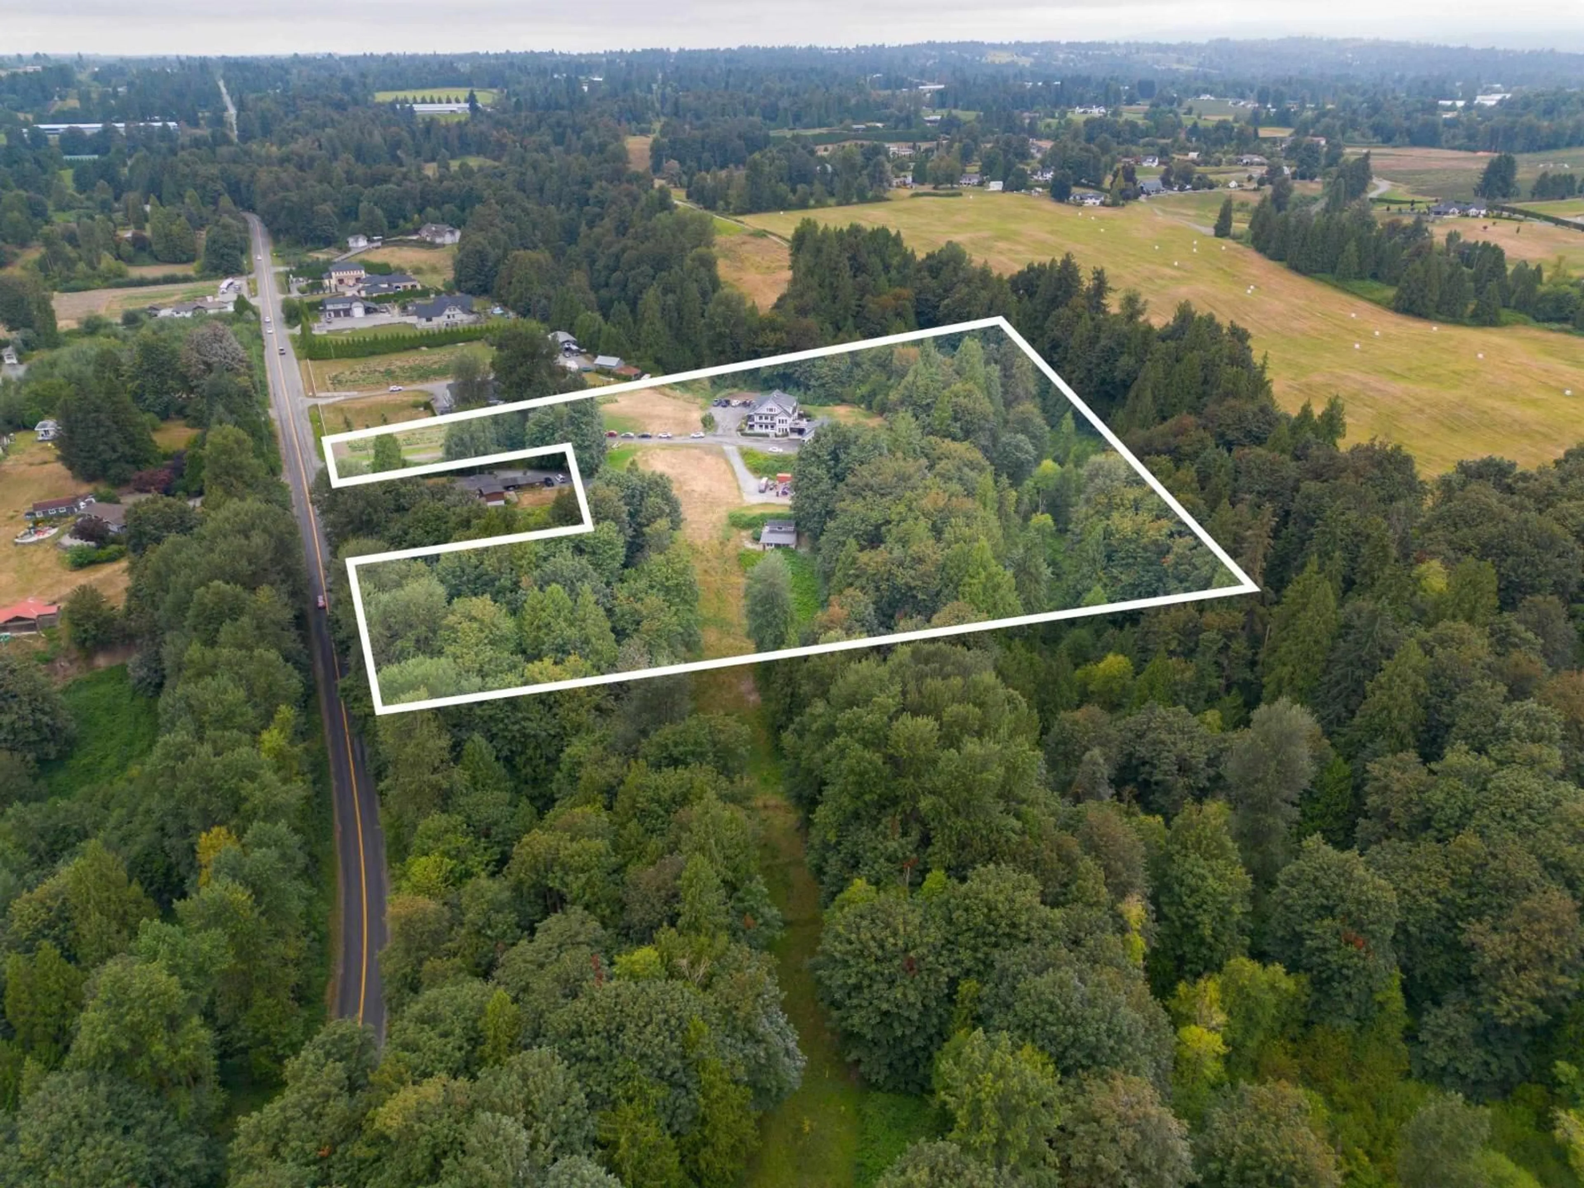
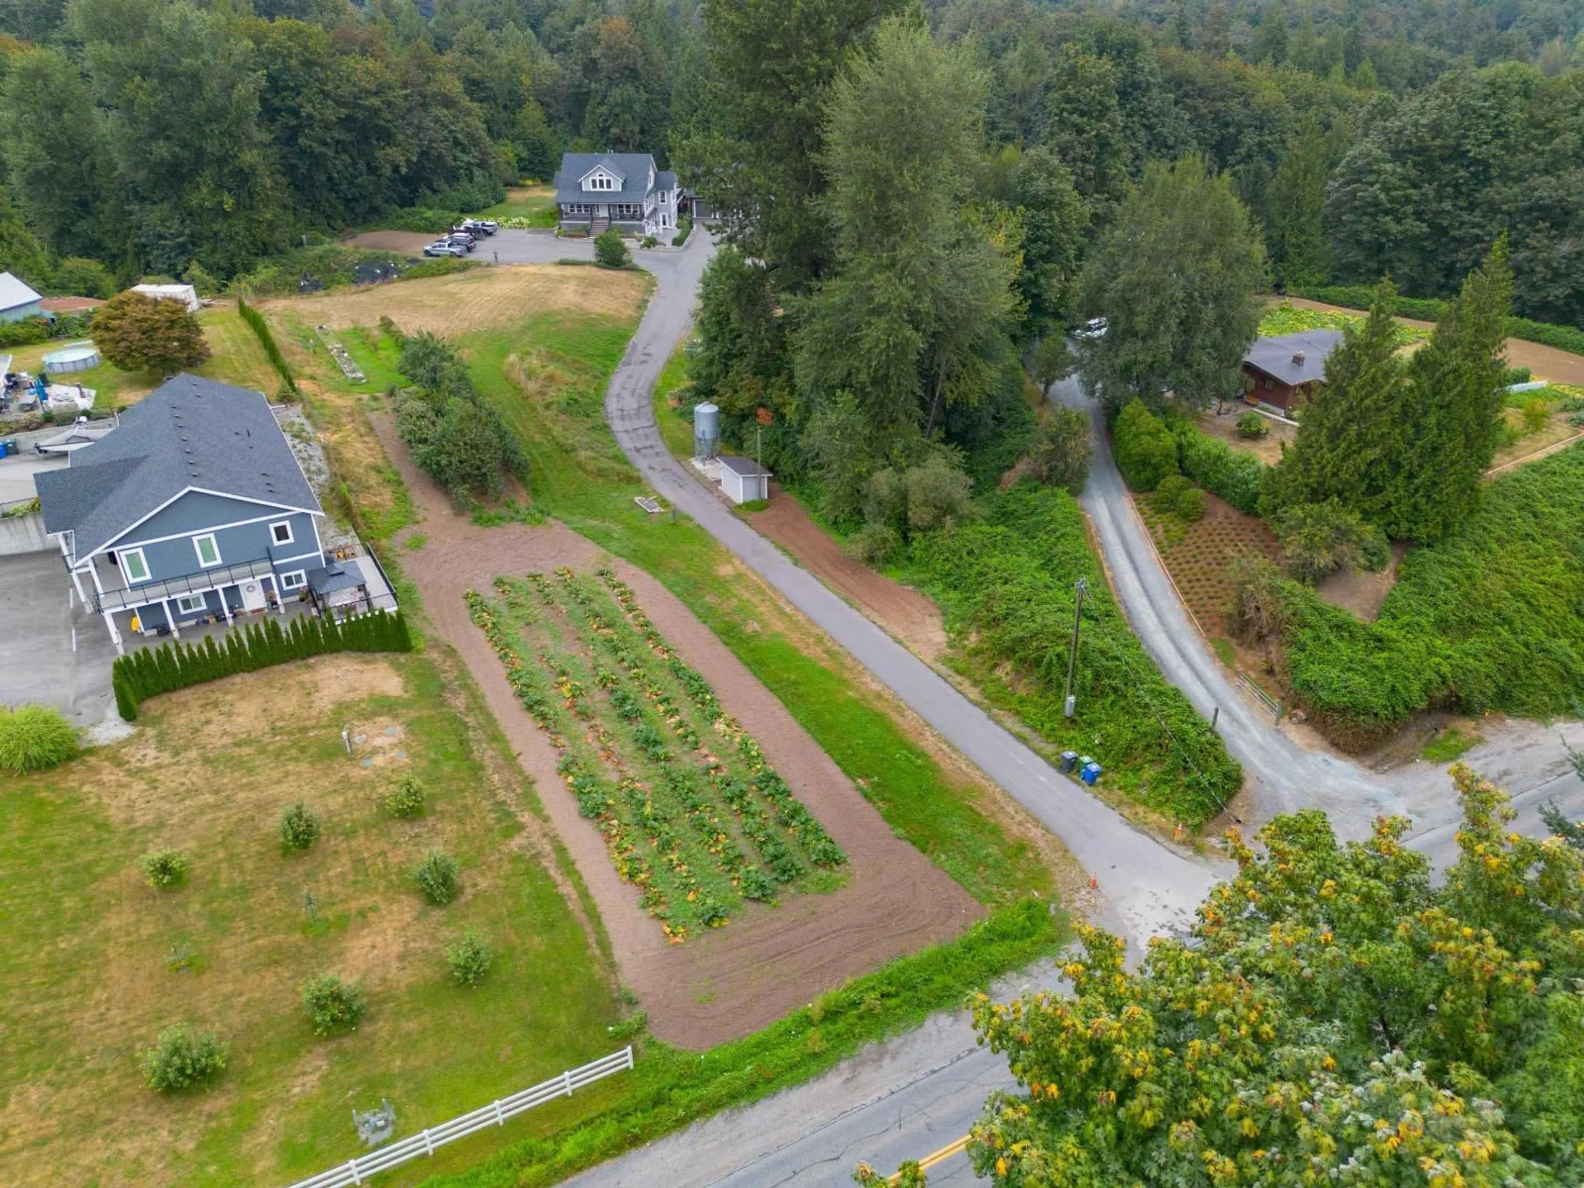
A unique 10.62-acre hobby farm in Abbotsford, perfect for someone ready to embrace the country lifestyle. Built in 2018, the spacious custom home offers 4 beds up, a large kitchen with oversized island, 3 gas fireplaces & a fully separate 2-bdrm walk-out basement suite with 10' ceilings & large patio. A detached 1-bedroom+den coach home adds excellent flexibility above a 3 car garage. Outside you'll find a small orchard, rhubarb patch, 2 out-buildings, grain bin, in-ground irrigation, sprinklers & power throughout the property. 400-amp service, city water, septic, radiant hot-water heat & HRV. Backing onto Douglas Taylor Park/Trans Canada Trail, Mt. Baker views from the loft & potential for a future shop. A rare rural property with privacy, multi-generational living, & lots of potential! (id:39198)


Property Details

StyleHouse
ViewView, Ravine view
Age of property2018
SqFt~6341 SqFt
Lot Size-
Parking Spaces20
MLS ®NumberR3158234
Community NameMatsqui Prairie
Data SourceCREA
Listing byHomelife Advantage Realty Ltd.

Features

Heating: Baseboard heaters, Radiant heat, Natural gas
Basement: Finished, Full, Separate entrance

Parking

Garage spaces -

Garage type -

Total parking spaces 20


Property History
Aug 26, 2026
ListedActive
$2,998,900
1 day on market
history photo preview40
Listing by crea®
Property listed by Homelife Advantage Realty Ltd., Brokerage
Agent Banner Image
Interested in this property?Get in touch to get the inside scoop.

Population and Demographics

Overview

Total population 6331
Average household income $136,925

Age (%)

0 to 19
26%
20 to 34
17%
35 to 49
19%
50 to 64
20%
65 and plus
18%

Household composition (%)

Single family
74%
Single person
19%
Multi person
4%
Multi family
3%

Mother tongue (%)

English
72%
Punjabi (Panjabi)
19%
Others
4%
German
2%
Dutch
1%

House tenancy (%)

Owners
81%
Renters
19%

What’s nearby?Essentials within 5 km

Local Logic

Transportation Scores

Estimated Budget

Powered by:
The trademarks REALTOR®, REALTORS®, and the REALTOR® logo are controlled by The Canadian Real Estate Association (CREA) and identify real estate professionals who are members of CREA. The trademarks MLS®, Multiple Listing Service® and the associated logos are owned by CREA and identify the quality of services provided by real estate professionals who are members of CREA. Used under license.
