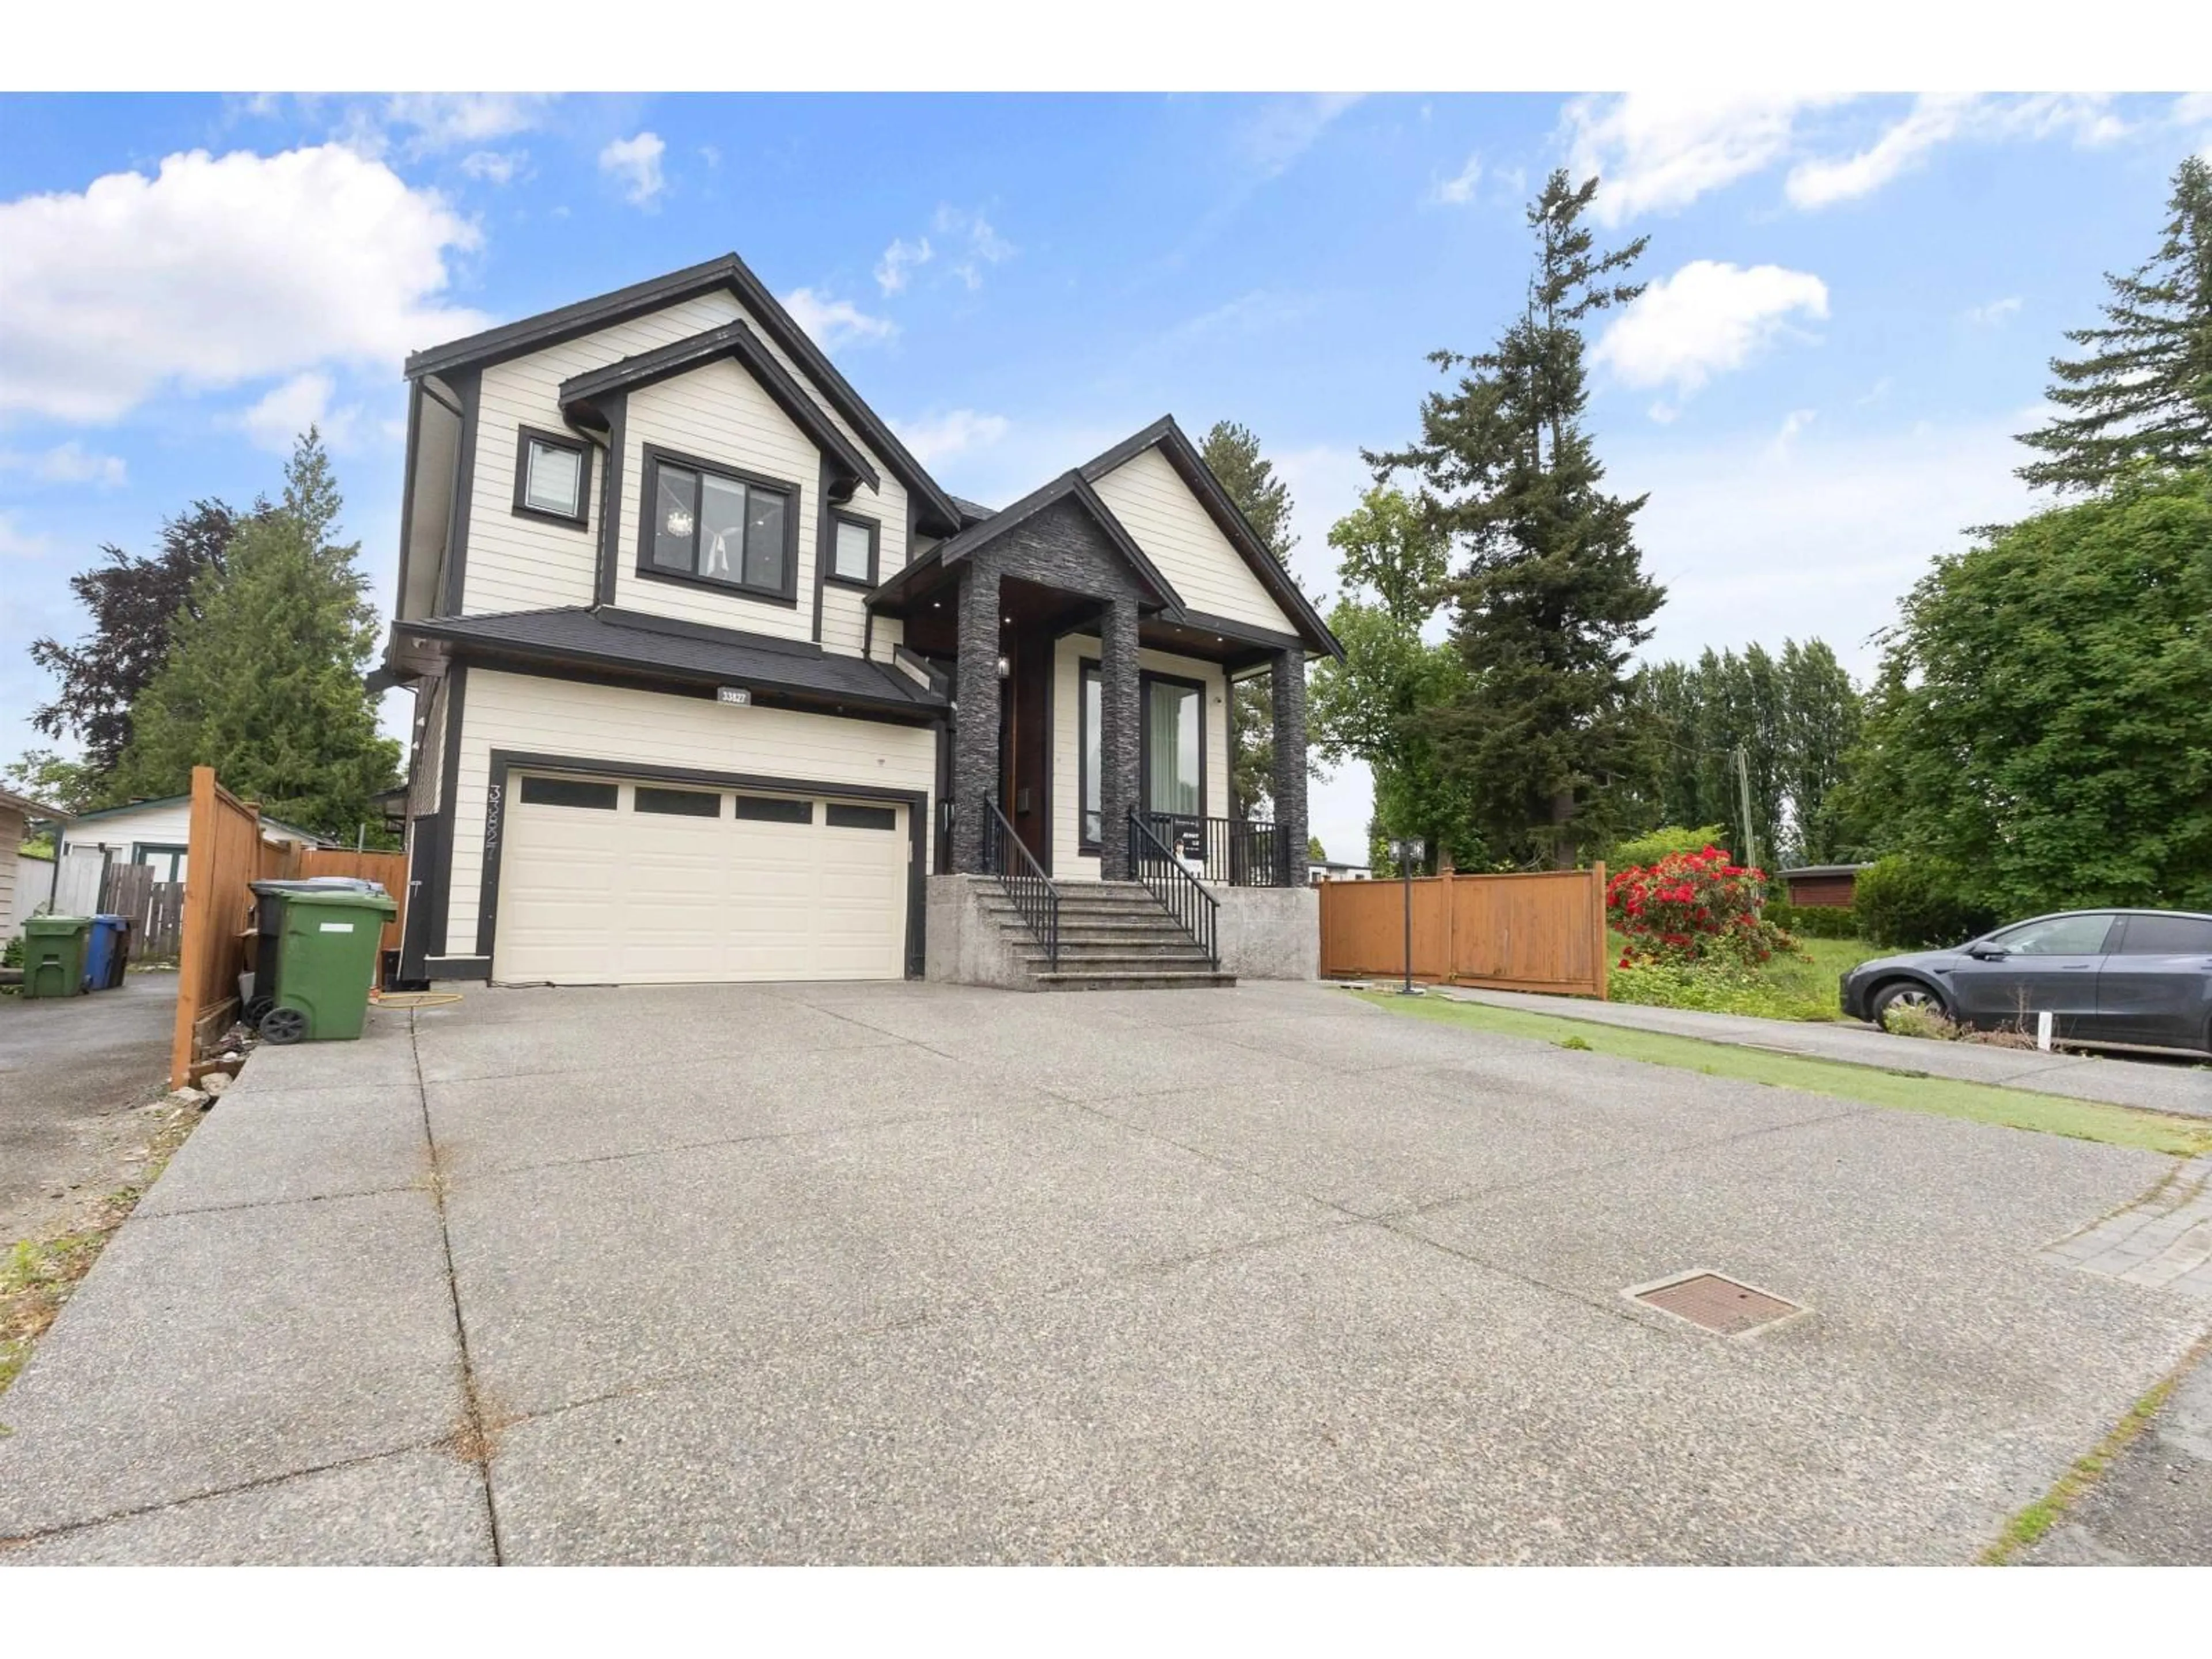
Home with vinyl exterior material, street for 33827 MAYFAIR AVENUE, Abbotsford British Columbia V2S1P7
5 days on Market

33827 MAYFAIR AVENUE, Abbotsford, British Columbia V2S1P7

Detached
9
9
~5907 sqft
$1,990,000
Get pre-qualifiedPowered by nesto
Detached
9
9
~5907 sqft

Contact us about this property

Call

Highlights

Property Estimate

Days on market5 days

Estimated valueNot available

Price/Sqft$336/sqft

Monthly cost

Open Calculator

Description

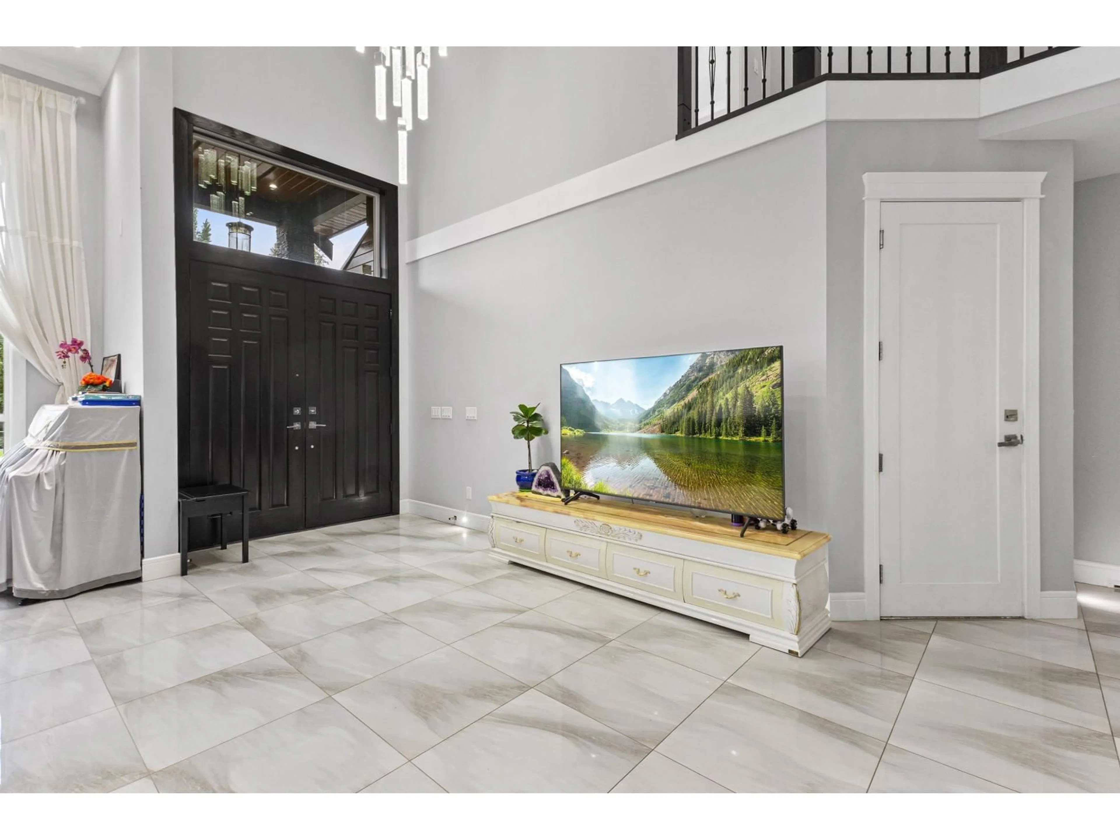
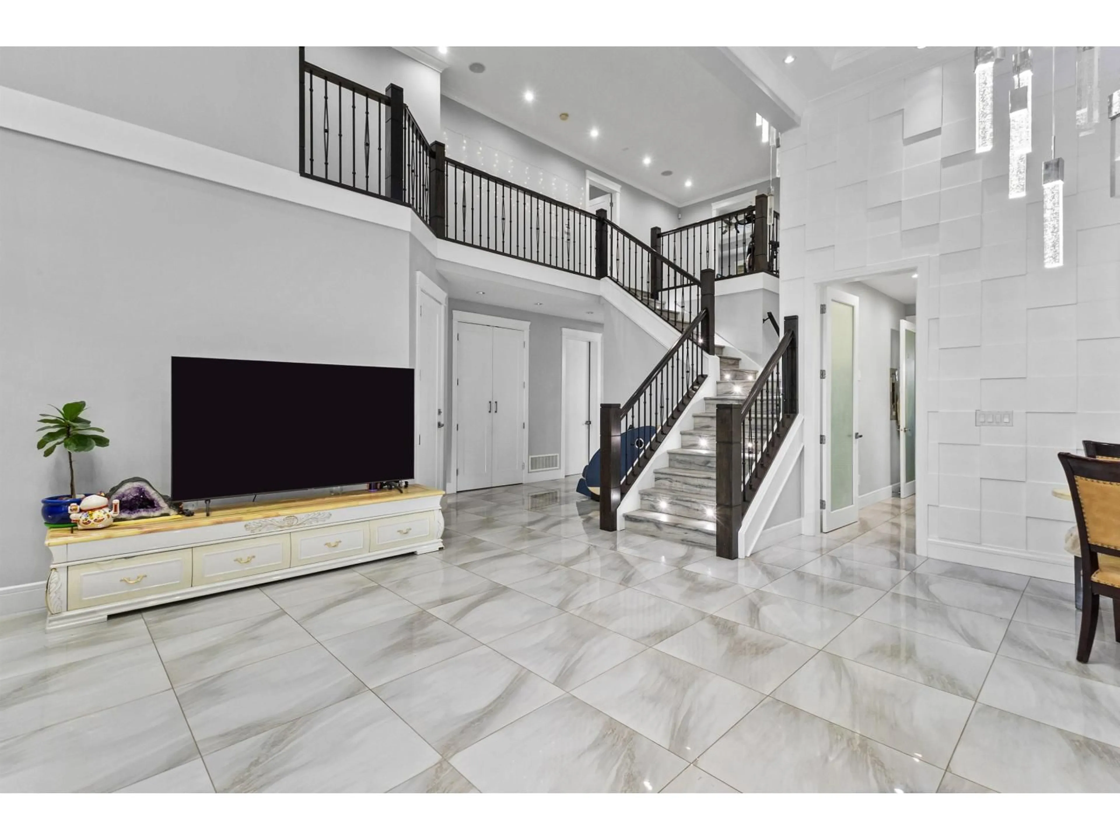
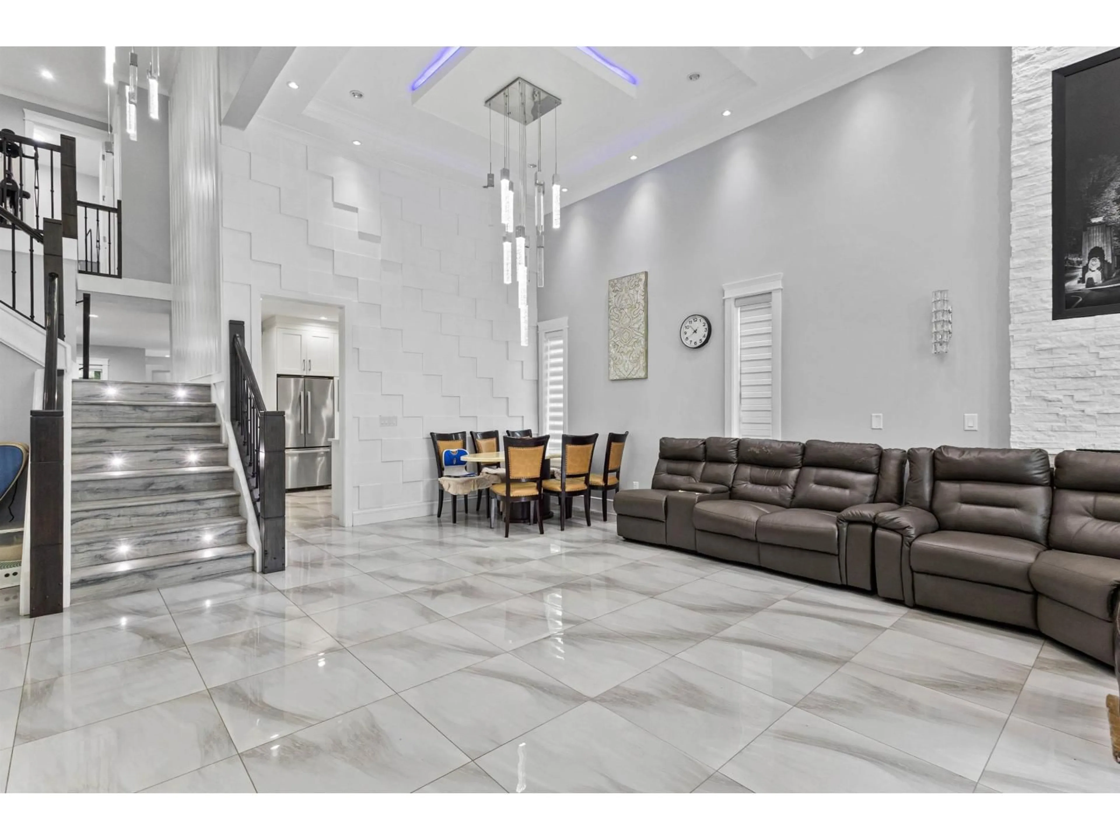
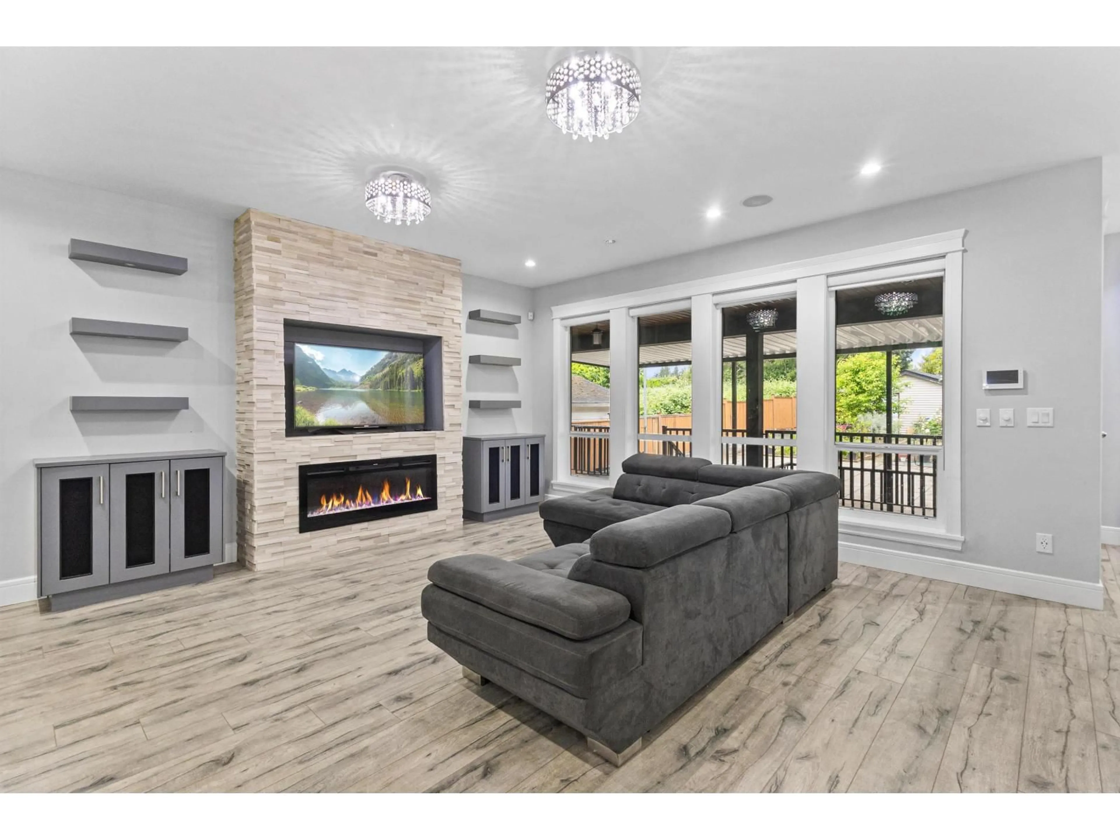
This 2 Storey w/basement home is on a levelled 10,395 sf lot. Built to a high standard with premium and high-end finishes throughout. It features 9 beds/9 baths & a huge backyard for entertainment: vaulted ceiling, spacious kitchen w/big island & high-end s/s appliances. Spice kitchen also w/ huge space & s/steel appliances. Lots of windows, nook, bedroom w/ full bathroom. Jetted tub, A/C, theatre room, huge deck and gazebo. The top floor has 4 large bedrooms w/ ensuite, closets attached to each room, wide hallway, and a room. The basement has a 2b2b legal suite and a 2b1b unauthorized suite. Walking distance to the elementary school and to UFV, near the hospital, shopping, dining, and everyday amenities. and mere moments from freeway access. Having a modern, luxurious living style here. (id:39198)


Property Details

StyleHouse
View-
Age of property2017
SqFt~5907 SqFt
Lot Size-
Parking Spaces7
MLS ®NumberR3125846
Community NameMarshall-McCallum
Data SourceCREA
Listing byCentury 21 Creekside Realty

Features

Heating: Forced air, Natural gas
Cooling: Air Conditioned
Basement: Finished, Full, Unknown

Parking

Garage spaces -

Garage type -

Total parking spaces 7


Property History
May 21, 2026
ListedActive
$1,990,000
5 days on market
history photo preview40
Listing by crea®
Property listed by Century 21 Creekside Realty, Brokerage
Agent Banner Image
Interested in this property?Get in touch to get the inside scoop.

Population and Demographics

Overview

Total population 9728
Average household income $94,023

Age (%)

0 to 19
19%
20 to 34
24%
35 to 49
18%
50 to 64
17%
65 and plus
23%

Household composition (%)

Single family
51%
Single person
41%
Multi person
7%
Multi family
1%

Mother tongue (%)

English
76%
Punjabi (Panjabi)
11%
Others
3%
German
2%
Spanish
1%
French
1%
Tagalog (Pilipino, Filipino)
1%
Korean
1%

House tenancy (%)

Renters
55%
Owners
45%

What’s nearby?Essentials within 5 km

Local Logic

Transportation Scores

Estimated Budget

Powered by:
The trademarks REALTOR®, REALTORS®, and the REALTOR® logo are controlled by The Canadian Real Estate Association (CREA) and identify real estate professionals who are members of CREA. The trademarks MLS®, Multiple Listing Service® and the associated logos are owned by CREA and identify the quality of services provided by real estate professionals who are members of CREA. Used under license.
