Unknown for 309 - 2038 SANDALWOOD CRESCENT, Abbotsford British Columbia V2S3H6
13 hours on Market

309 - 2038 SANDALWOOD CRESCENT, Abbotsford, British Columbia V2S3H6

Condo
1
1
~713 sqft
$335,000
Get pre-qualifiedPowered by nesto
Condo
1
1
~713 sqft

Contact us about this property

Call

Highlights

Property Estimate

Days on market13 hours

Estimated valueNot available

Price/Sqft$469/sqft

Monthly cost

Open Calculator

Description

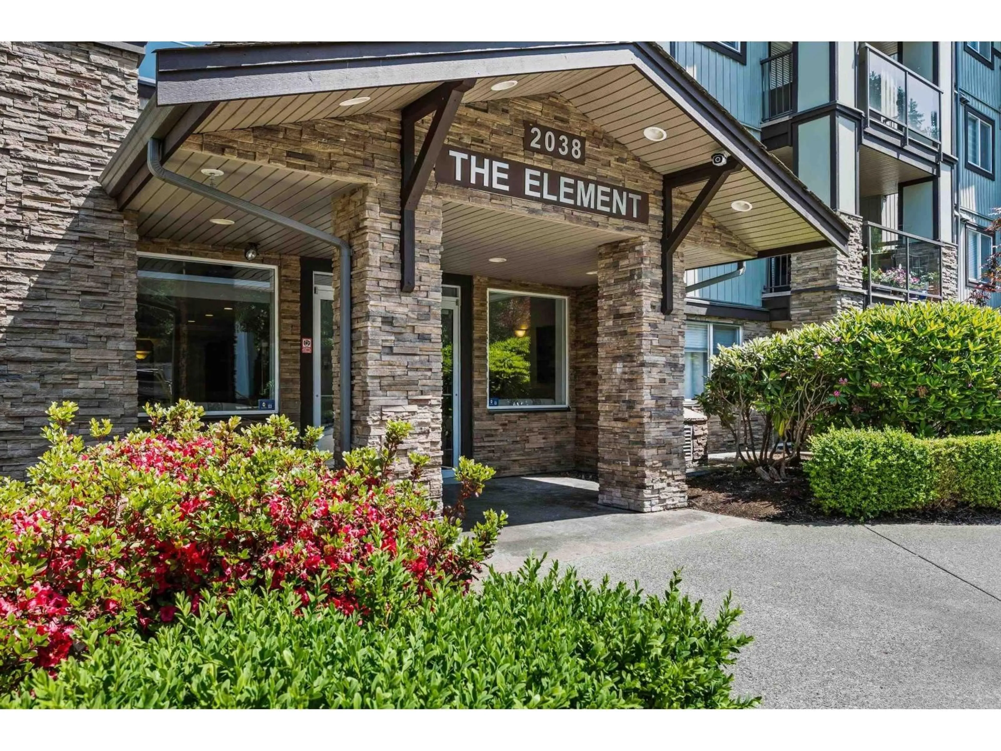
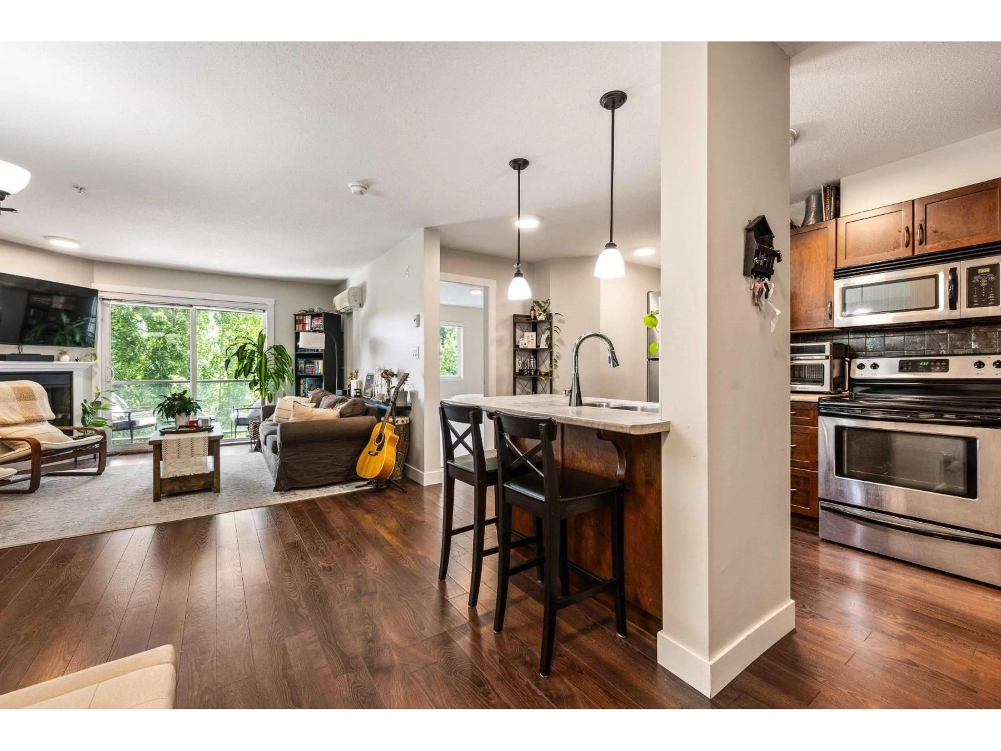
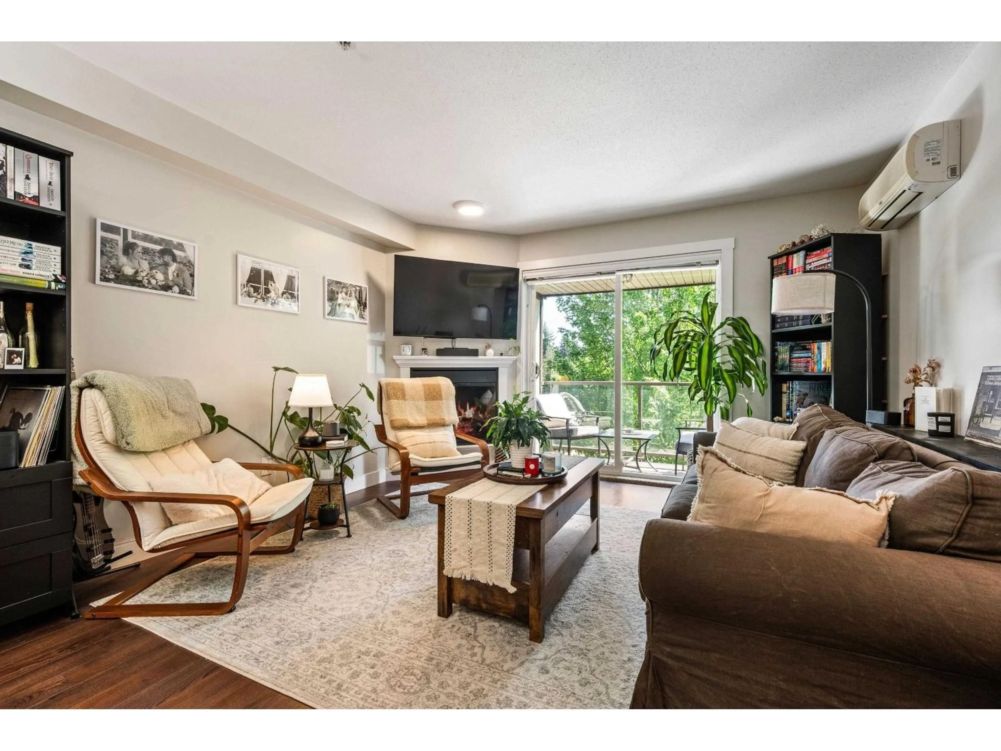
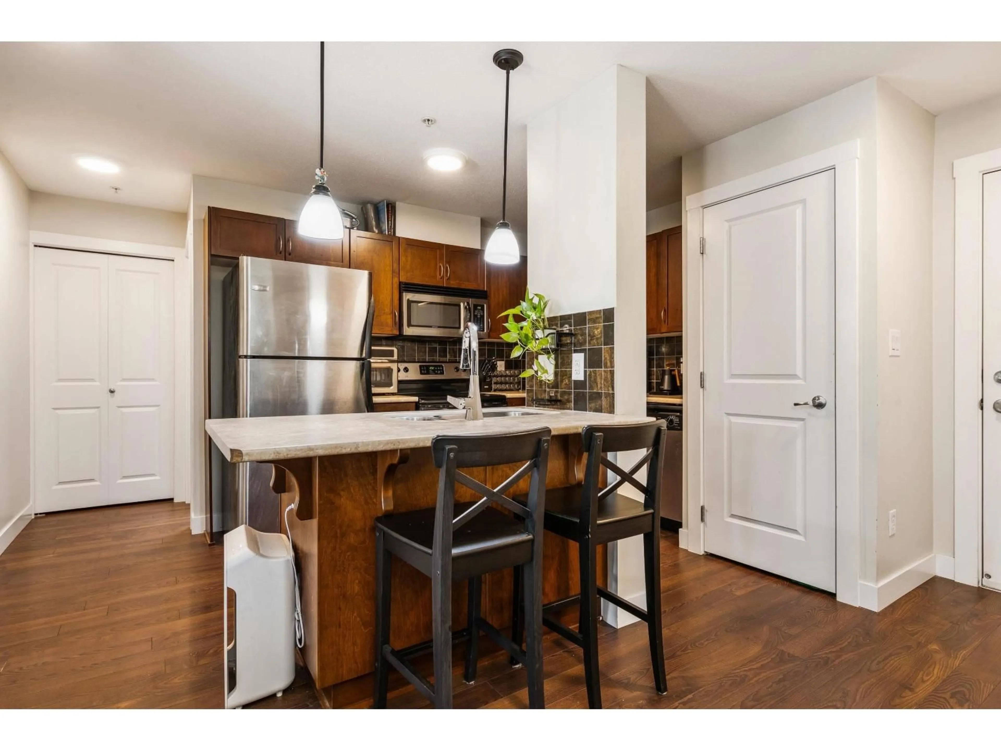
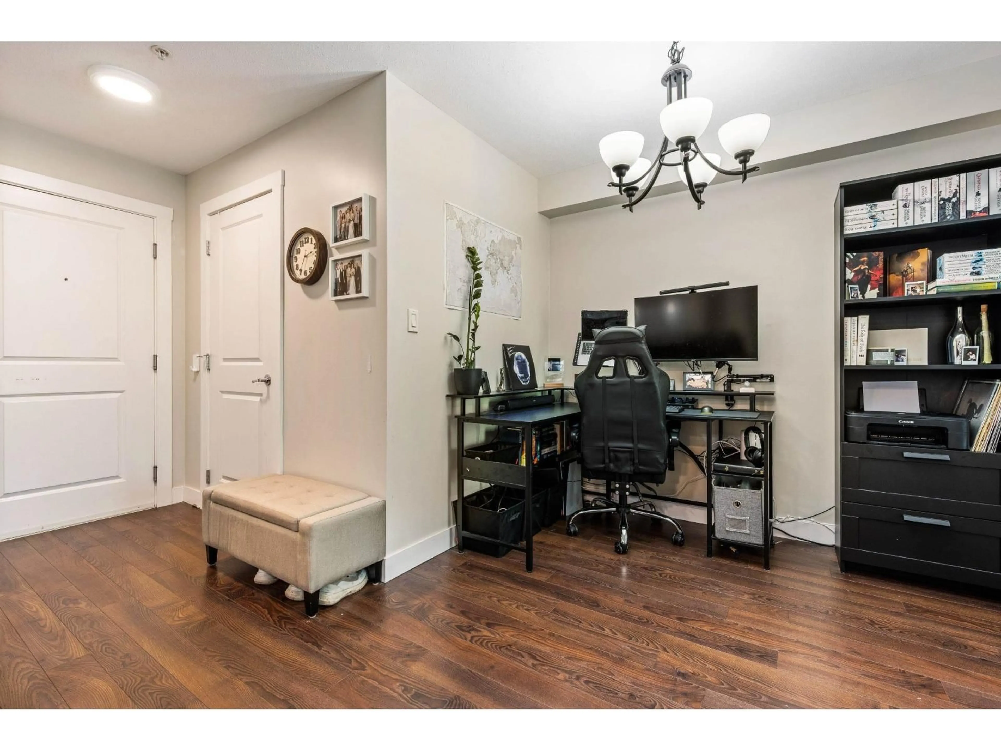
Welcome to The Element! This bright, highly sought-after 1-bedroom, 1-bathroom end unit offers 713 sqft of modern living space with ultimate privacy. Cozy up in the inviting living room featuring a beautiful fireplace, or step out onto your private deck to relax. The spacious layout includes in-suite laundry and air conditioning to keep you comfortable year-round. This pet-friendly complex includes secure underground parking and an unbeatable central location. Walk to beautiful Mill Lake, or take a quick drive to the hospital, local shops, and restaurants. Plus, enjoy quick and easy freeway access for a seamless commute. Perfect for first-time buyers or downsizers looking for convenience and style. Schedule your viewing today! (id:39198)


Property Details

StyleApartment
View-
Age of property2009
SqFt~713 SqFt
Lot Size-
Parking Spaces1
MLS ®NumberR3129640
Community NameMarshall-McCallum
Data SourceCREA
Listing byRoyal LePage Little Oak Realty

Features

Heating: Baseboard heaters, Electric
Cooling: Air Conditioned
Basement: None, Unknown, Unknown

Parking

Garage spaces -

Garage type -

Total parking spaces 1


4Story
Amenities

Laundry - In Suite, Air Conditioning

Inclusions
Hydro
Water
Parking
Cable
Heat

Property History

May 29, 2026
ListedActive
$335,000
13 hours on market
history photo preview22
Listing by crea®
Property listed by Royal LePage Little Oak Realty, Brokerage
Agent Banner Image
Interested in this property?Get in touch to get the inside scoop.

Population and Demographics

Overview

Total population 9728
Average household income $94,023

Age (%)

0 to 19
19%
20 to 34
24%
35 to 49
18%
50 to 64
17%
65 and plus
23%

Household composition (%)

Single family
51%
Single person
41%
Multi person
7%
Multi family
1%

Mother tongue (%)

English
76%
Punjabi (Panjabi)
11%
Others
3%
German
2%
Spanish
1%
French
1%
Tagalog (Pilipino, Filipino)
1%
Korean
1%

House tenancy (%)

Renters
55%
Owners
45%

What’s nearby?Essentials within 5 km

Local Logic

Transportation Scores

Estimated Budget

Powered by:
The trademarks REALTOR®, REALTORS®, and the REALTOR® logo are controlled by The Canadian Real Estate Association (CREA) and identify real estate professionals who are members of CREA. The trademarks MLS®, Multiple Listing Service® and the associated logos are owned by CREA and identify the quality of services provided by real estate professionals who are members of CREA. Used under license.