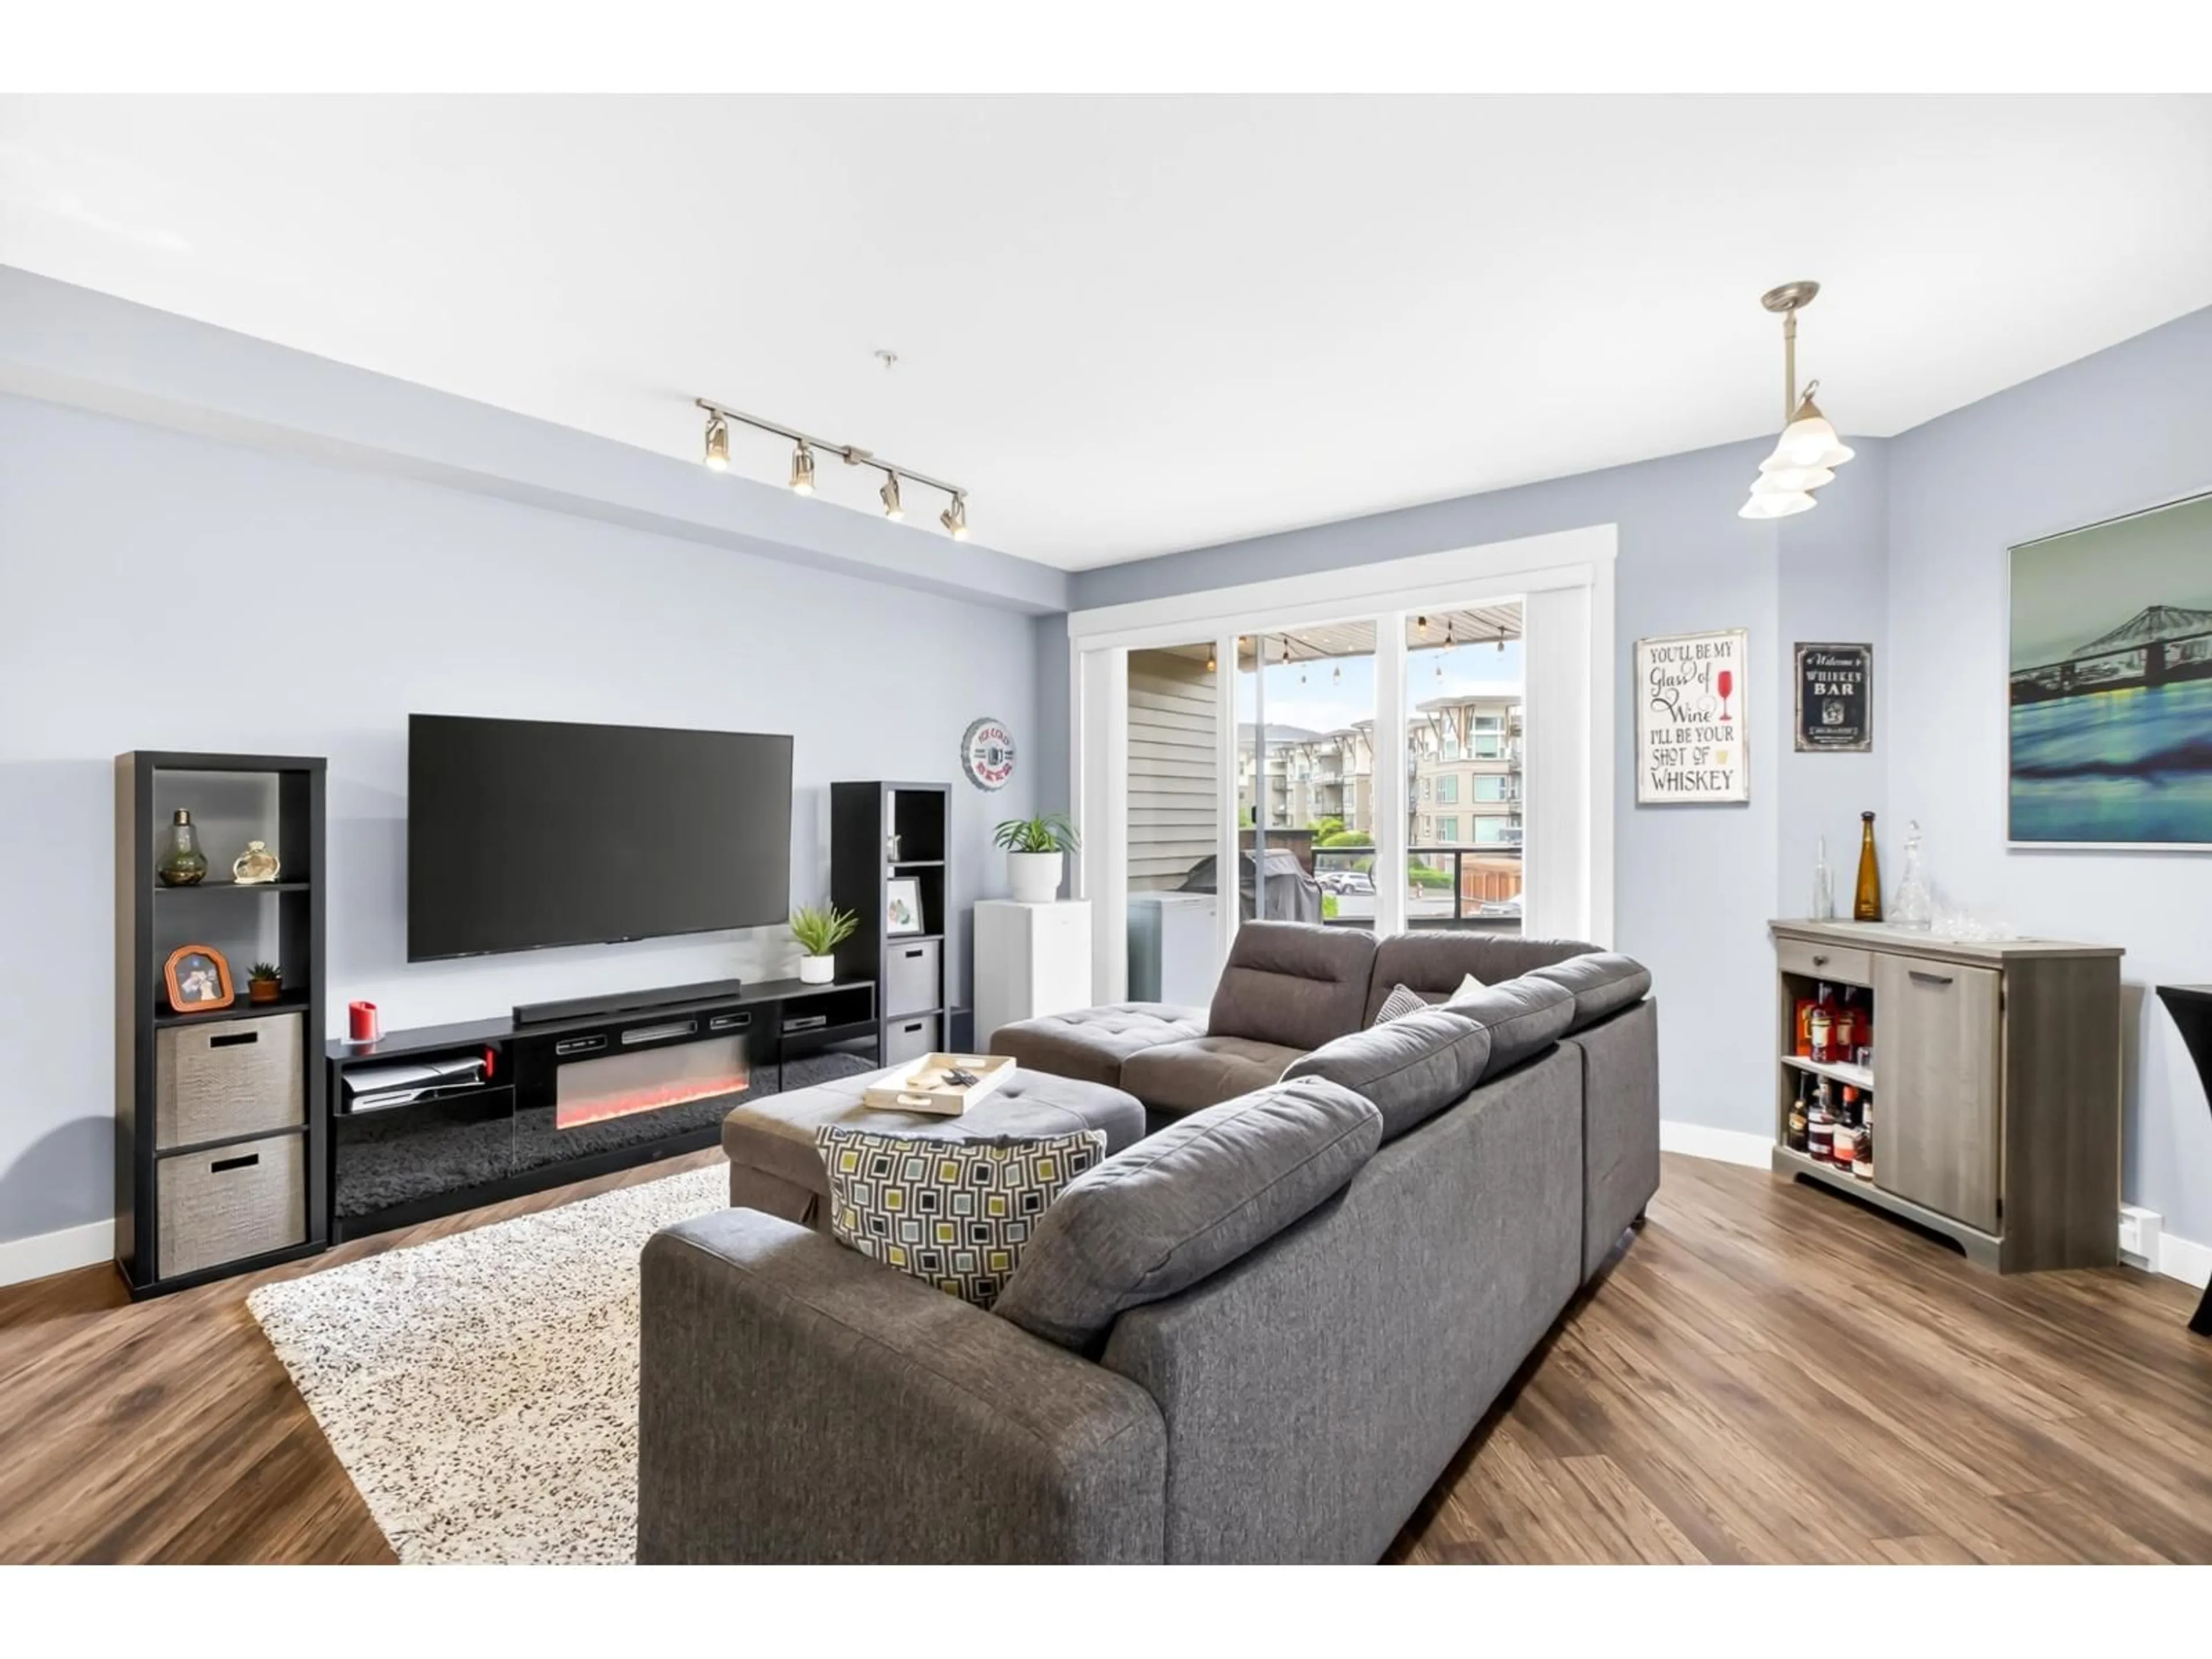
215 - 1975 MCCALLUM ROAD, Abbotsford, British Columbia V2S3N3
Contact us about this property
Highlights
Estimated valueThis is the price Wahi expects this property to sell for.
The calculation is powered by our Instant Home Value Estimate, which uses current market and property price trends to estimate your home’s value with a 90% accuracy rate.Not available
Price/Sqft$453/sqft
Monthly cost
Open Calculator
Description
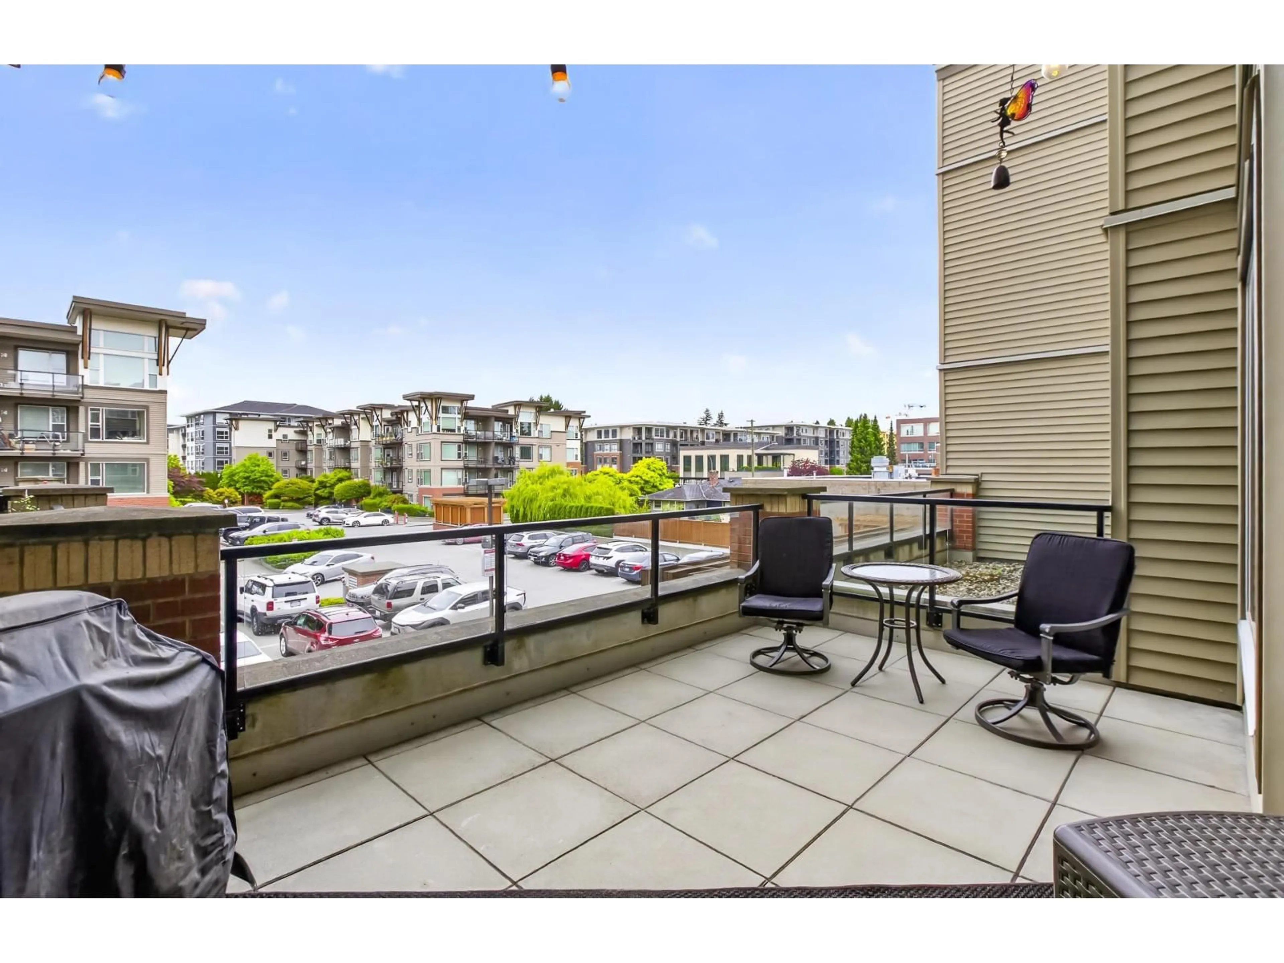
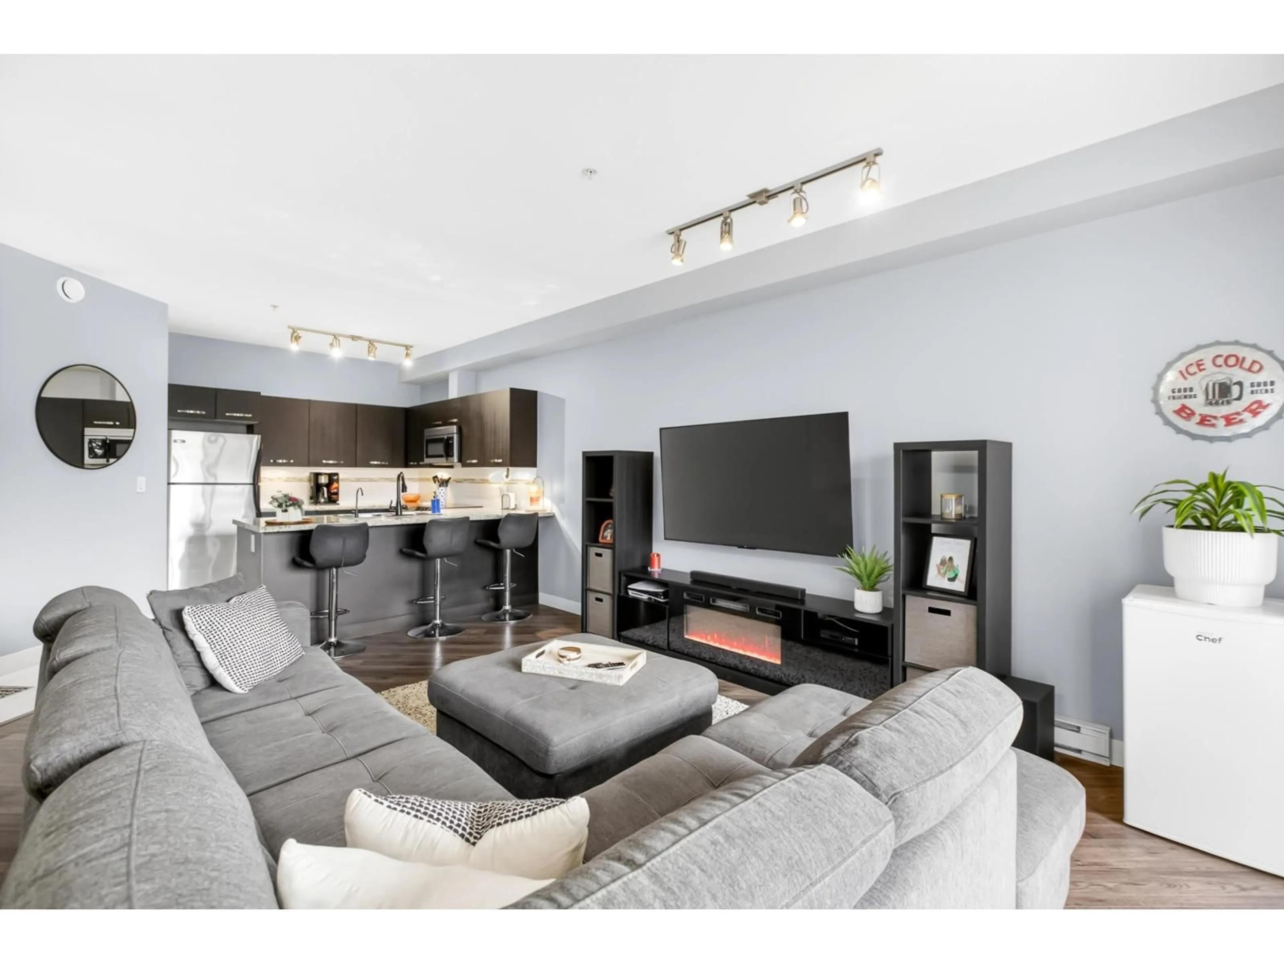
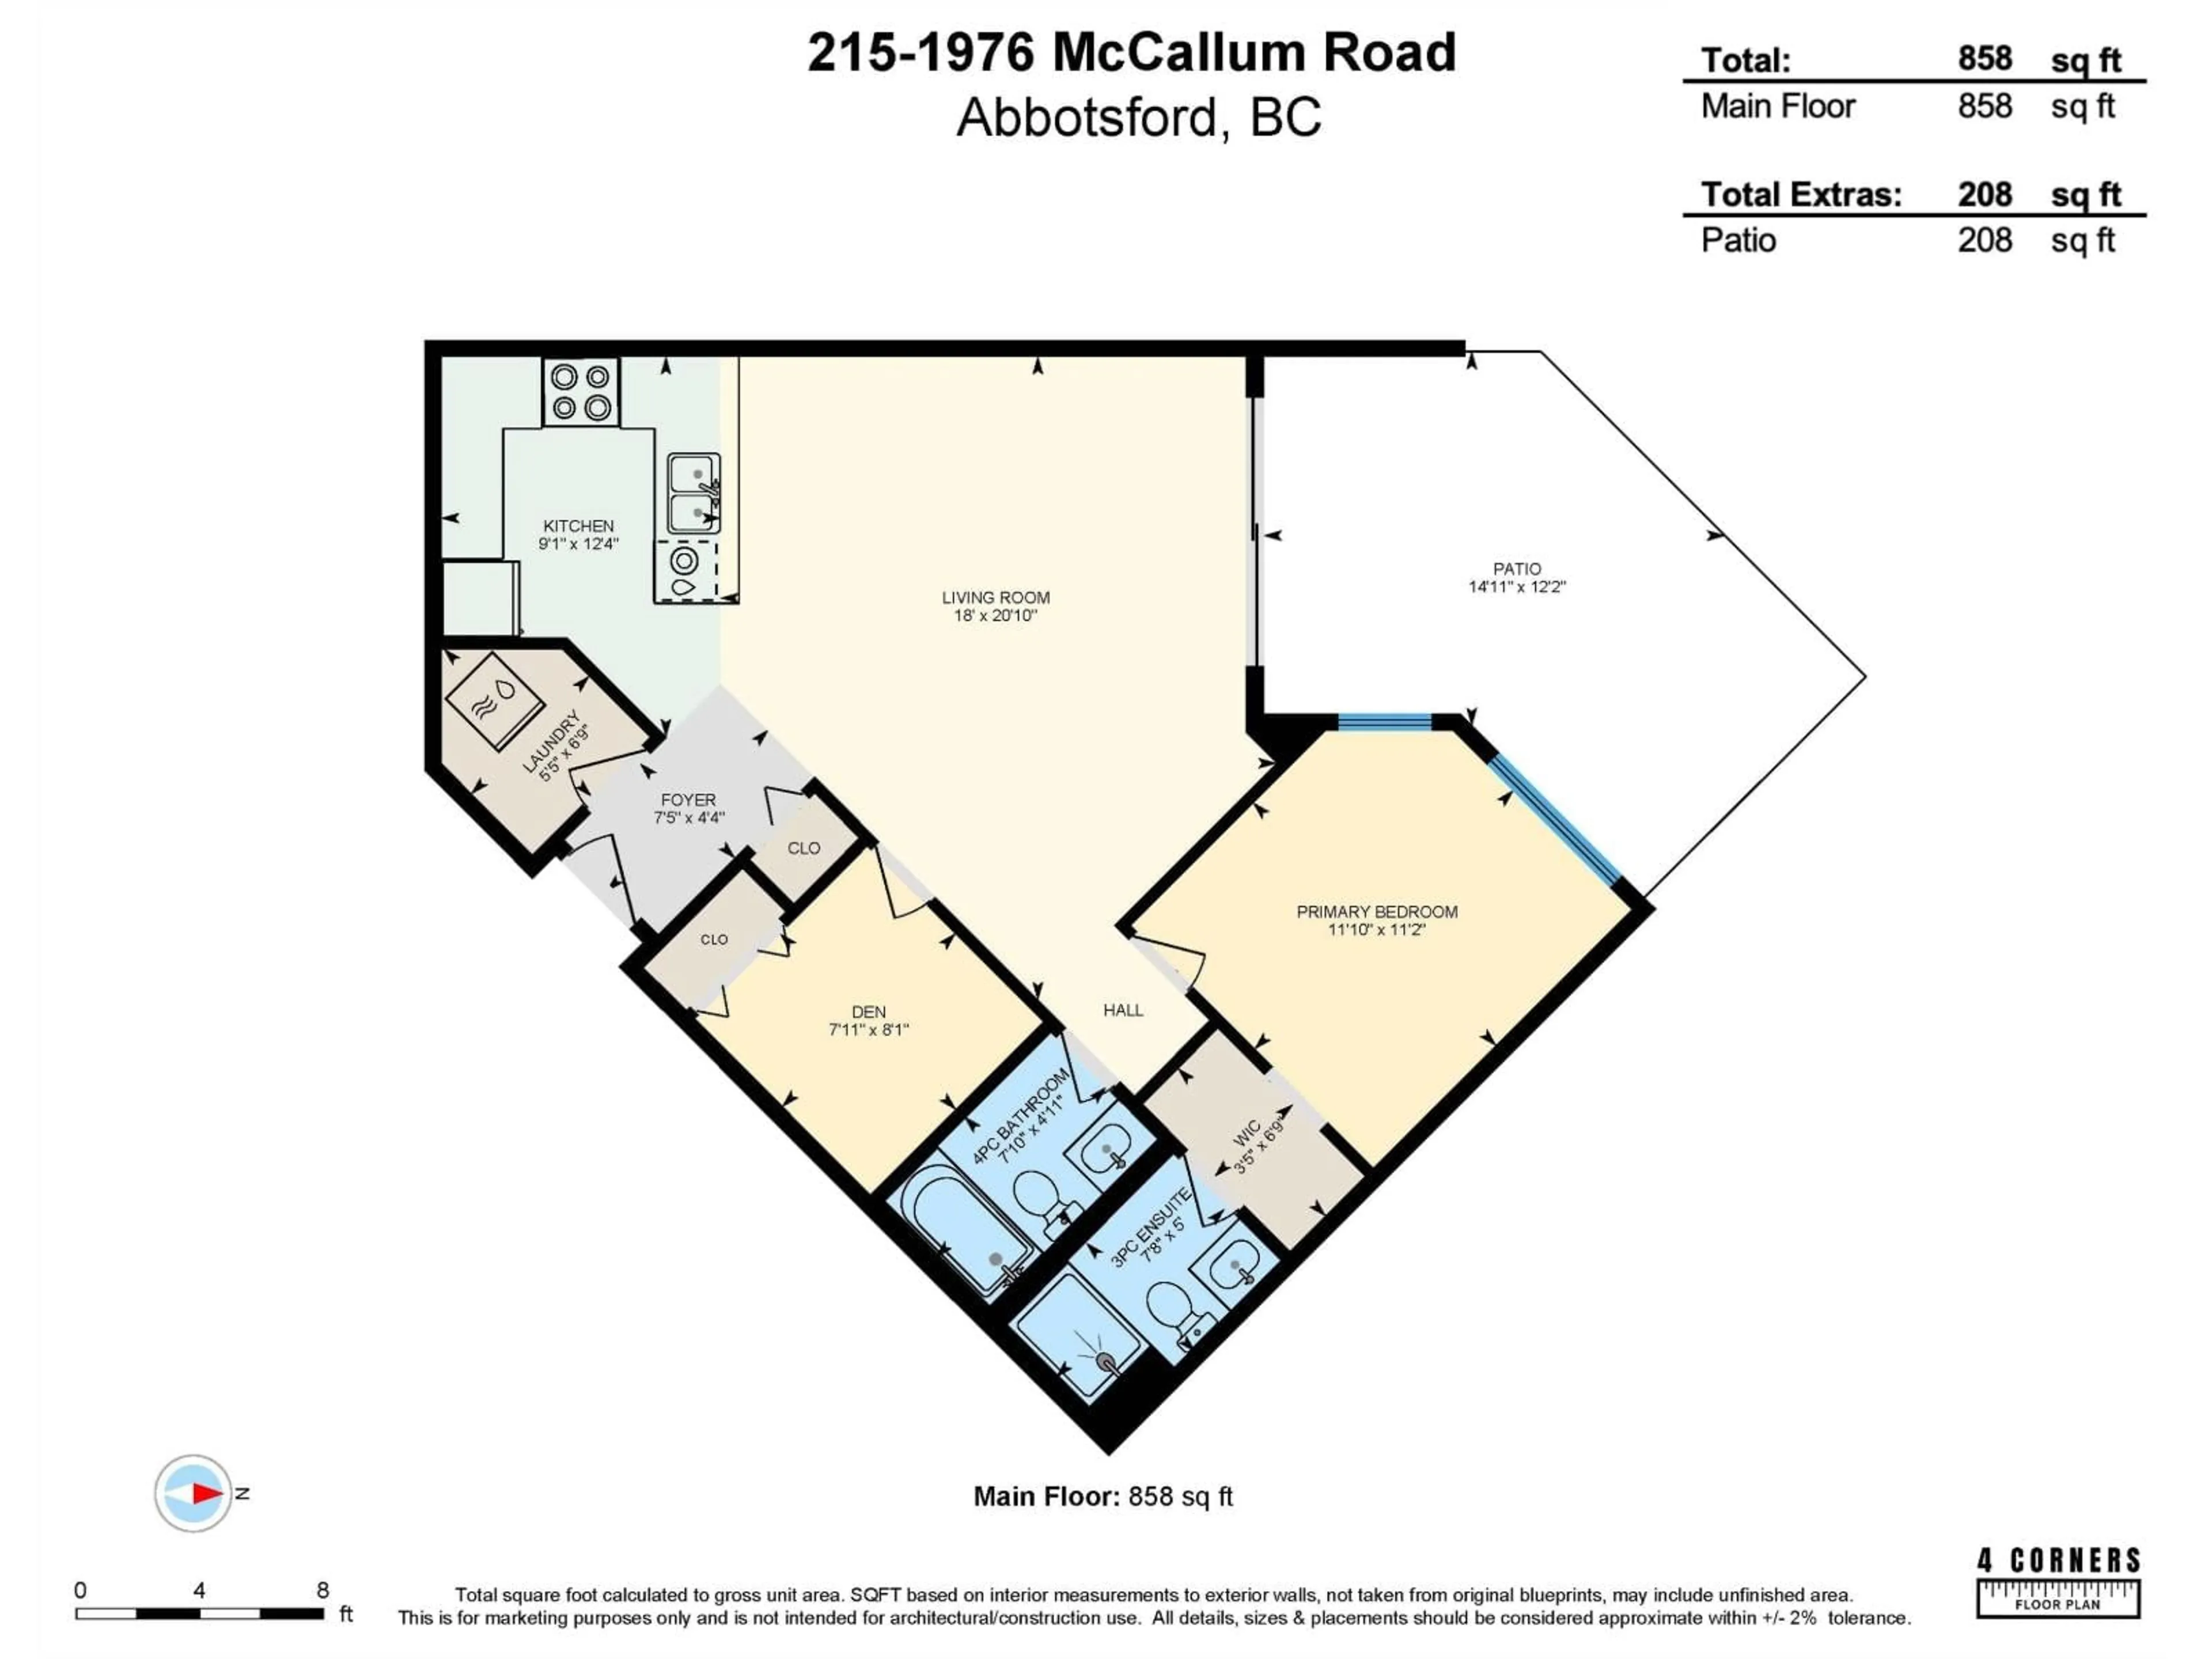
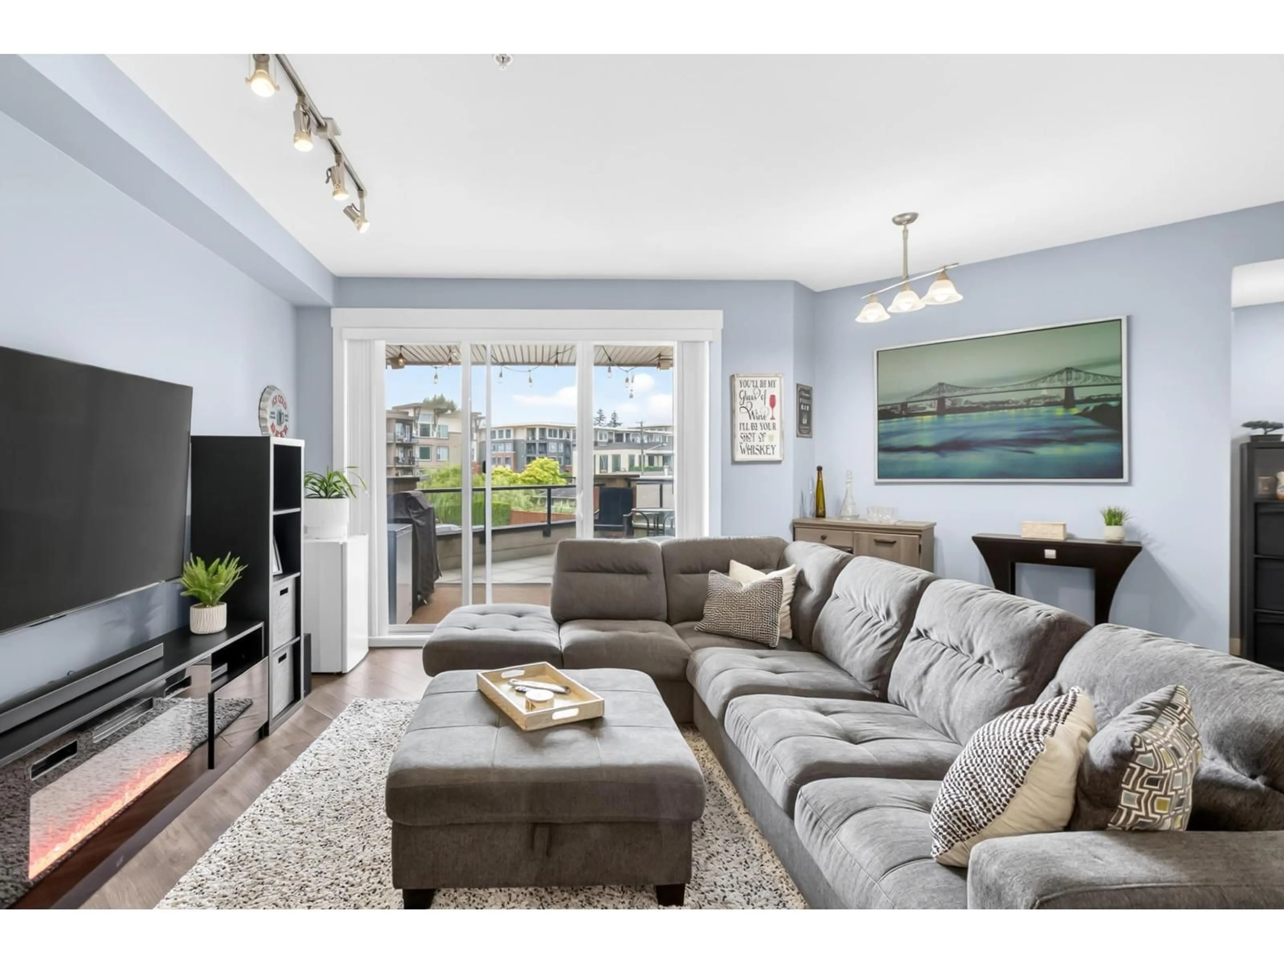
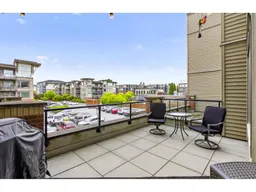
Welcome to The Crossing! This spacious 1 bedroom + den (easily a second bedroom), 2 full bathroom home features a functional open-concept layout with a bright living area & stylish kitchen offering stainless steel appliances & seating at the peninsula. The generous bedroom includes a walk-in closet & 3-piece ensuite, while the second full bathroom features a tub for added convenience. The den is ideal for a home office, study space, or guest room. Enjoy the expansive partially covered concrete patio, perfect for relaxing or entertaining year-round. Conveniently located above shops & everyday amenities, with easy access to UFV, Mill Lake Park, Abbotsford Regional Hospital & Highway 1. An excellent opportunity for commuters, students, first-time buyers, or investors. (id:39198)
Property Details
Interior
Features
Exterior
Parking
Garage spaces -
Garage type -
Total parking spaces 1
Condo Details
Amenities
Storage - Locker, Exercise Centre, Laundry - In Suite, Clubhouse
Inclusions
Property History
 40
40
