3167 LUKIV TERRACE, Abbotsford, British Columbia V2S0E5
Contact us about this property
Highlights
Estimated valueThis is the price Wahi expects this property to sell for.
The calculation is powered by our Instant Home Value Estimate, which uses current market and property price trends to estimate your home’s value with a 90% accuracy rate.Not available
Price/Sqft$341/sqft
Monthly cost
Open Calculator
Description
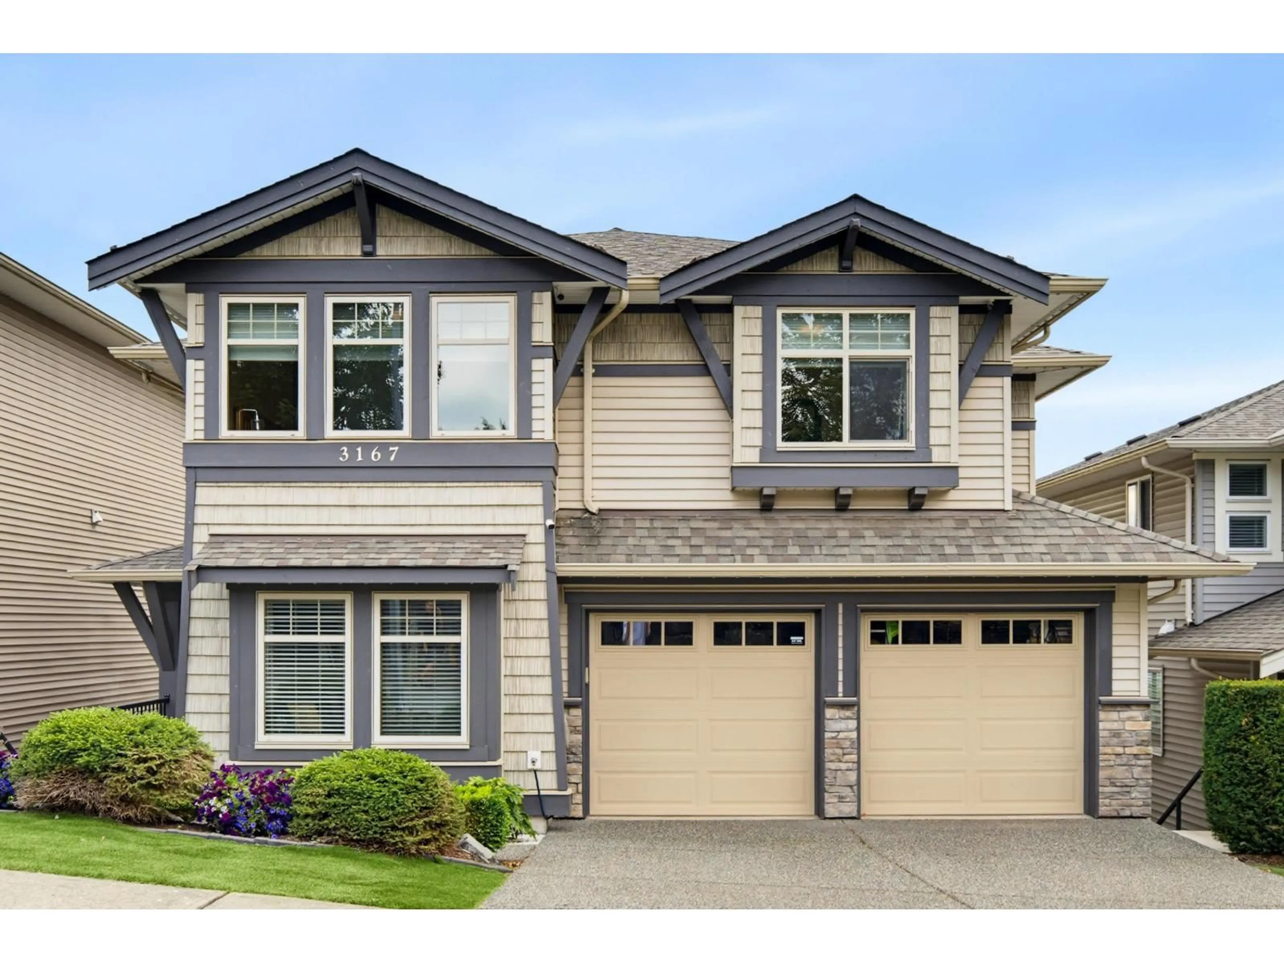
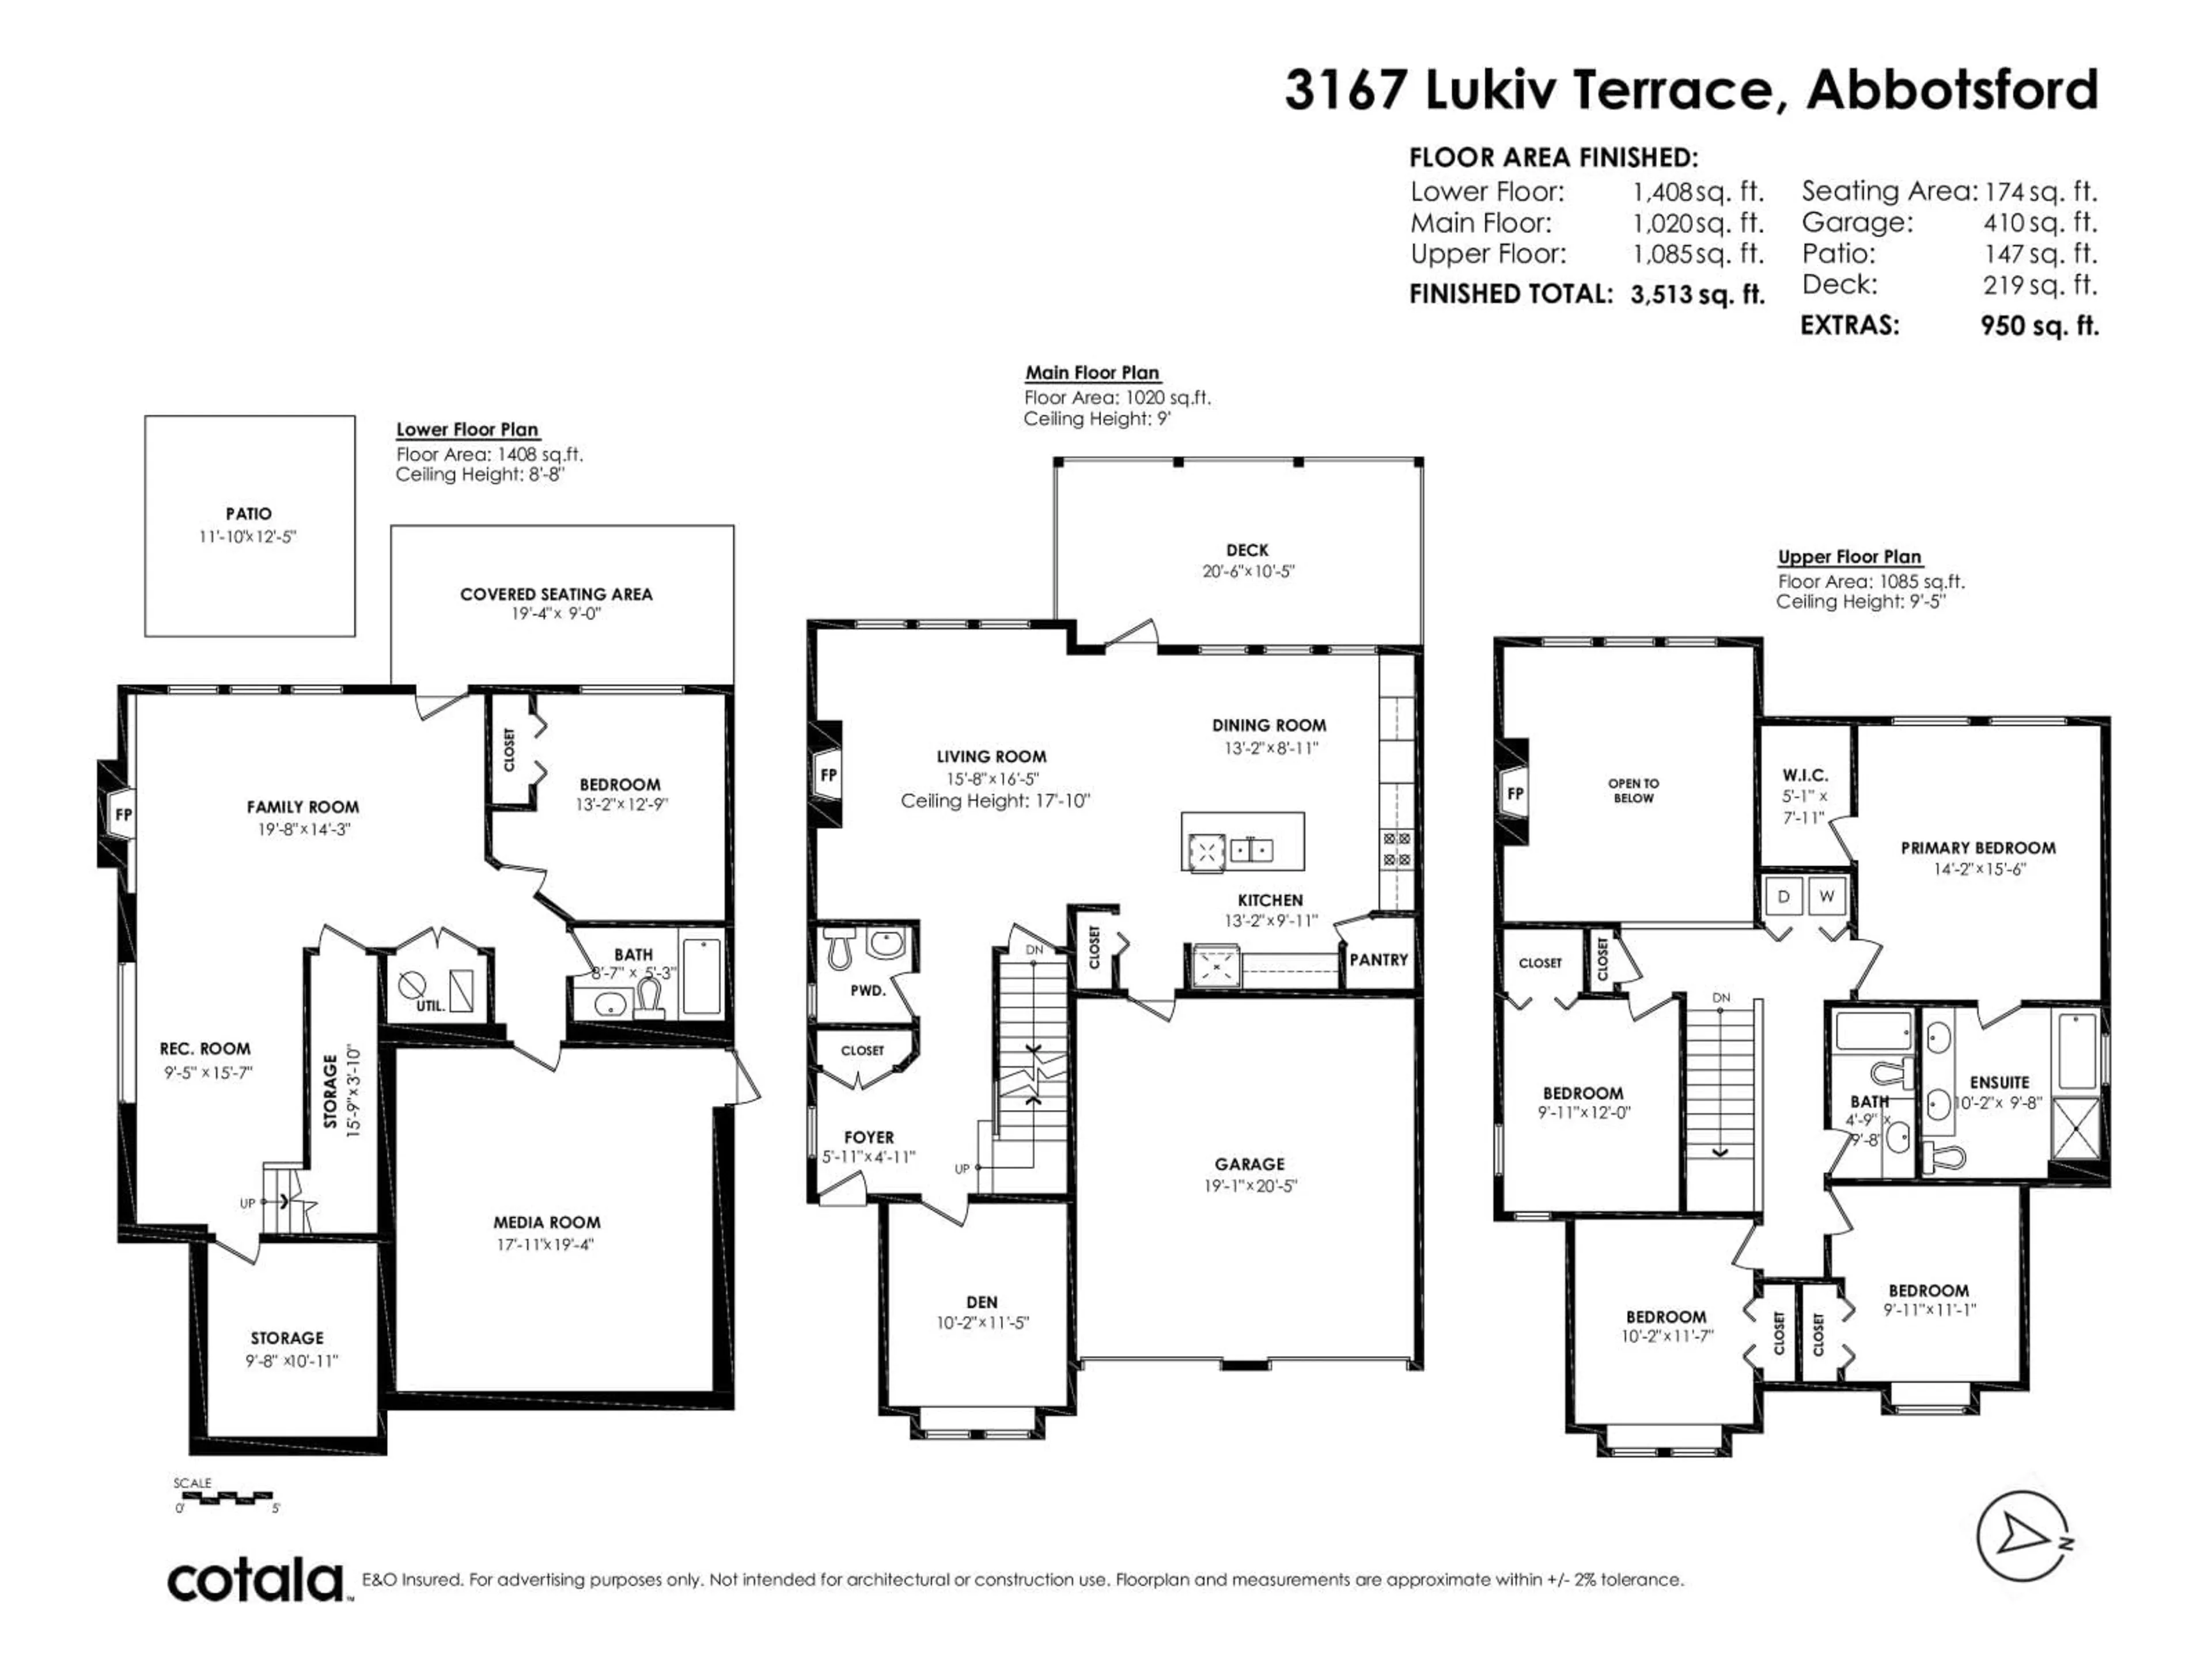
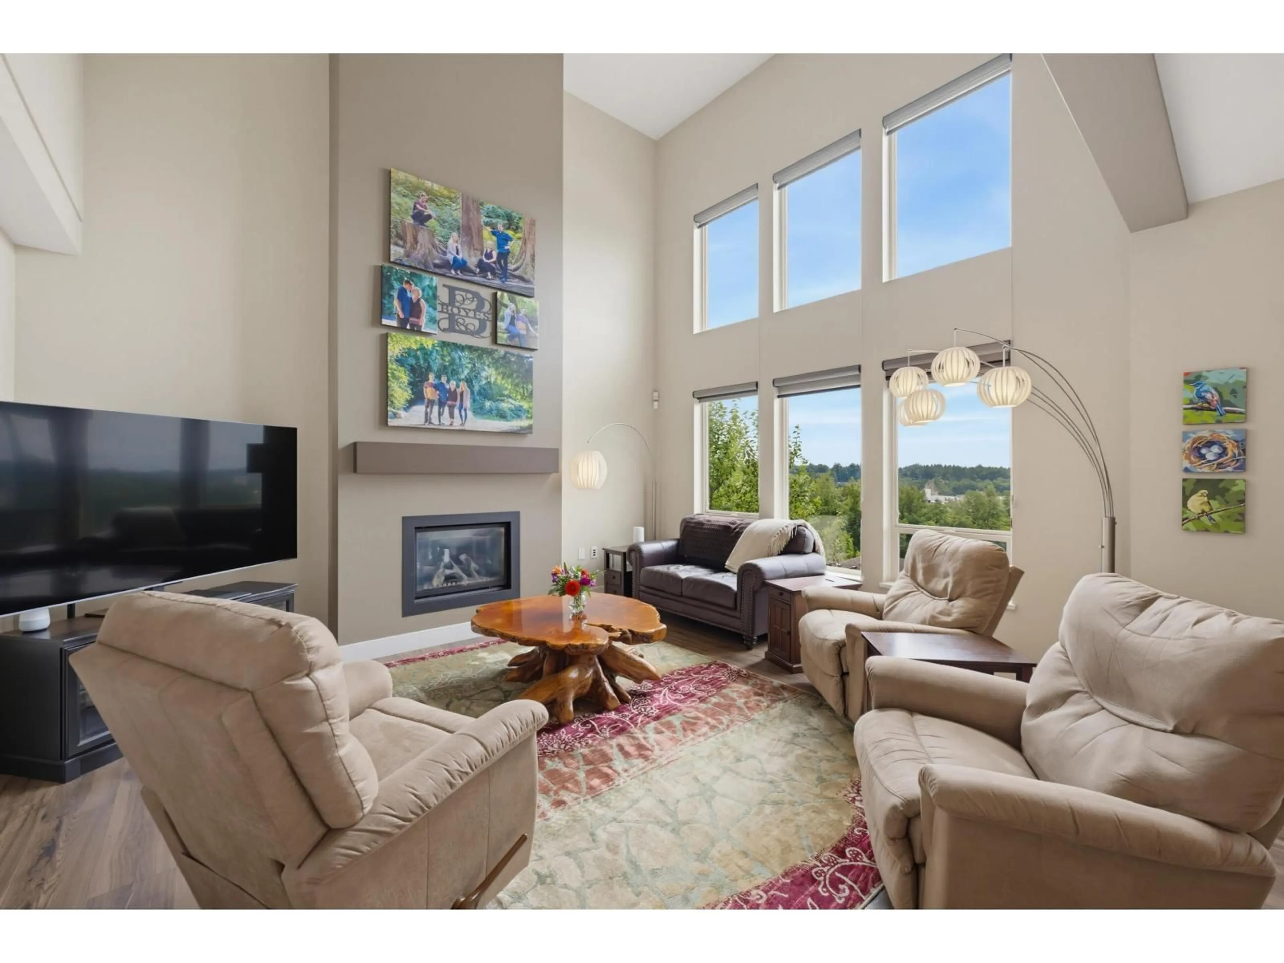
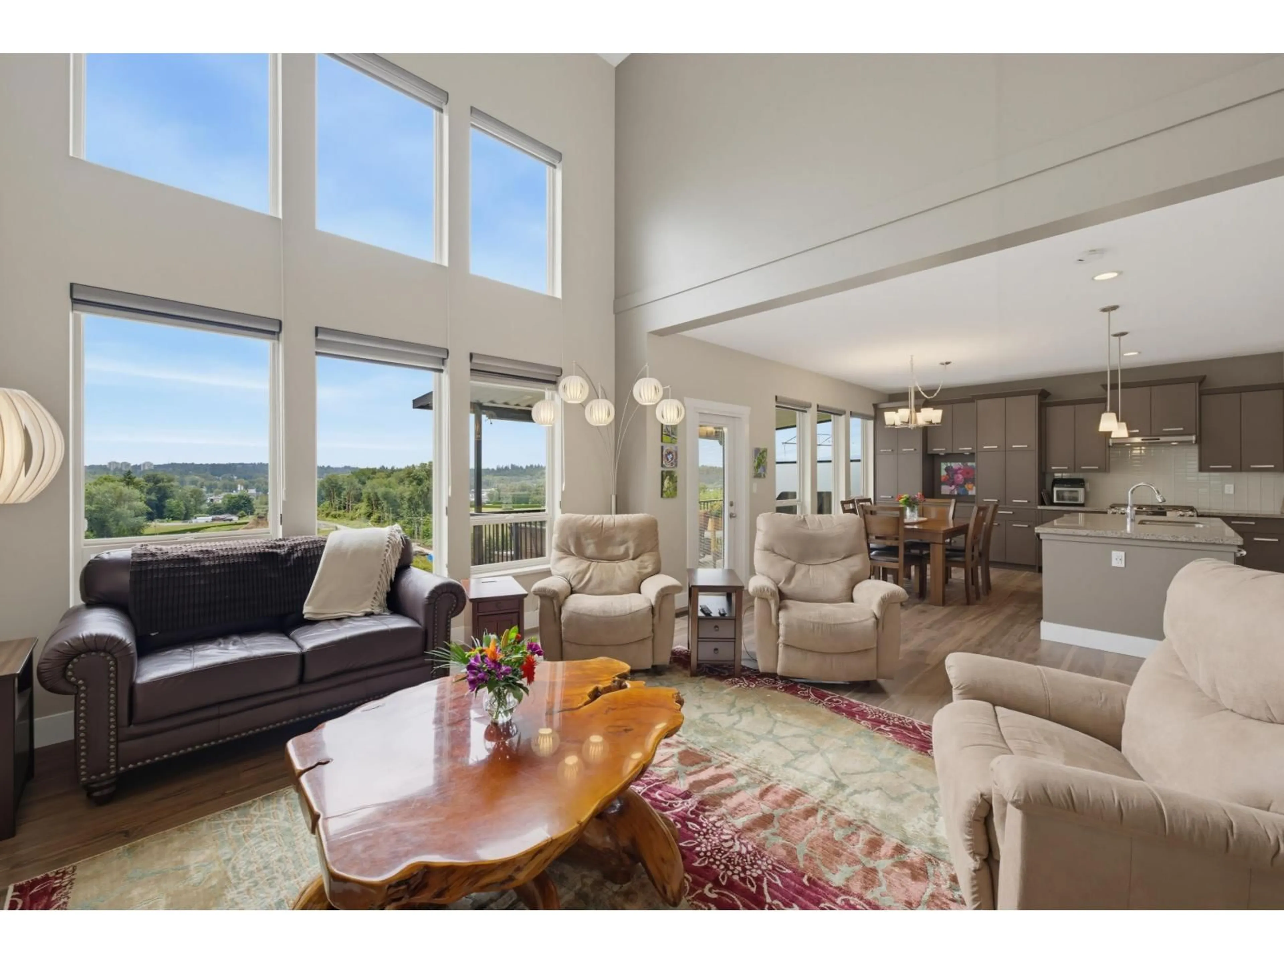
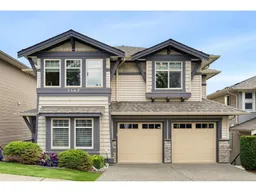
WOW! Stunning family home with incredible sunset views on a quiet no-thru road. Original owners and meticulously maintained, this fully finished home features an open-concept layout with soaring living room ceilings and abundant natural light. The kitchen offers a gas range, stainless steel appliances, large island, pantry, and extra cabinetry. Upstairs boasts 4 bedrooms, including a spacious primary suite with a 5-piece ensuite, walk-in closet, and scenic views. The finished basement includes a 5th bedroom, full bath, rec room, theatre room, and ample storage. Enjoy A/C, mature low-maintenance landscaping, pet area, covered sundeck with natural gas BBQ hookup, covered seating area, epoxy-finished double garage, and separate basement access. Suite-friendly zoning. Close to schools, shopping, dining, recreation, and major routes. Move-in ready! (id:39198)
Property Details
Interior
Features
Exterior
Parking
Garage spaces -
Garage type -
Total parking spaces 4
Property History
 40
40
