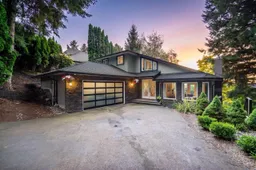
2724 ST. MORITZ WAY, Abbotsford, British Columbia V3G1C3
Contact us about this property
Highlights
Estimated valueThis is the price Wahi expects this property to sell for.
The calculation is powered by our Instant Home Value Estimate, which uses current market and property price trends to estimate your home’s value with a 90% accuracy rate.Not available
Price/Sqft$457/sqft
Monthly cost
Open Calculator
Description
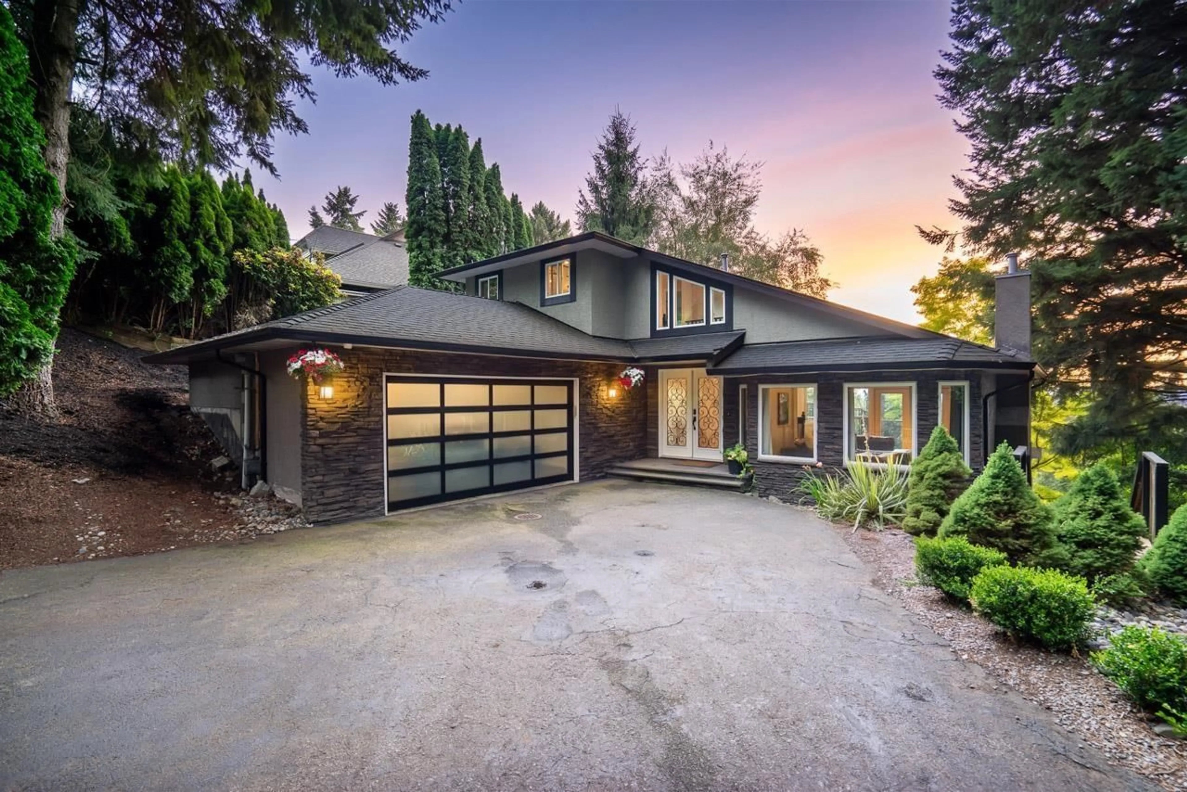
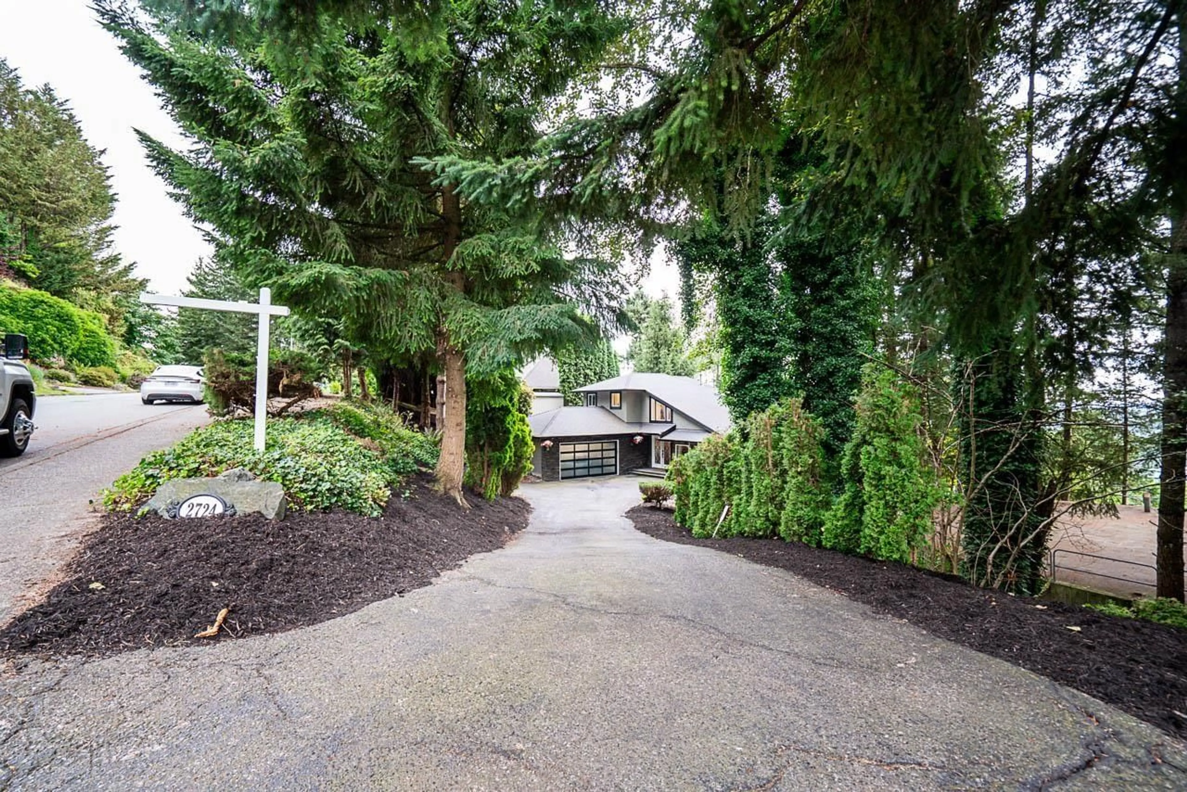
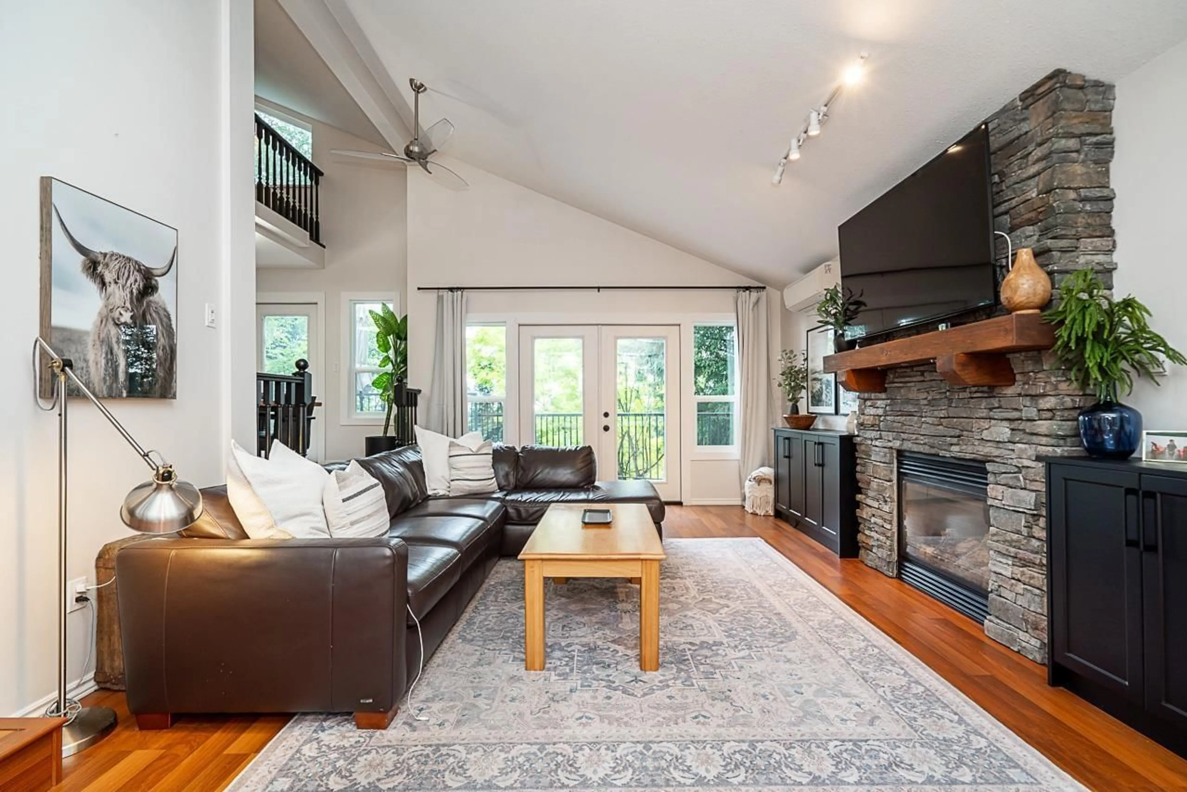
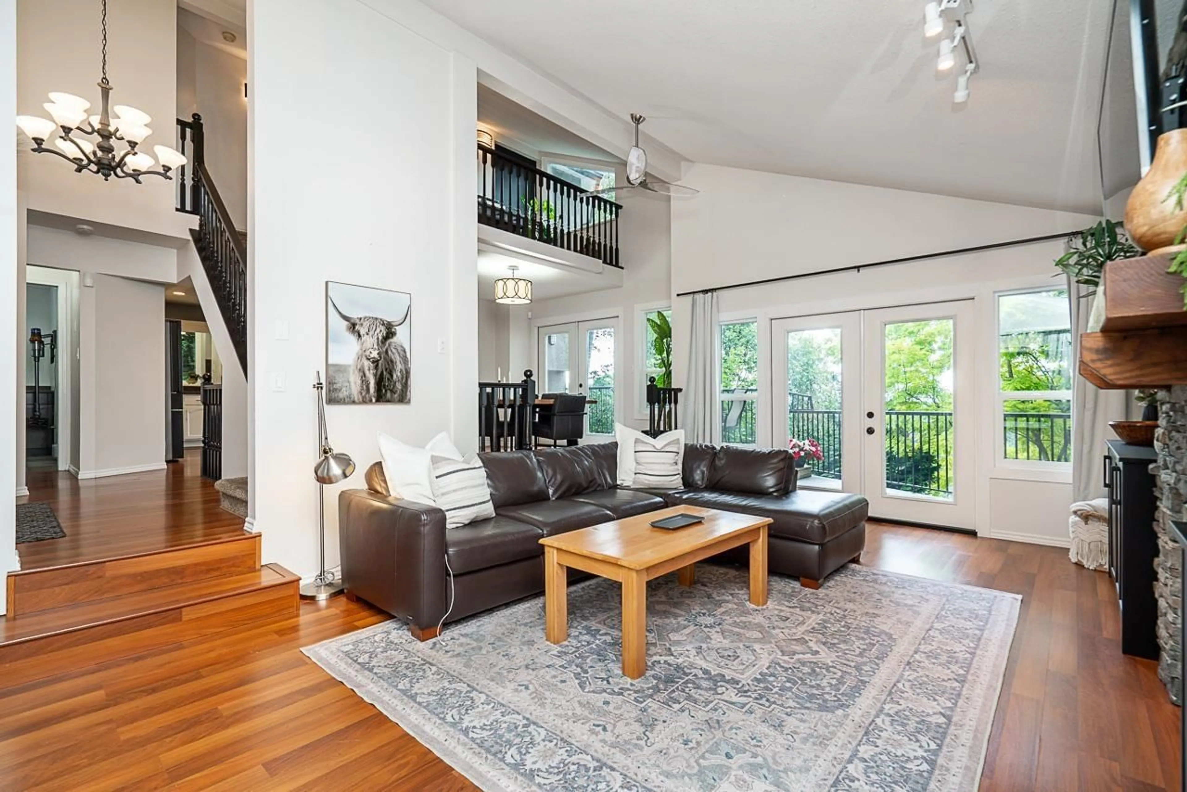
Perched in sought after Glenn Mountain, this beautifully maintained custom West Coast contemporary home is anything but ordinary. Distinctive architecture, sweeping southwest valley VIEWS & a private setting create a true sense of retreat. Inside, the main level makes a statement with a sunken living room, soaring 13' vaulted ceiling, floor to ceiling statement stone fireplace & French doors opening to the sundecks. A separate dining room, family room & bright kitchen w/ eating area offer a layout that feels both functional & inviting. Upstairs, the spacious primary suite is a standout with its own fireplace, WIC & STUNNING RENOVATED ENSUITE featuring double sinks, a freestanding tub & separate shower. The fully finished lower level adds 2 more rooms, rec room & access to the private yard! (id:39198)
Property Details
Interior
Features
Exterior
Parking
Garage spaces -
Garage type -
Total parking spaces 8
Property History
 38
38
