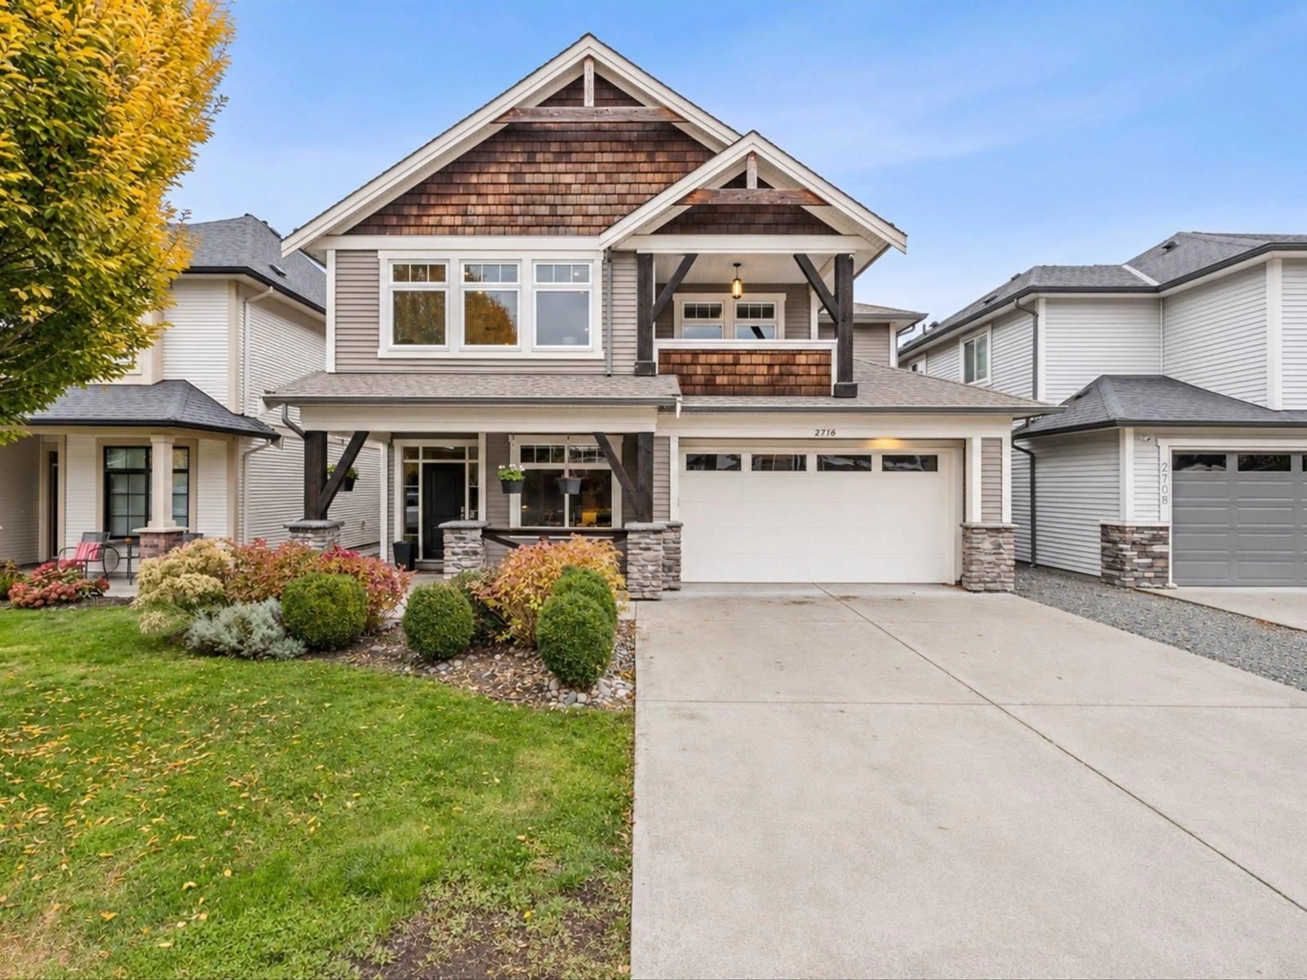
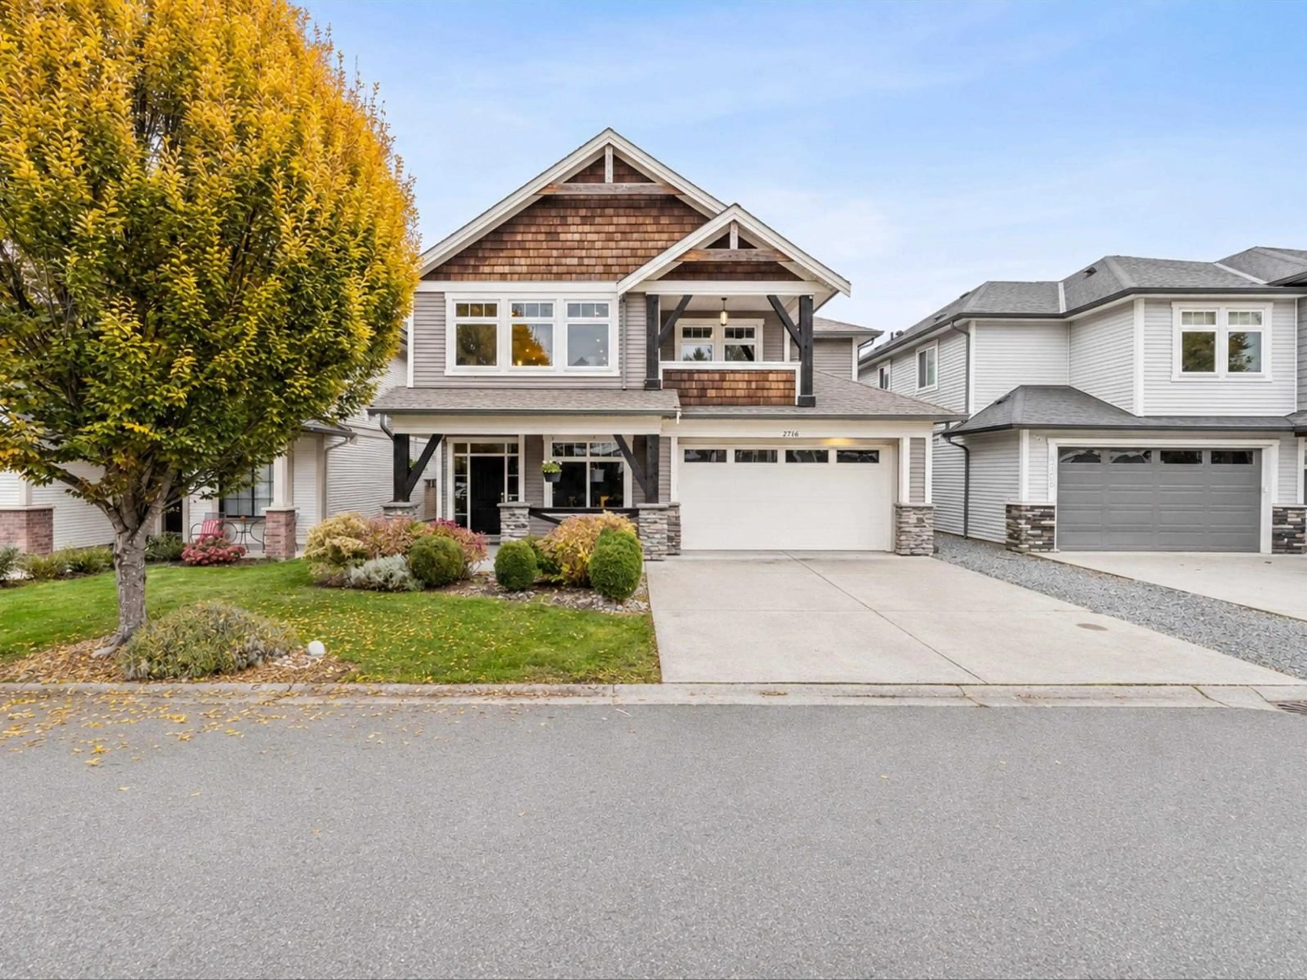
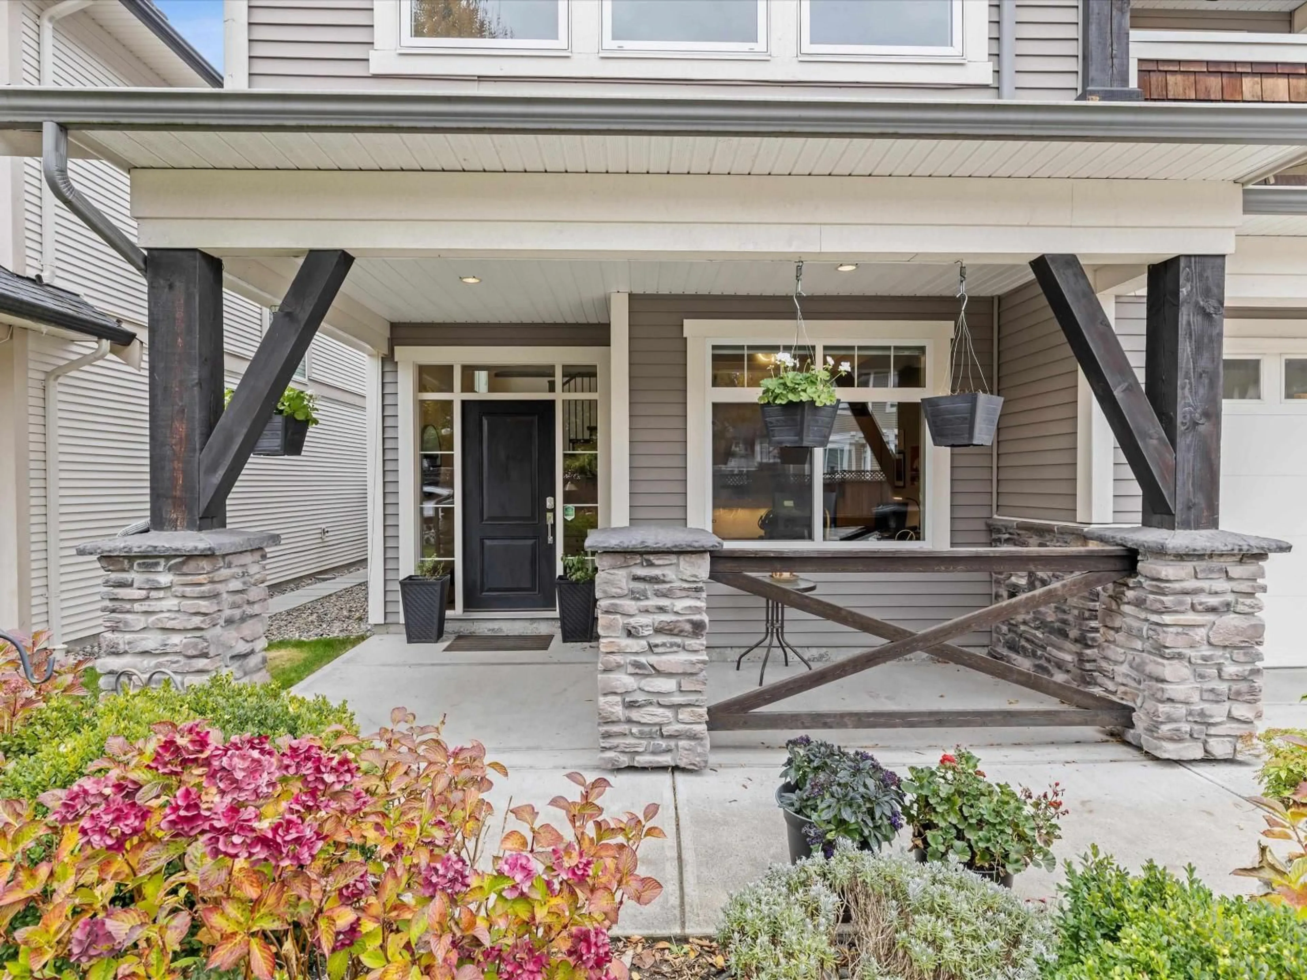
Home with vinyl exterior material, street for 2716 TYLNEY LANE, Abbotsford British Columbia V2S0G1
1 day on Market

2716 TYLNEY LANE, Abbotsford, British Columbia V2S0G1

Detached
5
3
~2724 sqft
$1,175,000
Get pre-qualifiedPowered by nesto
Detached
5
3
~2724 sqft

Contact us about this property

Call

Highlights

Property Estimate

Days on market1 day

Estimated valueNot available

Price/Sqft$431/sqft

Monthly cost

Open Calculator

Description

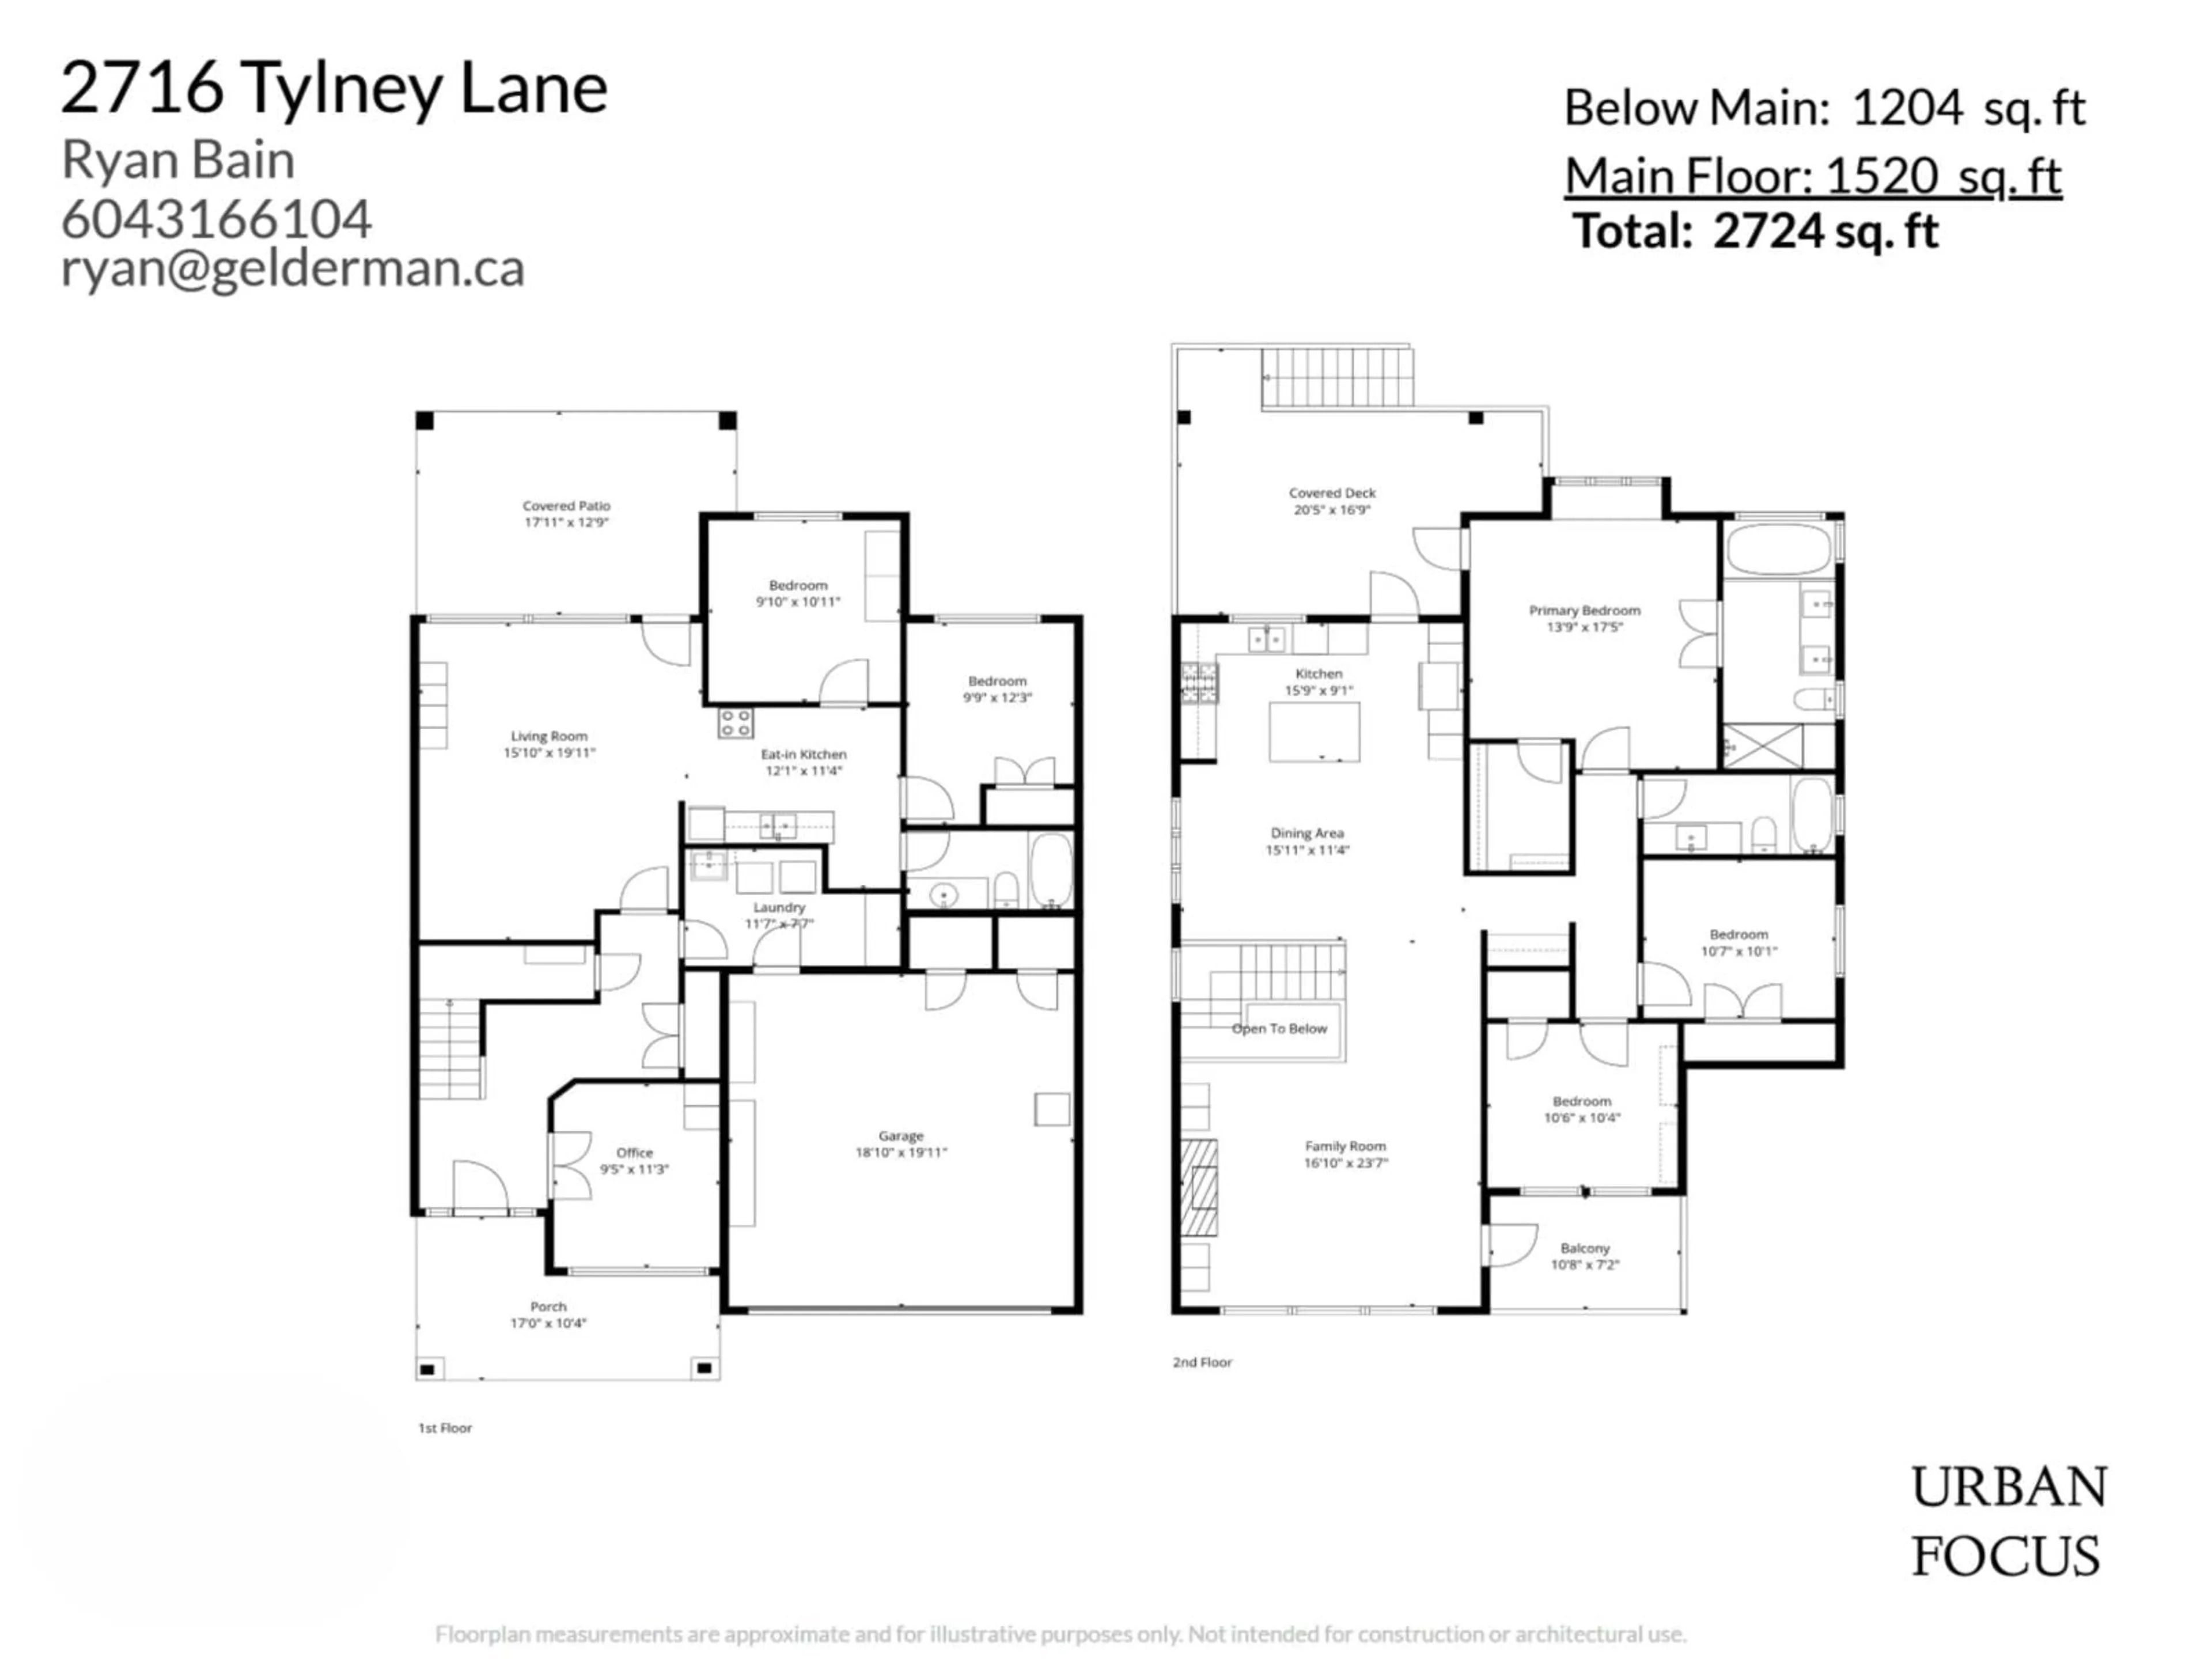
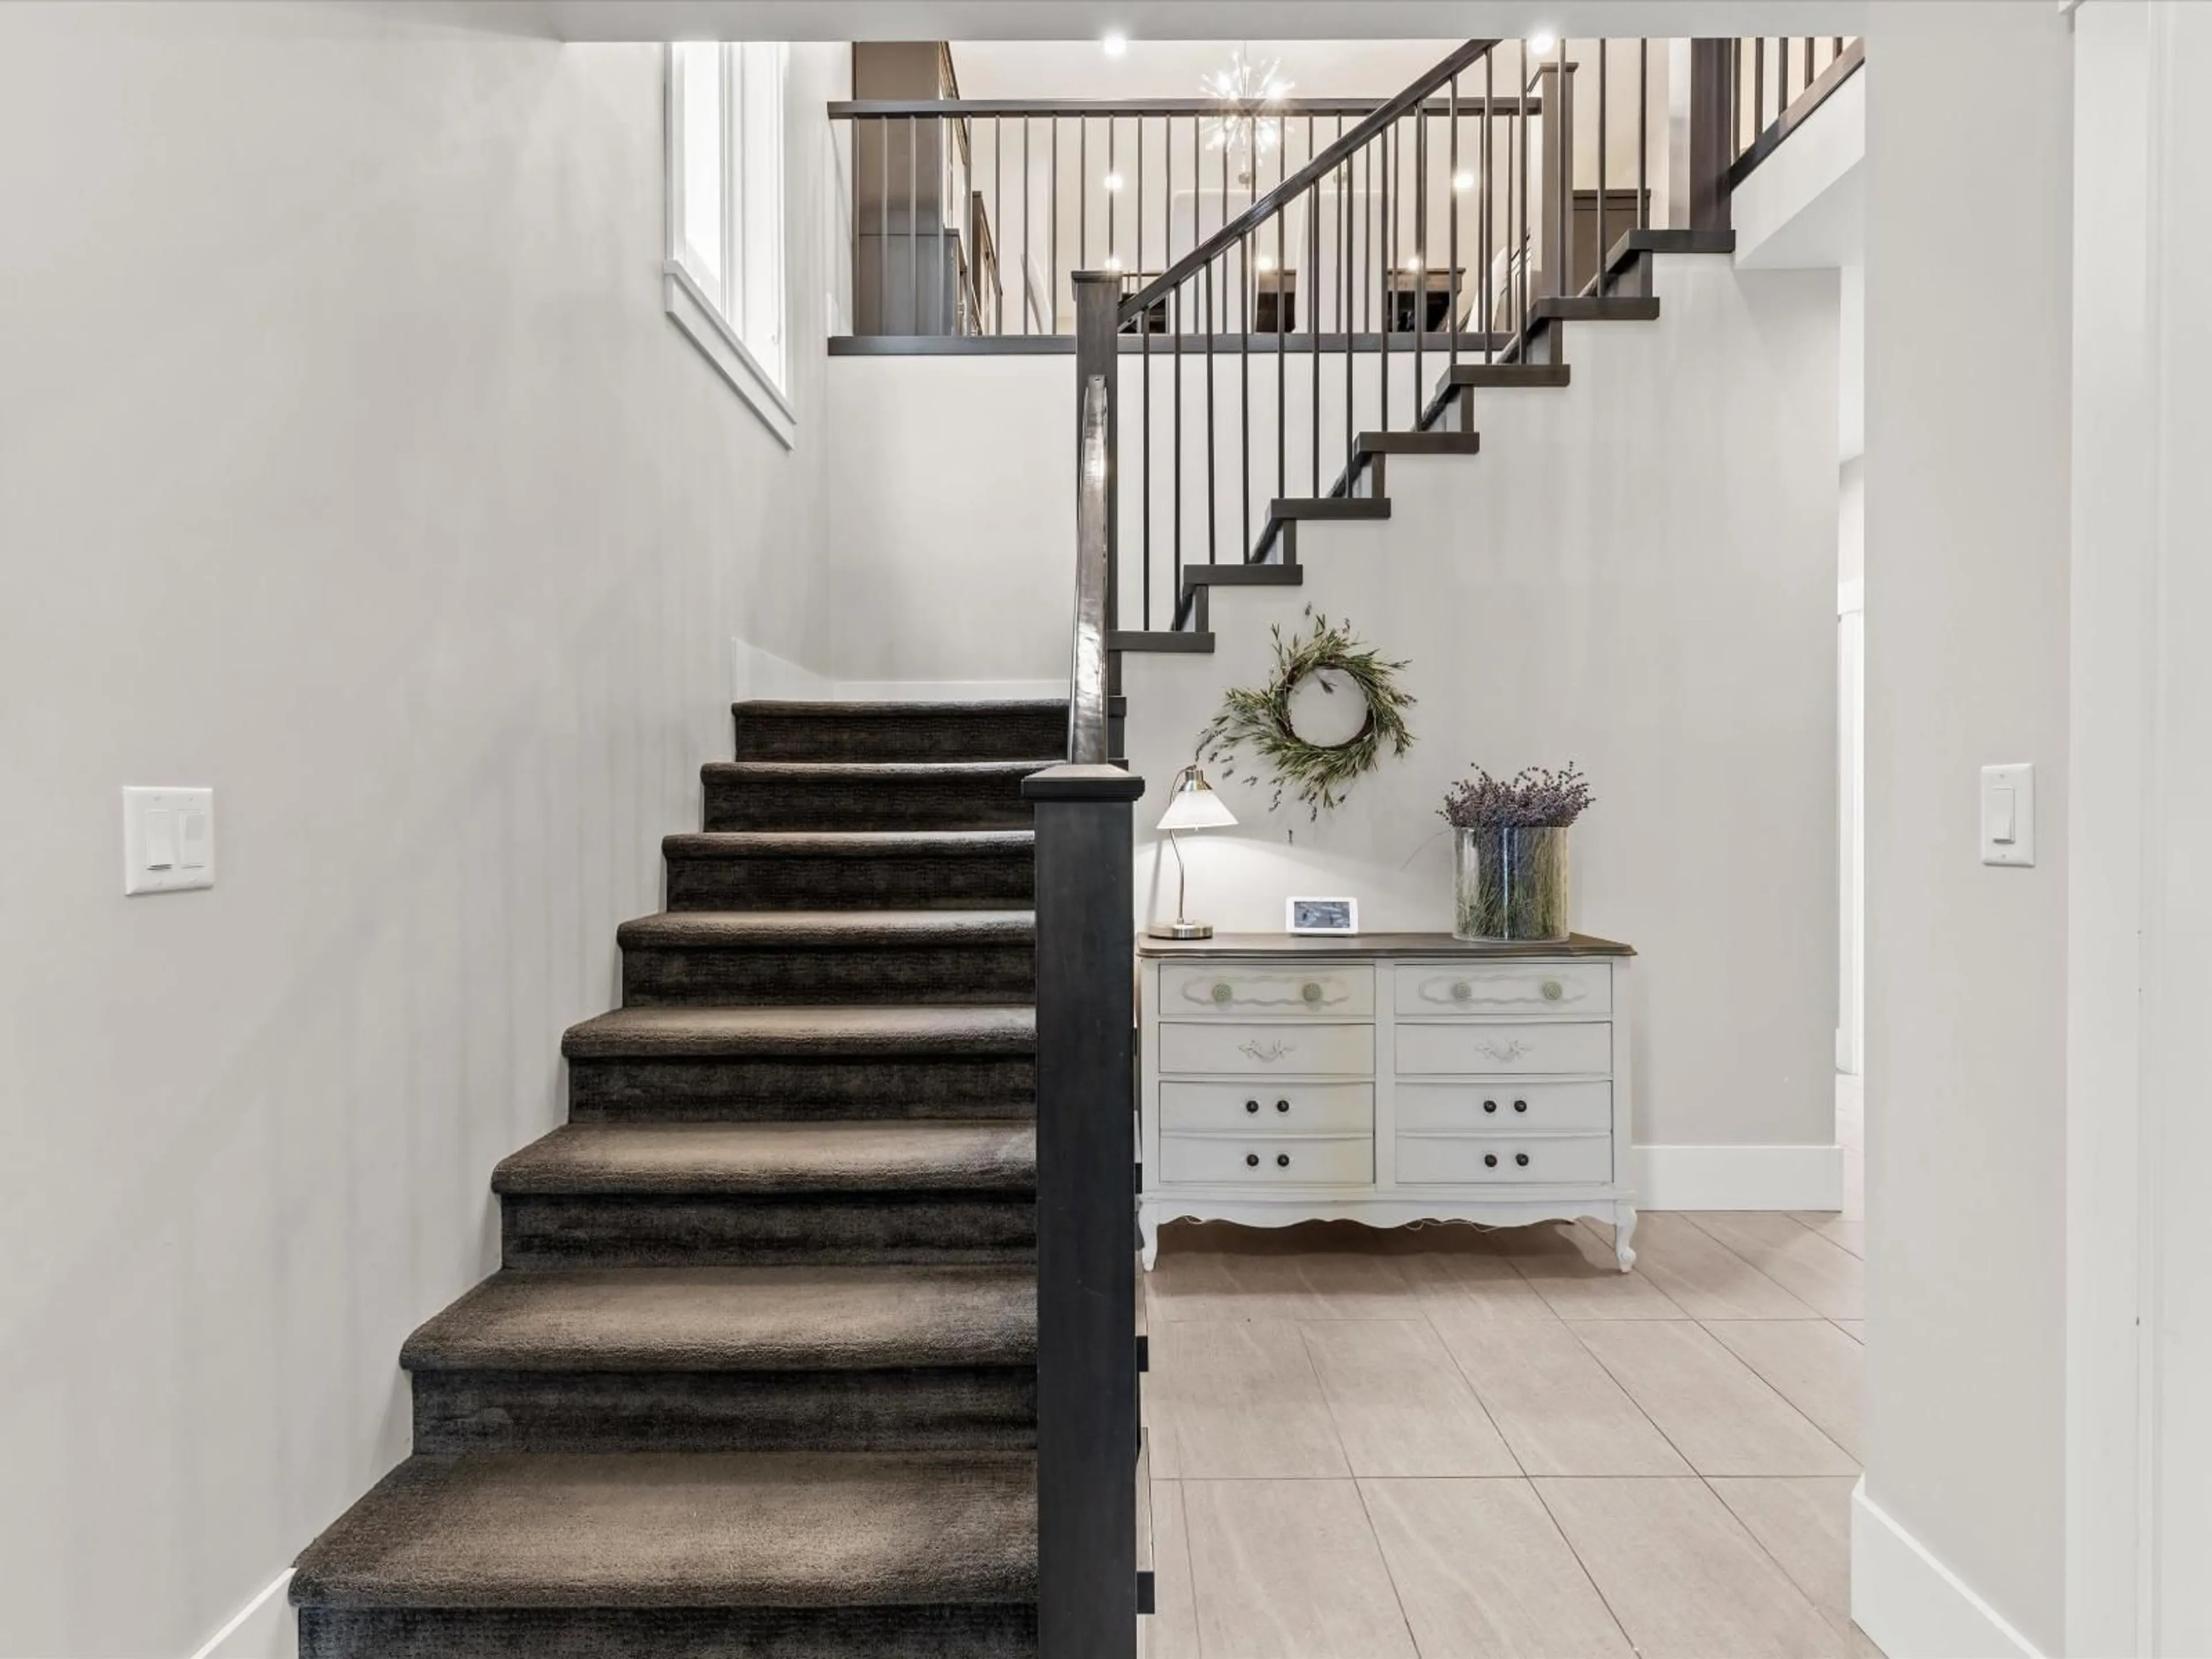
This is the one you've been waiting for in The Quarry! Built by respected local builder Ridgepoint Homes, this beautifully finished home delivers quality, style and a fantastic family layout. The main floor features 3 beds, including a gorgeous primary suite with a 5 pc ensuite, deep soaker tub and beautiful views. At the heart of the home, the kitchen opens directly onto a covered balcony with Mt. Baker rising in the distance, the perfect place for morning coffee, summer dinners and evenings outside. Downstairs, a 2-bed unauthorized in-law suite offers valuable flexibility for family or guests. Enjoy central A/C, a brand-new hot water tank and an easy-care yard with garden shed. All in a great school catchment, minutes from parks, recreation, shopping, restaurants and HWY 1. *OH: Nov 7* (id:39198)


Property Details

StyleHouse
ViewMountain view
Age of property2014
SqFt~2724 SqFt
Lot Size-
Parking Spaces4
MLS ®NumberR3181860
Community NameImmel-McMillan
Data SourceCREA
Listing byRE/MAX Blueprint

Features

Heating: Forced air, Natural gas
Cooling: Air Conditioned
Basement: Finished, Full

Parking

Garage spaces -

Garage type -

Total parking spaces 4


Property History
Nov 6, 2026
ListedActive
$1,175,000
1 day on market
history photo preview37
Listing by crea®
Property listed by RE/MAX Blueprint, Brokerage
Agent Banner Image
Interested in this property?Get in touch to get the inside scoop.

Population and Demographics

Overview

Total population 7709
Average household income $133,027

Age (%)

0 to 19
28%
20 to 34
18%
35 to 49
21%
50 to 64
20%
65 and plus
13%

Household composition (%)

Single family
78%
Single person
18%
Multi person
3%
Multi family
1%

Mother tongue (%)

English
85%
Punjabi (Panjabi)
5%
Others
3%
Korean
2%
German
1%
Mandarin
1%

House tenancy (%)

Owners
86%
Renters
14%

What’s nearby?Essentials within 5 km

Local Logic

Transportation Scores

Estimated Budget

Powered by:
The trademarks REALTOR®, REALTORS®, and the REALTOR® logo are controlled by The Canadian Real Estate Association (CREA) and identify real estate professionals who are members of CREA. The trademarks MLS®, Multiple Listing Service® and the associated logos are owned by CREA and identify the quality of services provided by real estate professionals who are members of CREA. Used under license.
