117 - 2533 MARCET COURT, Abbotsford, British Columbia V3G2E6
Contact us about this property
Highlights
Estimated valueThis is the price Wahi expects this property to sell for.
The calculation is powered by our Instant Home Value Estimate, which uses current market and property price trends to estimate your home’s value with a 90% accuracy rate.Not available
Price/Sqft$392/sqft
Monthly cost
Open Calculator
Description
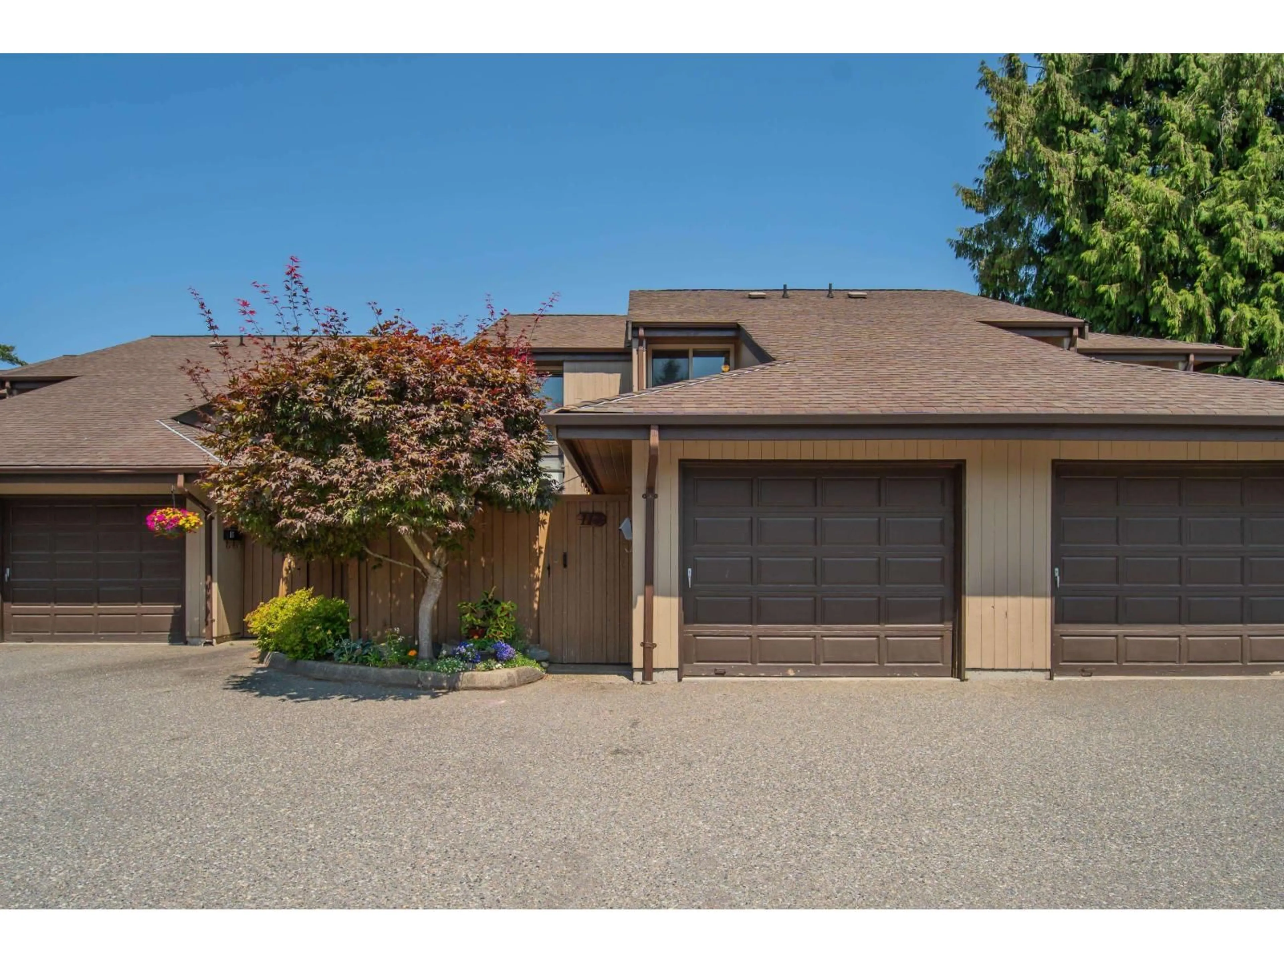
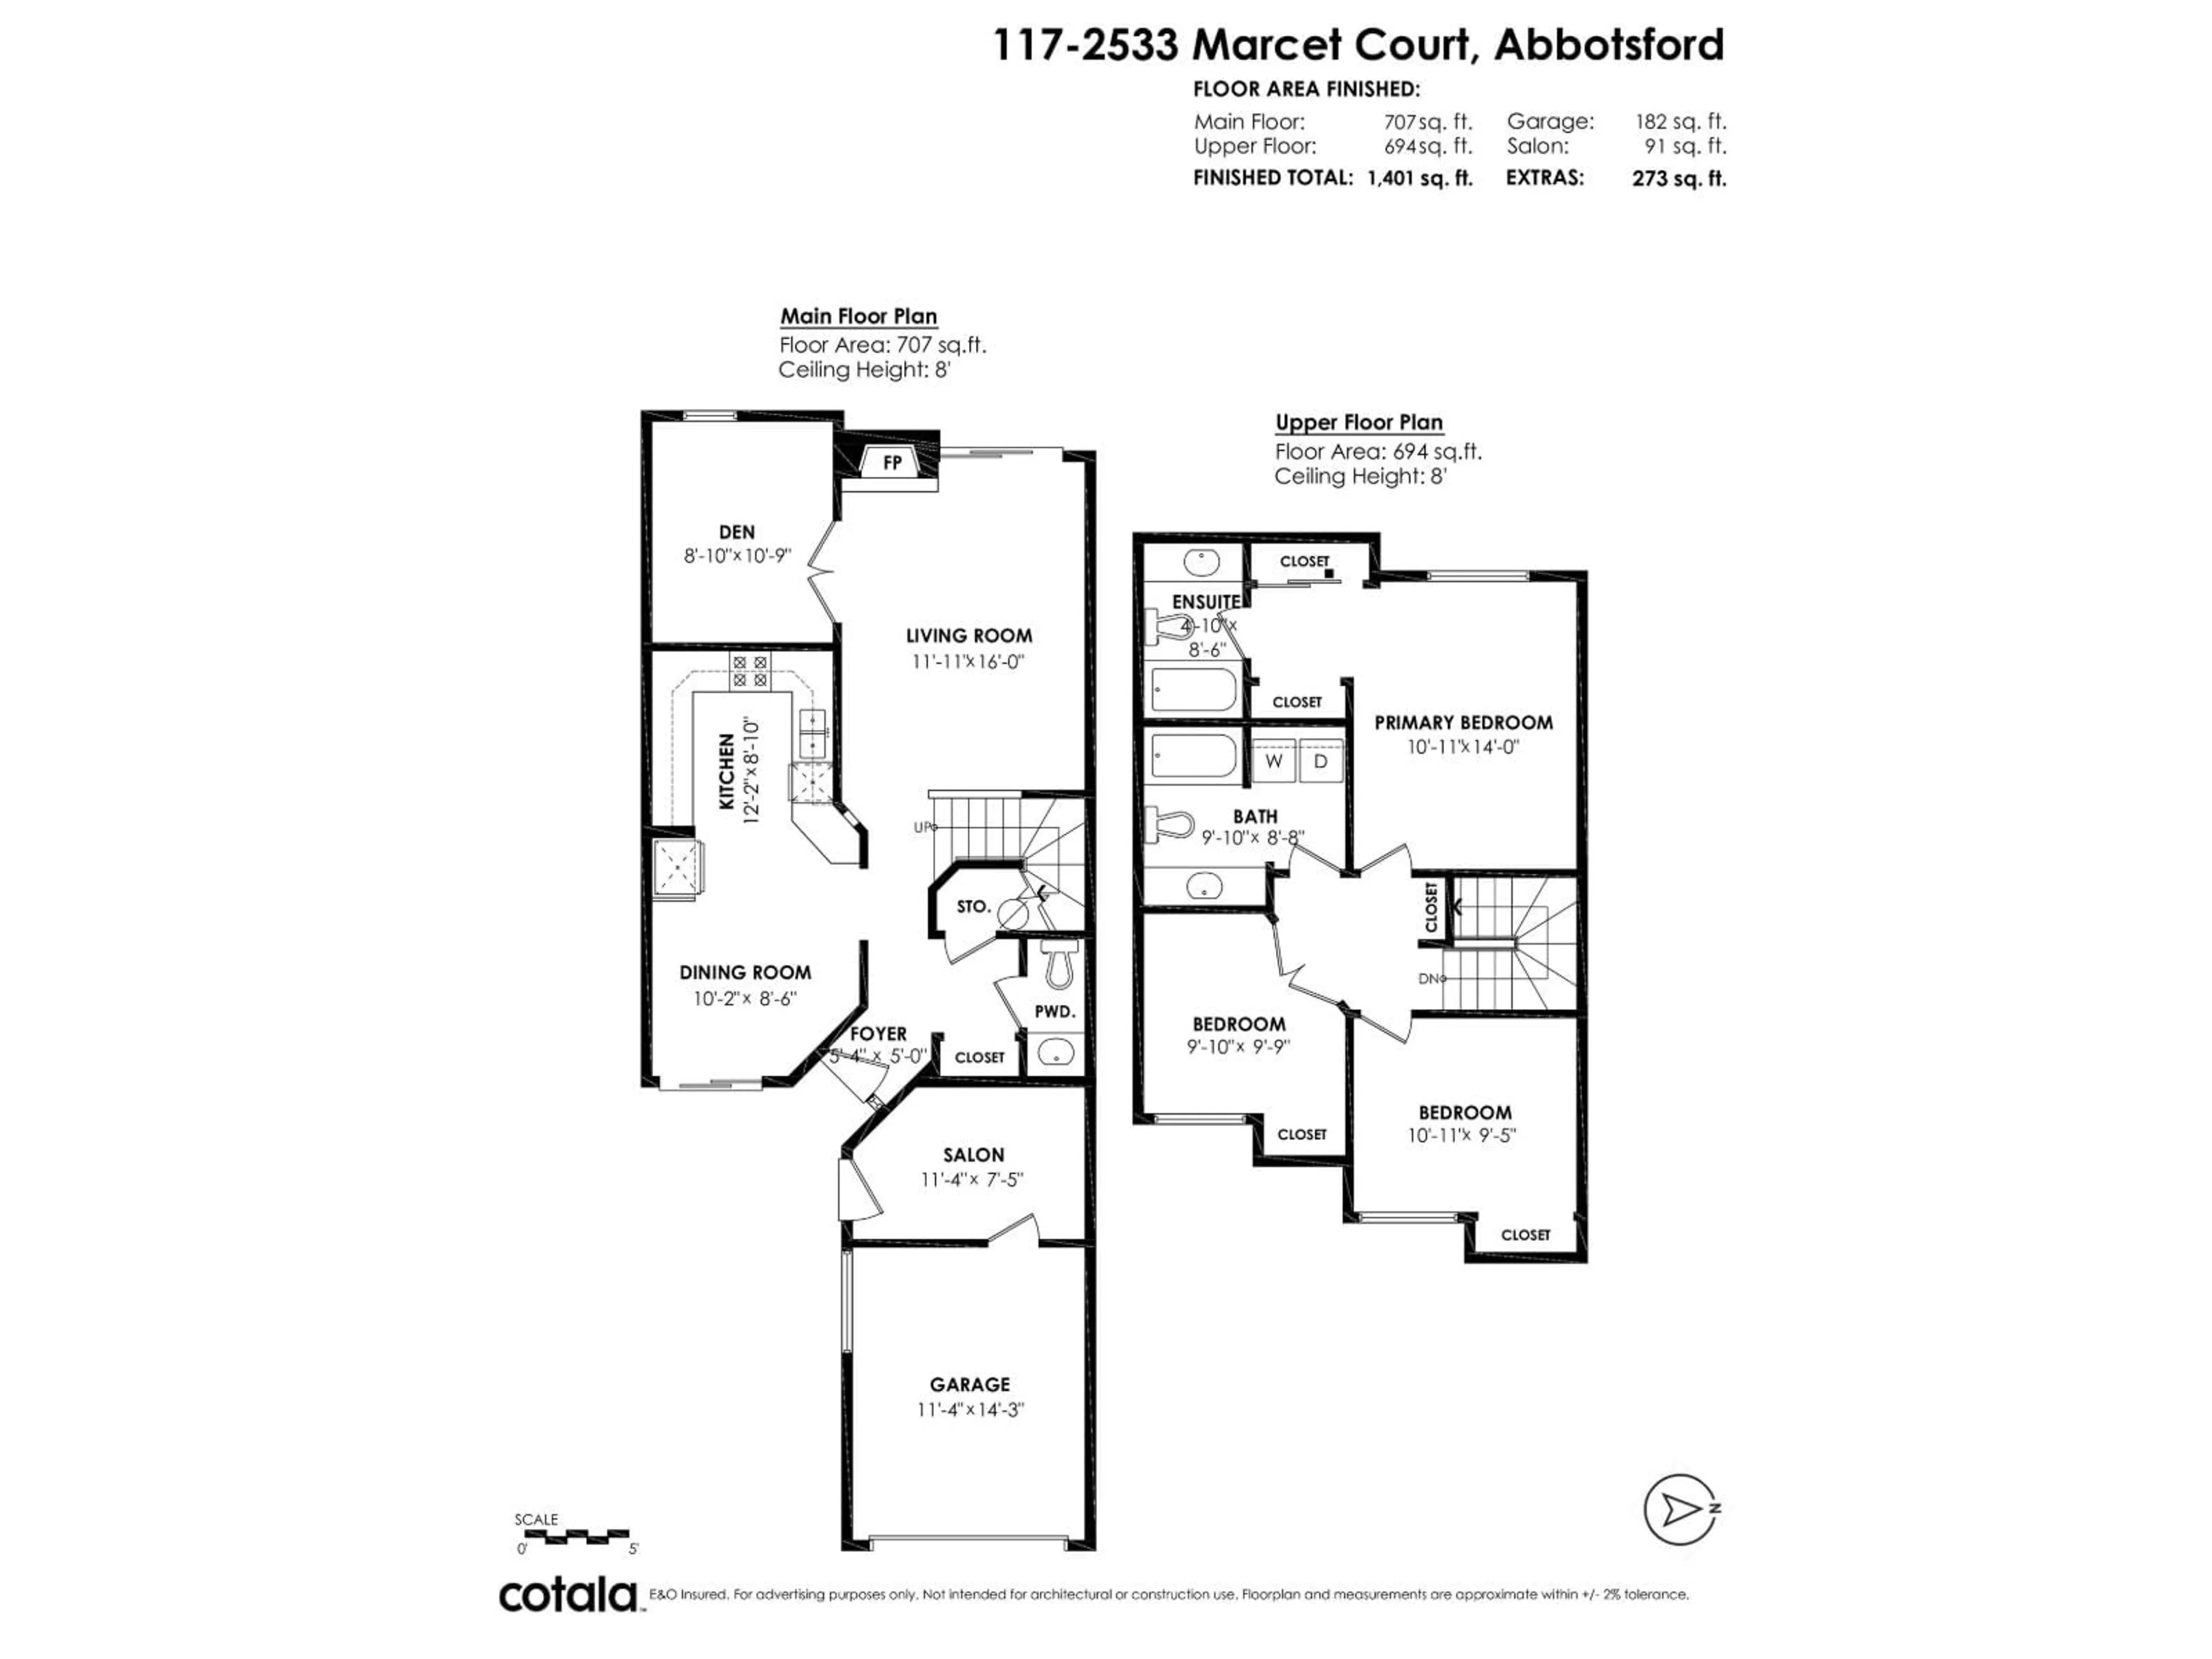
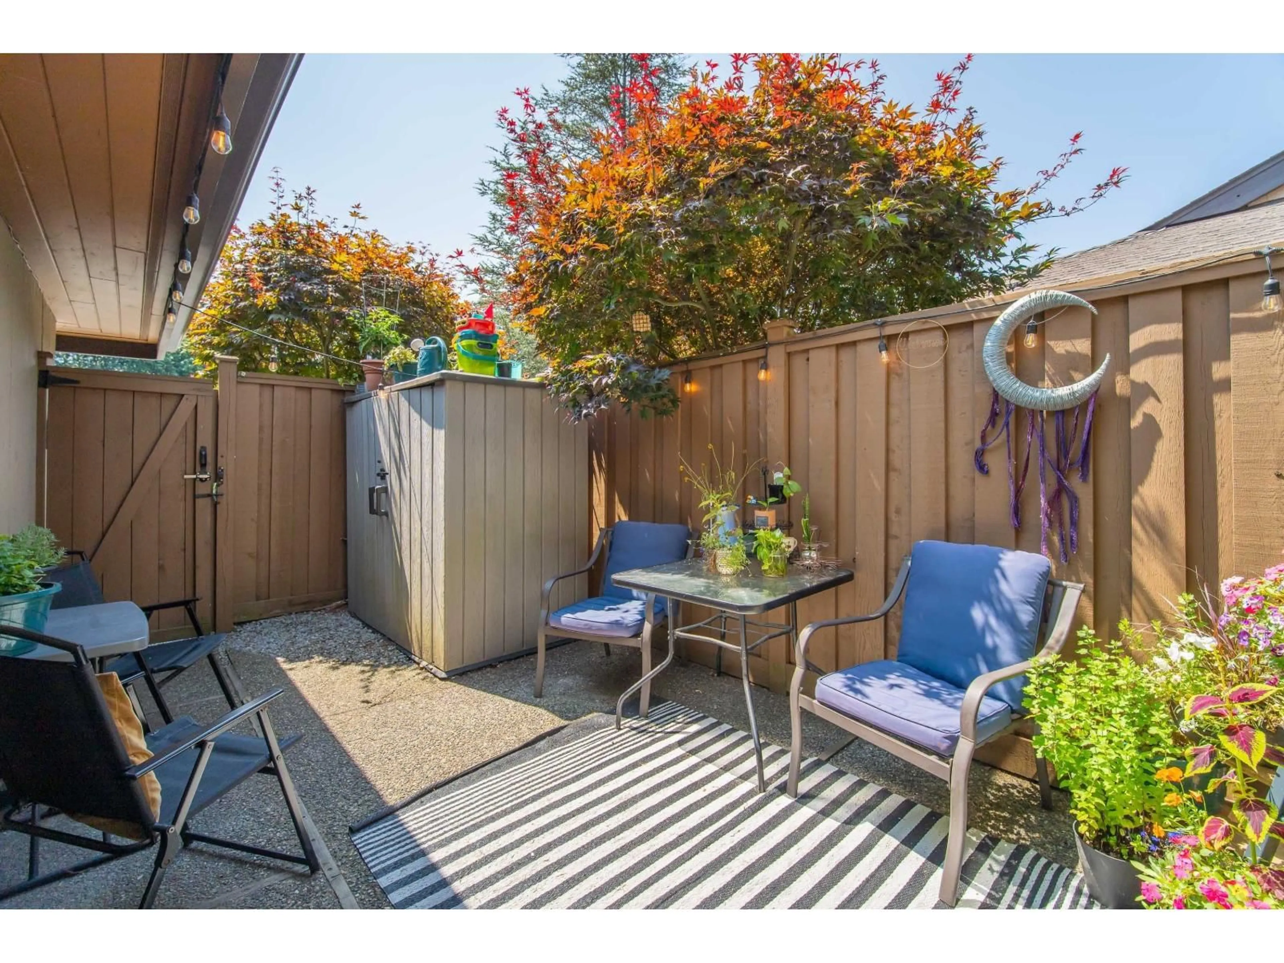
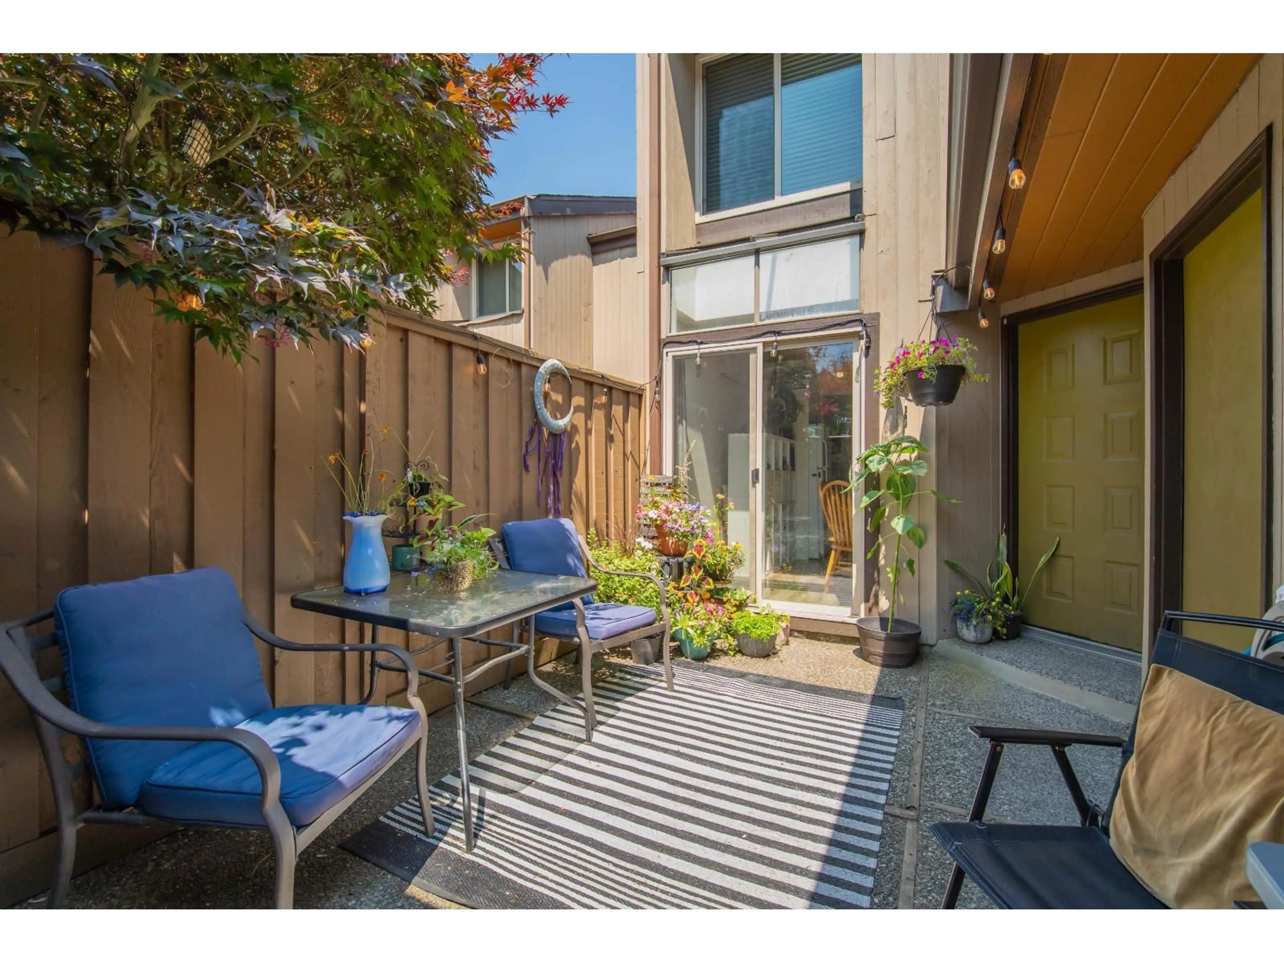
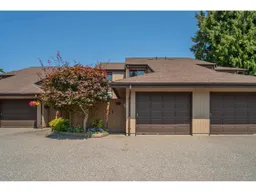
Location, location! 1400sq.ft. townhome features 3 bedrooms plus den(possible 4th bed?), 3 baths and is situated in one of the best neighborhoods in East Abbotsford. The Primary bedroom includes a 4Pce ensuite & laundry is upstairs for convenience. Located within walking distance of all 3 levels of schools, transit, 2 parks and directly across the street is the Abby Rec Center, which includes a gym, rink, pool, & curling club. You'll also find a variety of stores and services nearby including a strip mall, Great West Fitness & Tennis and Ledgeview golf course. This complex allows pets, rentals, and has no age restrictions, making it an ideal place for families! The home has a air conditioning and a small salon in the garage with room to still park 1 car inside plus 1 outside stall. (id:39198)
Property Details
Interior
Features
Exterior
Parking
Garage spaces -
Garage type -
Total parking spaces 2
Condo Details
Amenities
Laundry - In Suite, Air Conditioning
Inclusions
Property History
 30
30
