424 - 2565 CAMPBELL AVENUE, Abbotsford, British Columbia V2S0E3
Contact us about this property
Highlights
Estimated valueThis is the price Wahi expects this property to sell for.
The calculation is powered by our Instant Home Value Estimate, which uses current market and property price trends to estimate your home’s value with a 90% accuracy rate.Not available
Price/Sqft$505/sqft
Monthly cost
Open Calculator
Description
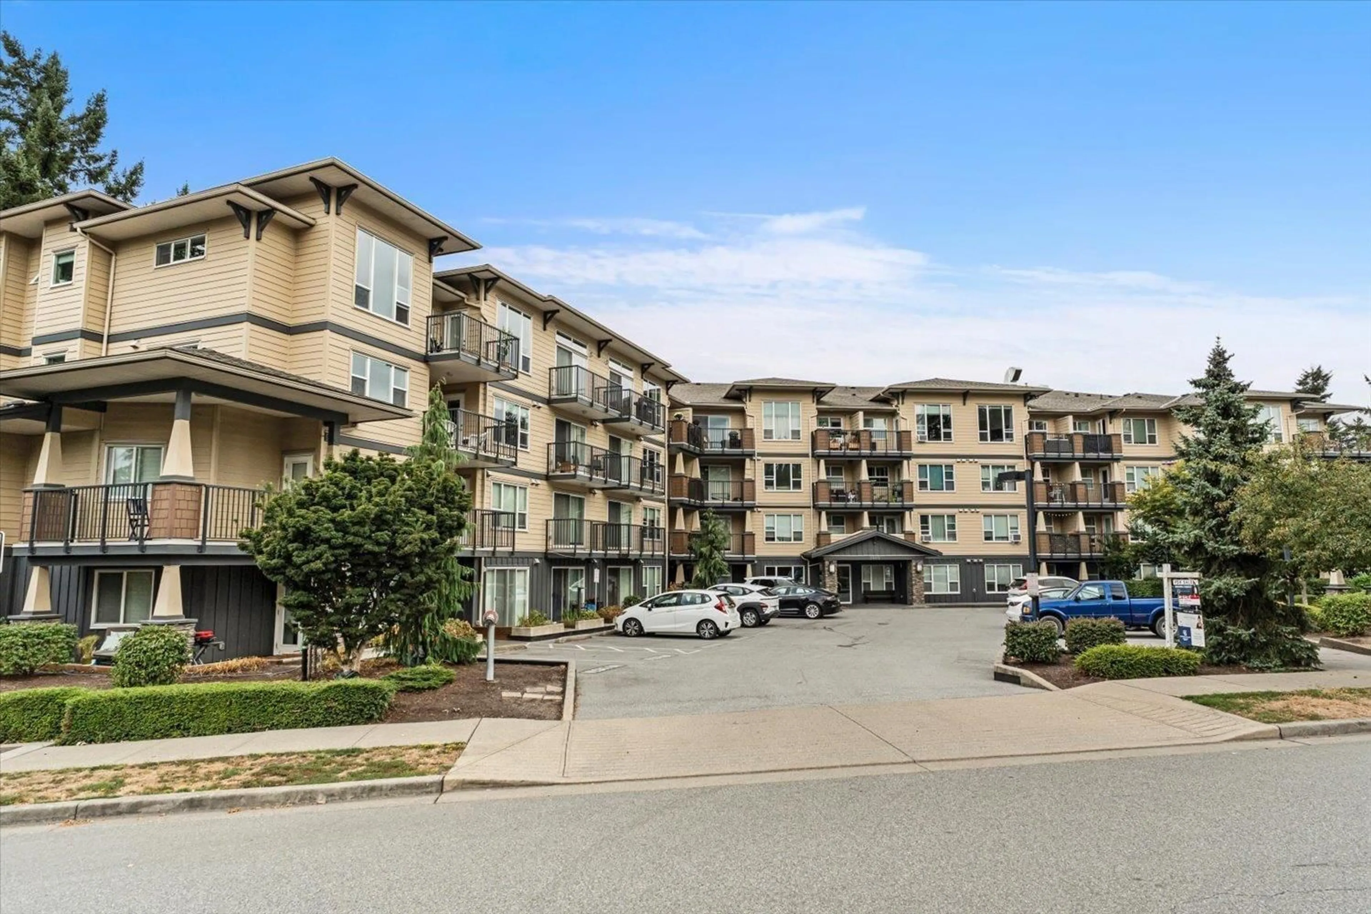
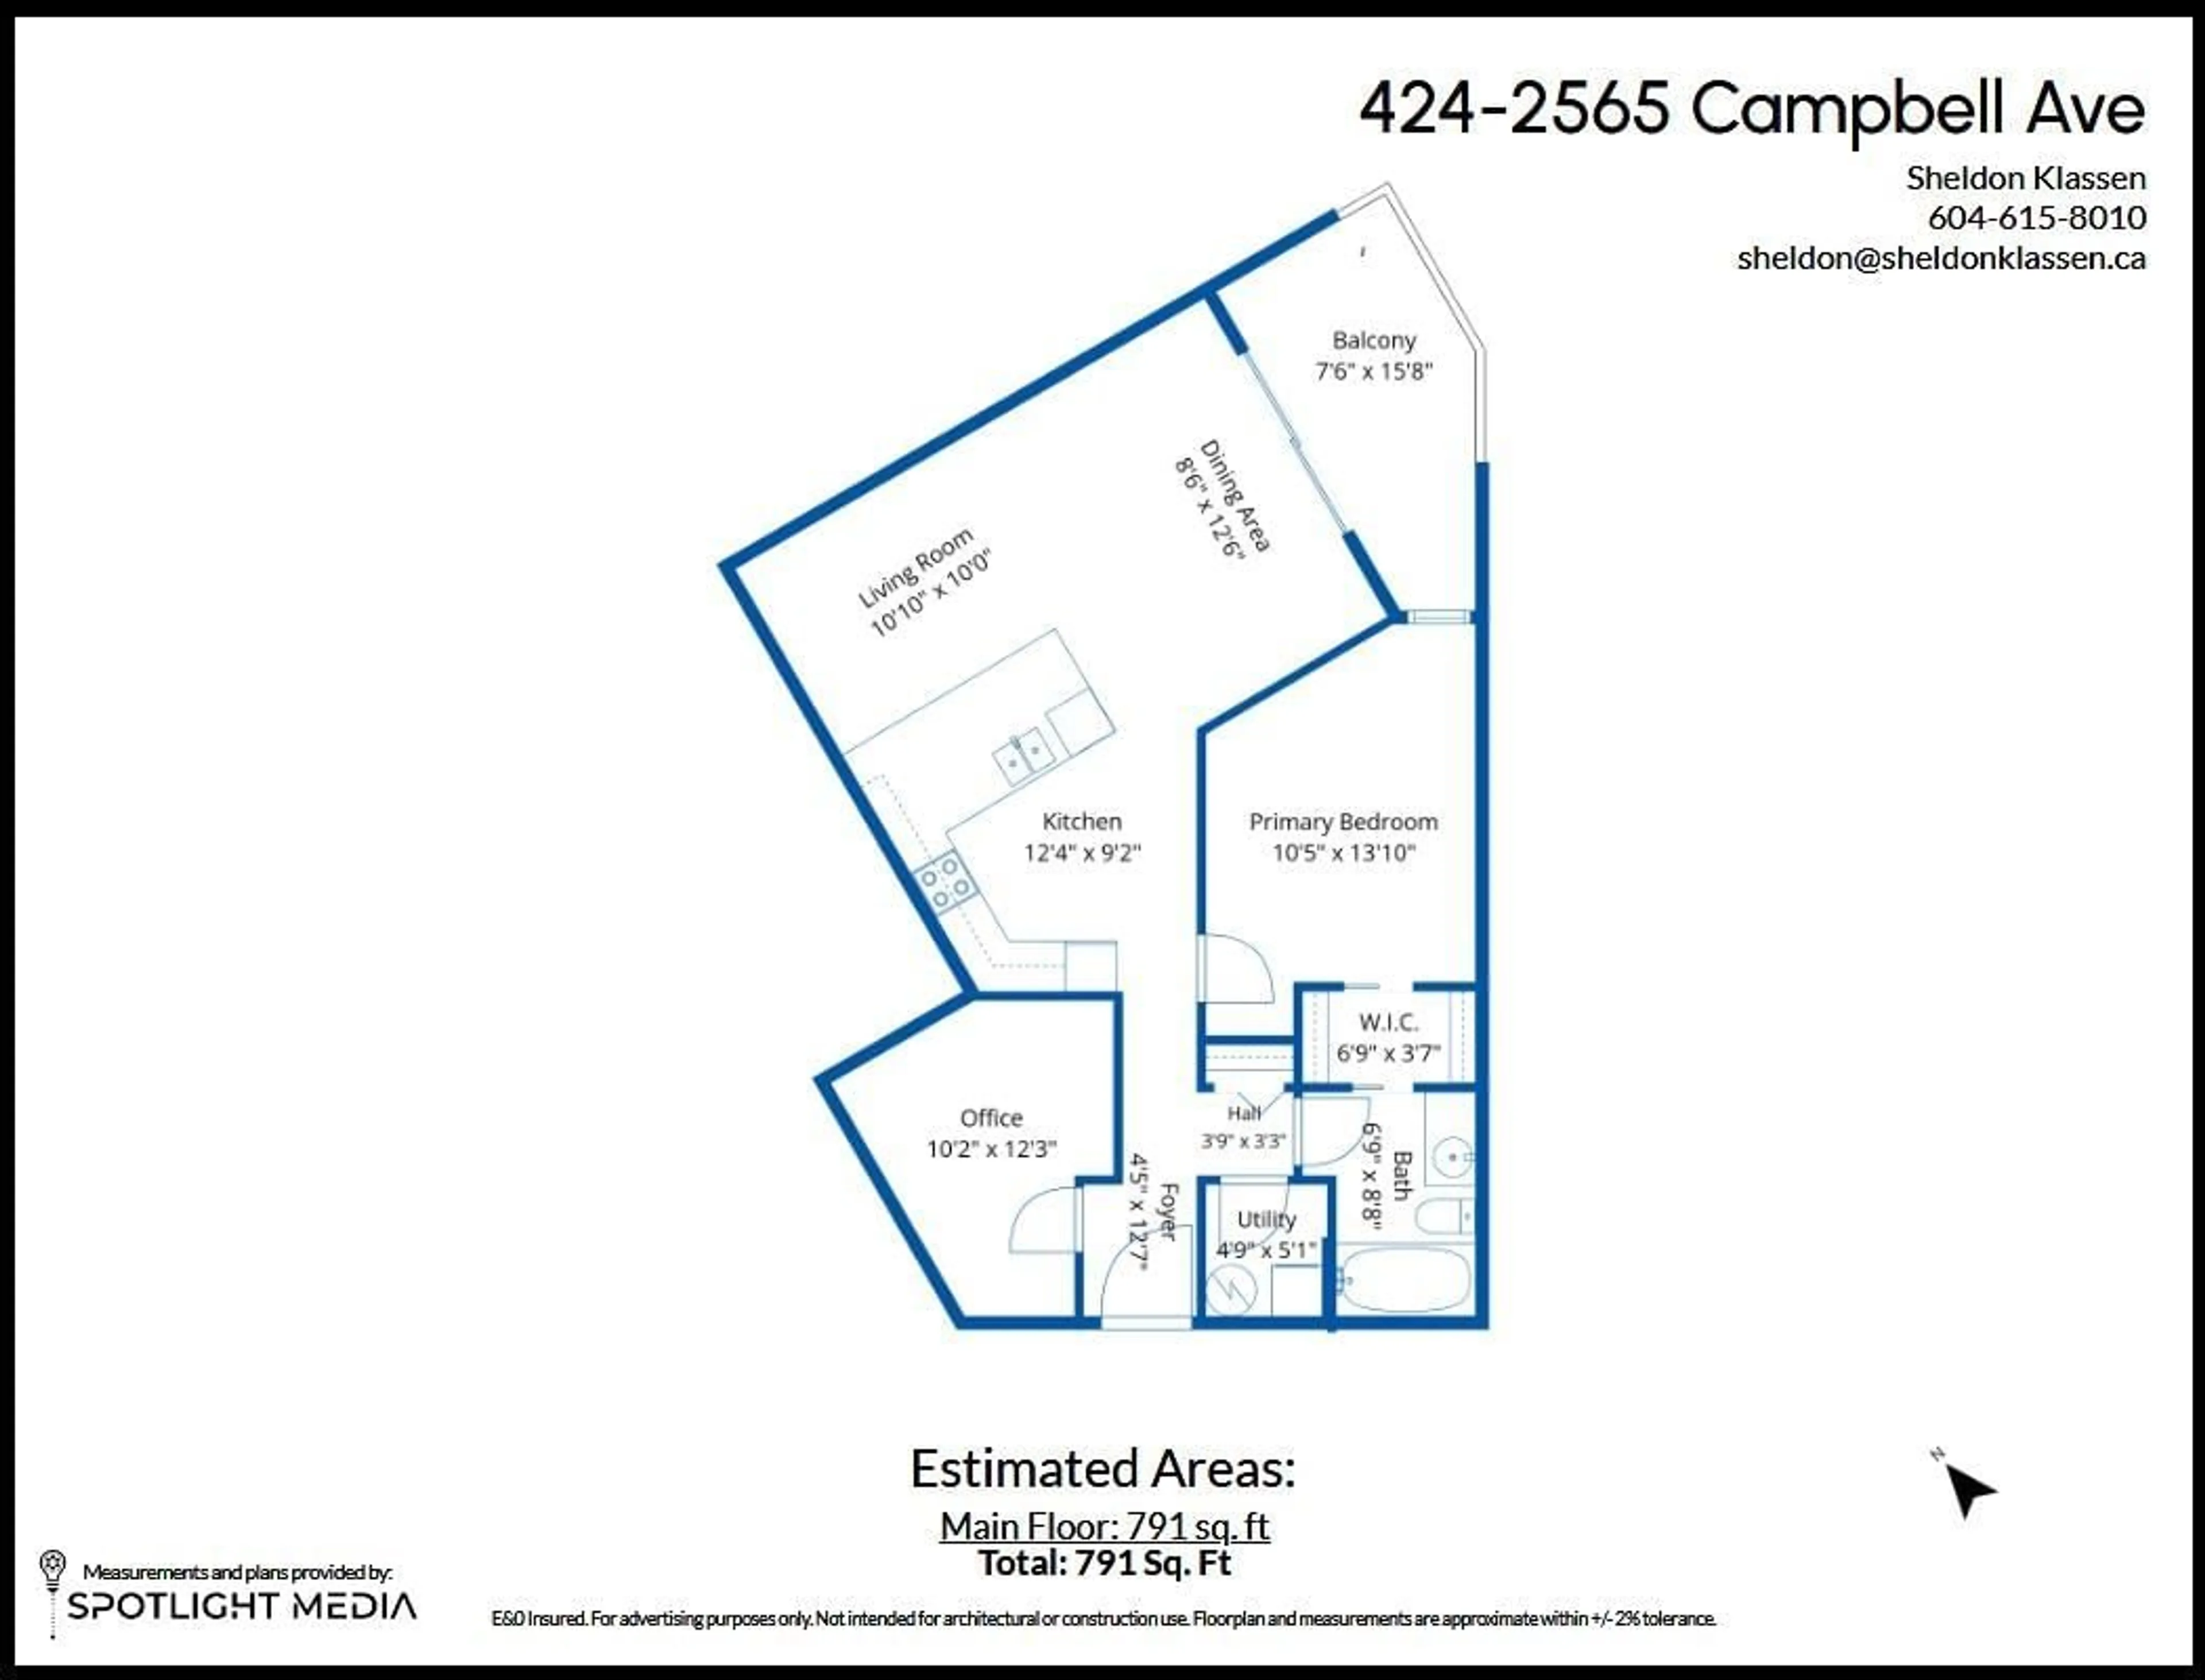
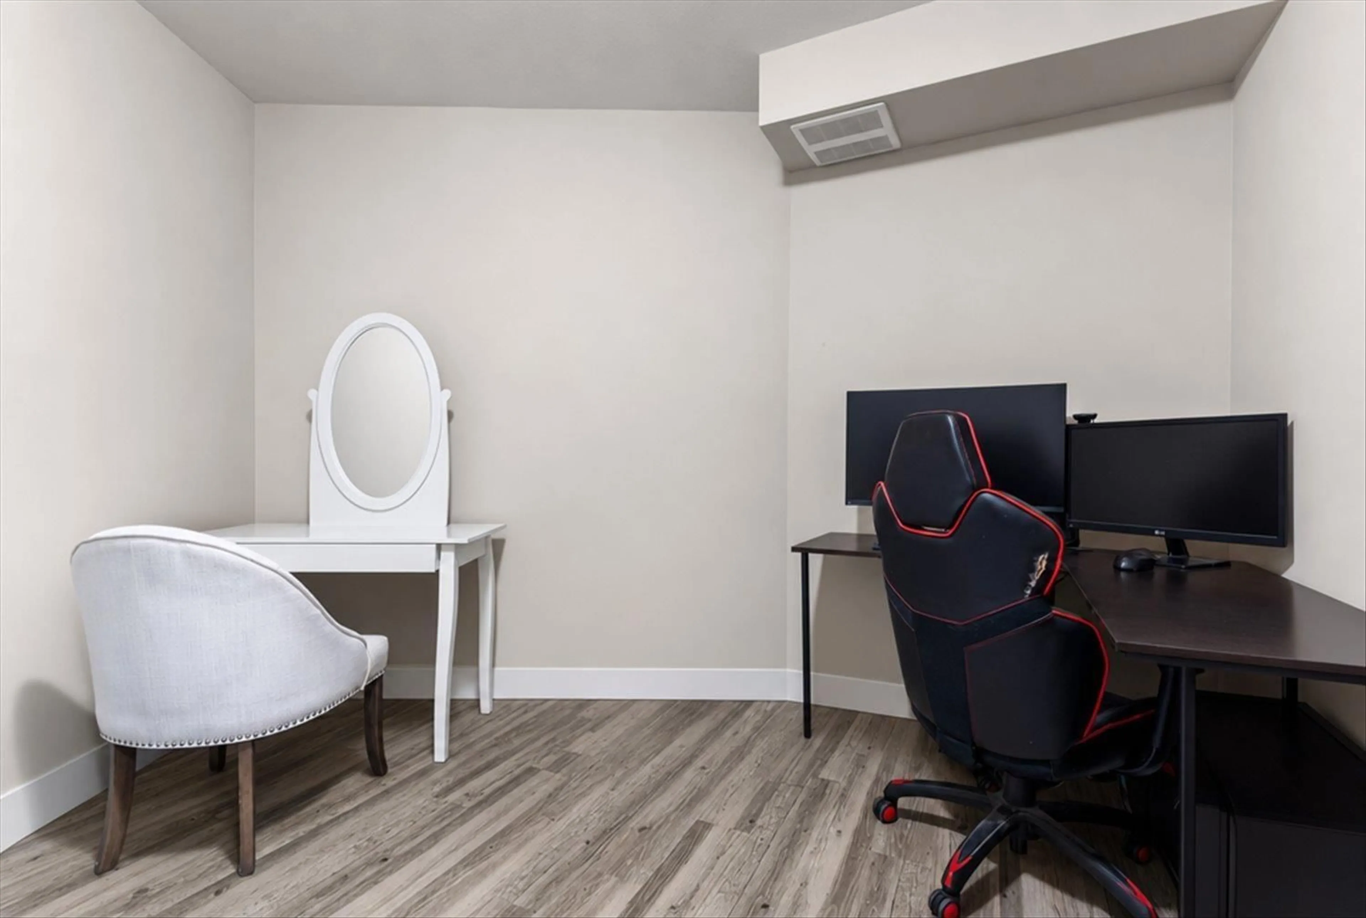
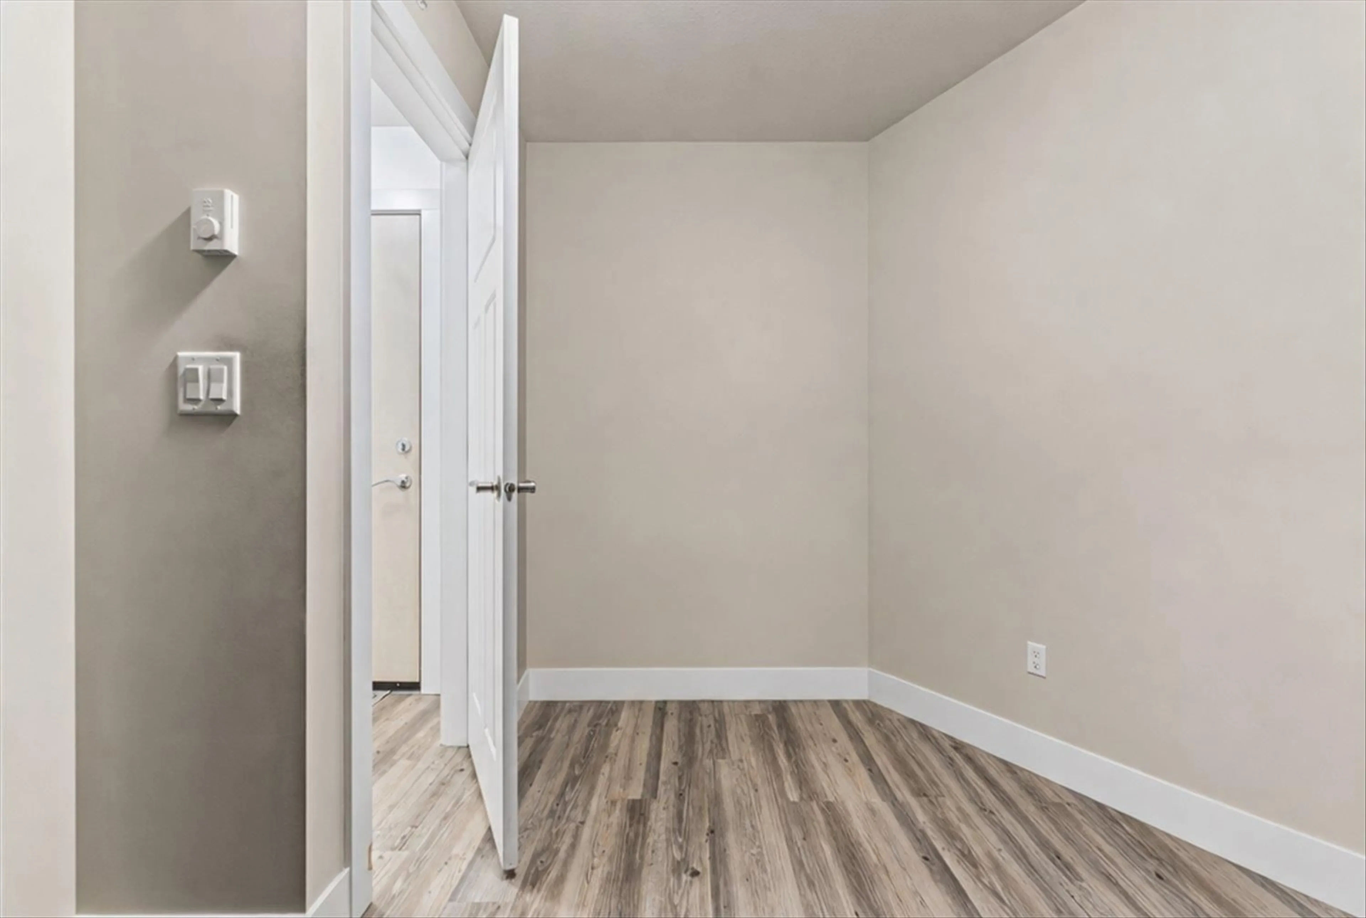
HUGE 1 bedroom 1 bath unit that feels like a 2 bed! Top floor with no one above you, this bright, oversized home offers serious elbow room. The open kitchen flows naturally into a real-sized living room with durable laminate floors that make cleanup easy. The massive DEN is the real standout-it genuinely functions like a second bedroom, guest suite, or a proper private office. Beat the heat with built-in air conditioning, take care of chores with in-suite laundry, and step outside onto your huge private deck with wide-open skies and room for real patio furniture. Unbeatable walkability puts great restaurants, neighborhood shops, grocery runs, and recreation right outside your front door. A rare combination of quiet privacy, flexible space, and prime convenience! Book your tour today. (id:39198)
Property Details
Interior
Features
Exterior
Parking
Garage spaces -
Garage type -
Total parking spaces 2
Condo Details
Amenities
Storage - Locker, Exercise Centre, Laundry - In Suite
Inclusions
Property History
 26
26
