406 - 33338 BOURQUIN STREET EAST, Abbotsford, British Columbia V2S1Y1
Contact us about this property
Highlights
Estimated valueThis is the price Wahi expects this property to sell for.
The calculation is powered by our Instant Home Value Estimate, which uses current market and property price trends to estimate your home’s value with a 90% accuracy rate.Not available
Price/Sqft$517/sqft
Monthly cost
Open Calculator
Description
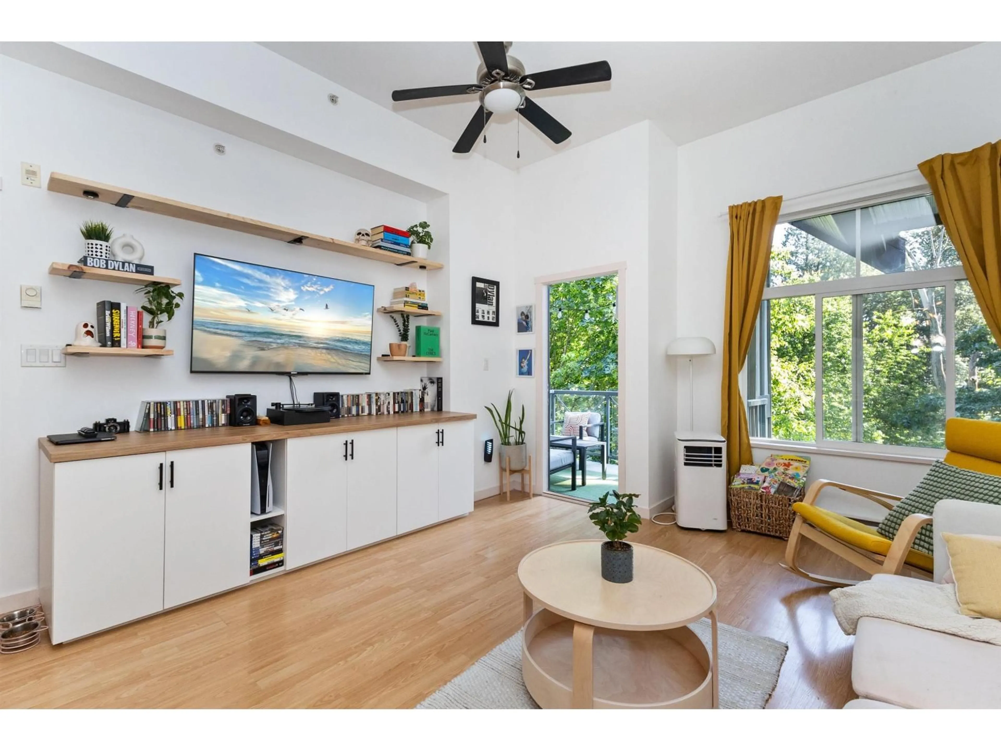
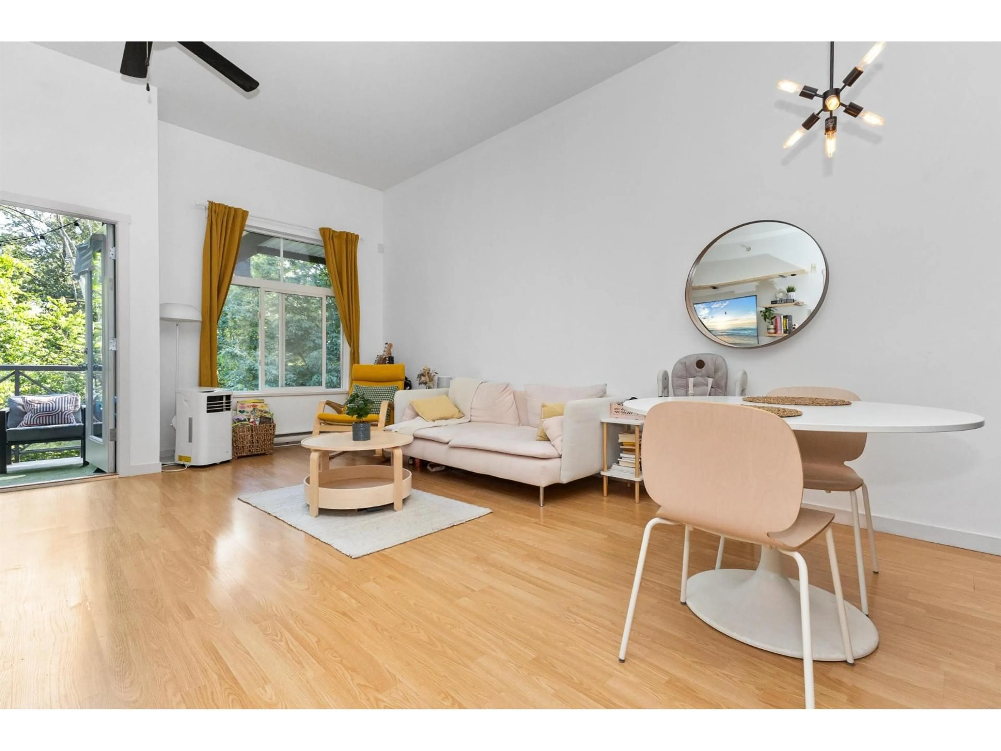
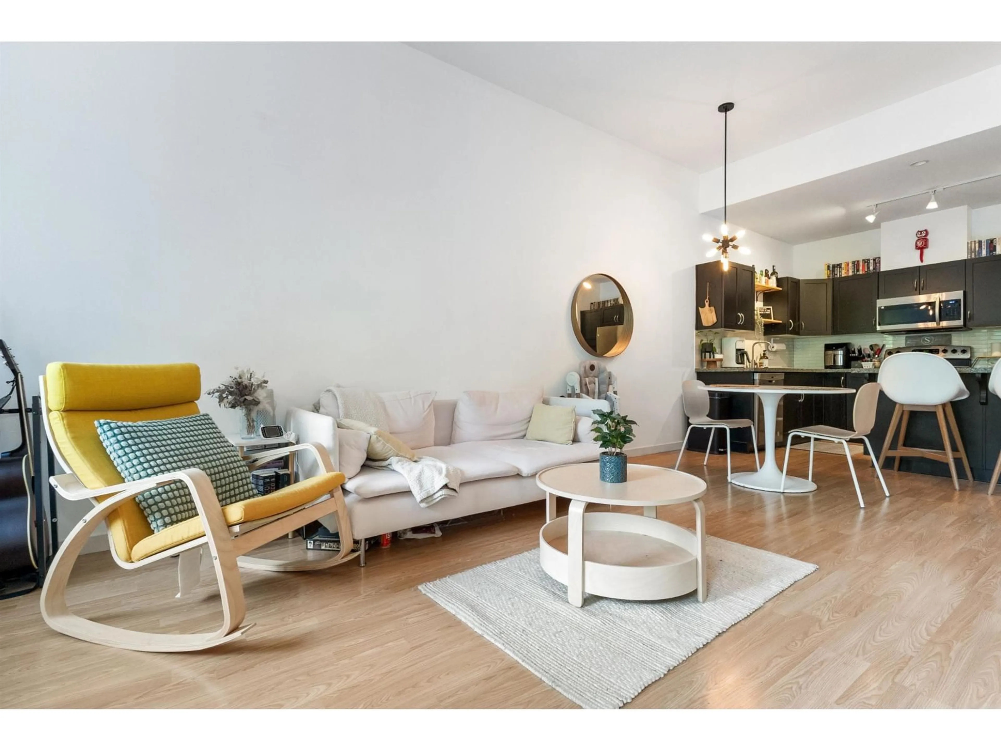
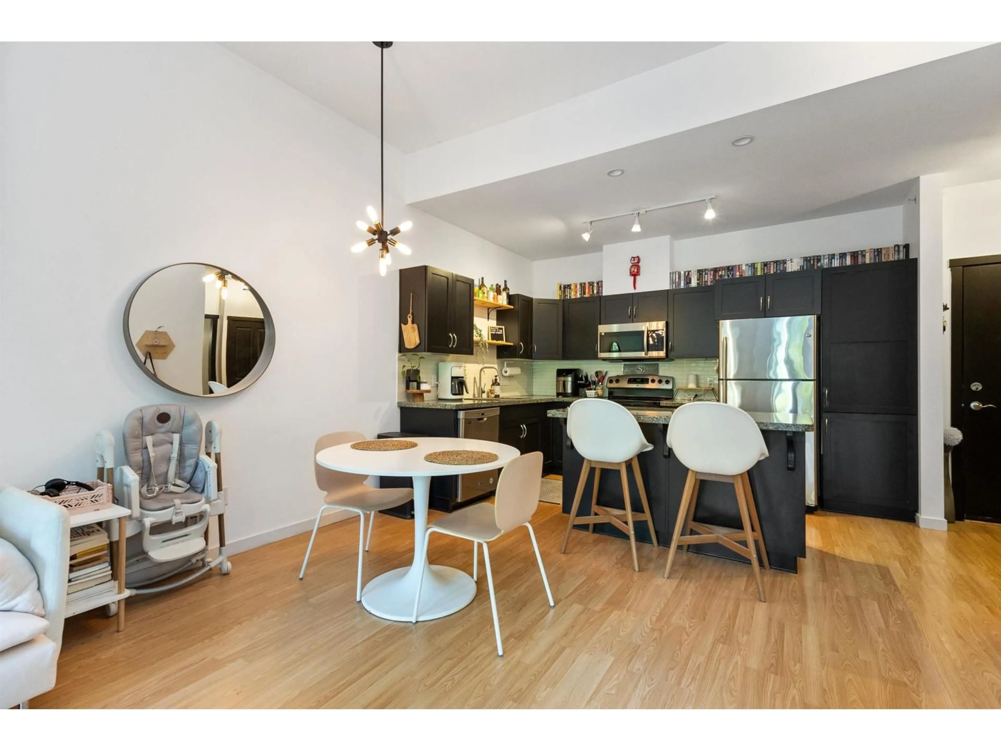
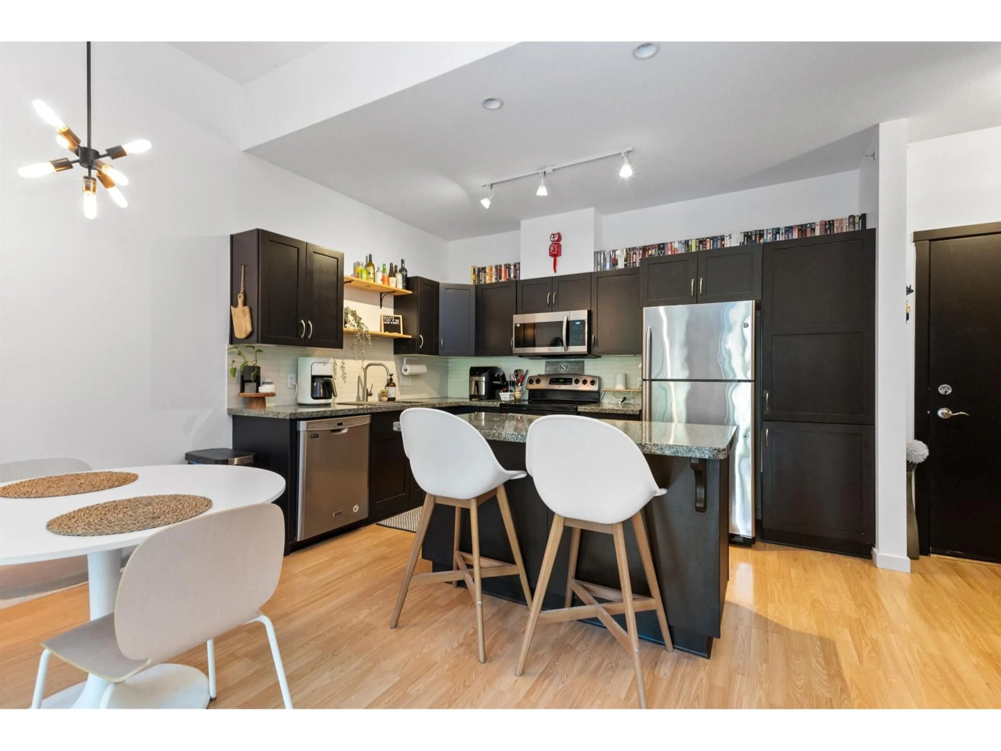
Penthouse style living at Nature's Gate! This top-floor 1-bedroom home offers the perfect blend of comfort, privacy, and style. Soaring 11' ceilings, oversized windows, and a bright open layout create a sense of space that's hard to find. Unwind on the large private balcony overlooking a peaceful greenbelt. The kitchen features granite countertops, maple cabinetry, stainless steel appliances, and a generous island for entertaining. The spacious primary bedroom offers double closets and ensuite access. In-suite laundry includes a new washer and dryer. Complete with TWO side-by-side underground parking stalls and a storage locker. Gated, pet-friendly community with no age restrictions. Walk to Mill Lake, SevenOaks Shopping Centre, restaurants, and trails. Book your private tour today! (id:39198)
Property Details
Interior
Features
Exterior
Parking
Garage spaces -
Garage type -
Total parking spaces 2
Condo Details
Amenities
Storage - Locker, Exercise Centre, Guest Suite, Laundry - In Suite
Inclusions
Property History
 21
21
