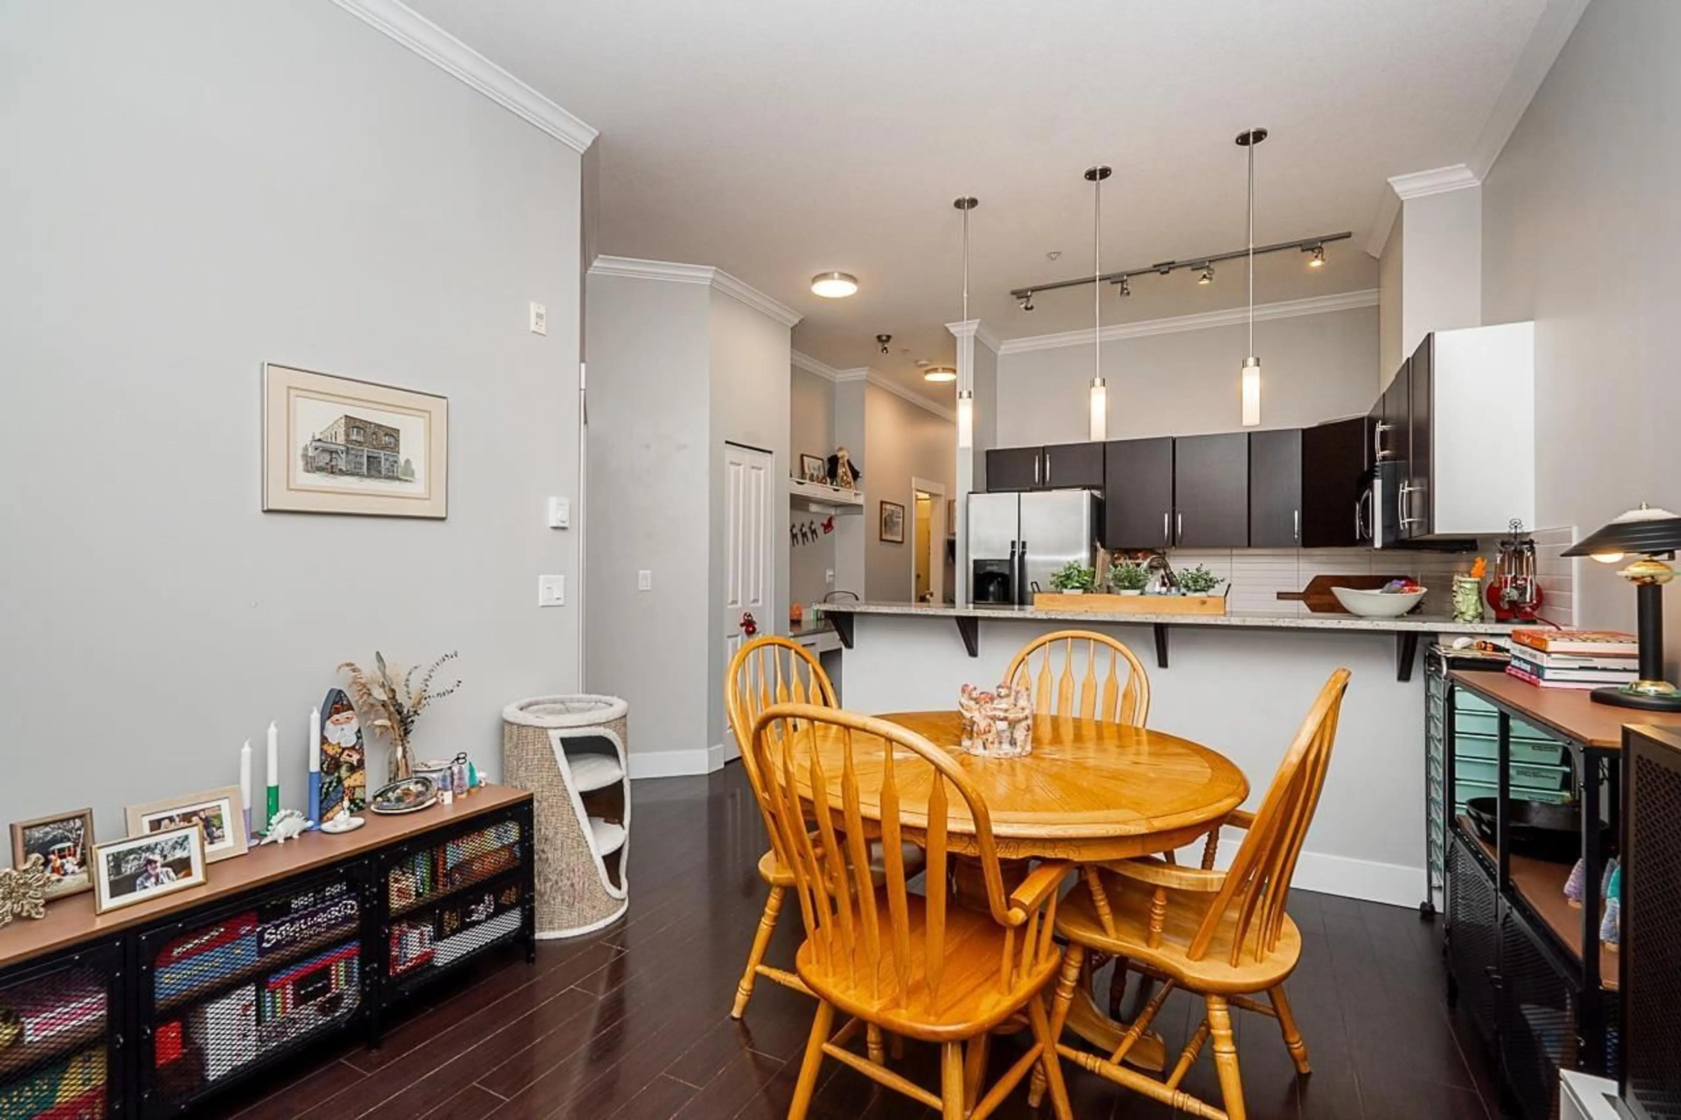
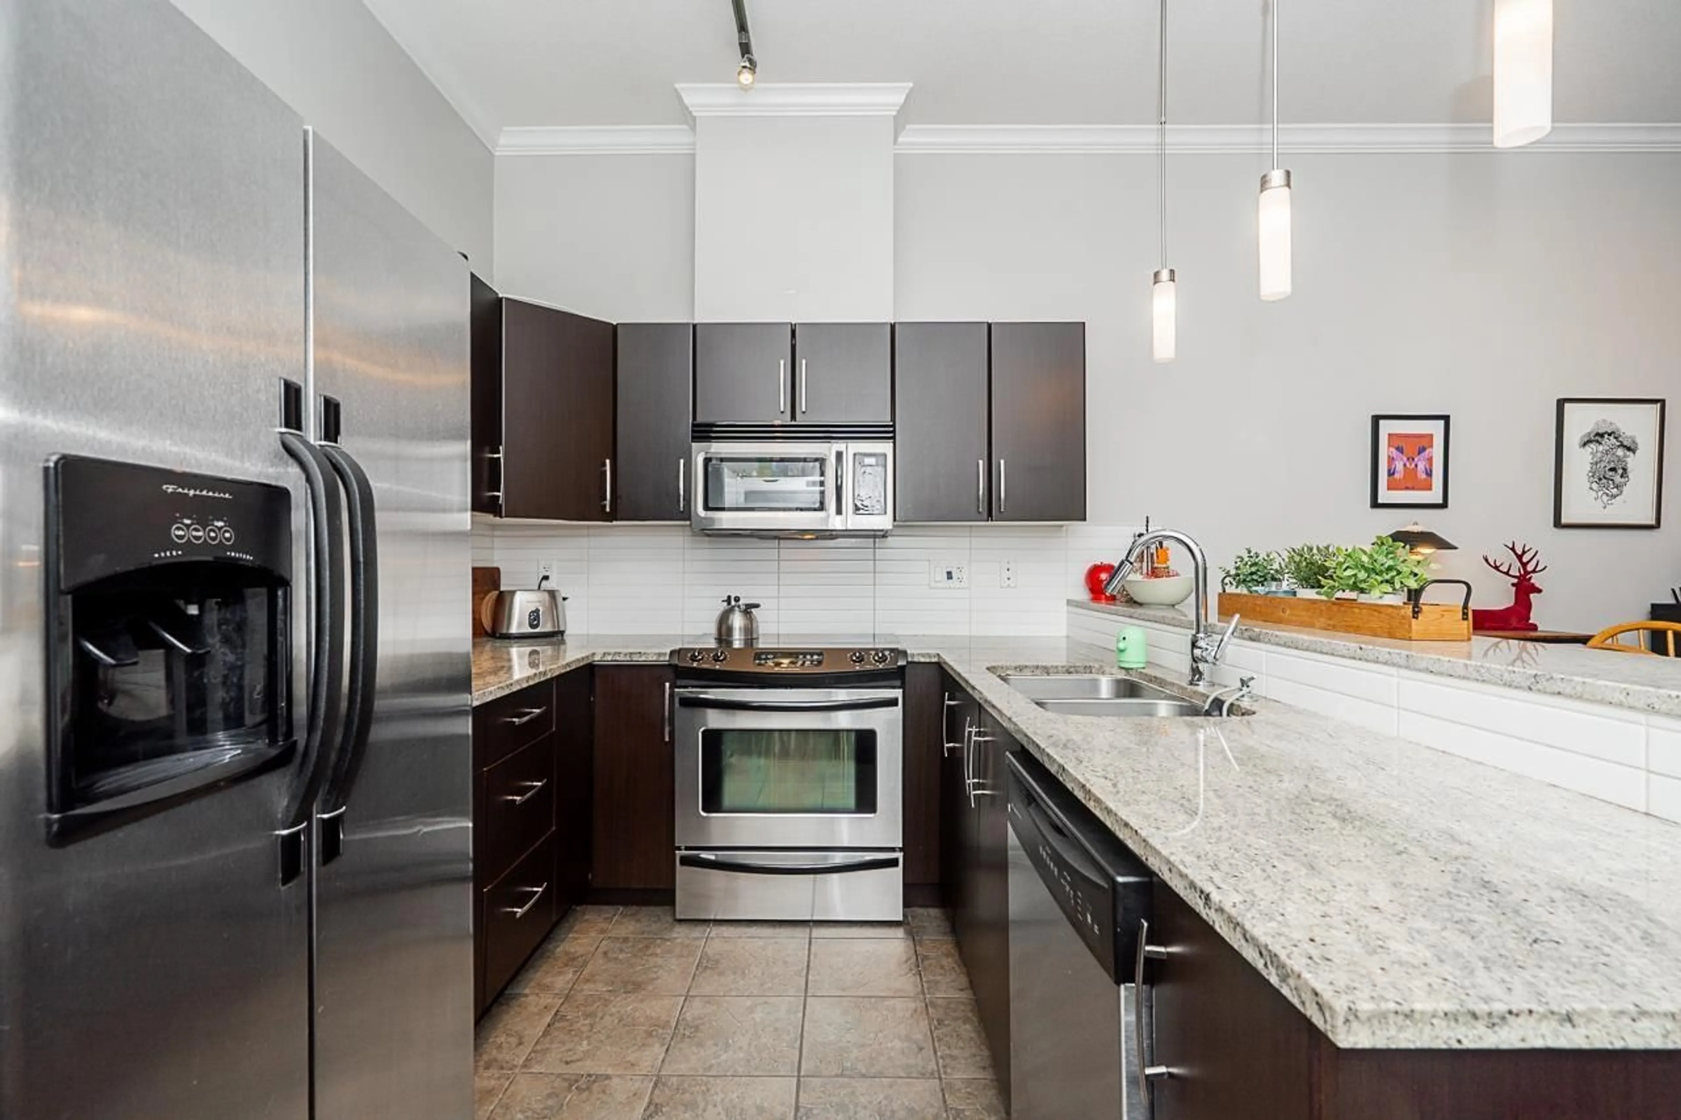
Open concept kitchen, unknown for 401 - 2632 PAULINE STREET, Abbotsford British Columbia V2S0C9
3 hours on Market

401 - 2632 PAULINE STREET, Abbotsford, British Columbia V2S0C9

Condo
2
2
~968 sqft
$409,900
Get pre-qualifiedPowered by nesto
Condo
2
2
~968 sqft

Contact us about this property

Call

Highlights

Property Estimate

Days on market3 hours

Estimated valueNot available

Price/Sqft$423/sqft

Monthly cost

Open Calculator

Description

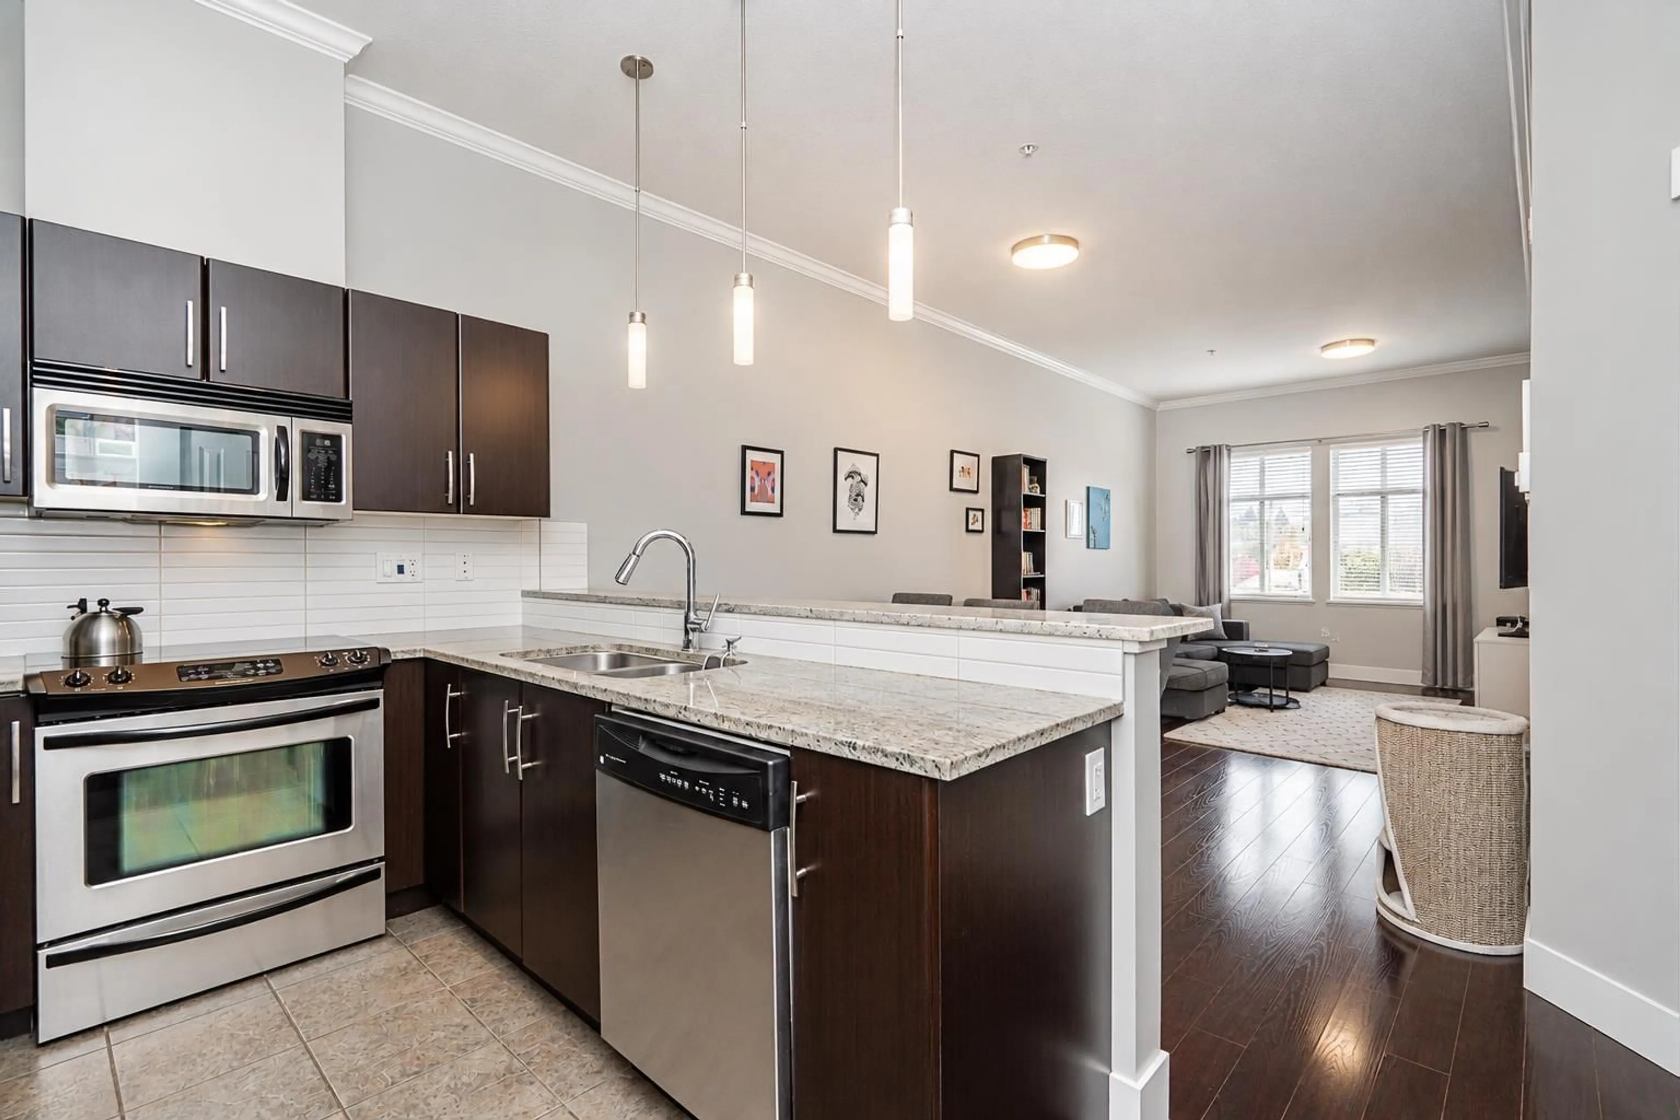
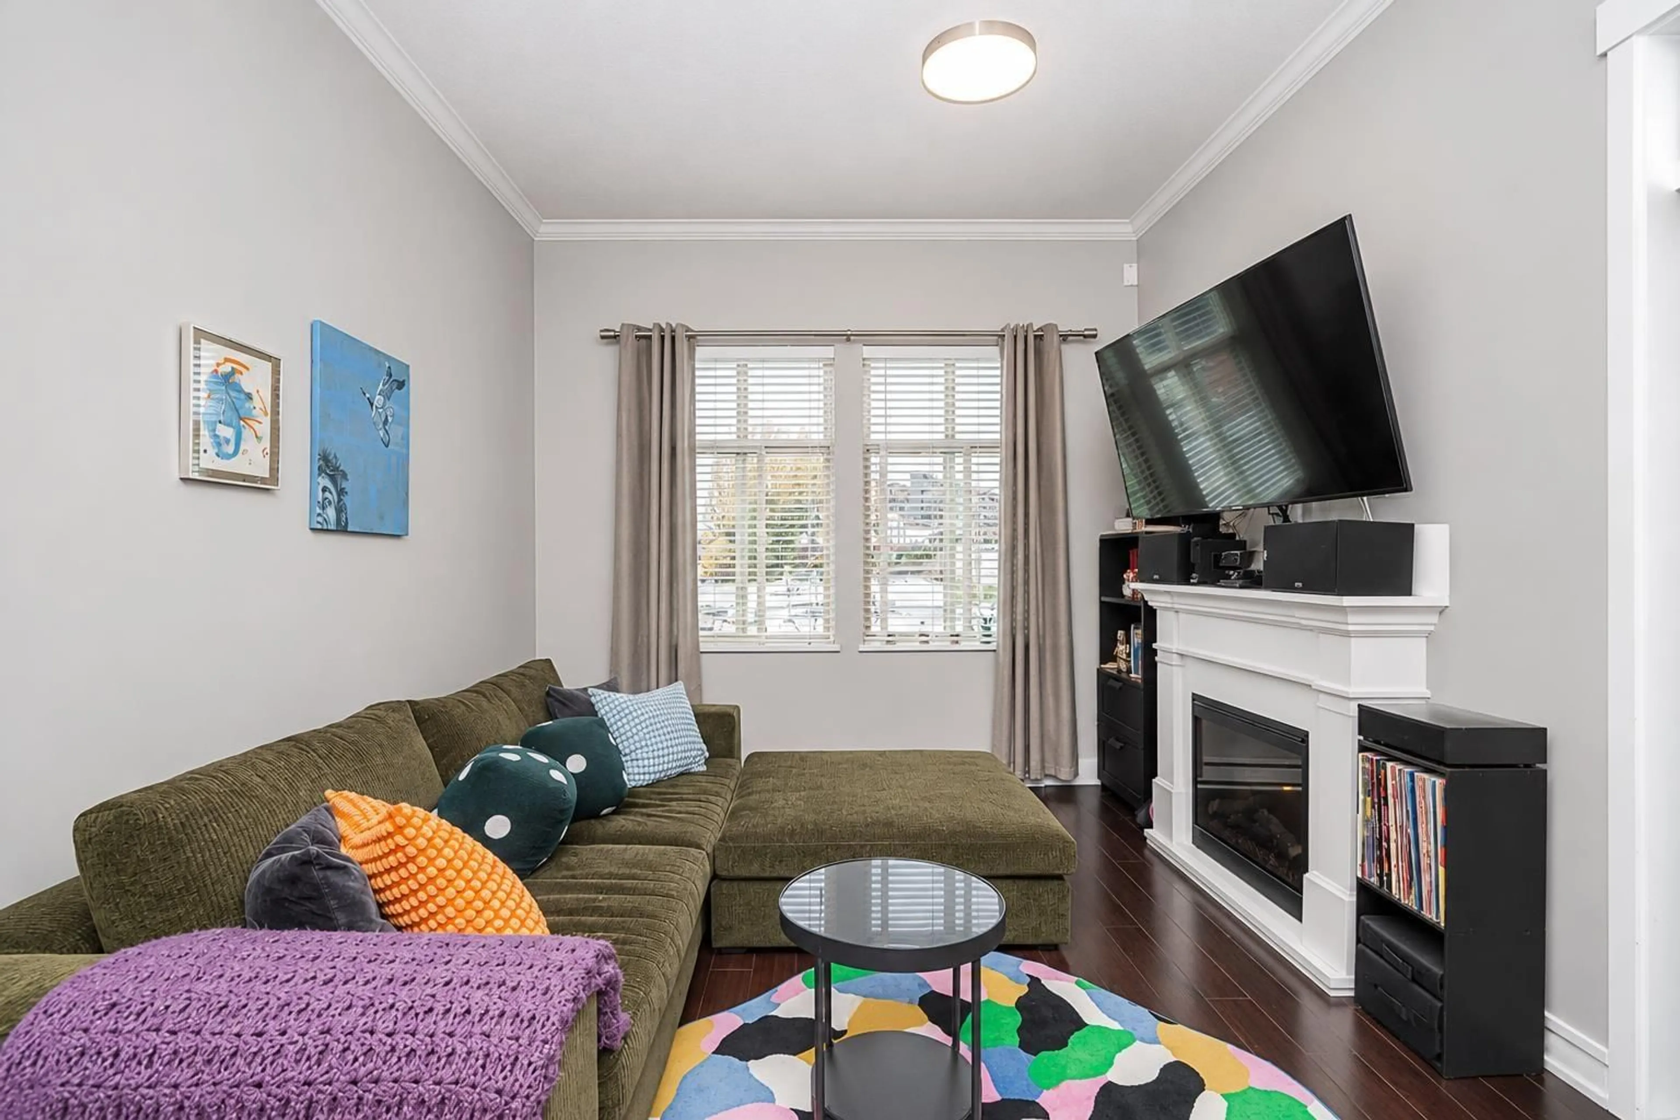
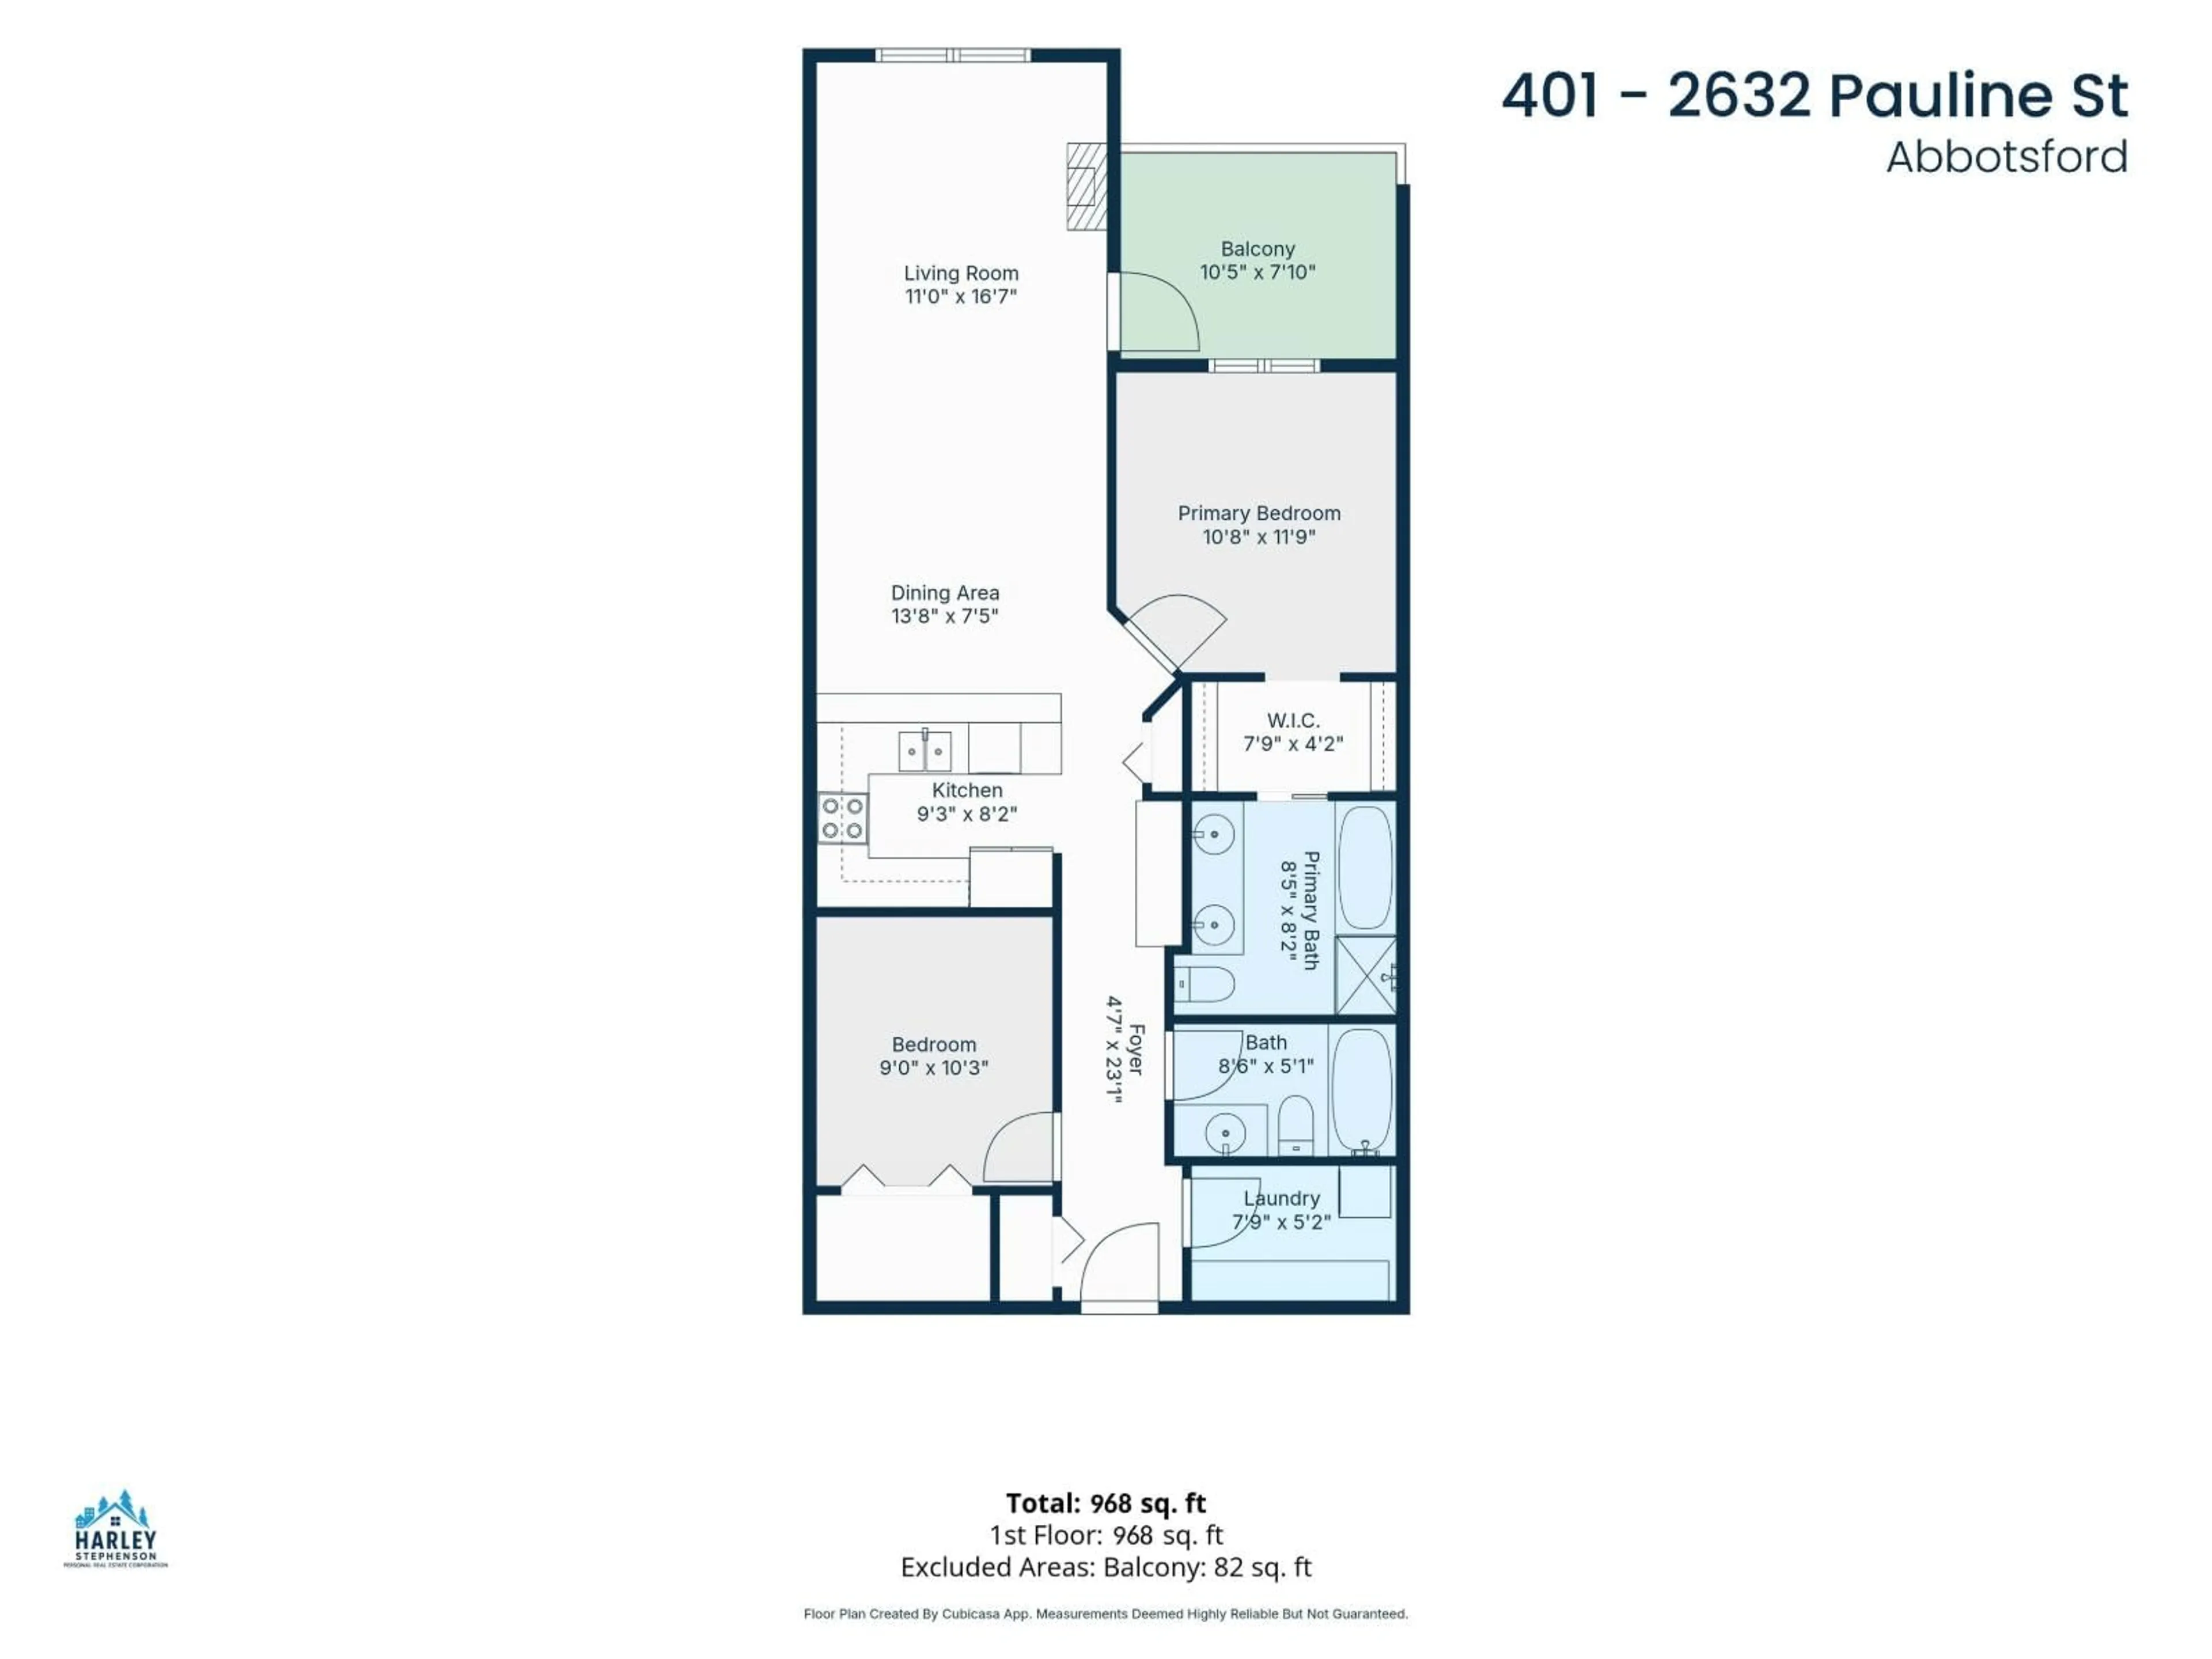
Welcome to the top floor of Yale Crossing, where this bright 968 sq ft, two bed, two bath home pairs comfortable living w/ downtown convenience. A skylit foyer & 10 ft ceilings throughout create a sense of space from the moment you step inside. Crown mouldings & pendant lighting add character to the open living & dining area & the contemporary kitchen features espresso cabinetry, a granite breakfast bar, stainless appliances & tile backsplash. The primary bedroom opens to an ensuite w/ deep soaker tub, glass shower & double vanity. A second bedroom w/ a large closet suits guests or a home office. Enjoy treetop & city views from the balcony. Added conveniences include in-suite laundry & storage, A/C, underground parking & a bike room, all in the heart of downtown Abbotsford. (id:39198)


Property Details

StyleApartment
ViewCity view
Age of property2009
SqFt~968 SqFt
Lot Size-
Parking Spaces1
MLS ®NumberR3182290
Community NameHistoric Downtown
Data SourceCREA
Listing byOakwyn Realty Ltd.

Features

Heating: Baseboard heaters, Electric
Cooling: Air Conditioned
Basement: None, Unknown

Parking

Garage spaces -

Garage type -

Total parking spaces 1


4Story
Amenities

Laundry - In Suite

Inclusions
Hydro
Water
Parking
Cable
Heat

Property History

Nov 11, 2026
ListedActive
$409,900
3 hours on market
history photo preview25
Listing by crea®
Property listed by Oakwyn Realty Ltd., Brokerage
Agent Banner Image
Interested in this property?Get in touch to get the inside scoop.

Population and Demographics

Overview

Total population 7975
Average household income $98,765

Age (%)

0 to 19
20%
20 to 34
25%
35 to 49
19%
50 to 64
19%
65 and plus
18%

Household composition (%)

Single family
50%
Single person
43%
Multi person
7%
Multi family
1%

Mother tongue (%)

English
84%
Punjabi (Panjabi)
6%
Others
4%
German
2%
Korean
2%
Spanish
1%

House tenancy (%)

Renters
50%
Owners
50%

What’s nearby?Essentials within 5 km

Local Logic

Transportation Scores

Estimated Budget

Powered by:
The trademarks REALTOR®, REALTORS®, and the REALTOR® logo are controlled by The Canadian Real Estate Association (CREA) and identify real estate professionals who are members of CREA. The trademarks MLS®, Multiple Listing Service® and the associated logos are owned by CREA and identify the quality of services provided by real estate professionals who are members of CREA. Used under license.