4 - 33293 BOURQUIN CRESCENT EAST, Abbotsford, British Columbia V2S1Y2
Contact us about this property
Highlights
Estimated valueThis is the price Wahi expects this property to sell for.
The calculation is powered by our Instant Home Value Estimate, which uses current market and property price trends to estimate your home’s value with a 90% accuracy rate.Not available
Price/Sqft$287/sqft
Monthly cost
Open Calculator
Description
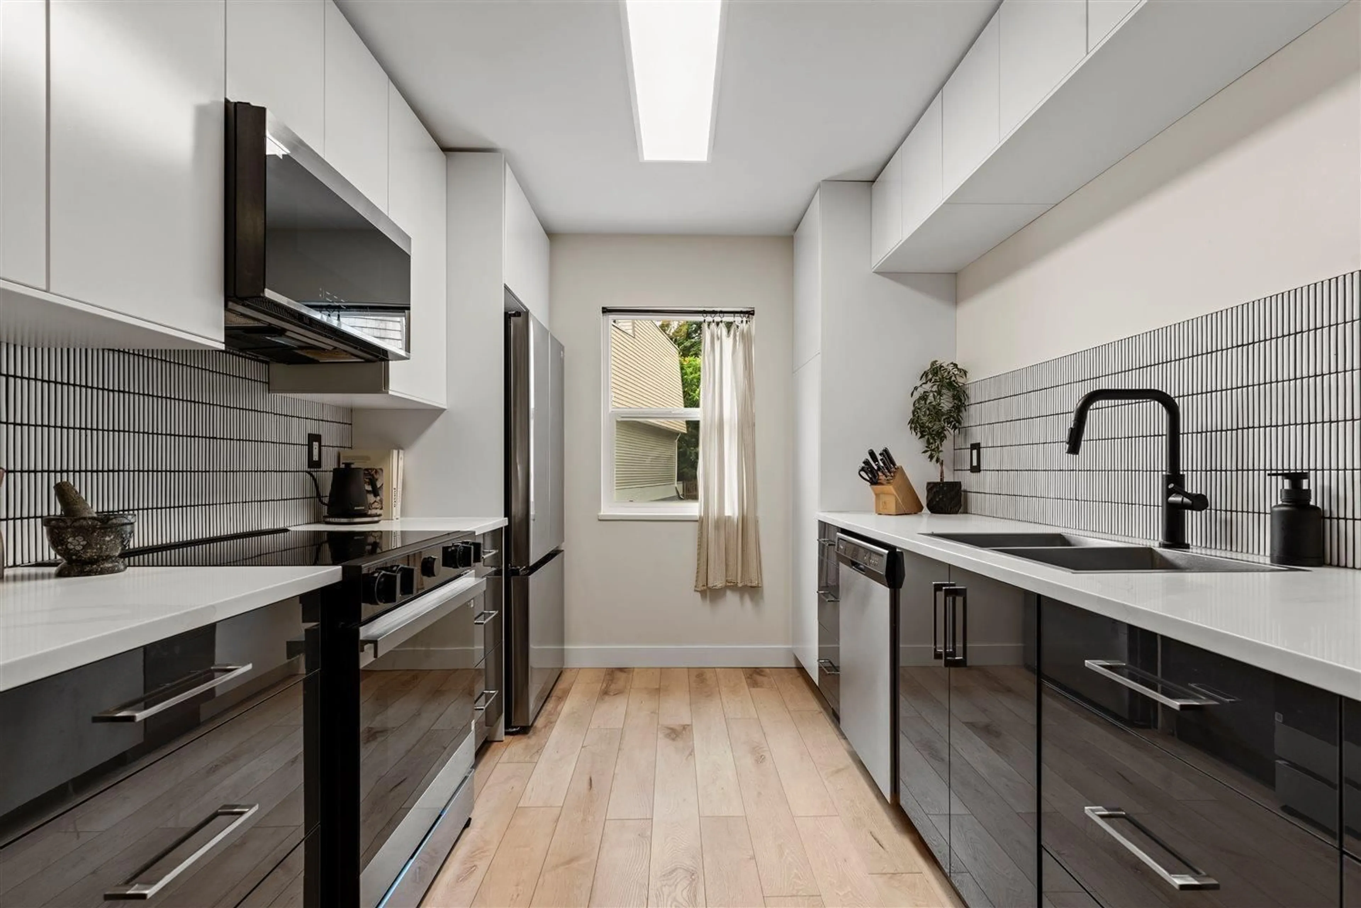
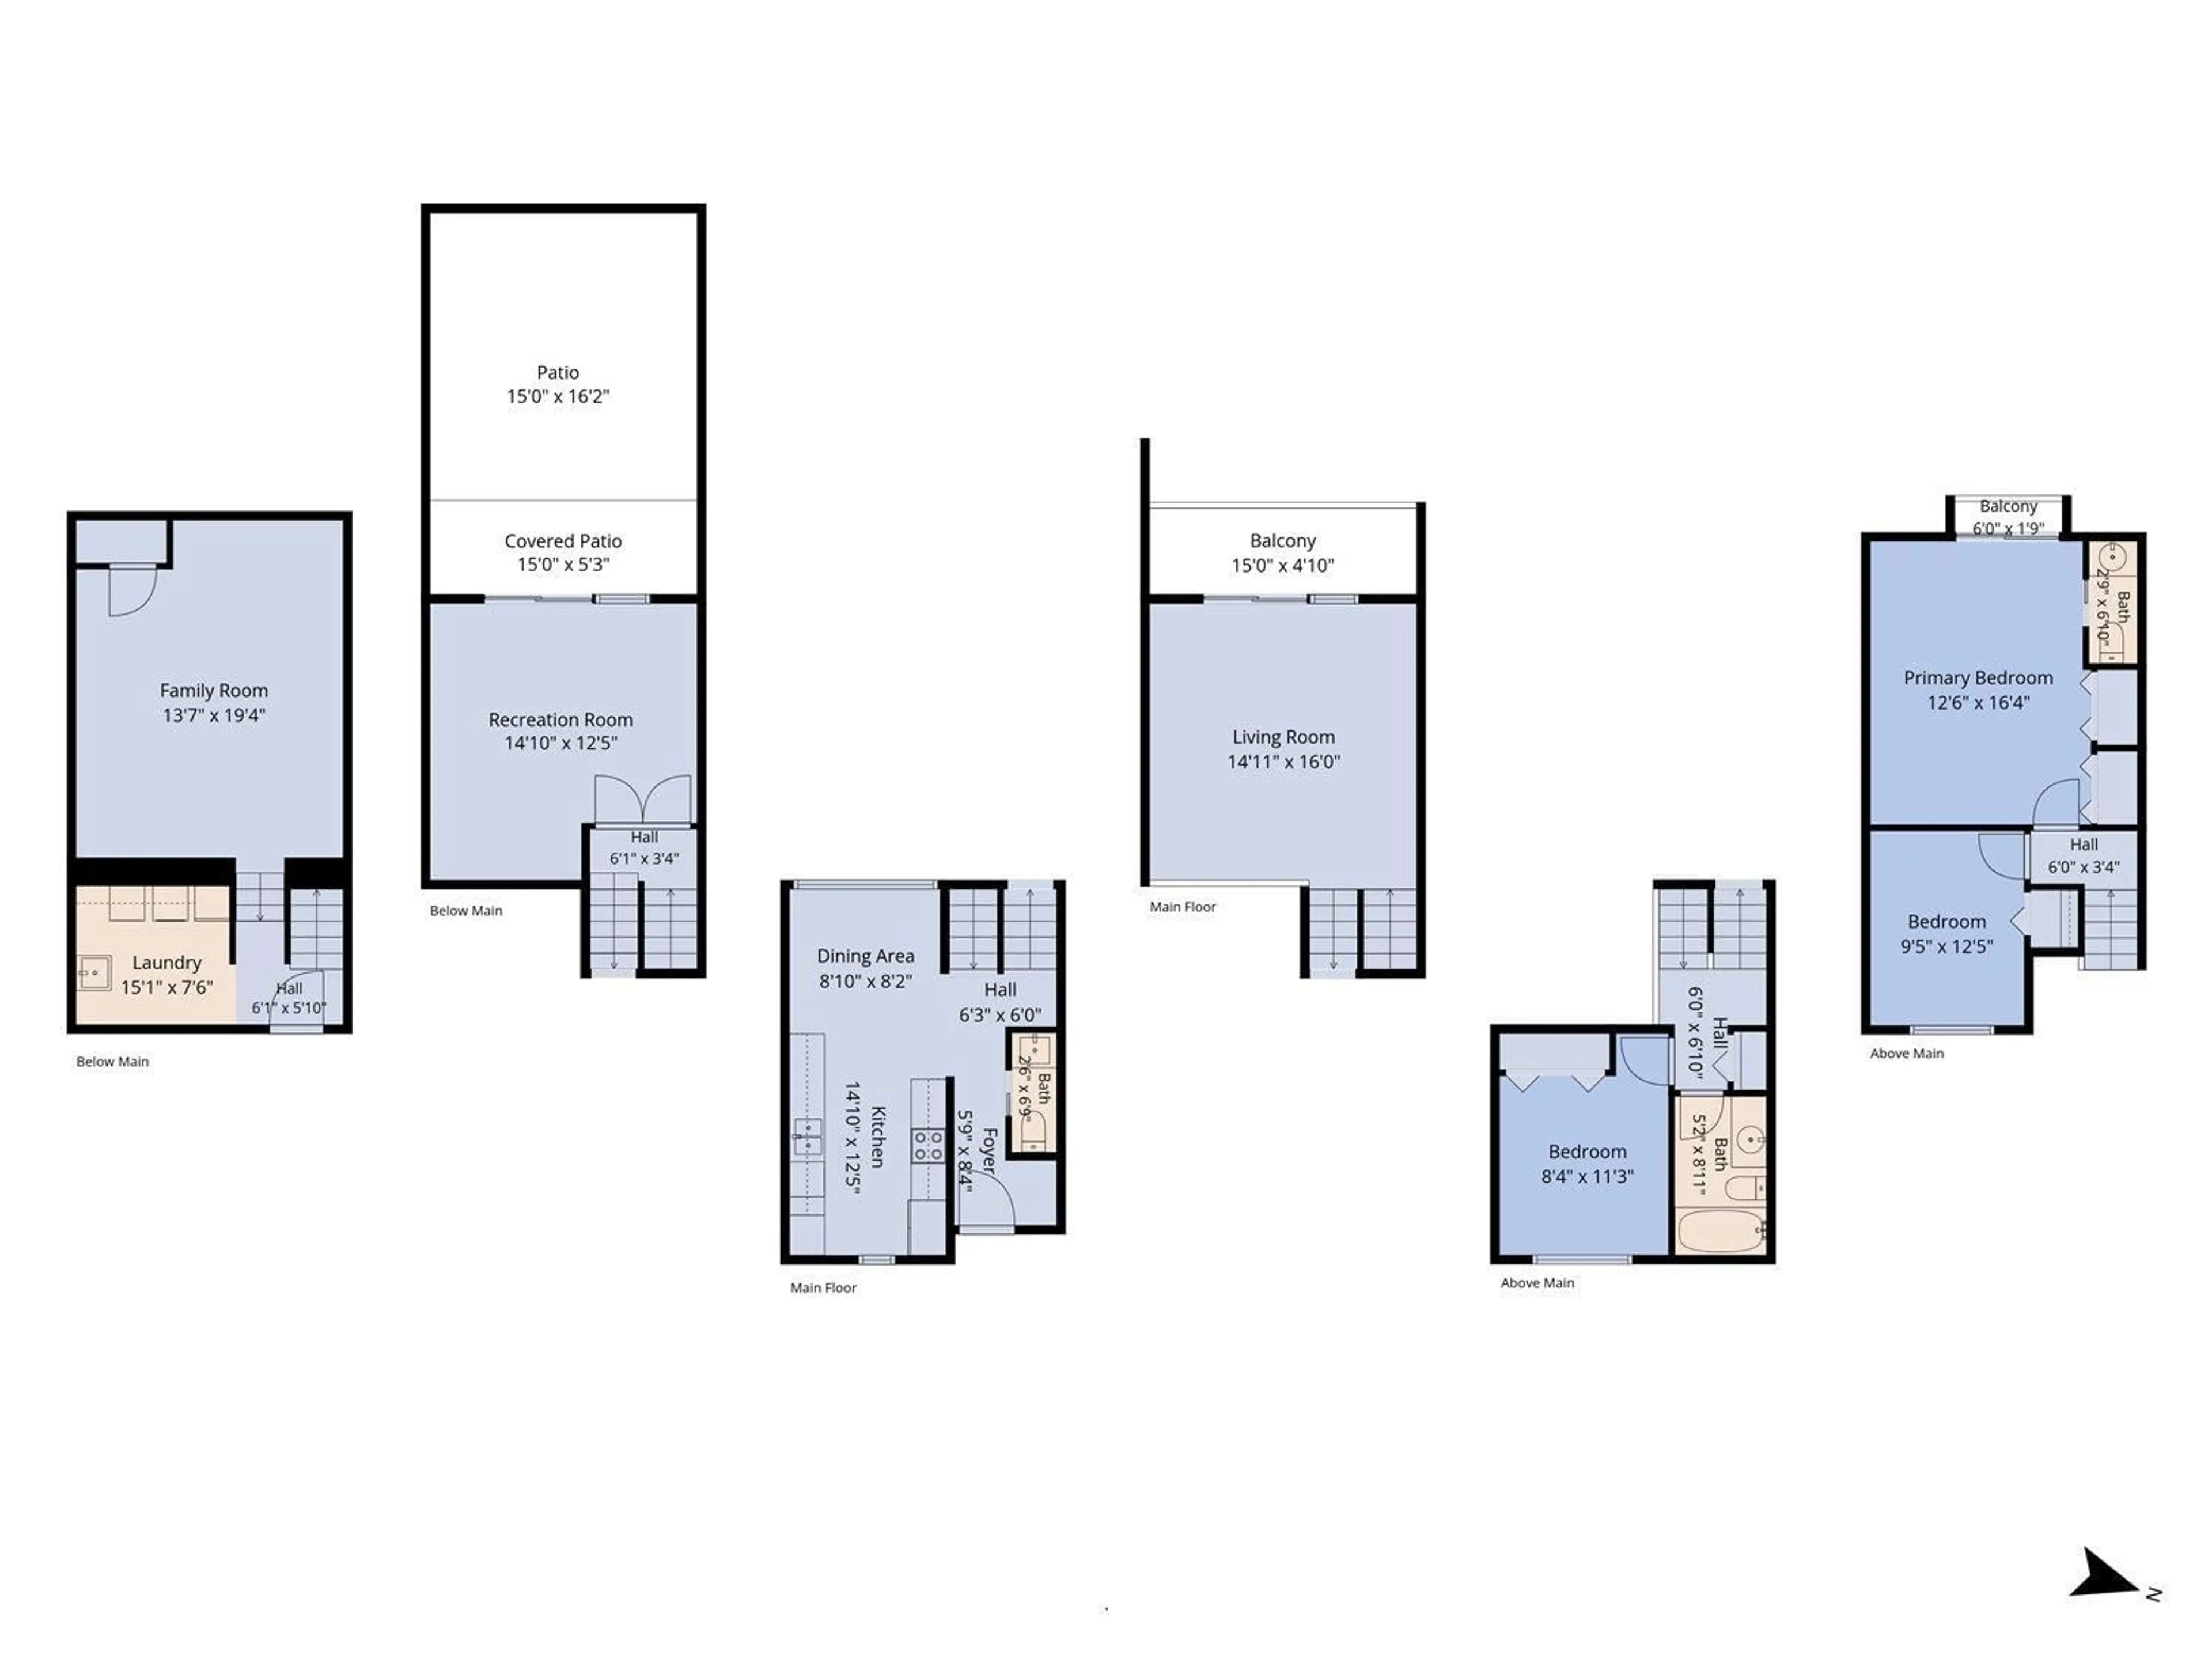
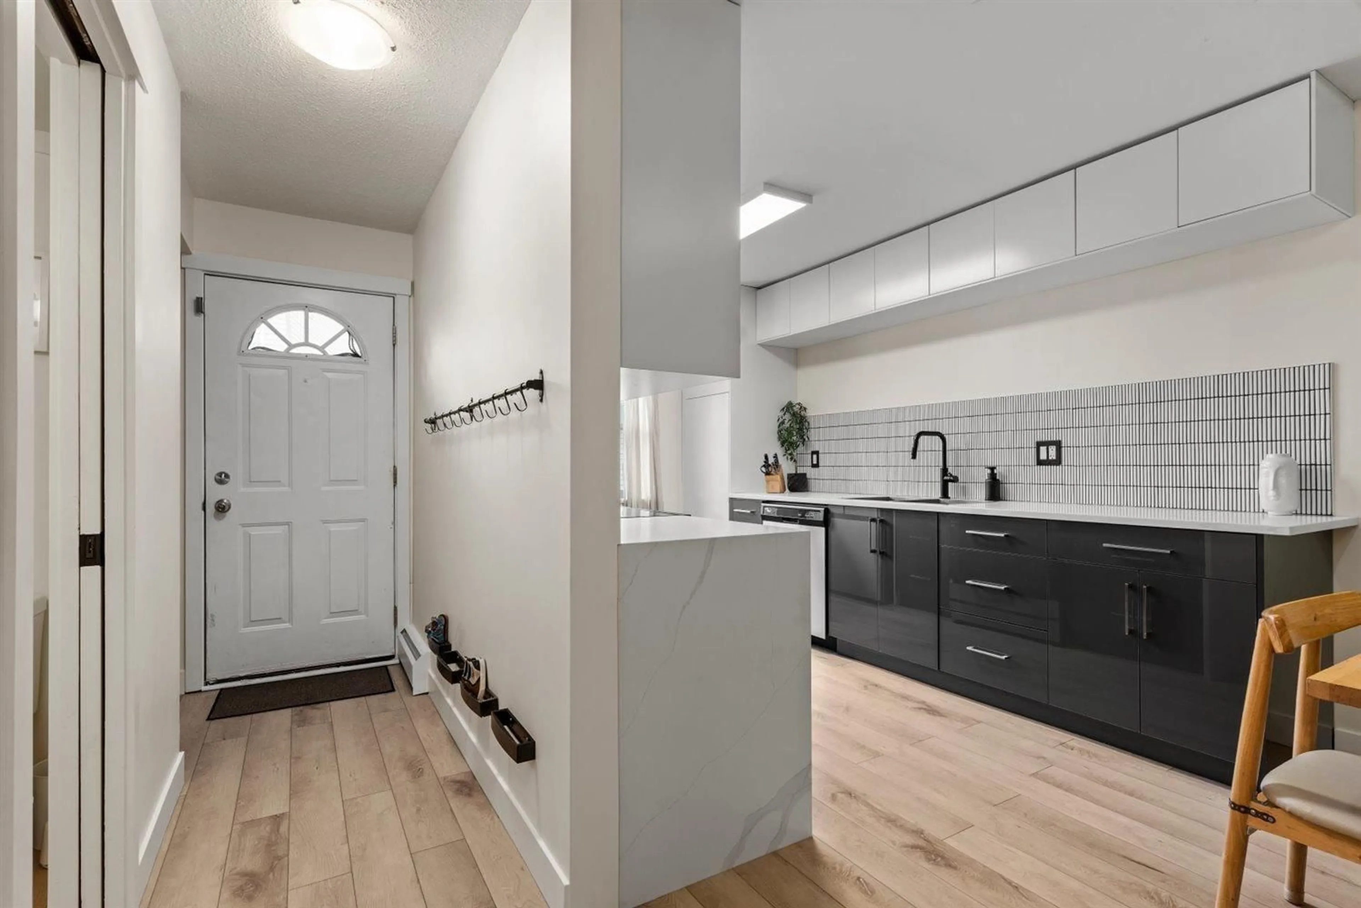
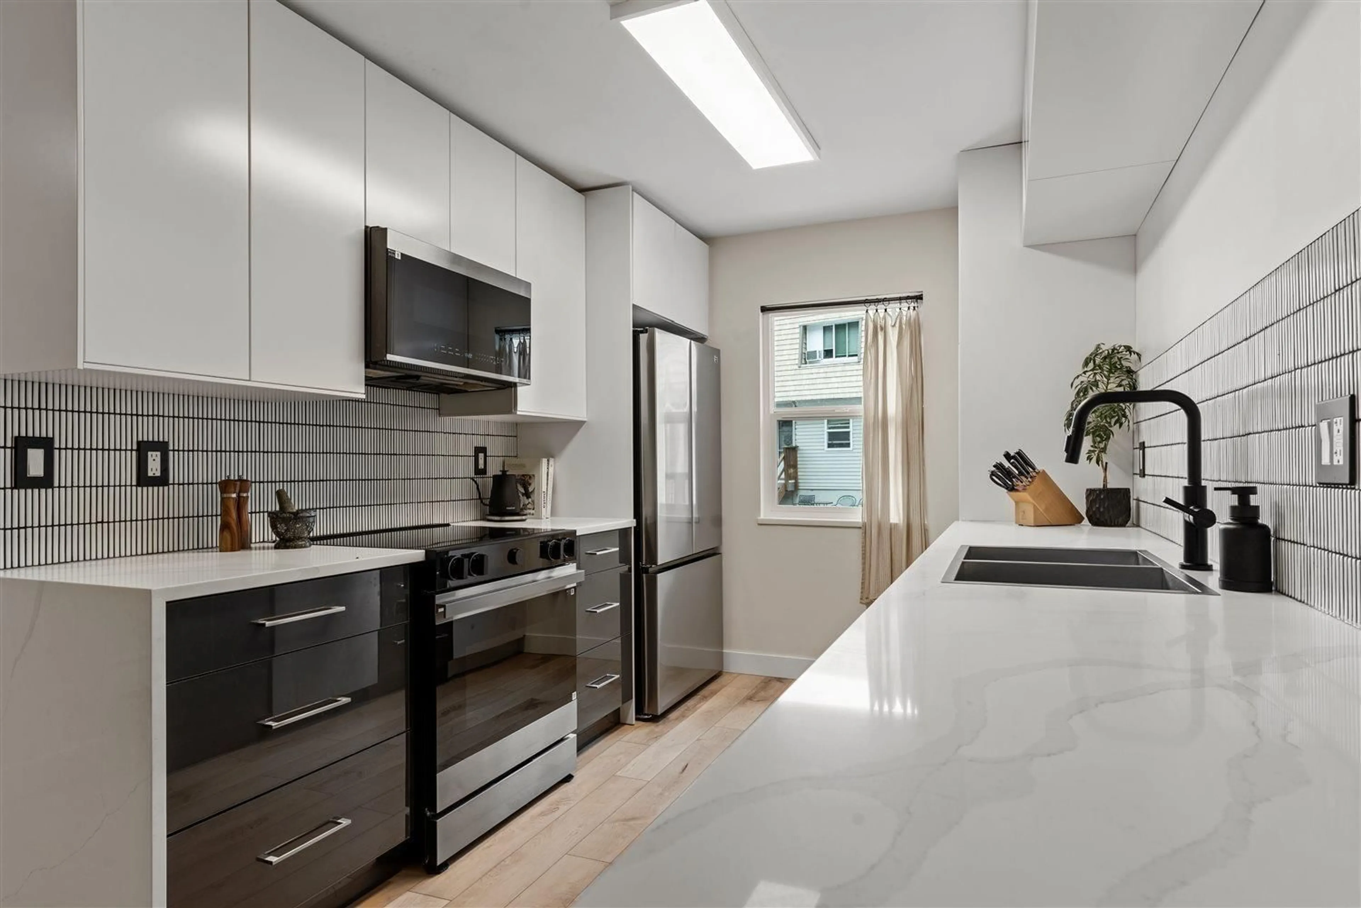
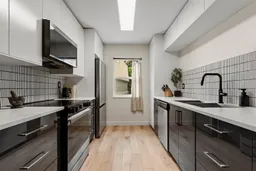
Welcome to Brighton Court! EXCEPTIONAL VALUE in a super central Abbotsford location, this unique 5-level split townhome offering over 2,000 sqft of space to spread out & enjoy. Featuring 3 bedrooms, 3 bathrooms, multiple living areas & a fully fenced backyard, there's room for everyone here! Beautifully UPDATED with new flooring, fresh paint, modern lighting & a STUNNING NEW KITCHEN with quartz counters & stylish tile backsplash. Enjoy multiple private balconies surrounded by mature trees, plus a secure central courtyard & children's playground. Underground parking with EV charging and strata fees that include water, hot water & radiant heat. Pet-friendly, rentals allowed & just minutes to Mill Lake, Sevenoaks, schools, shopping and everything you need. SO MUCH SPACE, SO MUCH VALUE! (id:39198)
Property Details
Interior
Features
Exterior
Parking
Garage spaces -
Garage type -
Total parking spaces 1
Condo Details
Amenities
Storage - Locker, Laundry - In Suite
Inclusions
Property History
 37
37
