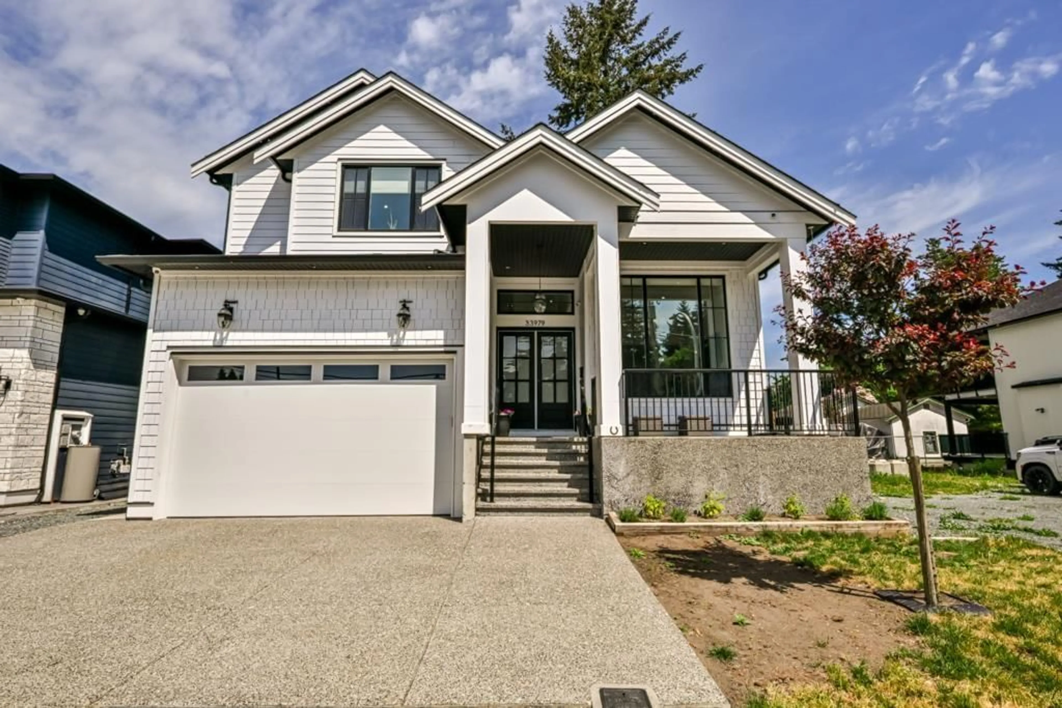
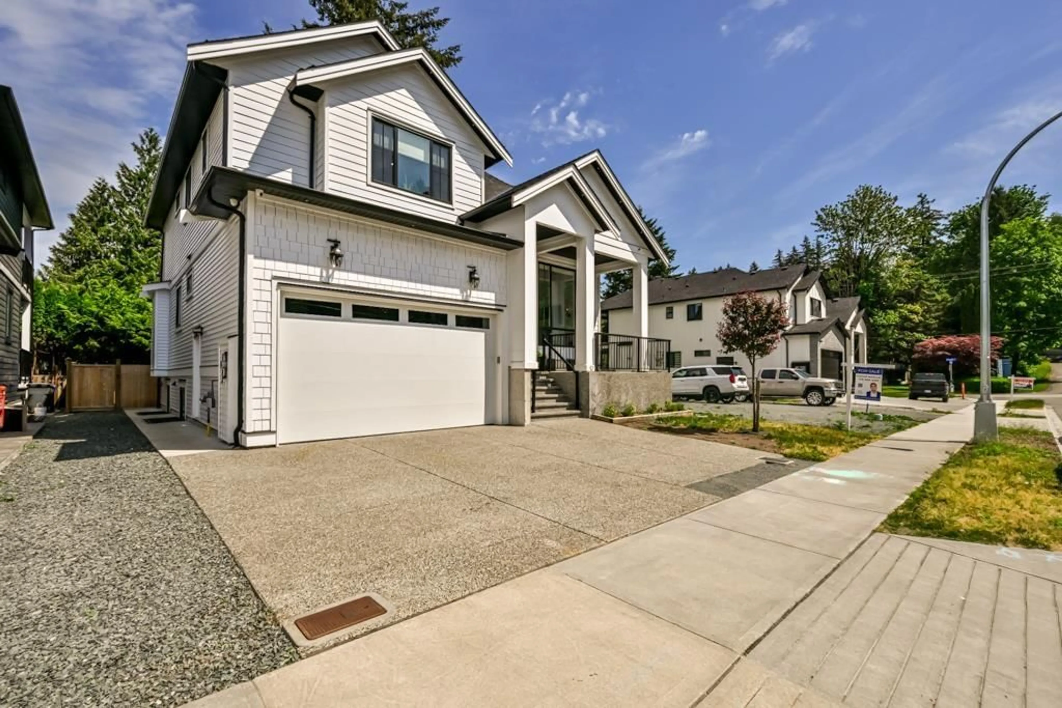
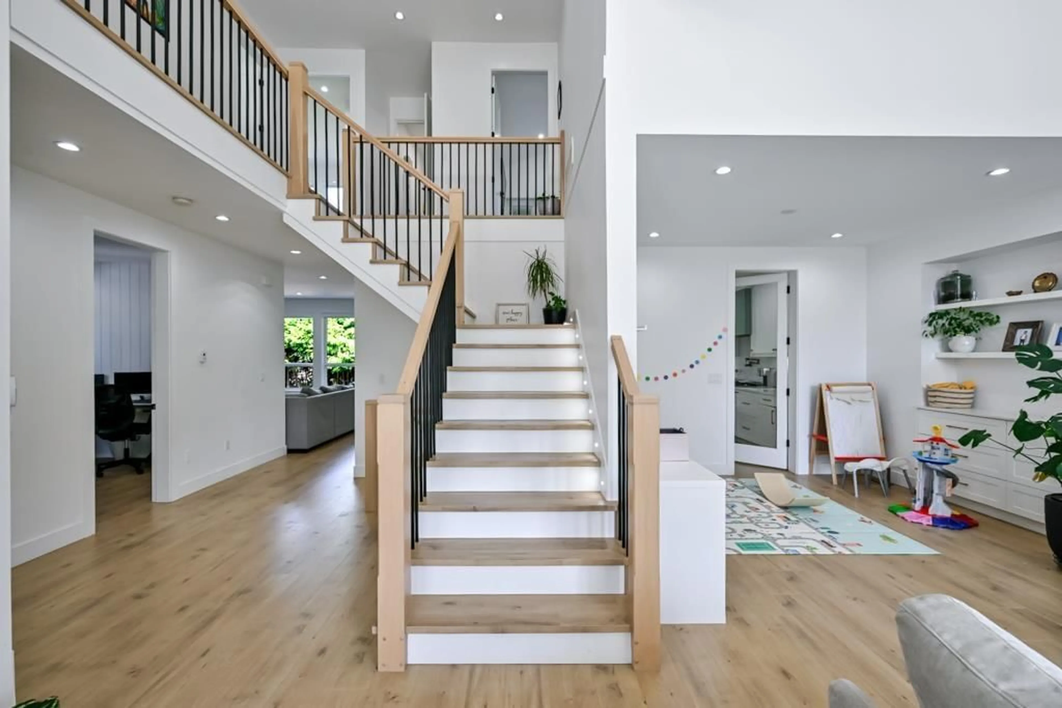
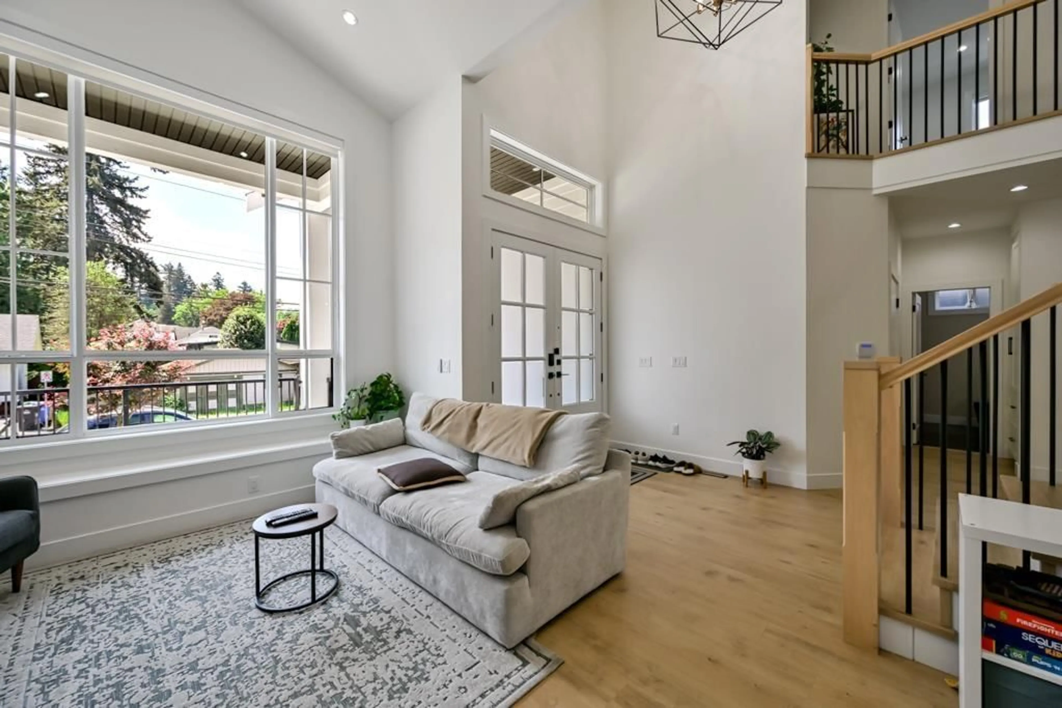
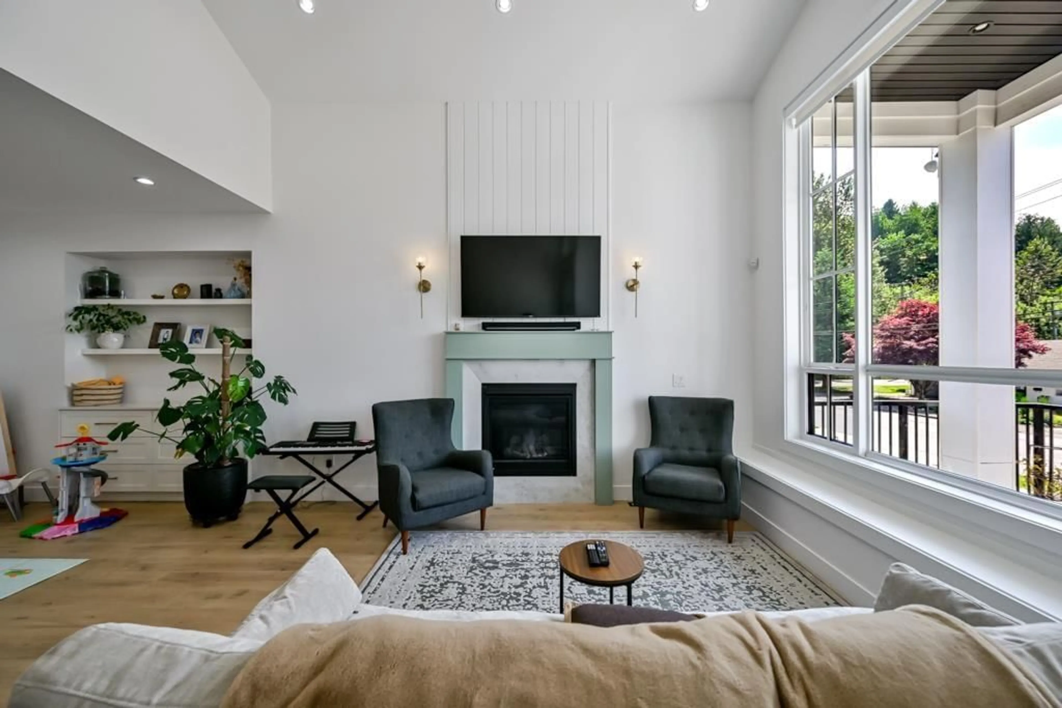
Unknown for 33979 WALNUT AVENUE, Abbotsford British Columbia V2S3Z1
4 hours on Market

33979 WALNUT AVENUE, Abbotsford, British Columbia V2S3Z1

Detached
8
6
~4085 sqft
$1,599,000
Get pre-qualifiedPowered by nesto
Detached
8
6
~4085 sqft

Contact us about this property

Call

Highlights

Property Estimate

Days on market4 hours

Estimated valueNot available

Price/Sqft$391/sqft

Monthly cost

Open Calculator

Description

Welcome to this stunning, nearly new 4,000 sq. ft. farmhouse-inspired home, offering exceptional space, style, and versatility. Less than two years old and with no GST, this beautifully designed property features an open-concept layout, soaring vaulted ceilings, elegant finishes, and a cozy gas fireplace. The spacious main floor provides an inviting living area perfect for family gatherings and entertaining. Adding incredible flexibility and income potential, the home includes a legal 2-bedroom suite as well as a registered 1-bedroom Airbnb. Step outside to enjoy two large, private backyard patios, ideal for outdoor entertaining, relaxing, or enjoying the peaceful surroundings, along with an inviting front patio. Conveniently located close to all levels of schools and the city. (id:39198)


Property Details

StyleHouse
View-
Age of property2024
SqFt~4085 SqFt
Lot Size-
Parking Spaces4
MLS ®NumberR3173526
Community NameHistoric Downtown
Data SourceCREA
Listing bySutton Group-West Coast Realty (Abbotsford)

Features

Heating: Forced air, Natural gas
Cooling: Air Conditioned
Basement: Finished, Full

Parking

Garage spaces -

Garage type -

Total parking spaces 4


Property History
Oct 13, 2026
ListedActive
$1,599,000
4 hours on market
history photo preview29
Listing by crea®
Property listed by Sutton Group-West Coast Realty (Abbotsford), Brokerage
Agent Banner Image
Interested in this property?Get in touch to get the inside scoop.

Population and Demographics

Overview

Total population 7975
Average household income $98,765

Age (%)

0 to 19
20%
20 to 34
25%
35 to 49
19%
50 to 64
19%
65 and plus
18%

Household composition (%)

Single family
50%
Single person
43%
Multi person
7%
Multi family
1%

Mother tongue (%)

English
84%
Punjabi (Panjabi)
6%
Others
4%
German
2%
Korean
2%
Spanish
1%

House tenancy (%)

Renters
50%
Owners
50%

What’s nearby?Essentials within 5 km

Local Logic

Transportation Scores

Estimated Budget

Powered by:
The trademarks REALTOR®, REALTORS®, and the REALTOR® logo are controlled by The Canadian Real Estate Association (CREA) and identify real estate professionals who are members of CREA. The trademarks MLS®, Multiple Listing Service® and the associated logos are owned by CREA and identify the quality of services provided by real estate professionals who are members of CREA. Used under license.
