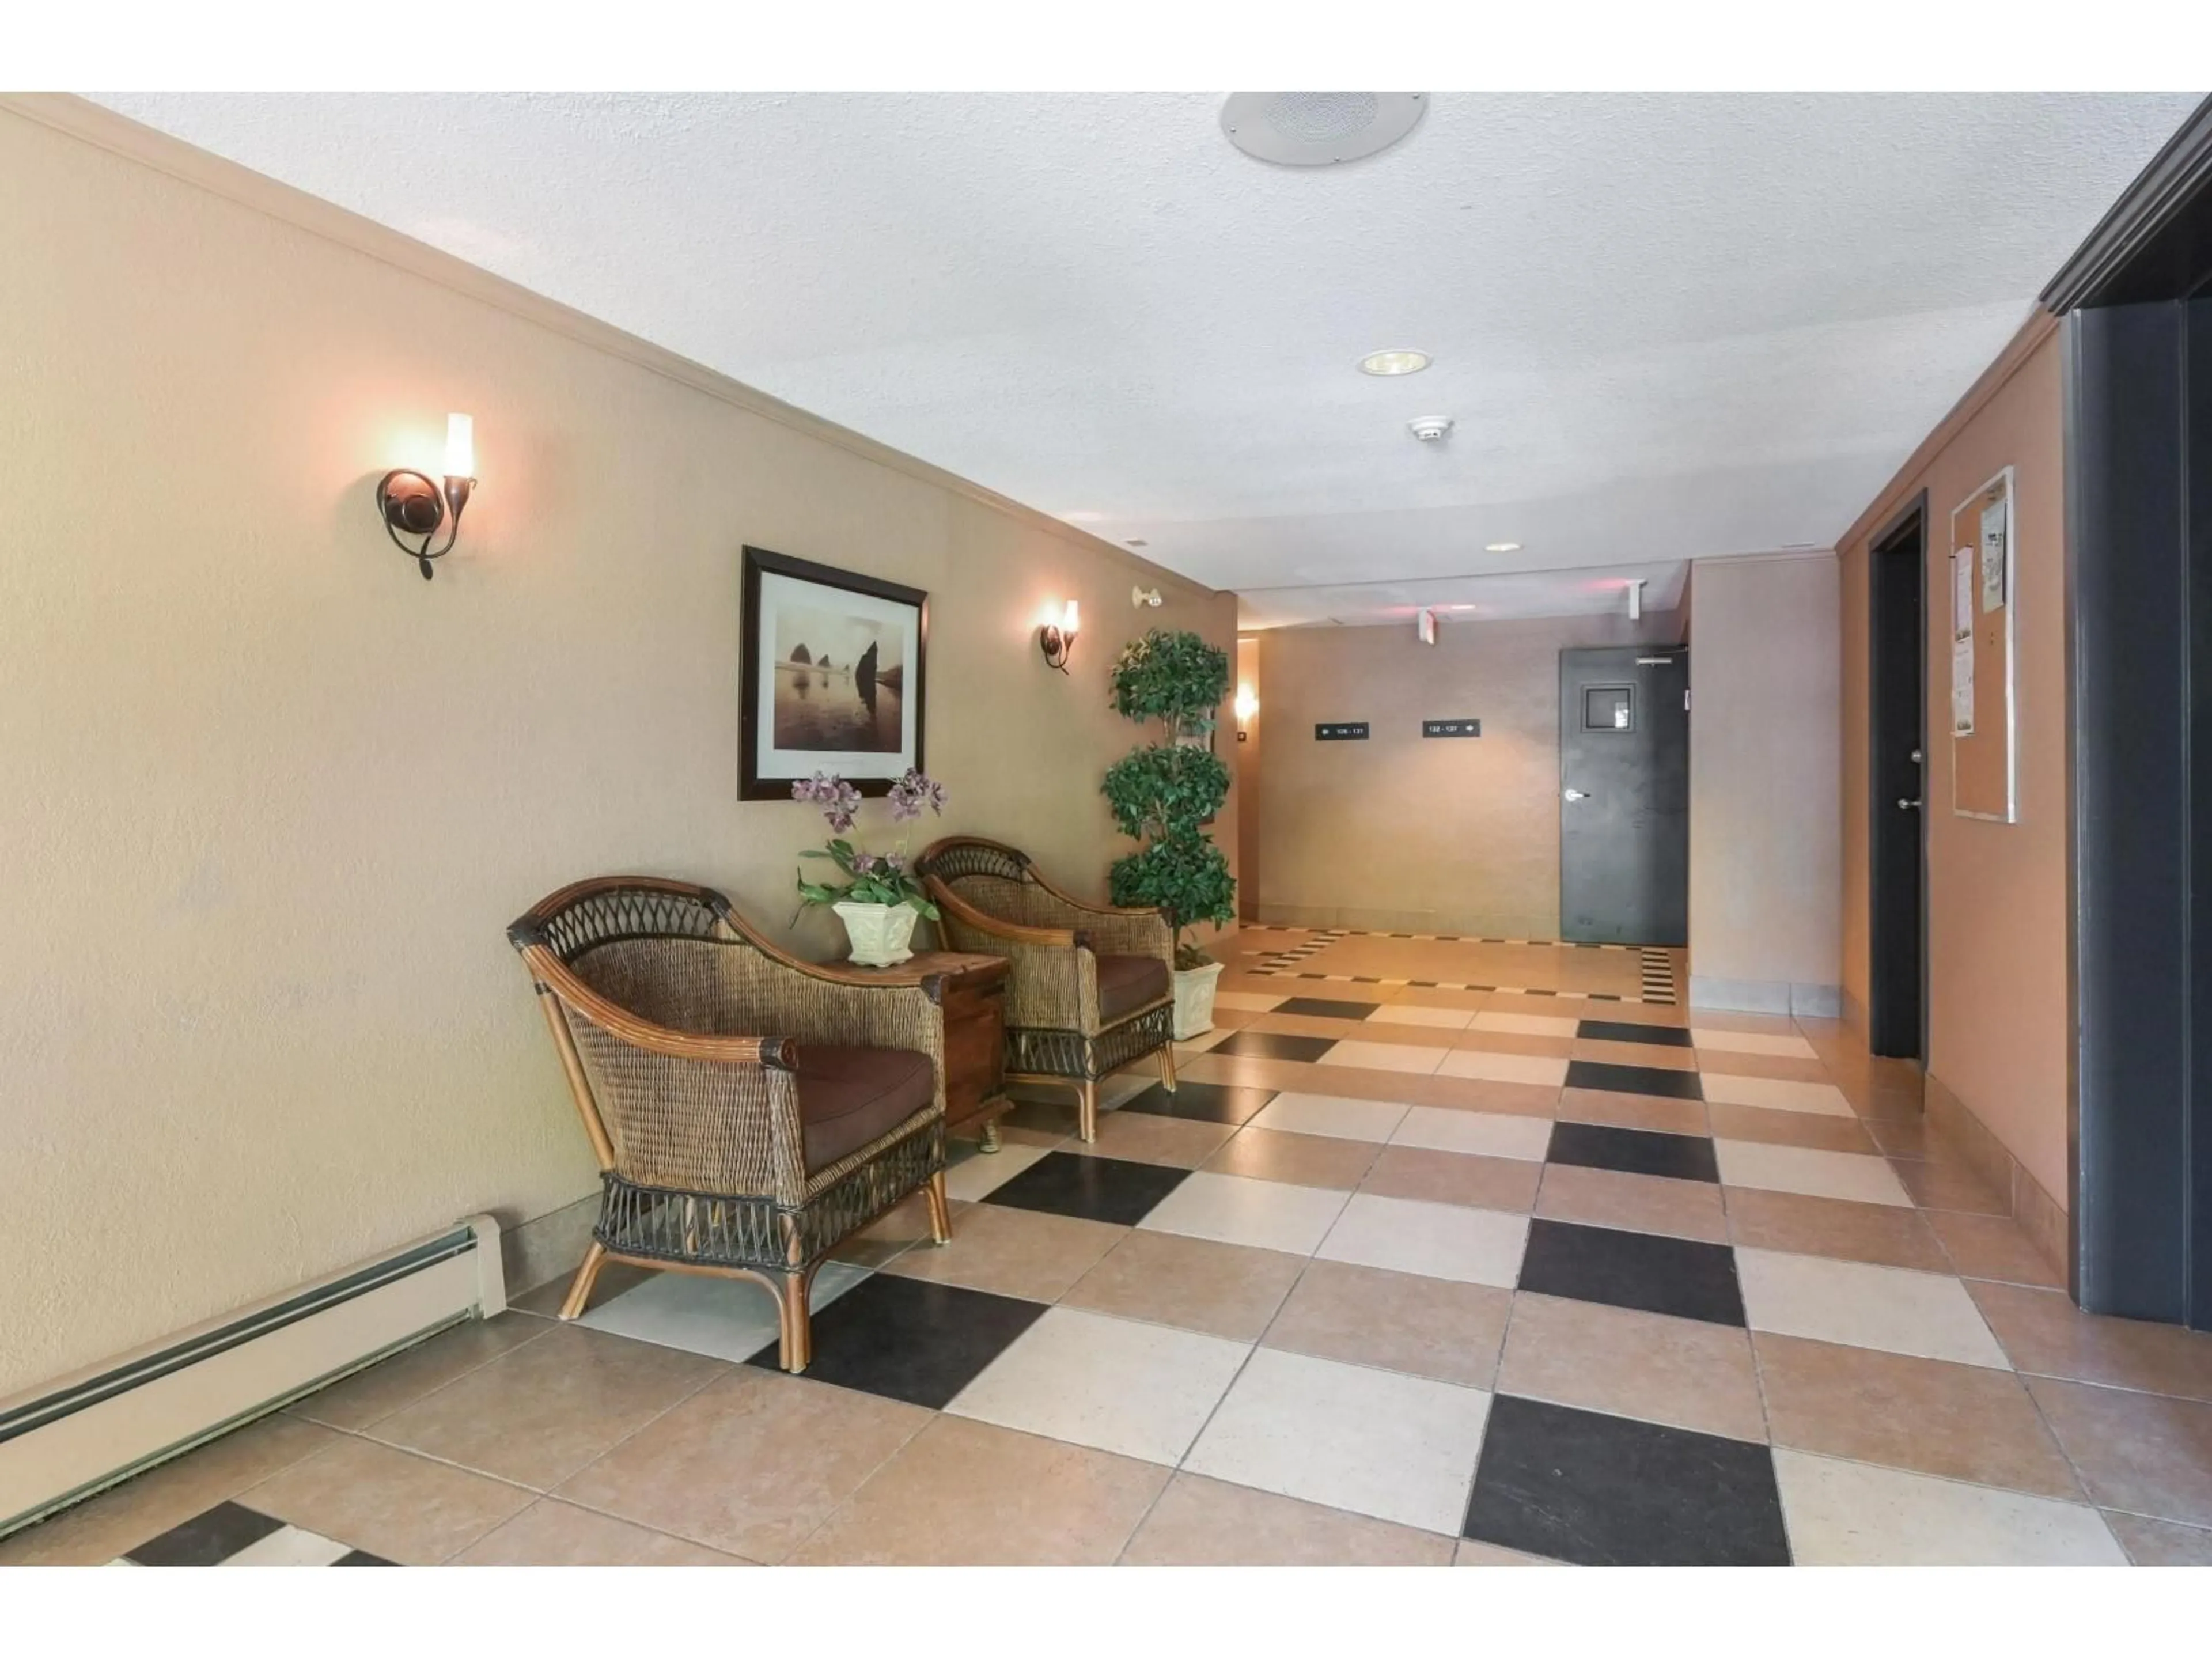
336 - 2700 MCCALLUM ROAD, Abbotsford, British Columbia V2S6S9
Contact us about this property
Highlights
Estimated valueThis is the price Wahi expects this property to sell for.
The calculation is powered by our Instant Home Value Estimate, which uses current market and property price trends to estimate your home’s value with a 90% accuracy rate.Not available
Price/Sqft$464/sqft
Monthly cost
Open Calculator
Description
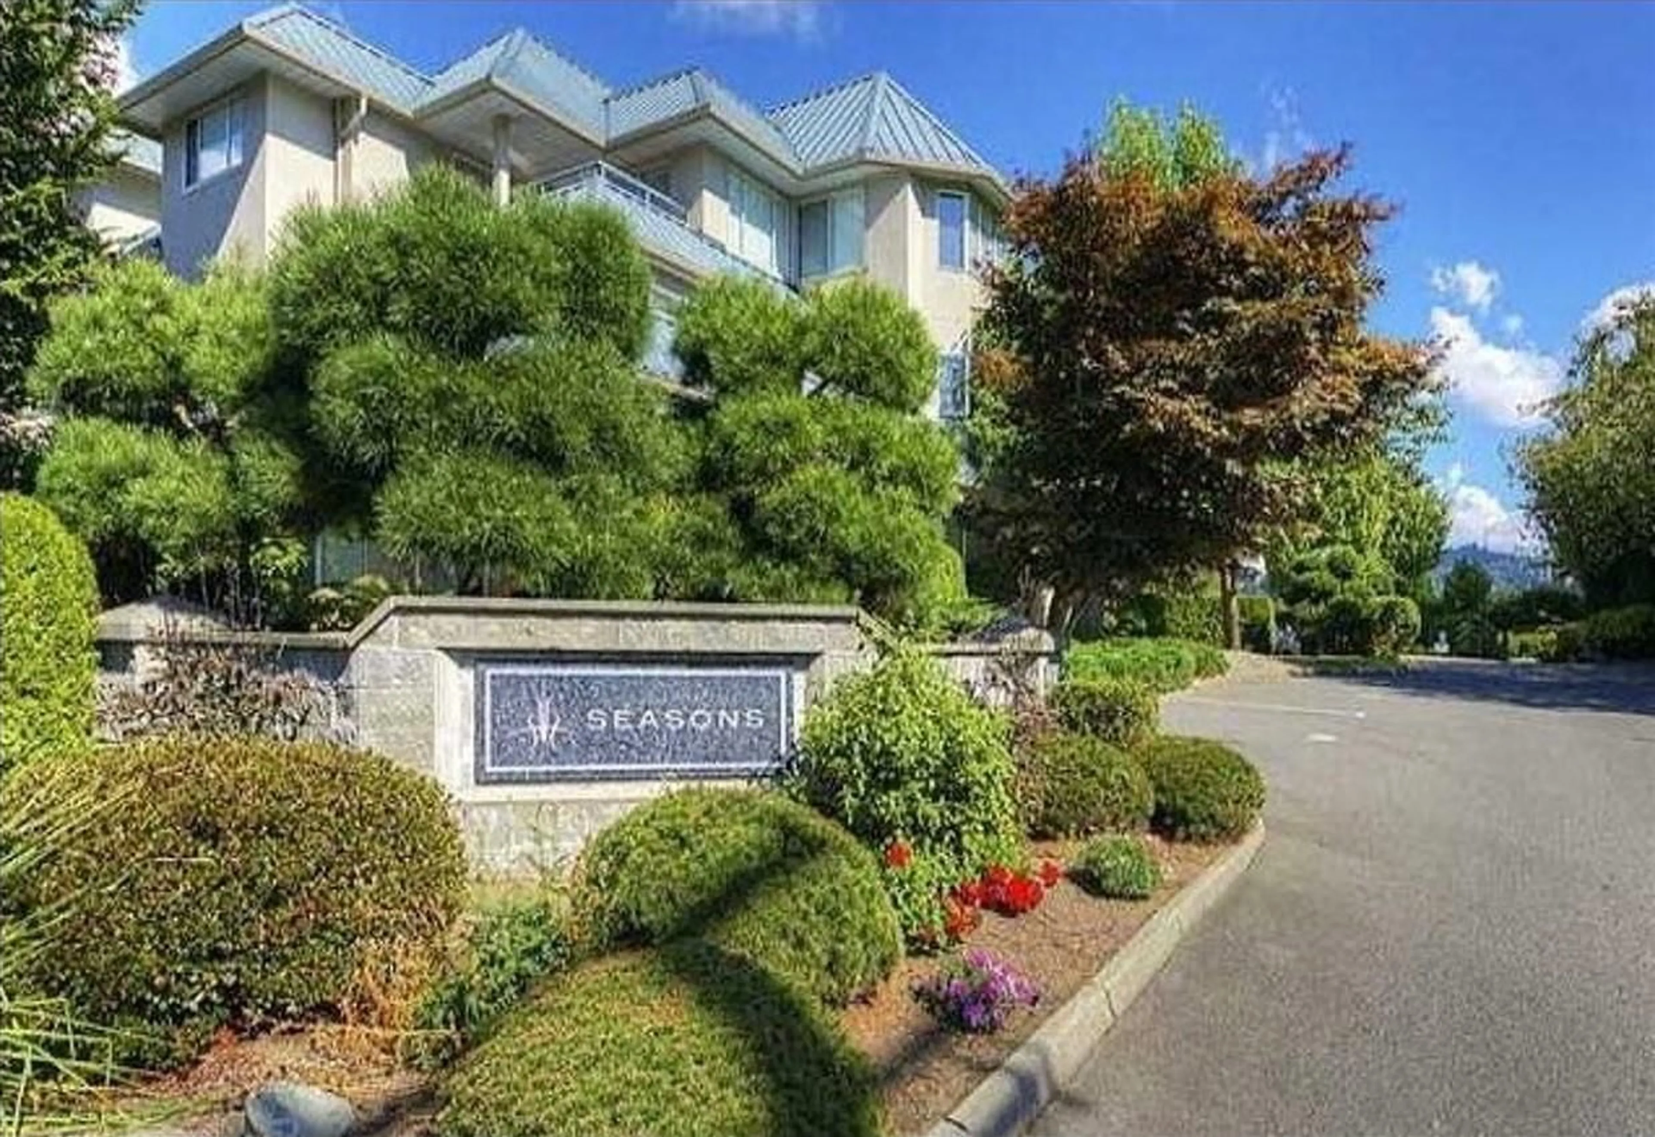
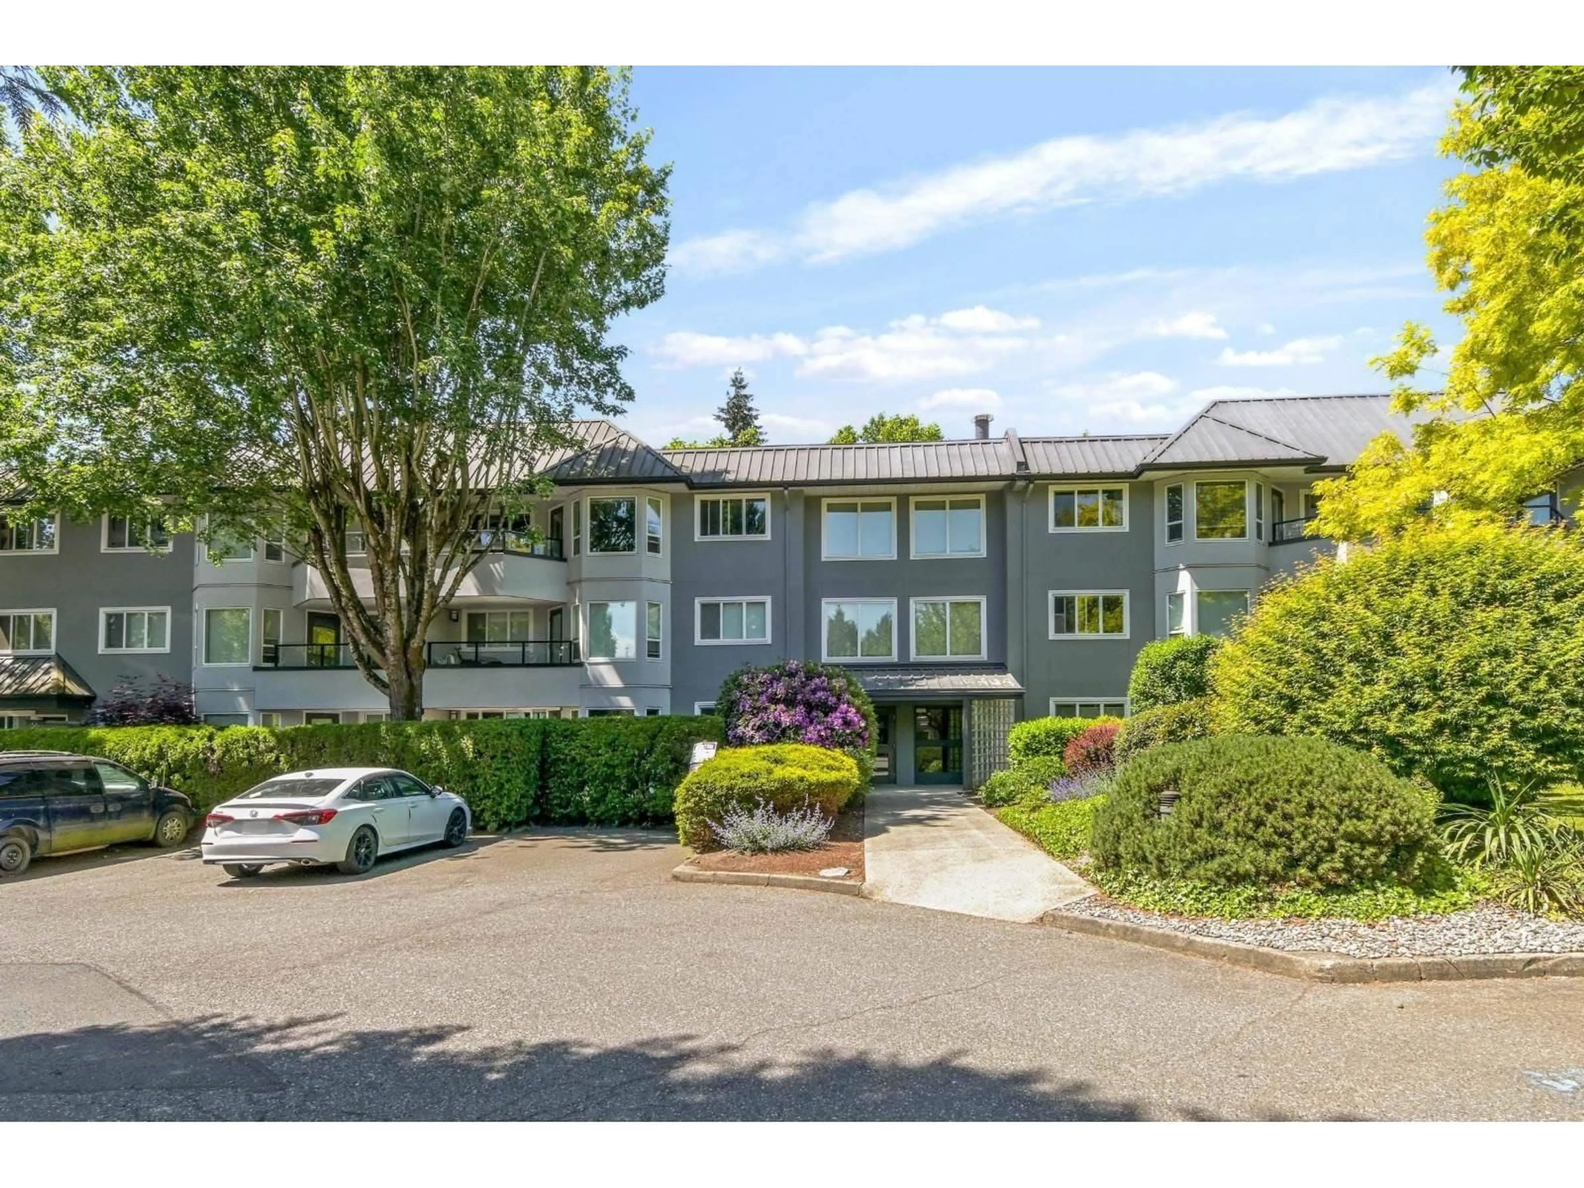
Welcome to Seasons, ideally situated in the heart of Abbotsford! This spacious top-floor 2-bedroom, 1-bathroom condo offers approx 902 sq. ft. of bright, open-concept living. The thoughtfully designed floor plan features a functional kitchen that seamlessly connects to the dining area and spacious living room, creating an inviting space for both everyday living and entertaining. Primary bedroom features a walk-through closet and access to the main bathroom. Enjoy the added convenience of one secure underground parking stall, a private storage locker, and access to the building's fitness centre.An excellent opportunity for first-time buyers and investors, this home is conveniently located just minutes from historic Downtown Abbotsford. (id:39198)
Property Details
Interior
Features
Exterior
Parking
Garage spaces -
Garage type -
Total parking spaces 2
Condo Details
Amenities
Storage - Locker, Exercise Centre, Recreation Centre, Laundry - In Suite
Inclusions
Property History
 39
39
