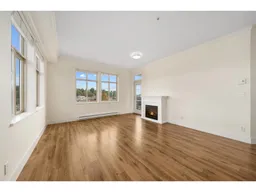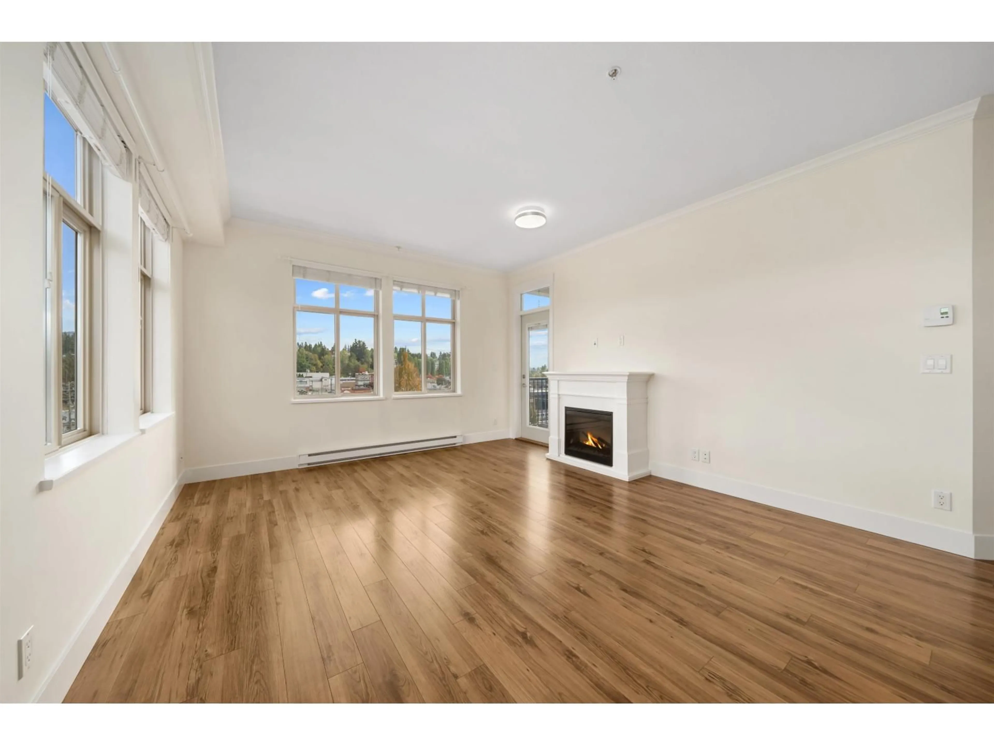
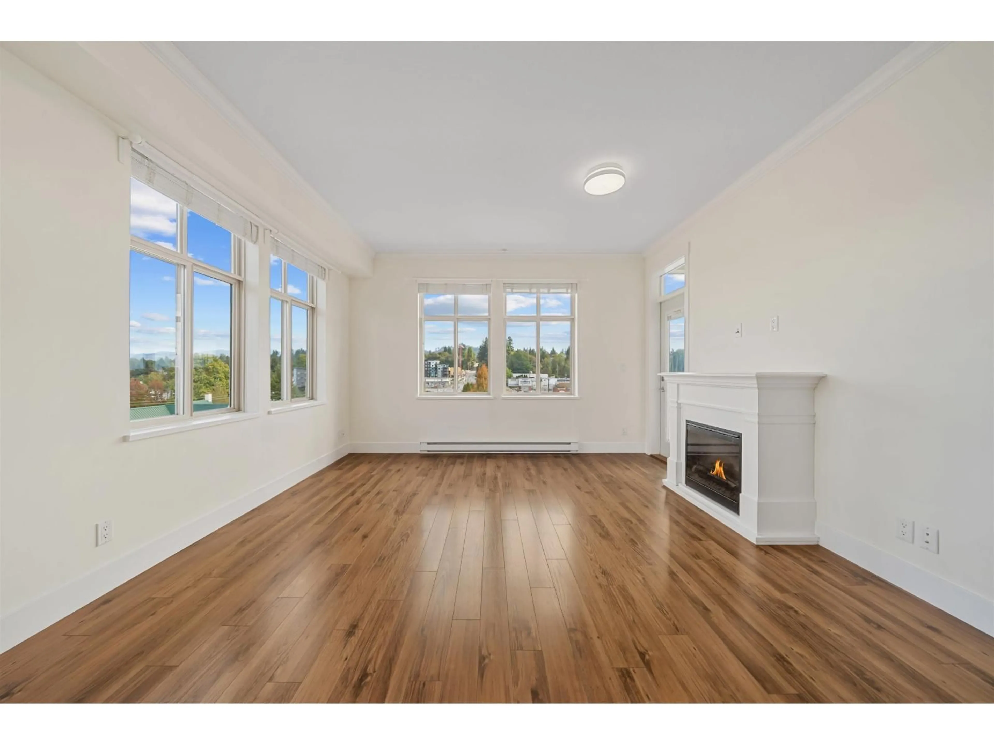
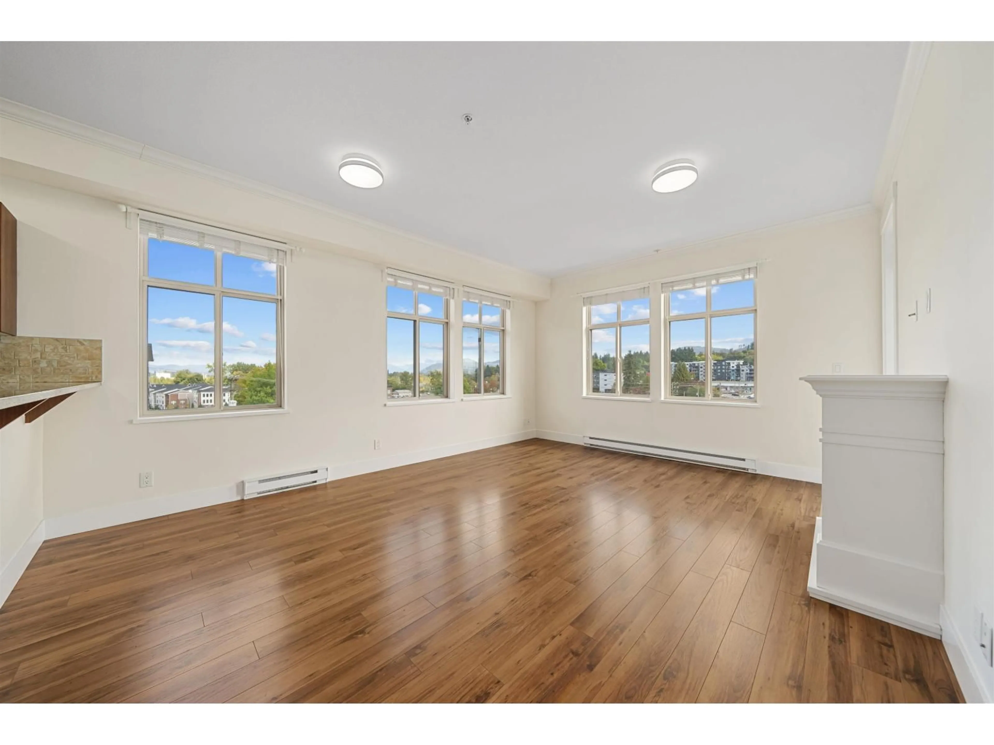
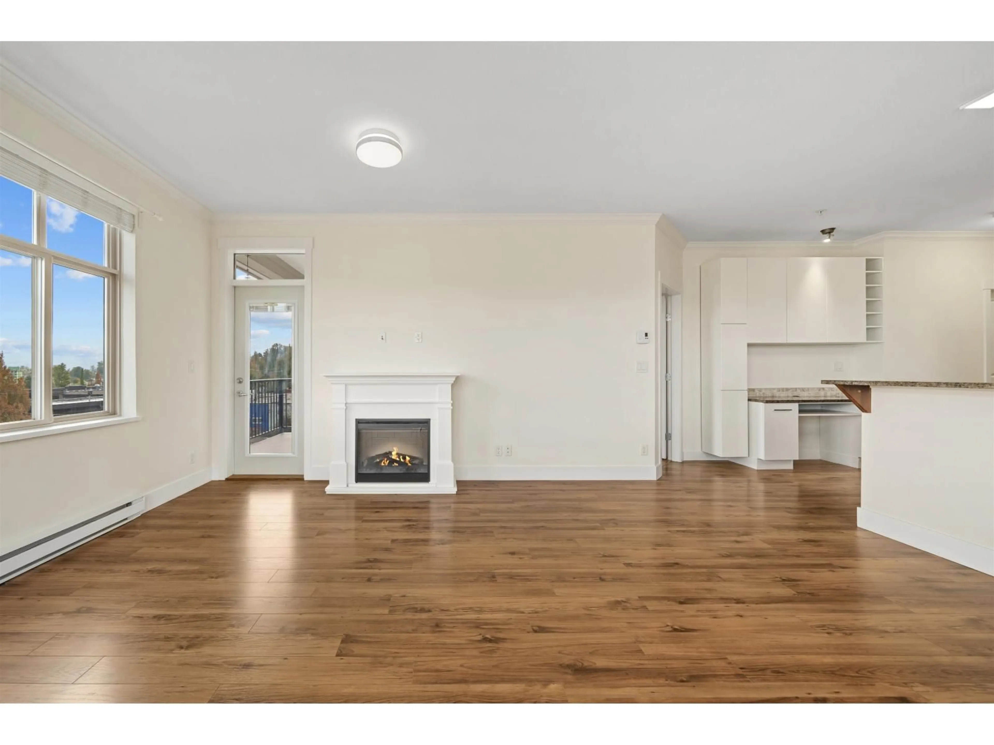
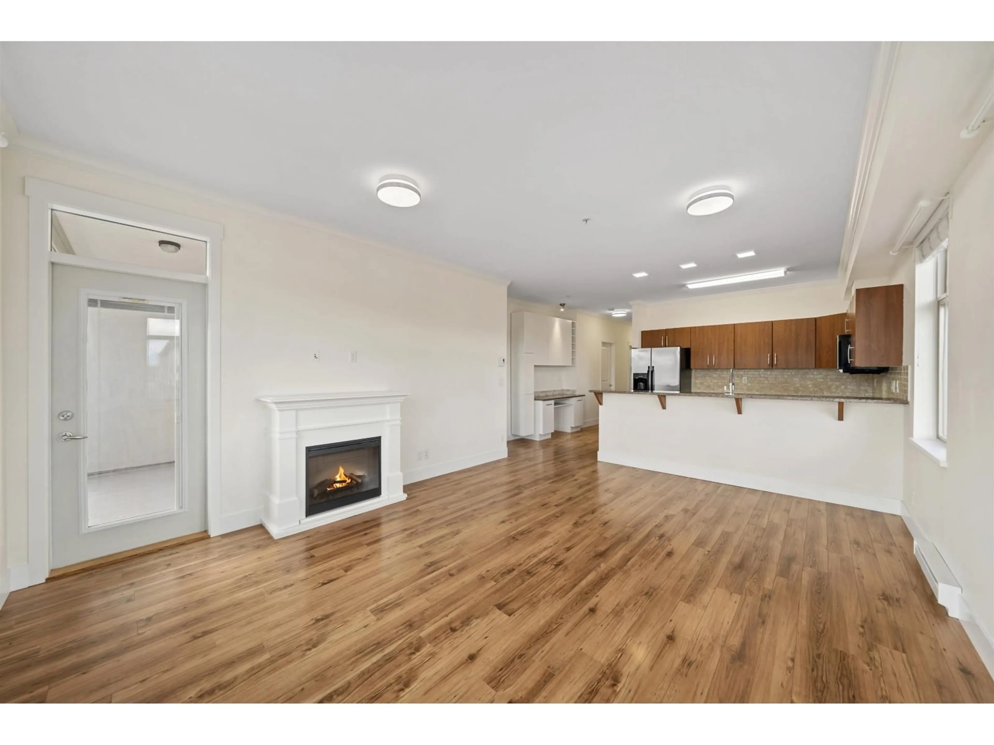
A pic of a room for 305 - 2632 PAULINE STREET, Abbotsford British Columbia V2S0C9
13 hours on Market

305 - 2632 PAULINE STREET, Abbotsford, British Columbia V2S0C9

Condo
3
2
~1015 sqft
$489,800
Get pre-qualifiedPowered by nesto
Condo
3
2
~1015 sqft

Contact us about this property

Call

Highlights

Property Estimate

Days on market13 hours

Estimated valueNot available

Price/Sqft$482/sqft

Monthly cost

Open Calculator

Description

Welcome home to your third story corner unit condo with gorgeous views of Mt. Baker and the surrounding scenery. Relax and enjoy some drinks on your private patio overlooking historic Abbotsford or wander the local business located only steps from your front door. Enjoy 3 generous sized bedrooms, each with it's own air conditioning unit. Cook dinner in your modern kitchen which flows nicely into the main living space and enjoy the warmth of the fire place with your family and friends as you lounge in your giant living room. No more fighting for parking, this unit comes with 2 parking stalls located not far from the elevator and right next to each other. Don't wait to make this condo your new home. Call today to schedule your tour. (id:39198)


Property Details

StyleApartment
ViewCity view, Mountain view, View (panoramic)
Age of property2009
SqFt~1015 SqFt
Lot Size-
Parking Spaces2
MLS ®NumberR3172723
Community NameHistoric Downtown
Data SourceCREA
Listing byeXp Realty of Canada Inc.

Features

Heating: Baseboard heaters, Electric
Cooling: Air Conditioned
Basement: None, Unknown

Parking

Garage spaces -

Garage type -

Total parking spaces 2


4Story
Amenities

Laundry - In Suite, Air Conditioning

Inclusions
Hydro
Water
Parking
Cable
Heat

Property History

Oct 9, 2026
ListedActive
$489,800
13 hours on market
history photo preview34
Listing by crea®
Property listed by eXp Realty of Canada Inc., Brokerage
Agent Banner Image
Interested in this property?Get in touch to get the inside scoop.

Population and Demographics

Overview

Total population 7975
Average household income $98,765

Age (%)

0 to 19
20%
20 to 34
25%
35 to 49
19%
50 to 64
19%
65 and plus
18%

Household composition (%)

Single family
50%
Single person
43%
Multi person
7%
Multi family
1%

Mother tongue (%)

English
84%
Punjabi (Panjabi)
6%
Others
4%
German
2%
Korean
2%
Spanish
1%

House tenancy (%)

Renters
50%
Owners
50%

What’s nearby?Essentials within 5 km

Local Logic

Transportation Scores

Estimated Budget

Powered by:
The trademarks REALTOR®, REALTORS®, and the REALTOR® logo are controlled by The Canadian Real Estate Association (CREA) and identify real estate professionals who are members of CREA. The trademarks MLS®, Multiple Listing Service® and the associated logos are owned by CREA and identify the quality of services provided by real estate professionals who are members of CREA. Used under license.