2866 MOUNTVIEW STREET, Abbotsford, British Columbia V2S6R2
Contact us about this property
Highlights
Estimated valueThis is the price Wahi expects this property to sell for.
The calculation is powered by our Instant Home Value Estimate, which uses current market and property price trends to estimate your home’s value with a 90% accuracy rate.Not available
Price/Sqft$362/sqft
Monthly cost
Open Calculator
Description
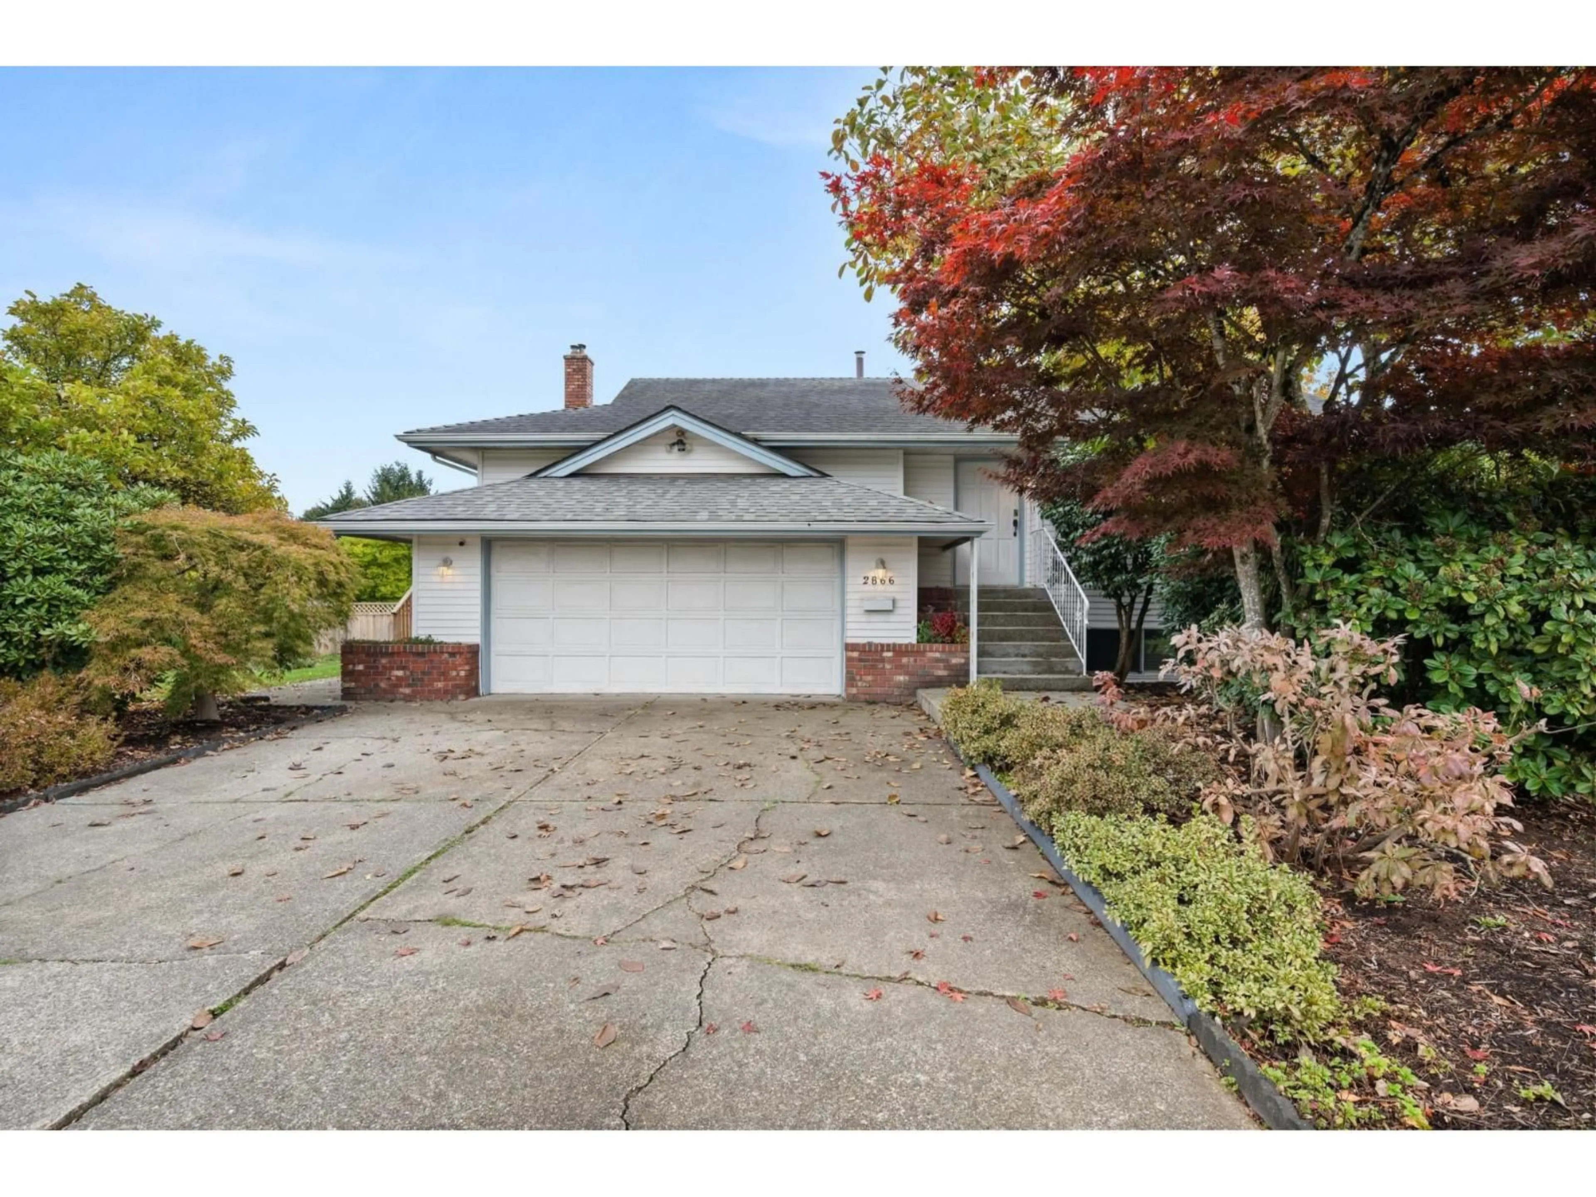
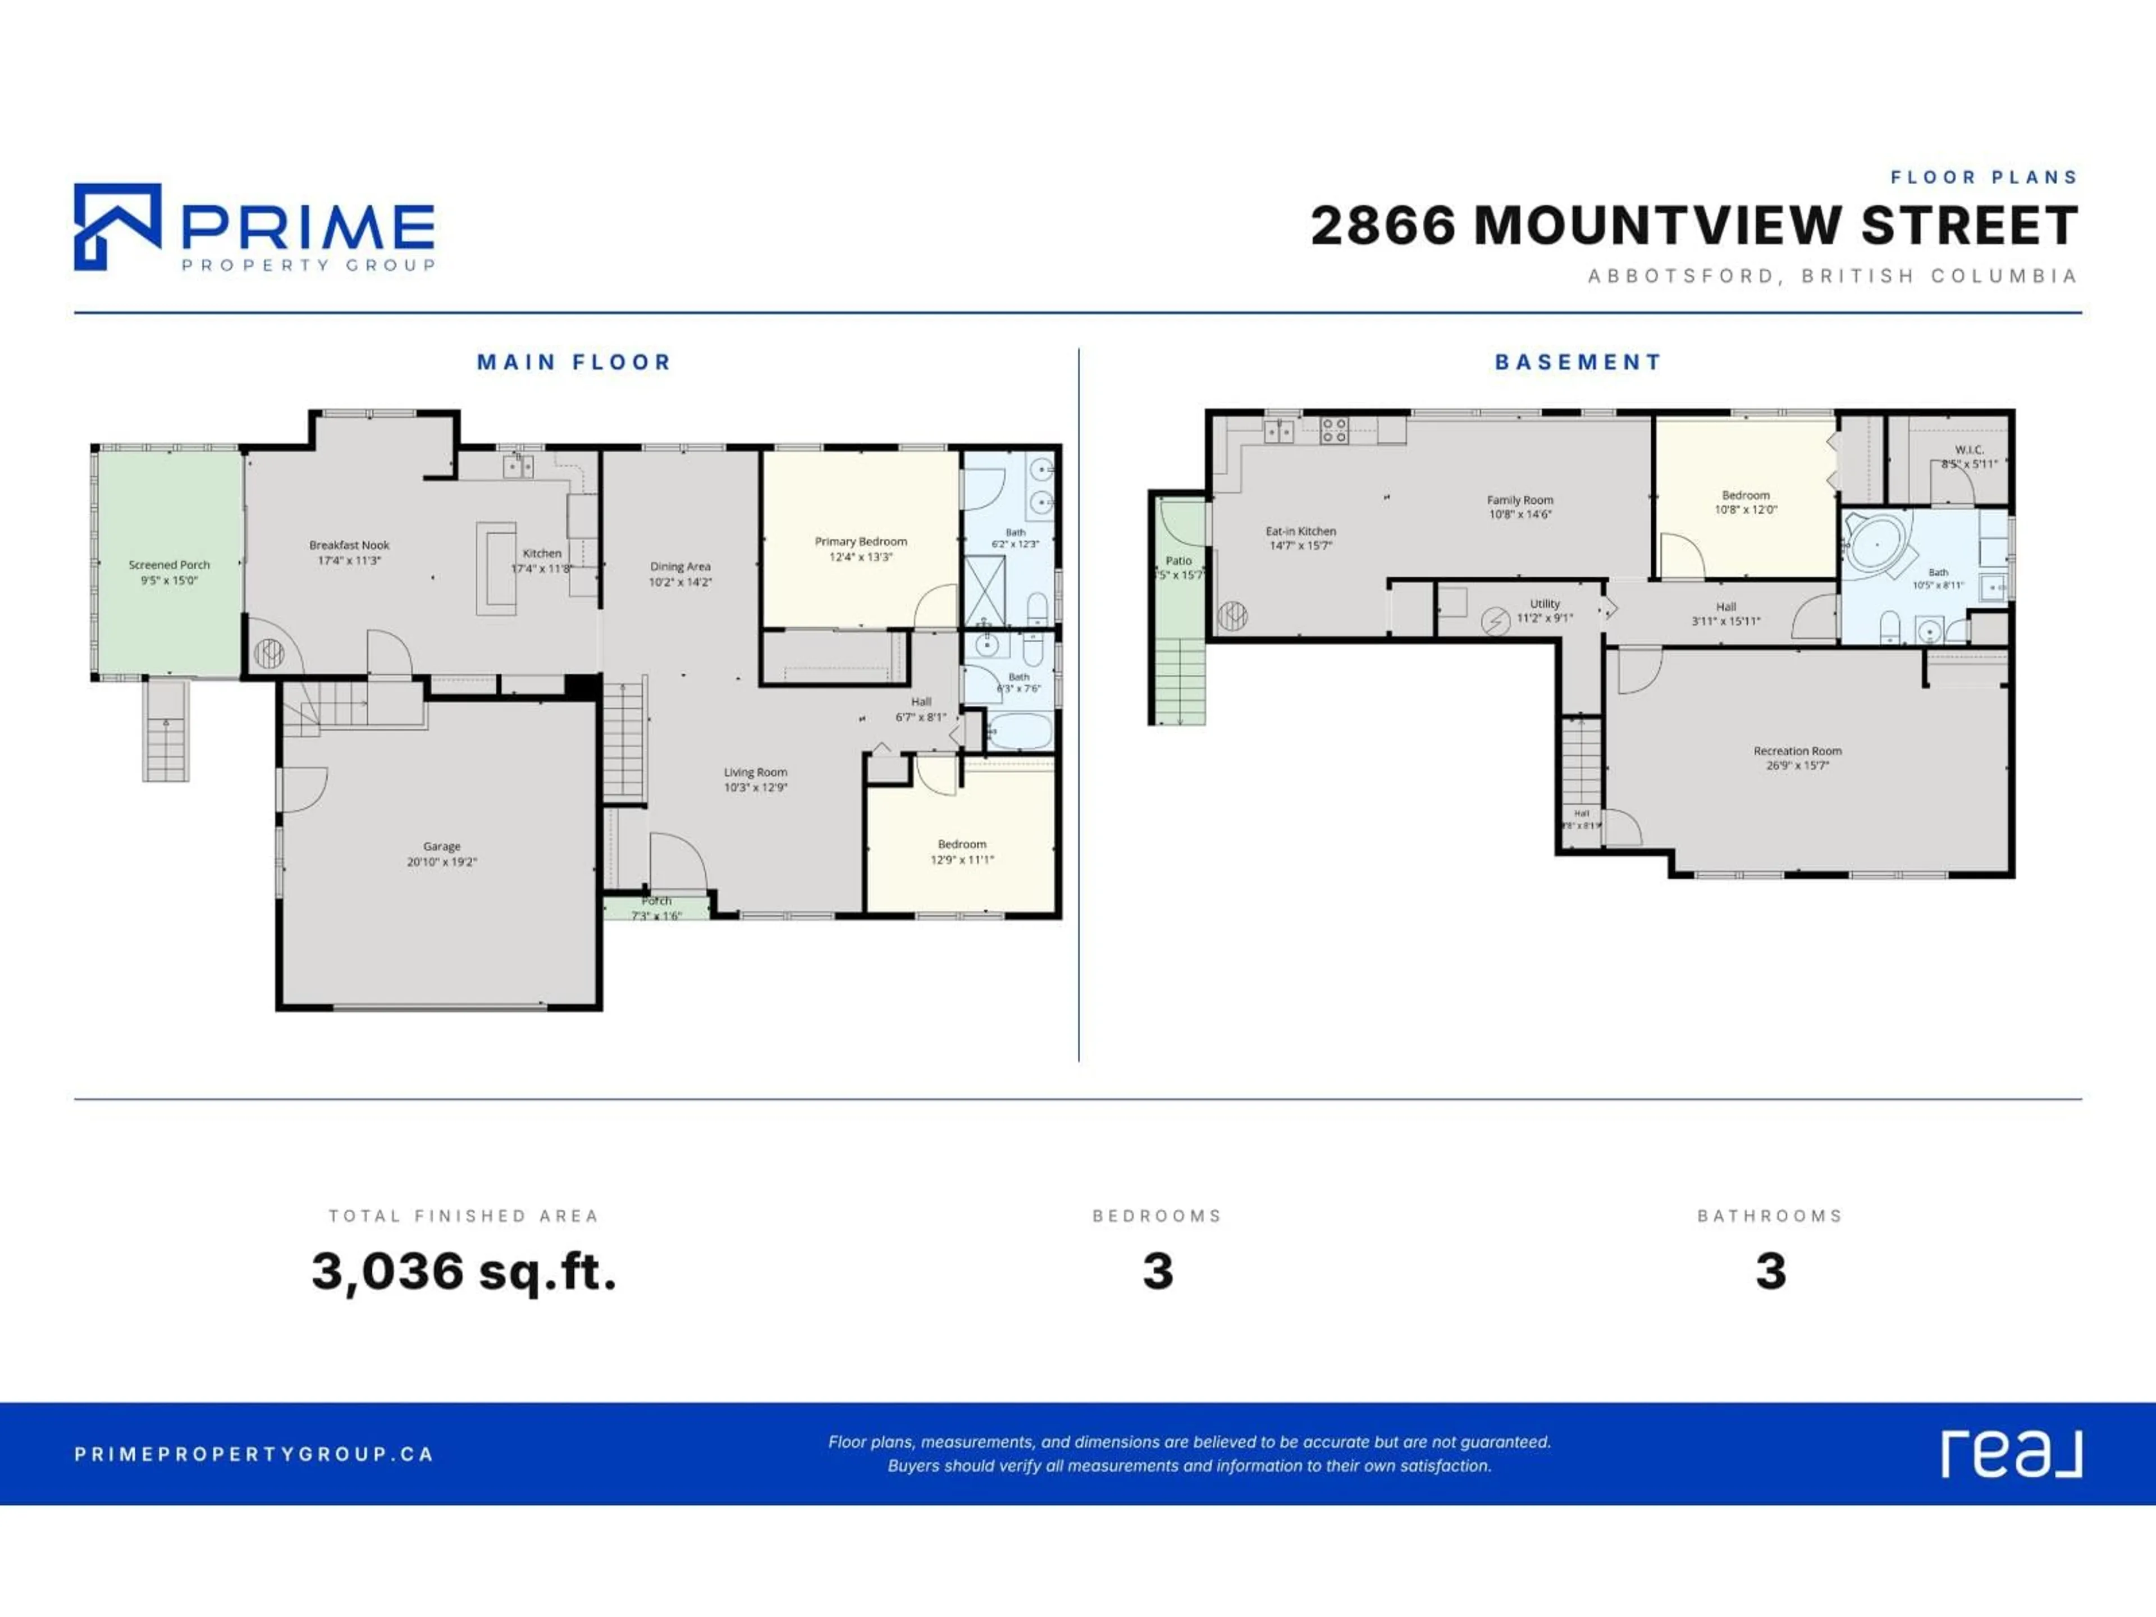
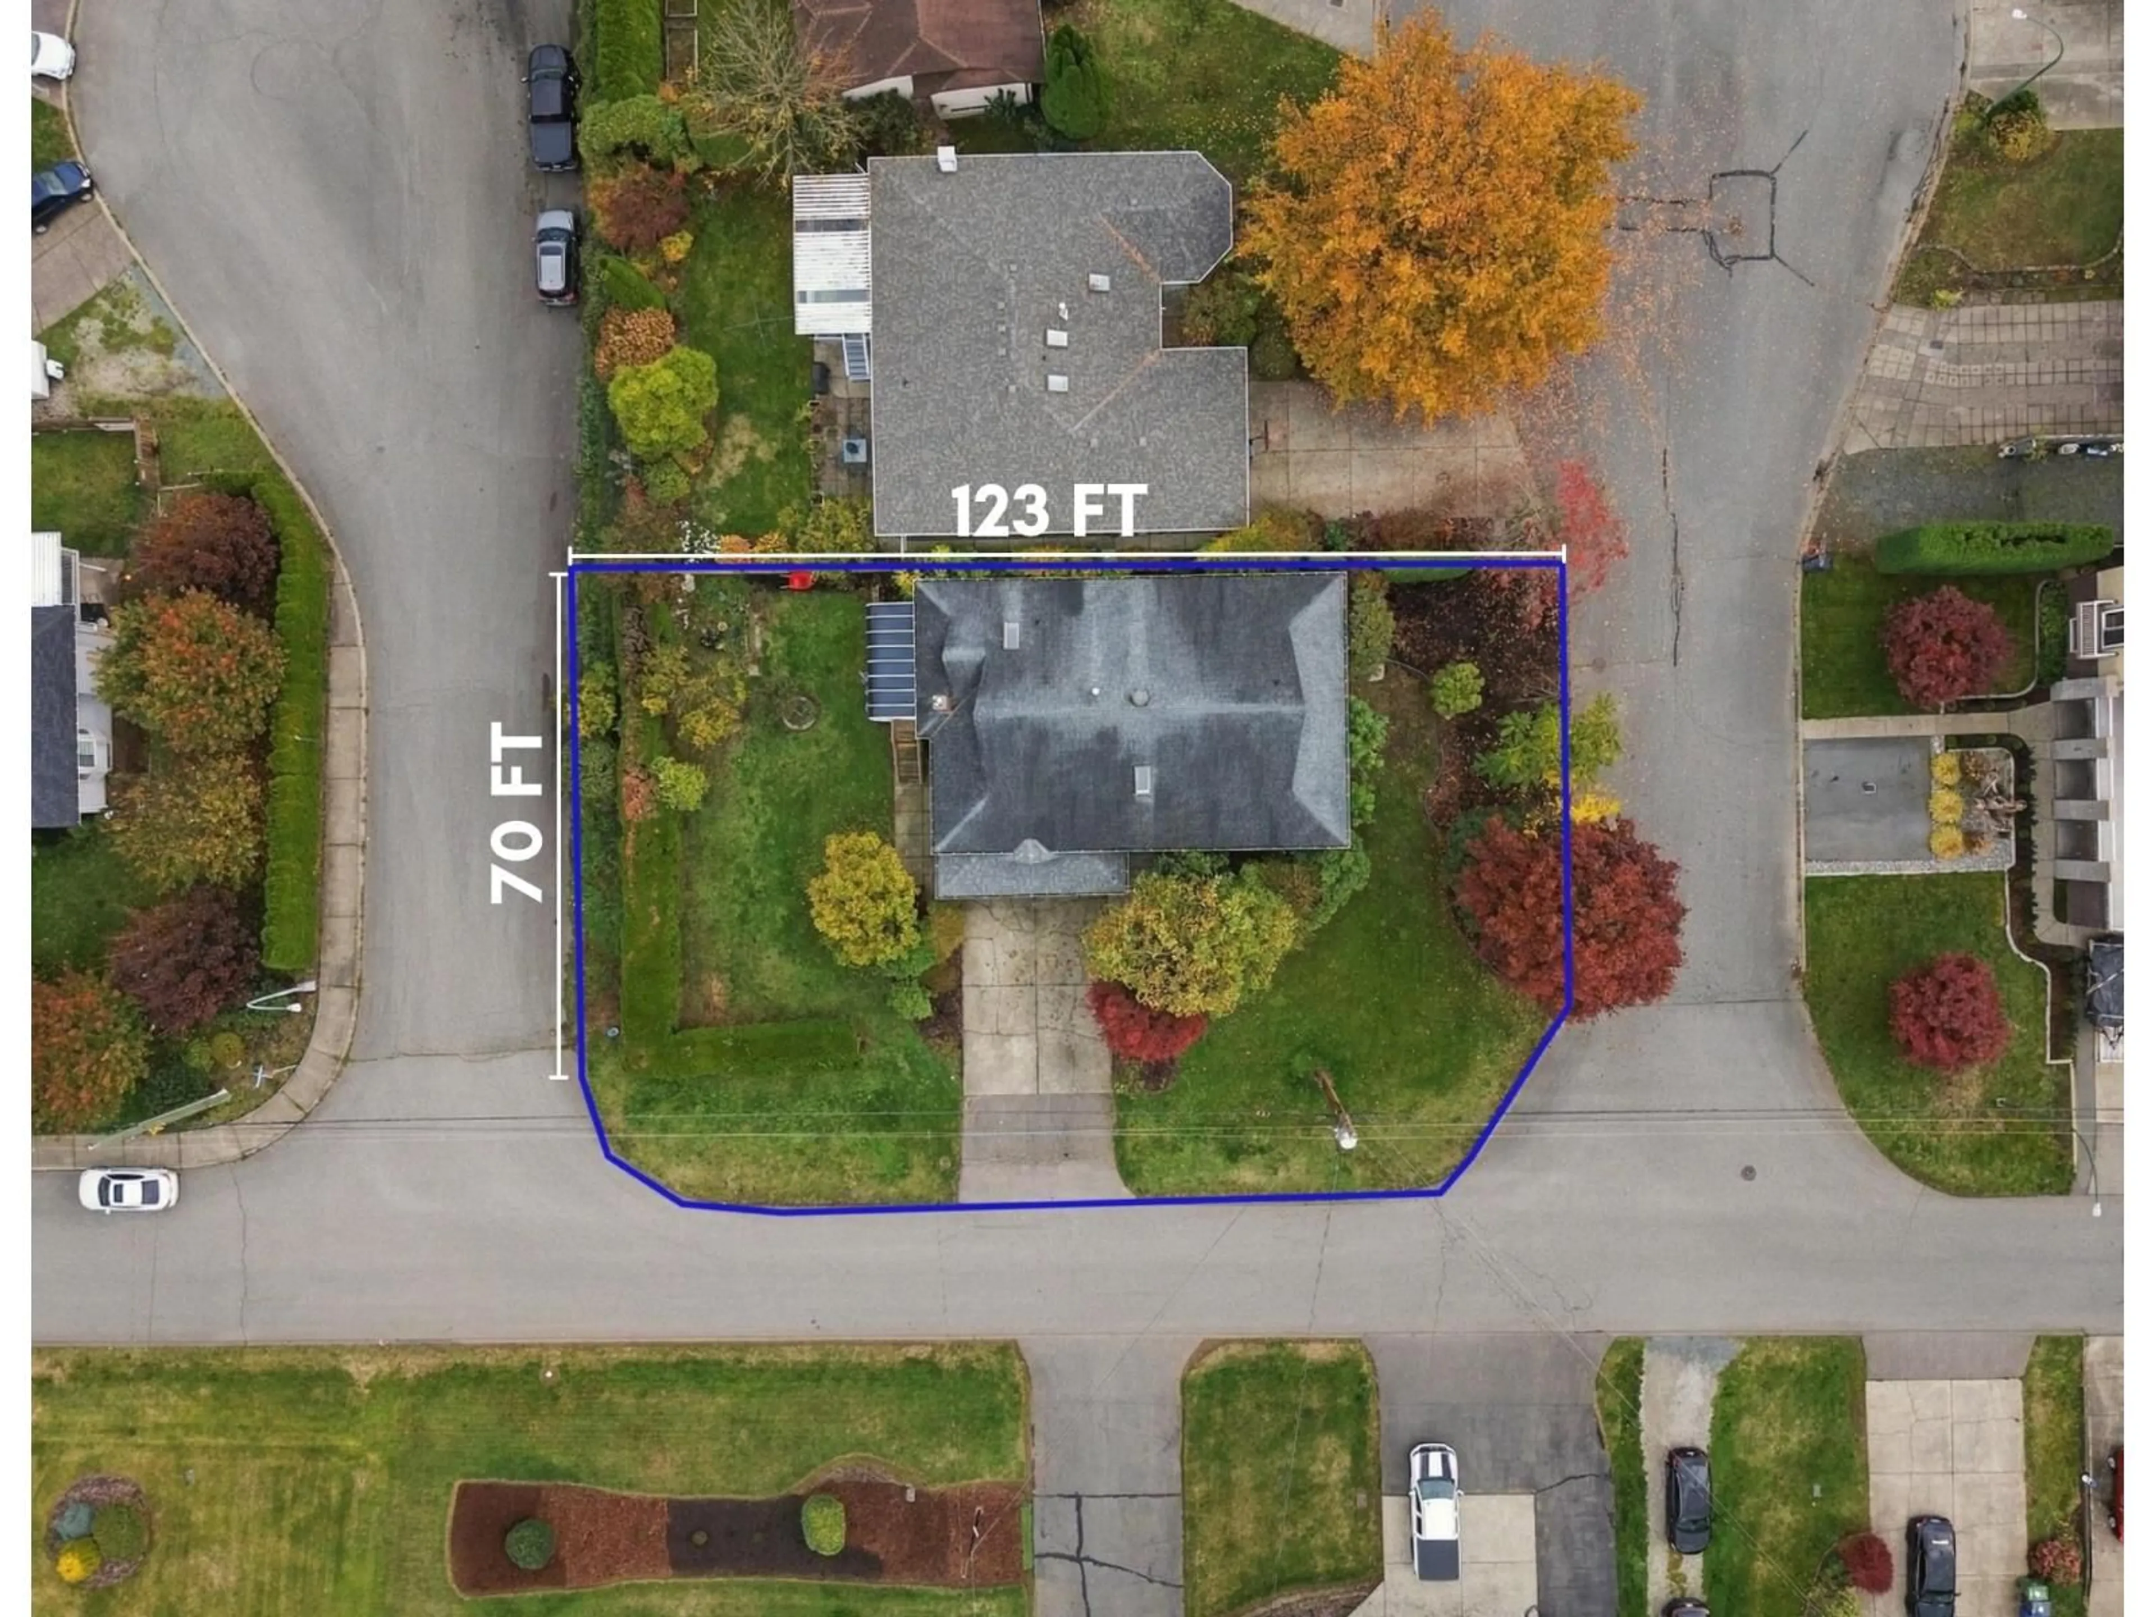
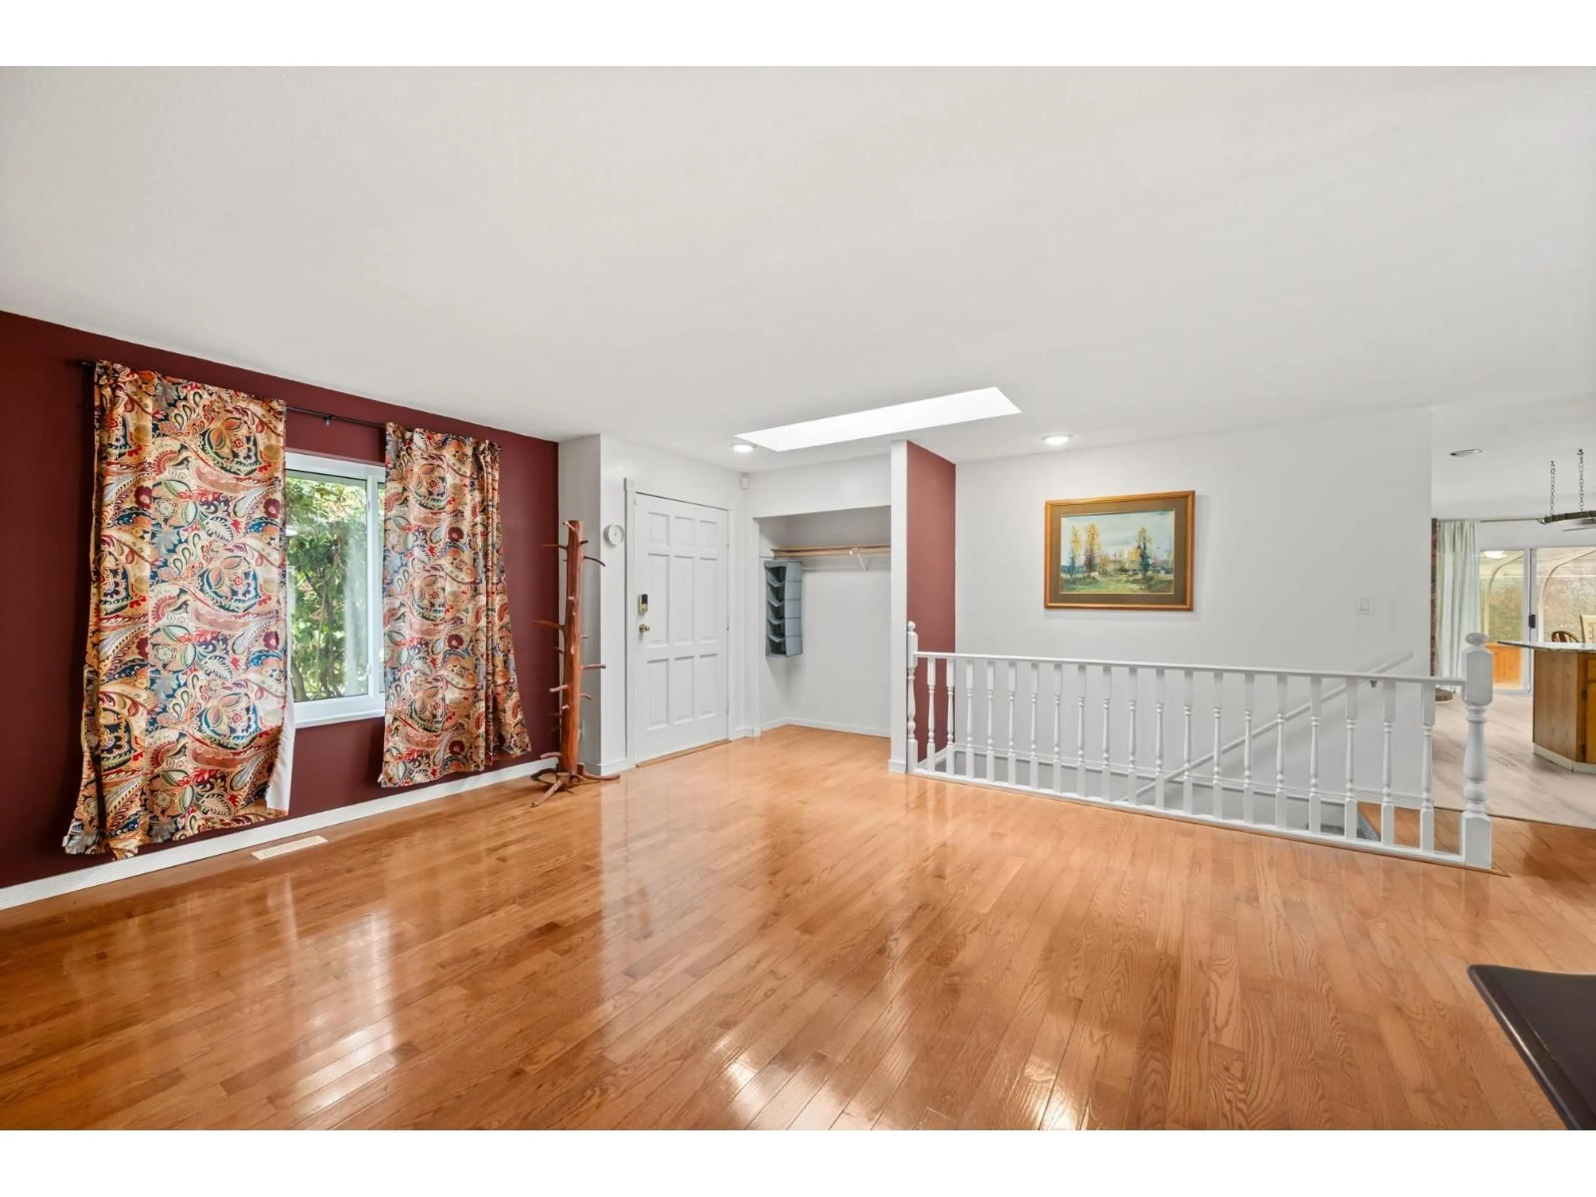
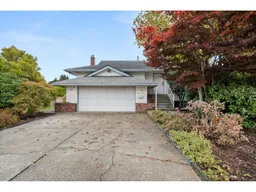
Move in ready home w/ a full daylight basement on a spacious 8,600 sq ft lot! The BONUS: with 3 road frontages and being Designated SSMUH1 (Abbotsford's highest-density multiplex zoning) - it's an ideal property to build a multiplex! The well-maintained home features 3 bedrooms, 3 bathrooms, 2 fireplaces, oak hardwood floors, oak kitchen cabinetry with granite counters, a bright solarium to enjoy all year, & garage w/ 12' ceilings. Recent upgrades include a newer furnace, hot water tank, fridge, stove, dishwasher, upstairs windows & attic insulation. The basement offers a 1-bed suite which can easily be converted to 2 beds (ask us how!). The neighborhood offers a great sense of community with kids playing on the street. An excellent family home to enjoy now and a safe future investment! (id:39198)
Property Details
Interior
Features
Exterior
Parking
Garage spaces -
Garage type -
Total parking spaces 6
Property History
 40

