18 days on Market

2739 SHEFFIELD WAY, Abbotsford, British Columbia V2S4B7

Detached
4
3
~2775 sqft
$1,298,000
Get pre-qualifiedPowered by nesto
Detached
4
3
~2775 sqft

Contact us about this property

Call

Highlights

Property Estimate

Days on market18 days

Estimated valueNot available

Price/Sqft$467/sqft

Monthly cost

Open Calculator

Description

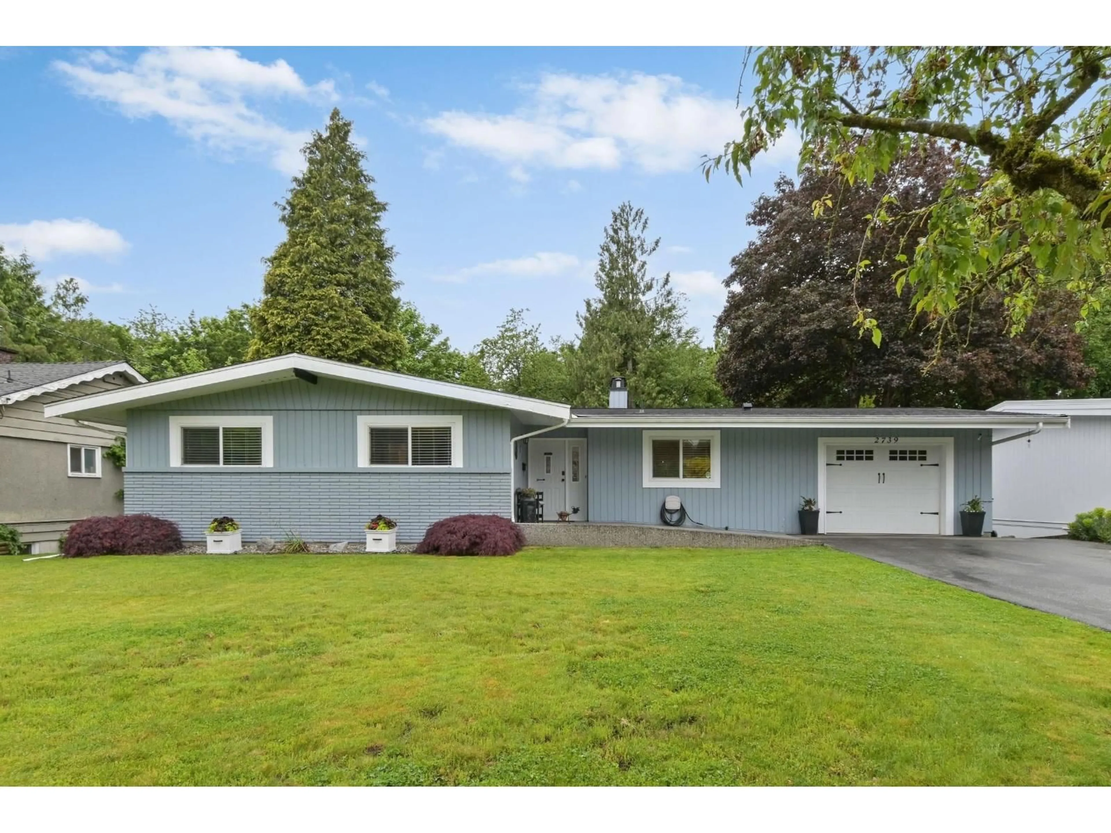
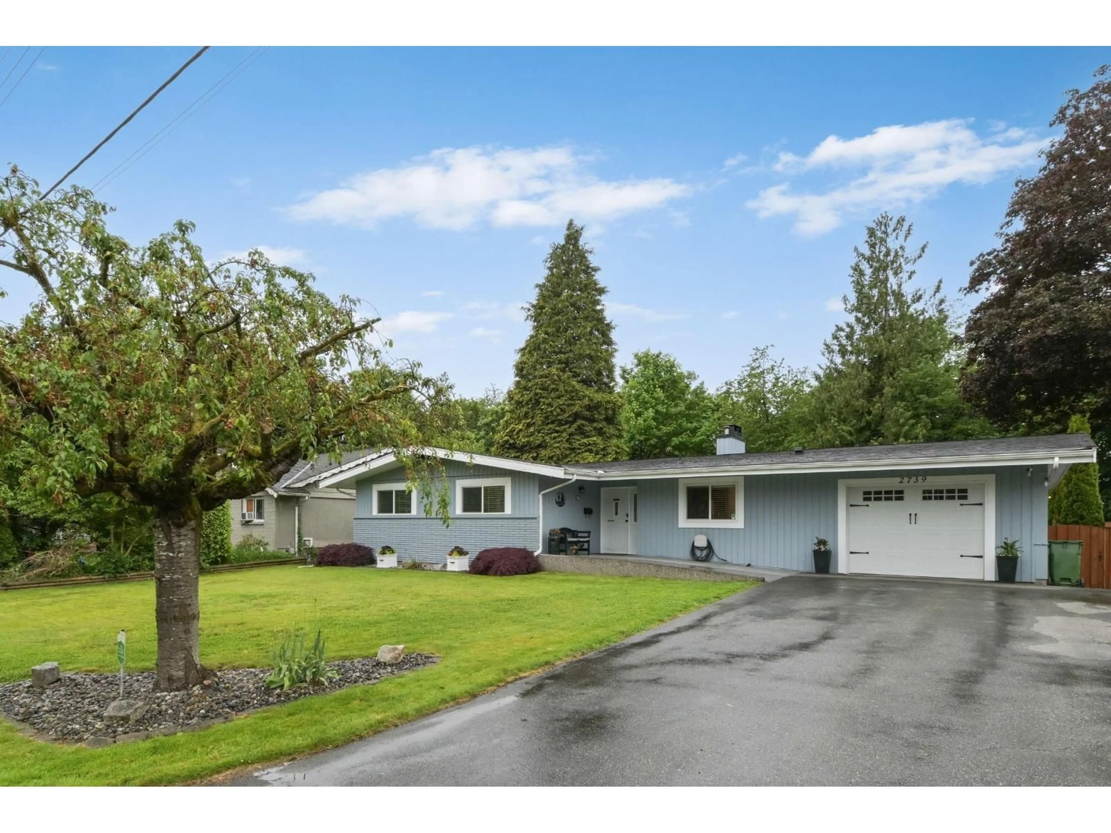
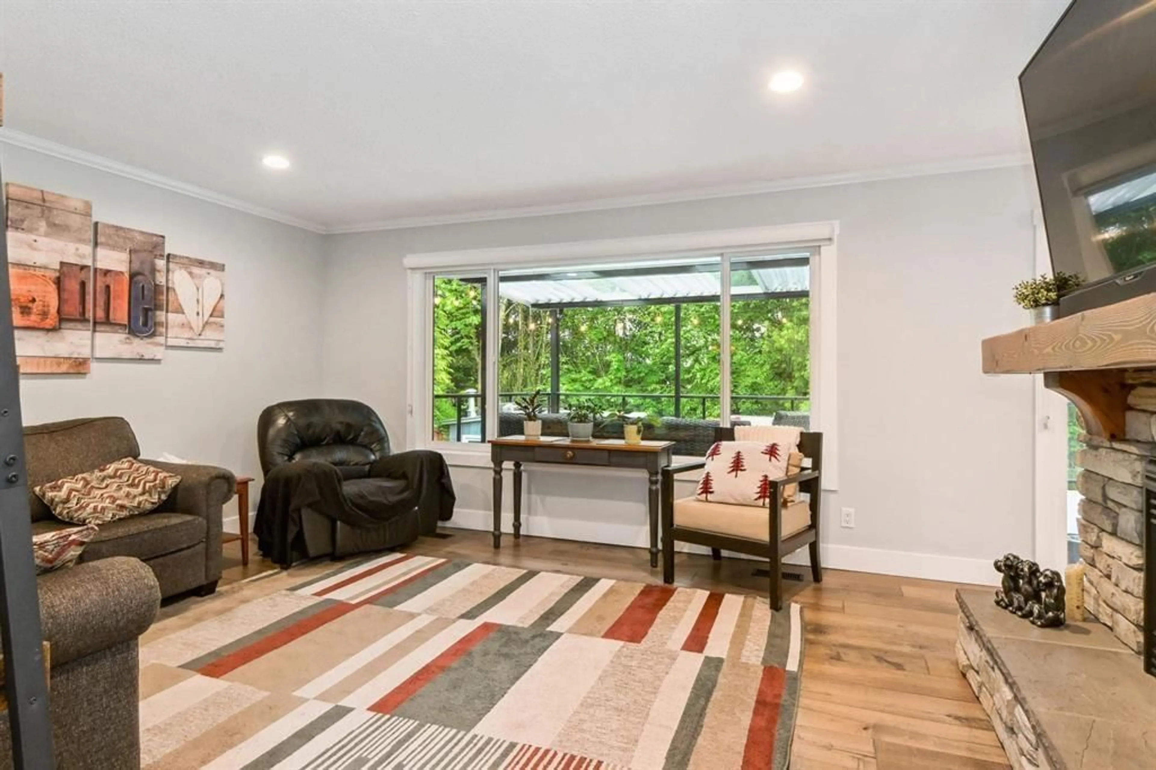
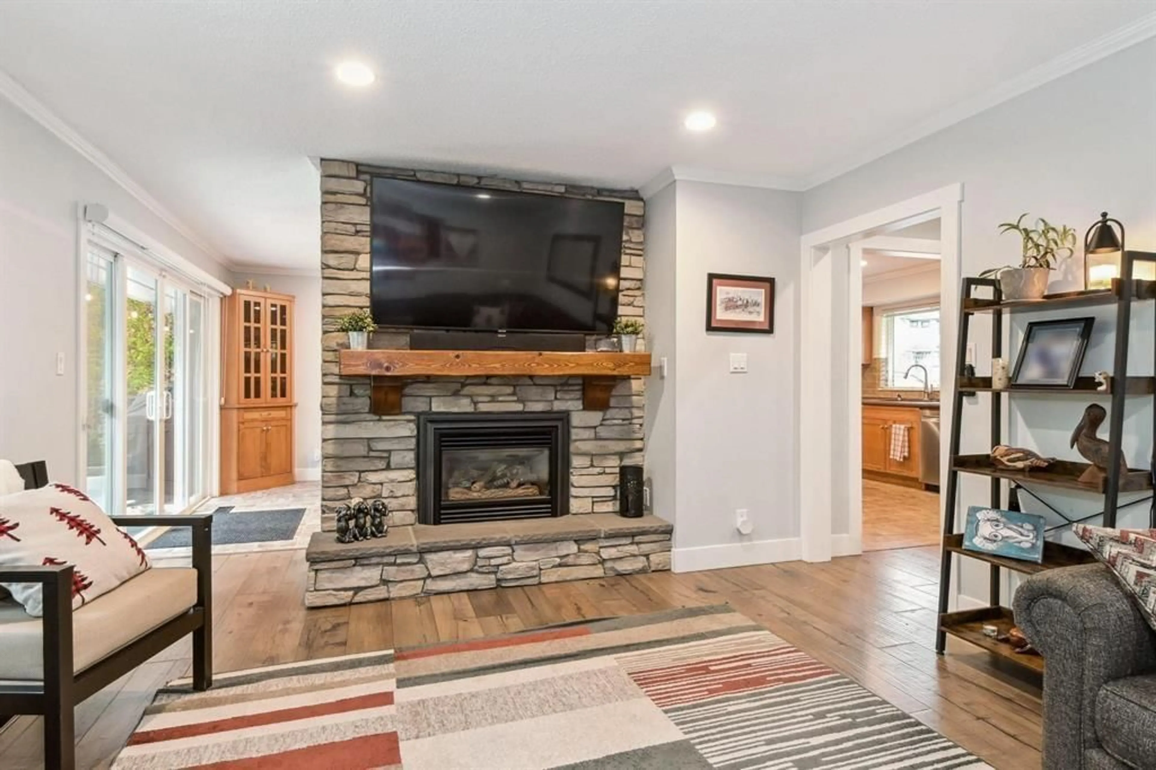
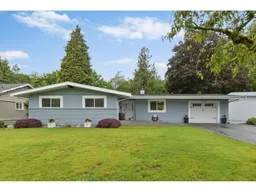
HOME BUYERS! LIVE HERE TODAY AND DEVELOP TOMORROW! This well maintained 2775 Sq Ft 5 BDRM-3-BTHRM Rancher comes with a fully finished basement with an "INLAW OR SUMMER KITCHEN" and is also built on a LARGE SUBDIVIDABLE LOT. Home substantially renovated both inside and out over the past years and still shows like a 10 out of 10! Home is ideally set up for Buyers with Mobility issues needing a home set up with ramps, lifts and more and this can all be removed if needed. Great value to be found in this property today or in the future with the 11,700 Sq Ft Lot with a 75' frontage with irregular side yard depths of 151.7' and 168.7', which can be rezoned to 2 building lots, a duplex, 3 or 4-Plex or other. View the private backyard from the 2 Decks to see the stunning landscaping and privacy. (id:39198)


Property Details

StyleHouse
ViewRavine view
Age of property1968
SqFt~2775 SqFt
Lot Size-
Parking Spaces5
MLS ®NumberR3140524
Community NameHistoric Downtown
Data SourceCREA
Listing byRoyal LePage Little Oak Realty

Features

Heating: Forced air, Natural gas
Cooling: Air Conditioned
Basement: Finished, Full, Separate entrance

Parking

Garage spaces -

Garage type -

Total parking spaces 5


Property History
Jun 26, 2026
ListedActive
$1,298,000
18 days on market
history photo preview28
Listing by crea®
Property listed by Royal LePage Little Oak Realty, Brokerage
Agent Banner Image
Interested in this property?Get in touch to get the inside scoop.

Population and Demographics

Overview

Total population 7975
Average household income $98,765

Age (%)

0 to 19
20%
20 to 34
25%
35 to 49
19%
50 to 64
19%
65 and plus
18%

Household composition (%)

Single family
50%
Single person
43%
Multi person
7%
Multi family
1%

Mother tongue (%)

English
84%
Punjabi (Panjabi)
6%
Others
4%
German
2%
Korean
2%
Spanish
1%

House tenancy (%)

Renters
50%
Owners
50%

What’s nearby?Essentials within 5 km

Local Logic

Transportation Scores

Estimated Budget

Powered by:
The trademarks REALTOR®, REALTORS®, and the REALTOR® logo are controlled by The Canadian Real Estate Association (CREA) and identify real estate professionals who are members of CREA. The trademarks MLS®, Multiple Listing Service® and the associated logos are owned by CREA and identify the quality of services provided by real estate professionals who are members of CREA. Used under license.
