8 days on Market

2690 SHEFFIELD WAY, Abbotsford, British Columbia V2S4B8

Detached
5
3
~3038 sqft
$1,100,000
Get pre-qualifiedPowered by nesto
Detached
5
3
~3038 sqft

Contact us about this property

Call

Highlights

Property Estimate

Days on market8 days

Estimated valueNot available

Price/Sqft$362/sqft

Monthly cost

Open Calculator

Description

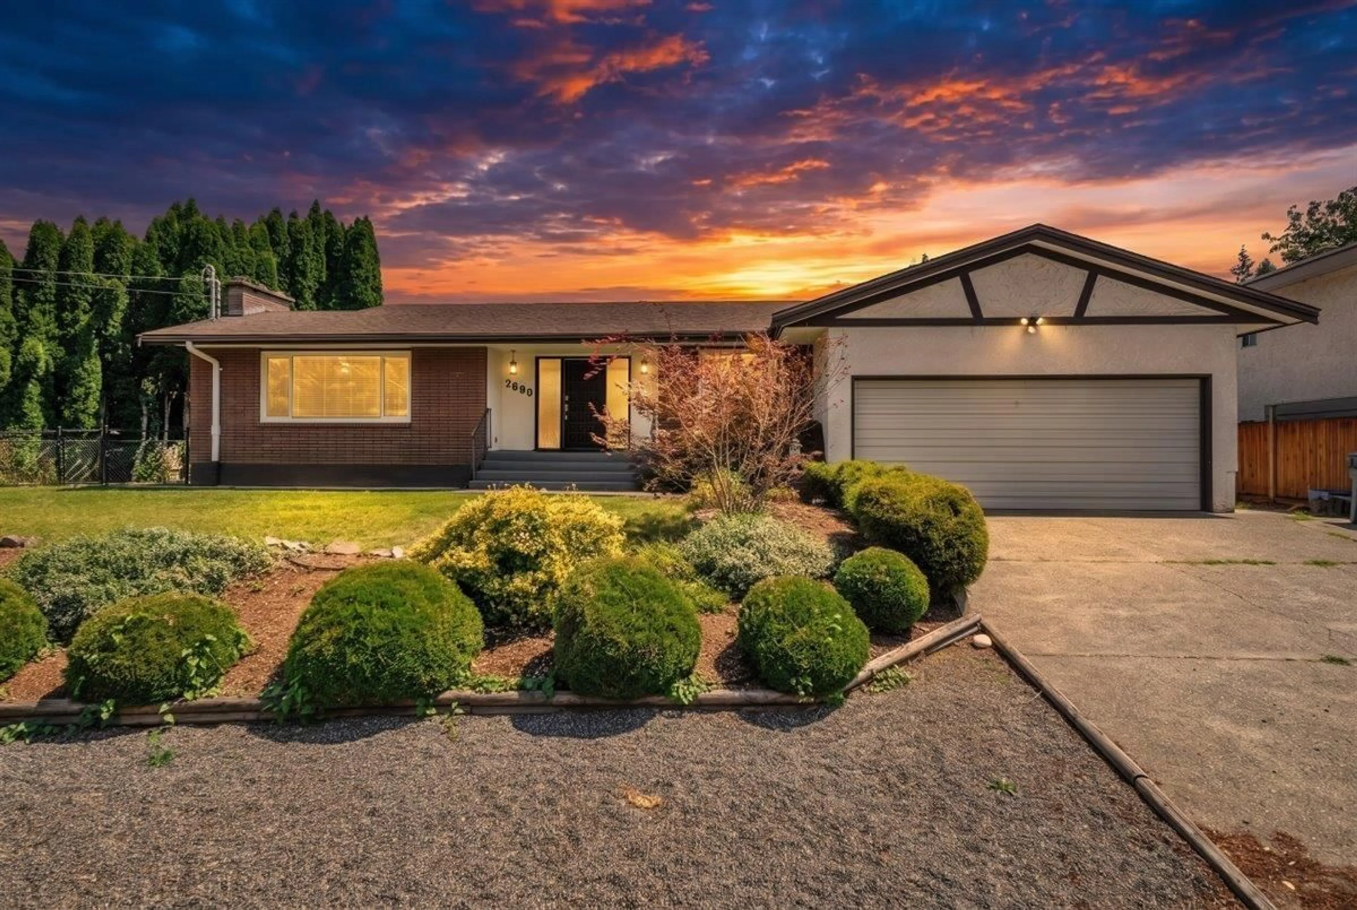
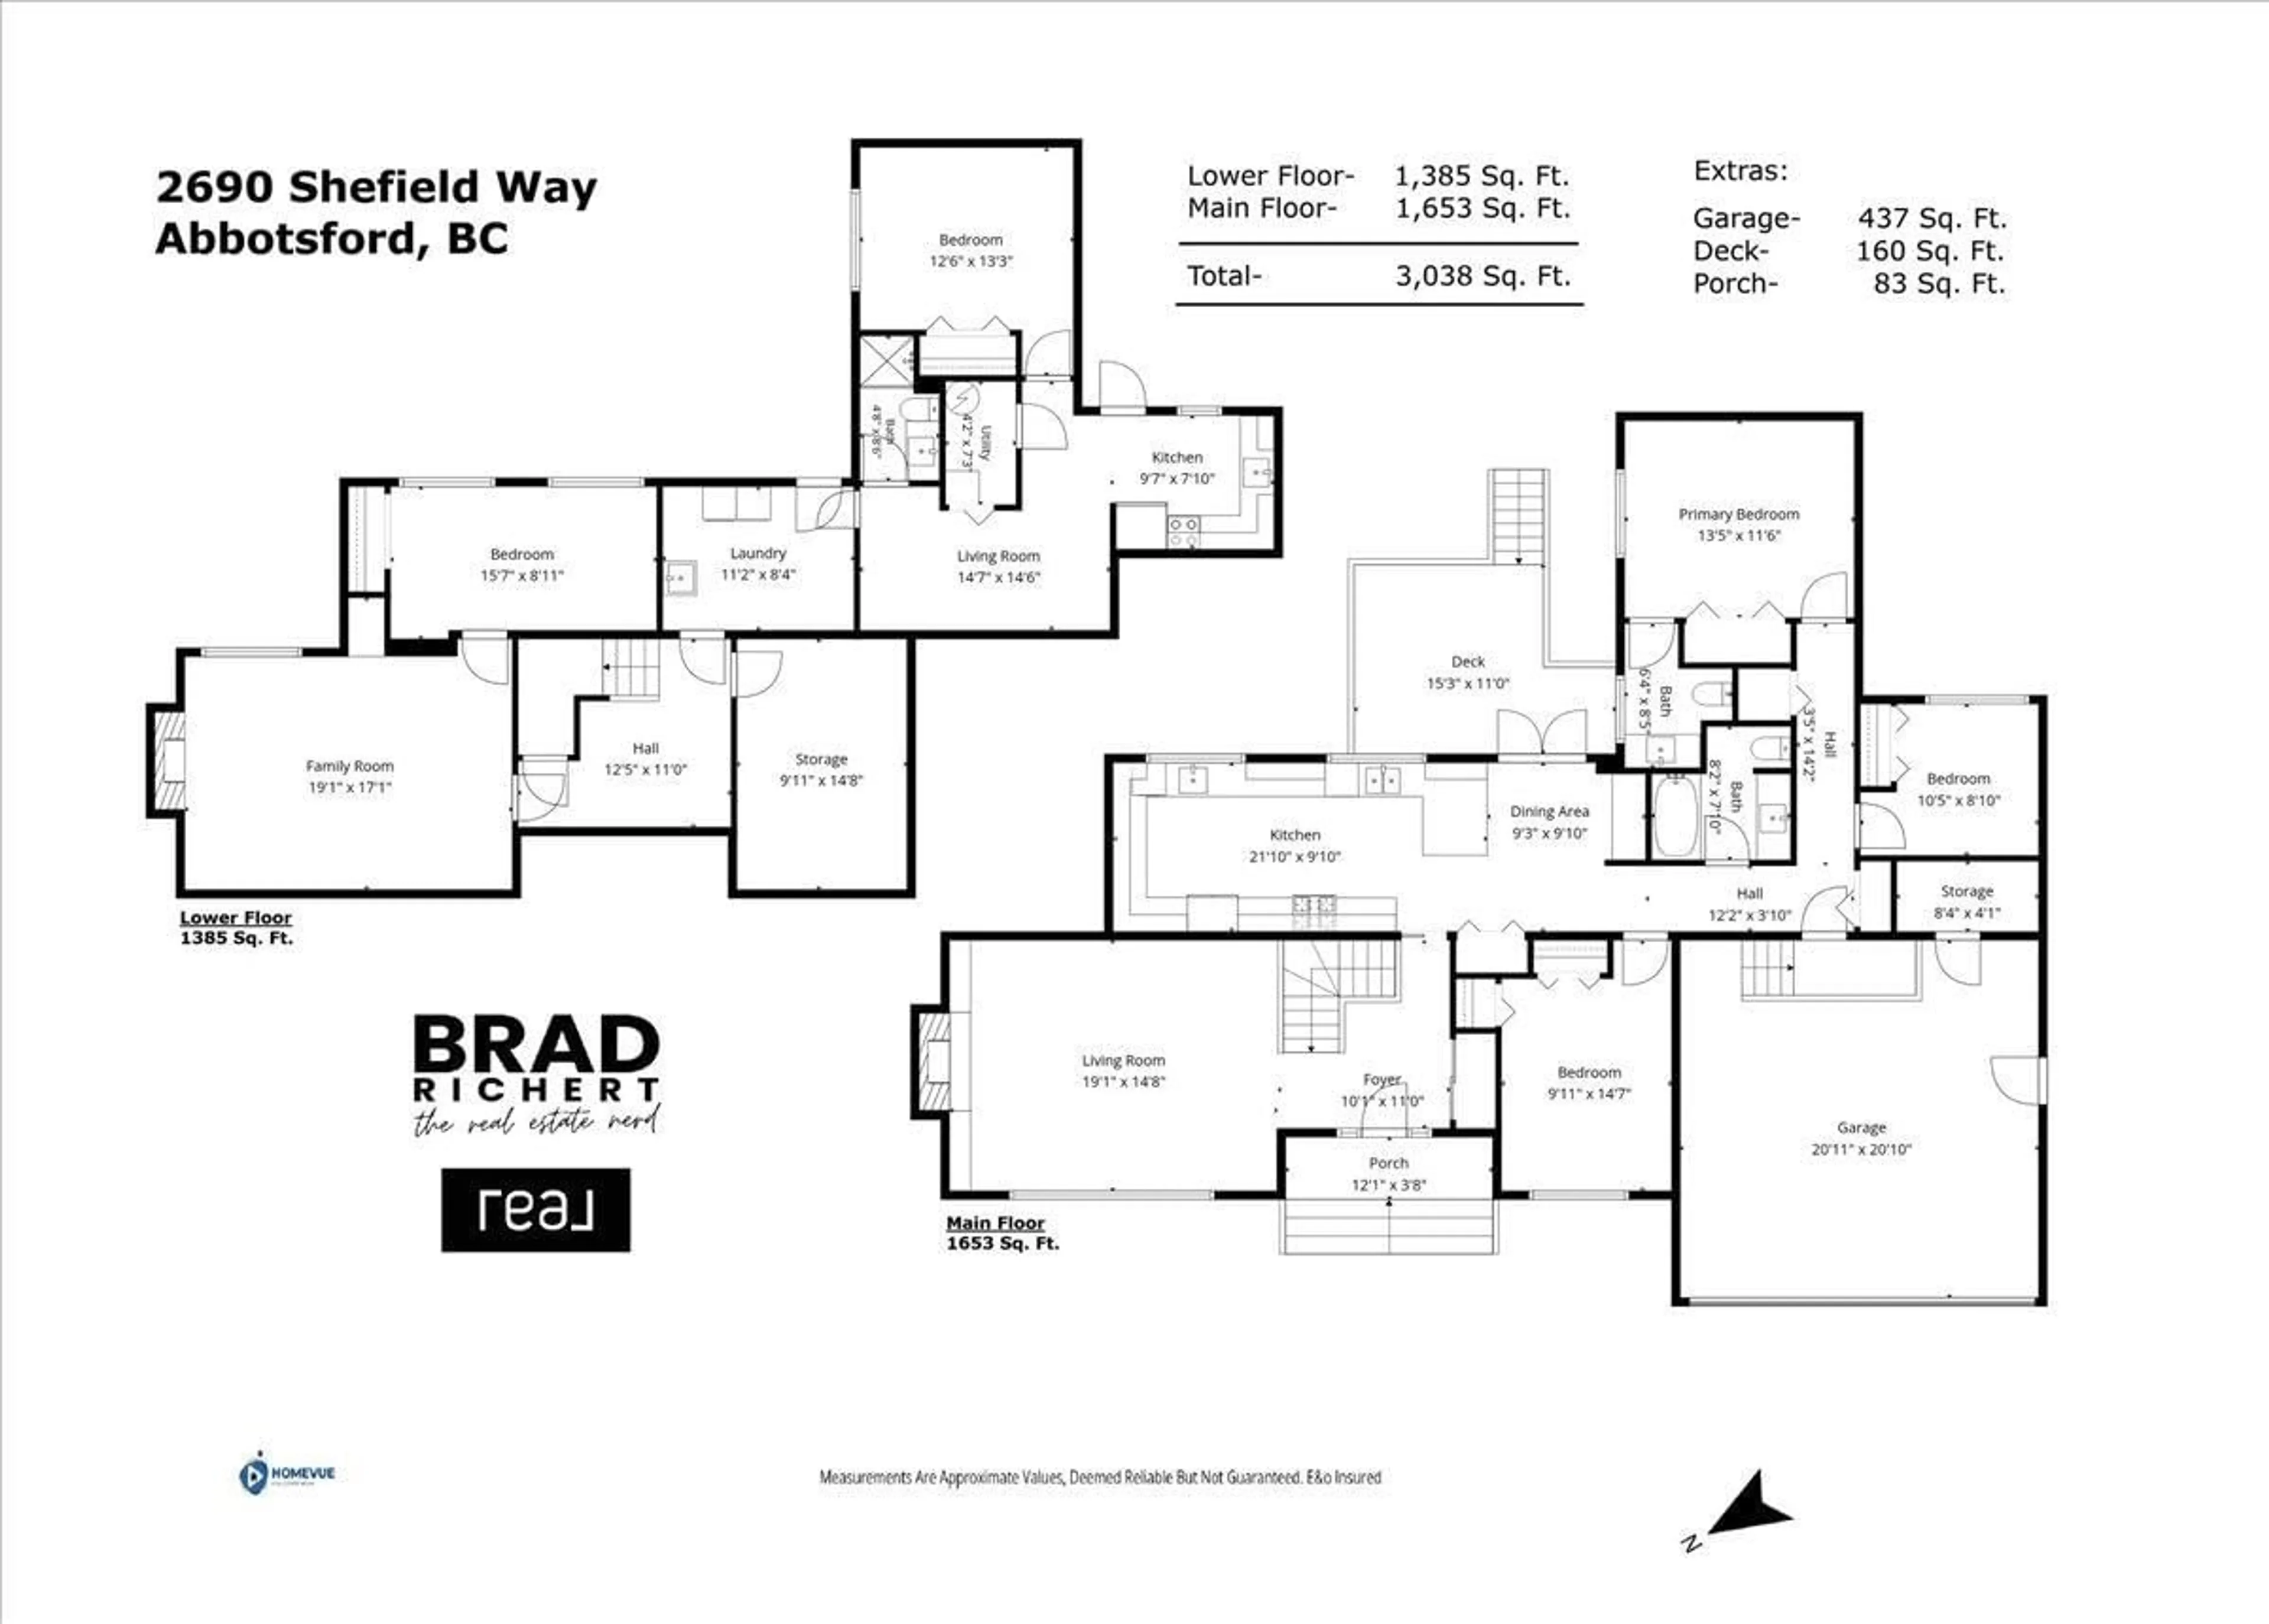
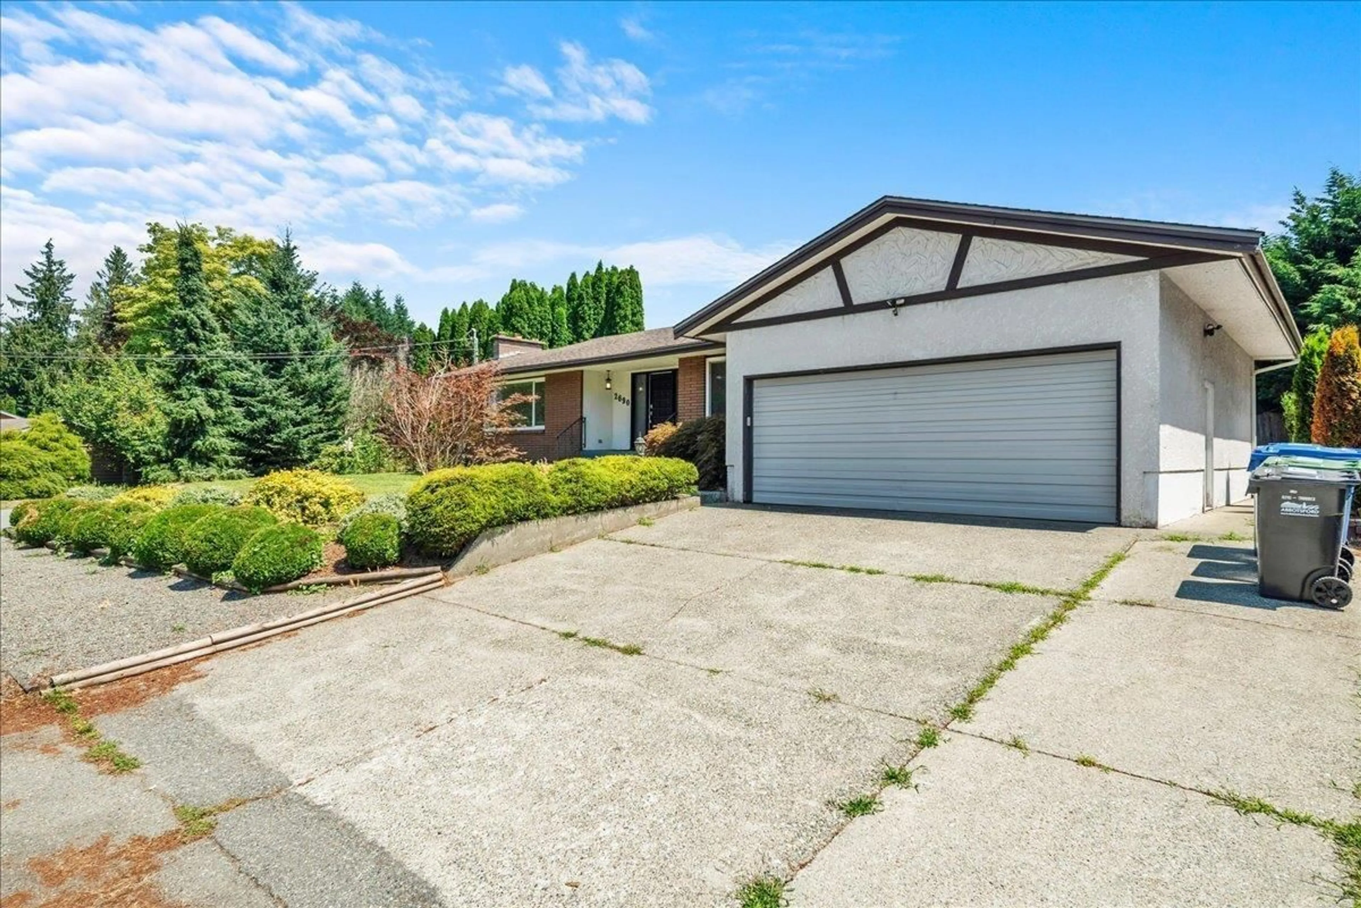
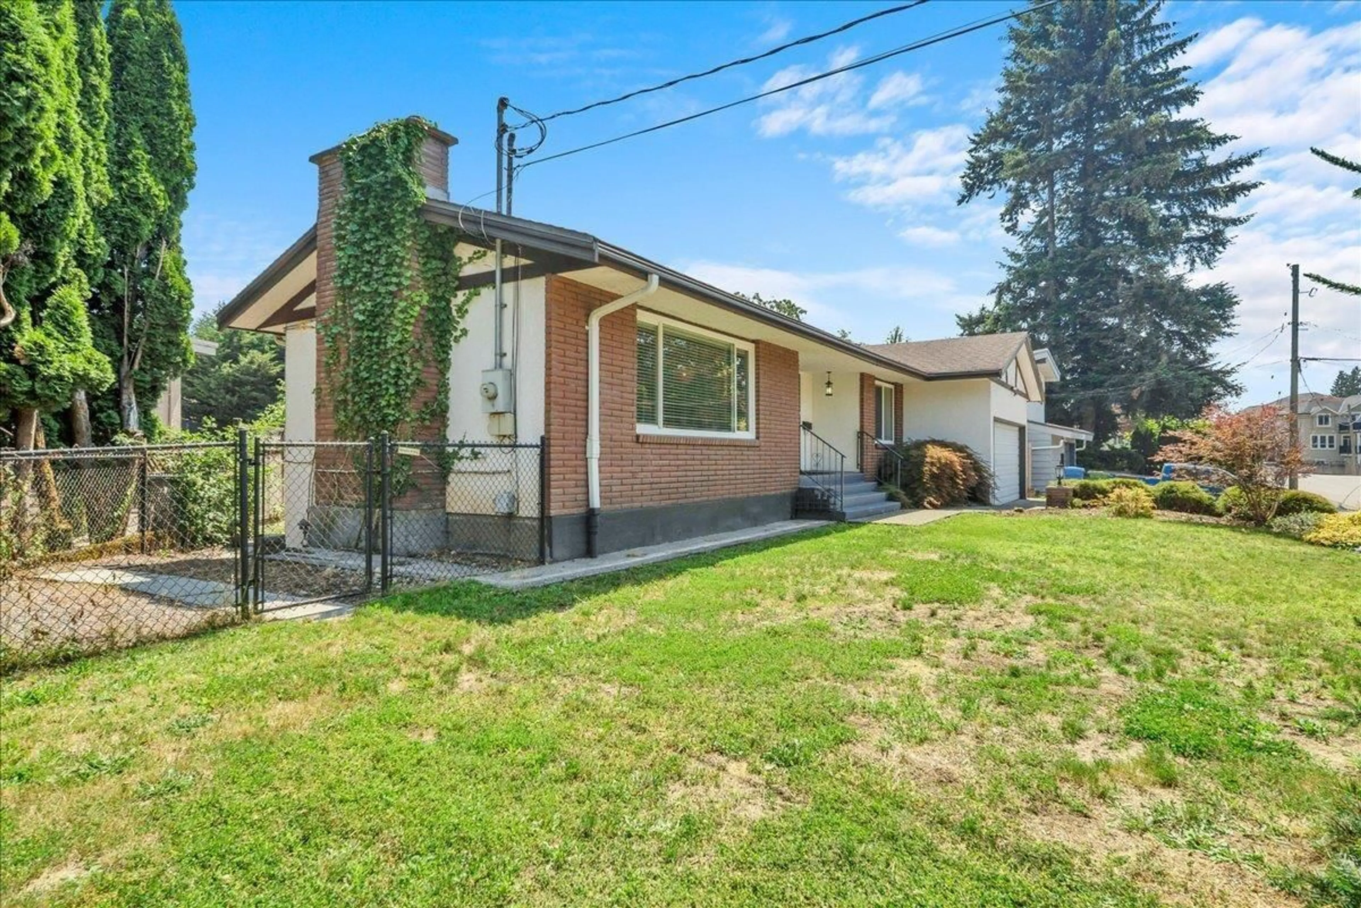
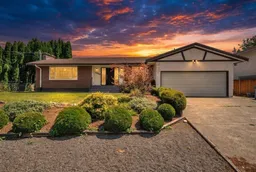
Updated Central Abbotsford home featuring a legal 1-bedroom secondary suite, offering excellent flexibility for extended family or mortgage assistance. Thoughtfully renovated over the years w/ updated kitchen, bathrooms, flooring, windows, paint & more. Bright, functional layout w/ shared laundry, double garage & ample parking. Situated on a large corner lot in the new SSMUH 1 zoning. Central location just minutes to Historic Downtown Abbotsford, Highway 11, Highway 1, Walnut Park, shopping & multiple schools. A rare opportunity combining location, income potential and long-term upside. Catchments: Margaret Stenersen Elem, William A. Fraser Middle, Yale Secondary. Some photos virtually staged. (id:39198)


Property Details

StyleHouse
View-
Age of property1971
SqFt~3038 SqFt
Lot Size-
Parking Spaces6
MLS ®NumberR3143025
Community NameHistoric Downtown
Data SourceCREA
Listing byReal Broker B.C. Ltd.

Features

Heating: Forced air, Natural gas
Basement: Finished, Full, Separate entrance

Parking

Garage spaces -

Garage type -

Total parking spaces 6


Property History
Jul 7, 2026
ListedActive
$1,100,000
8 days on market
history photo preview34
Listing by crea®
Property listed by Real Broker B.C. Ltd., Brokerage
Agent Banner Image
Interested in this property?Get in touch to get the inside scoop.

Population and Demographics

Overview

Total population 7975
Average household income $98,765

Age (%)

0 to 19
20%
20 to 34
25%
35 to 49
19%
50 to 64
19%
65 and plus
18%

Household composition (%)

Single family
50%
Single person
43%
Multi person
7%
Multi family
1%

Mother tongue (%)

English
84%
Punjabi (Panjabi)
6%
Others
4%
German
2%
Korean
2%
Spanish
1%

House tenancy (%)

Renters
50%
Owners
50%

What’s nearby?Essentials within 5 km

Local Logic

Transportation Scores

Estimated Budget

Powered by:
The trademarks REALTOR®, REALTORS®, and the REALTOR® logo are controlled by The Canadian Real Estate Association (CREA) and identify real estate professionals who are members of CREA. The trademarks MLS®, Multiple Listing Service® and the associated logos are owned by CREA and identify the quality of services provided by real estate professionals who are members of CREA. Used under license.
