228 - 2279 MCCALLUM ROAD, Abbotsford, British Columbia V2S6J1
Contact us about this property
Highlights
Estimated valueThis is the price Wahi expects this property to sell for.
The calculation is powered by our Instant Home Value Estimate, which uses current market and property price trends to estimate your home’s value with a 90% accuracy rate.Not available
Price/Sqft$225/sqft
Monthly cost
Open Calculator
Description
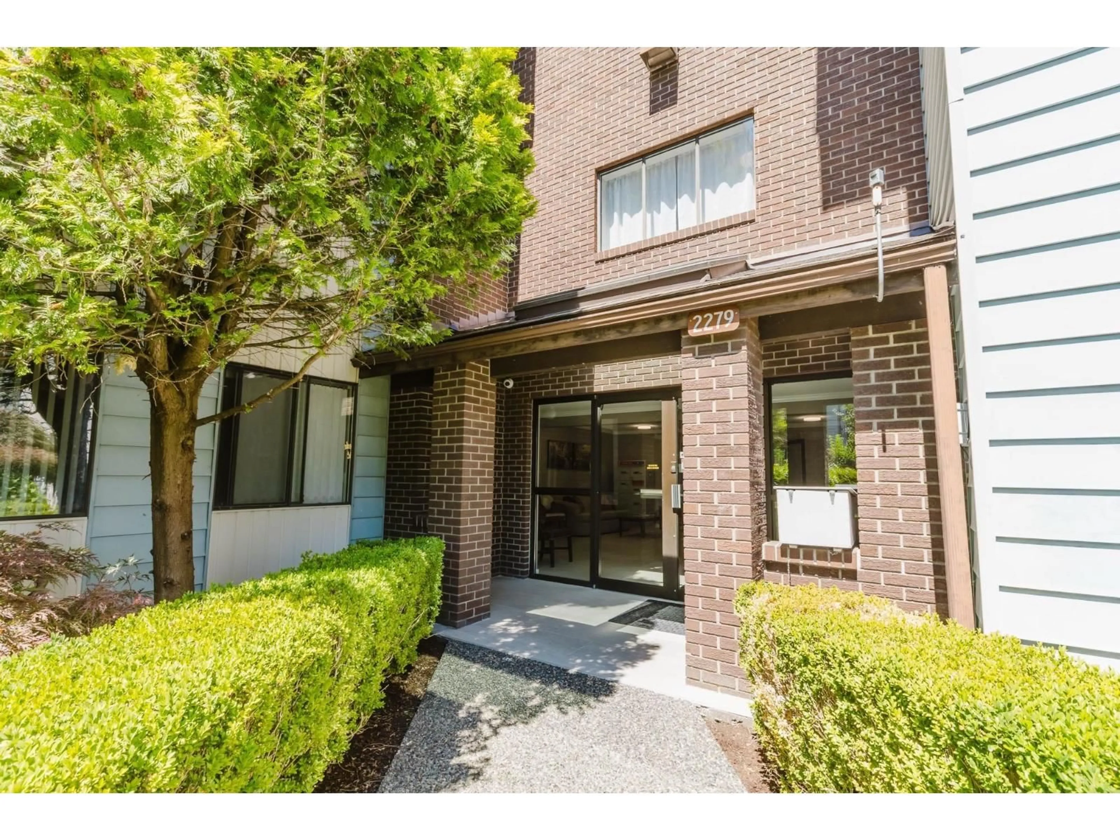
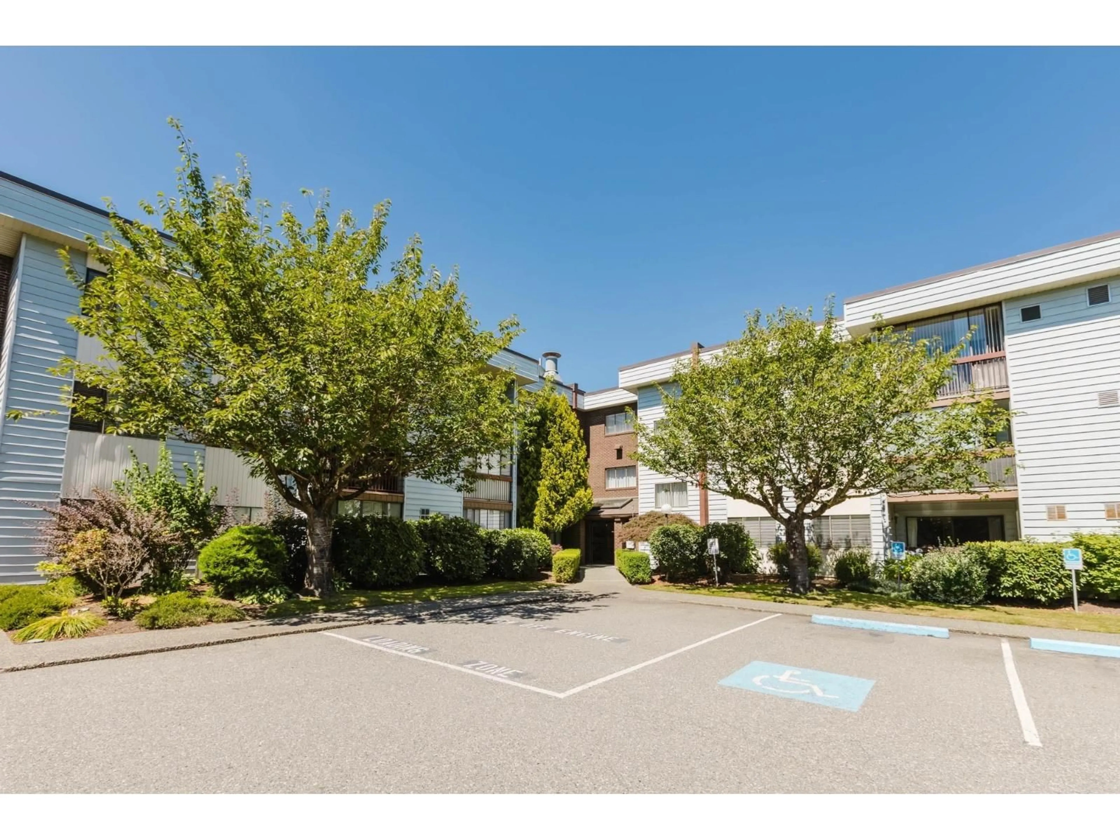
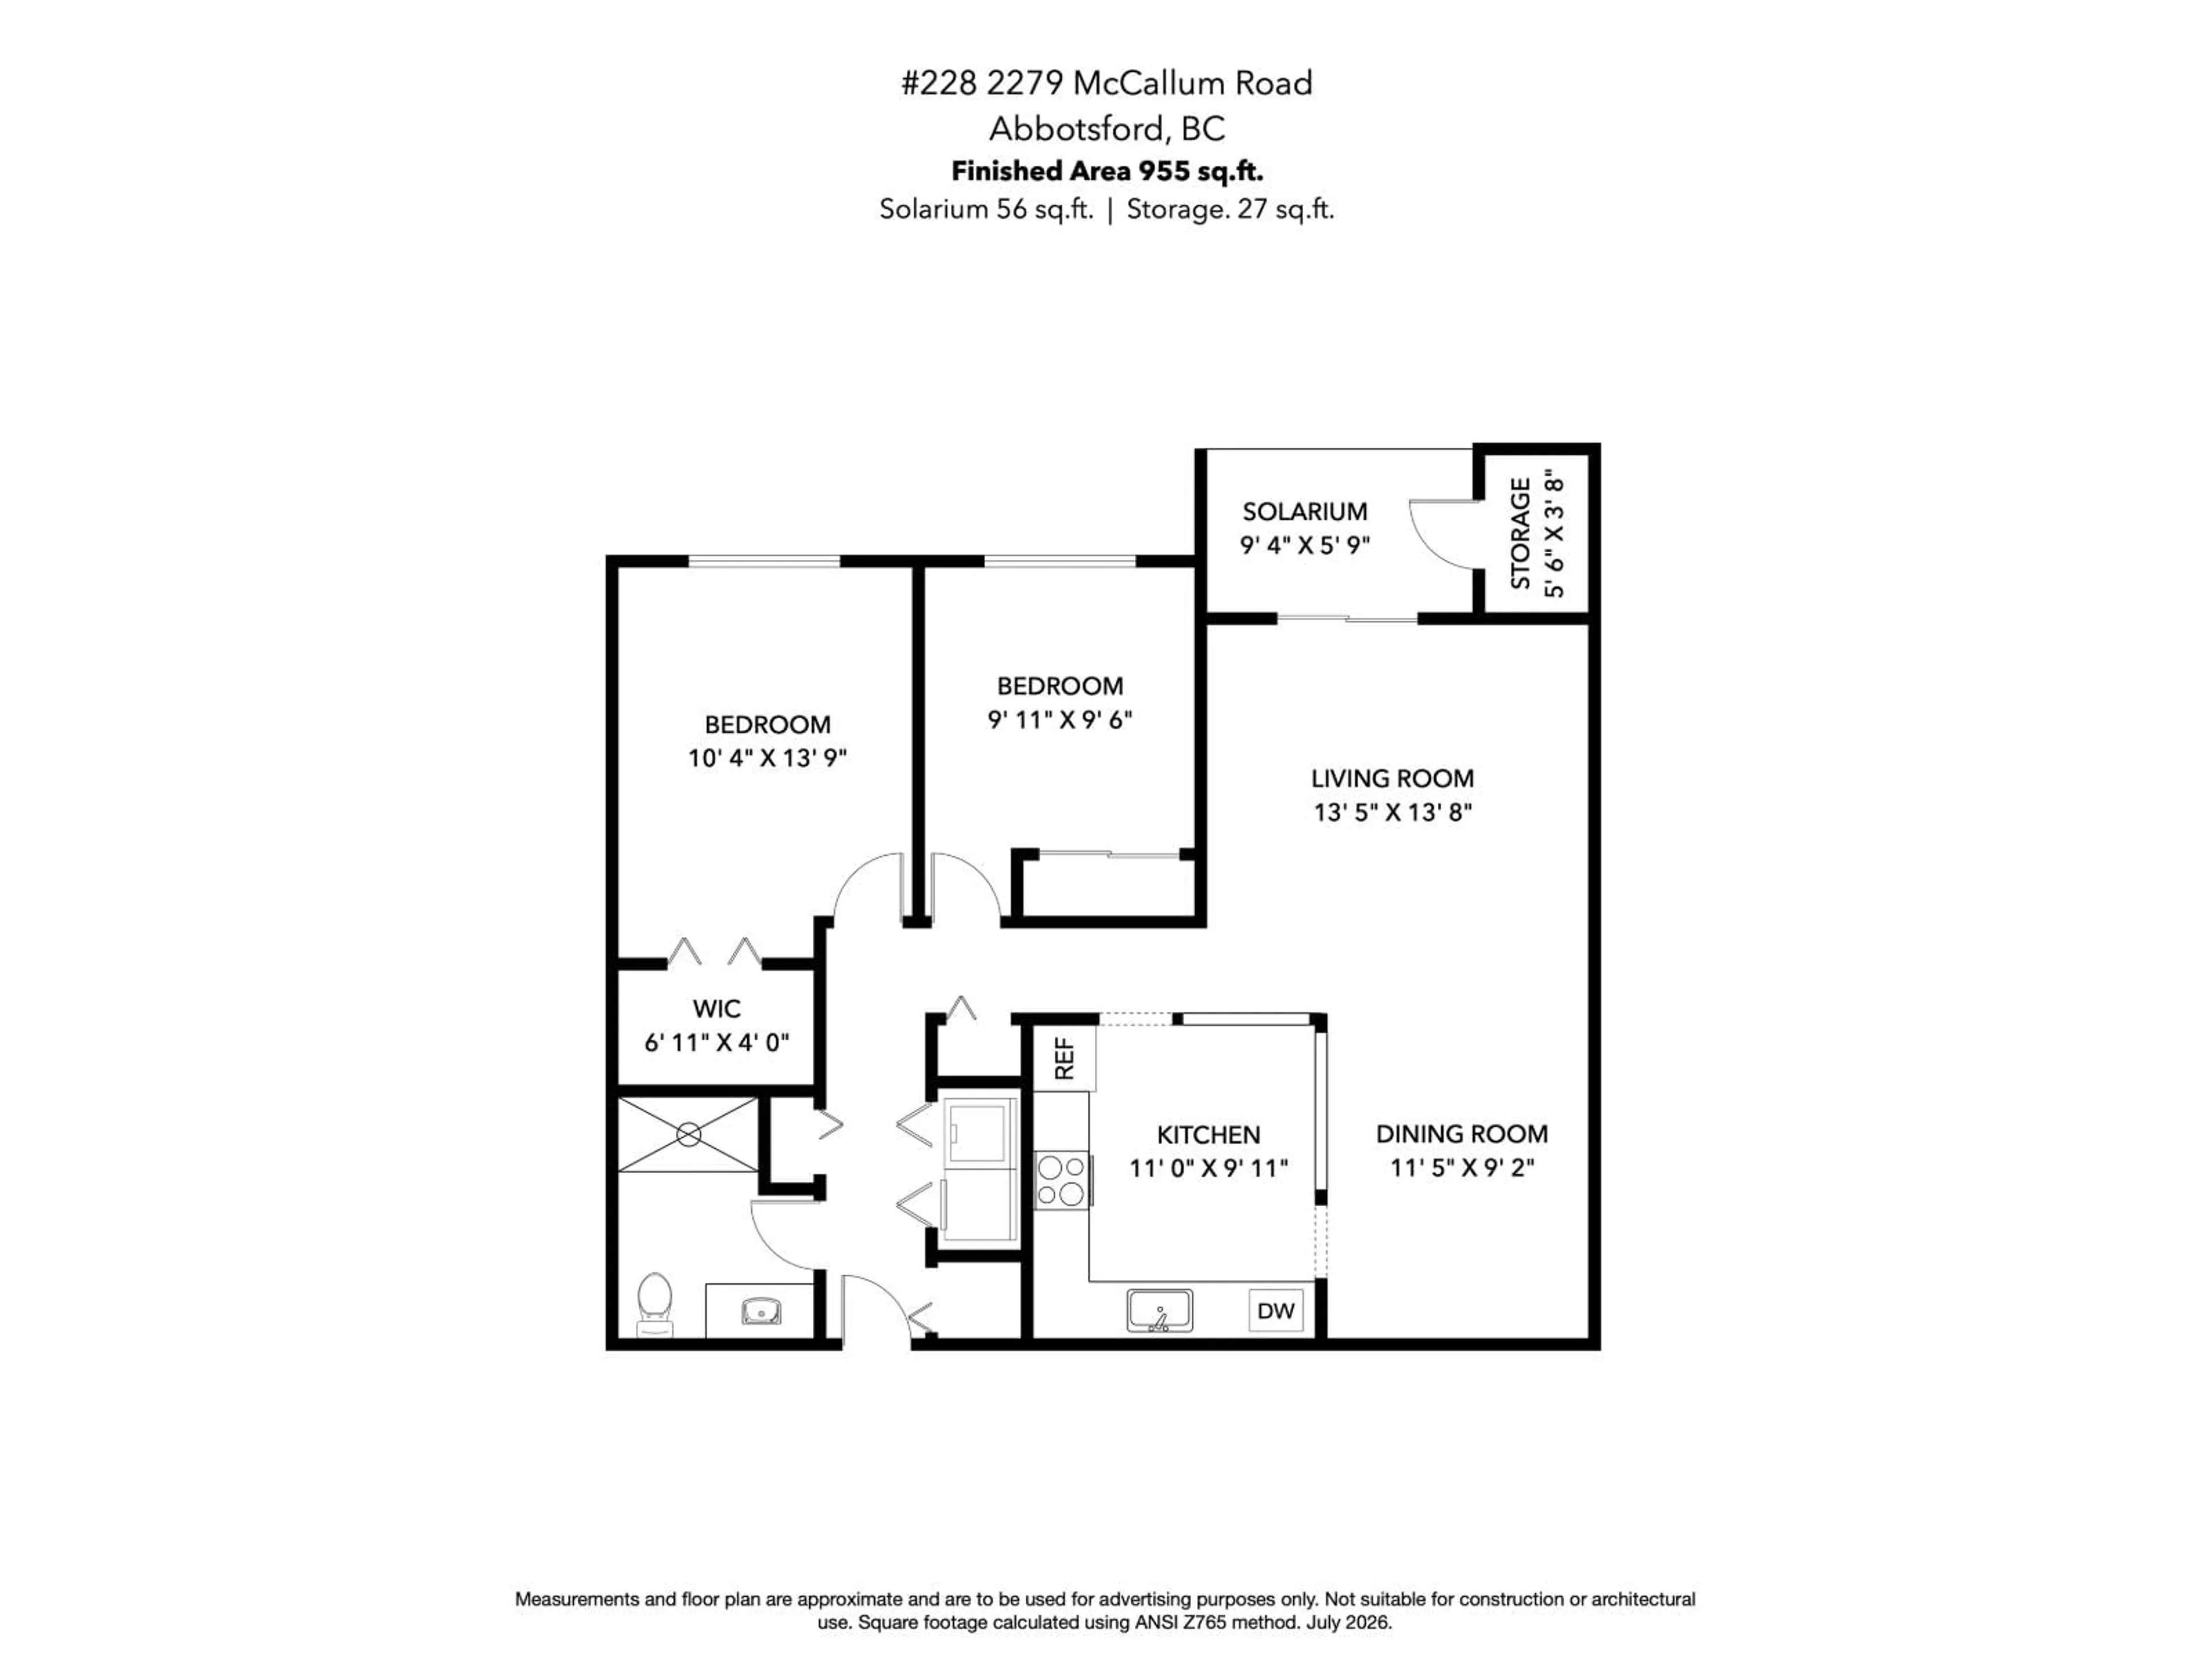
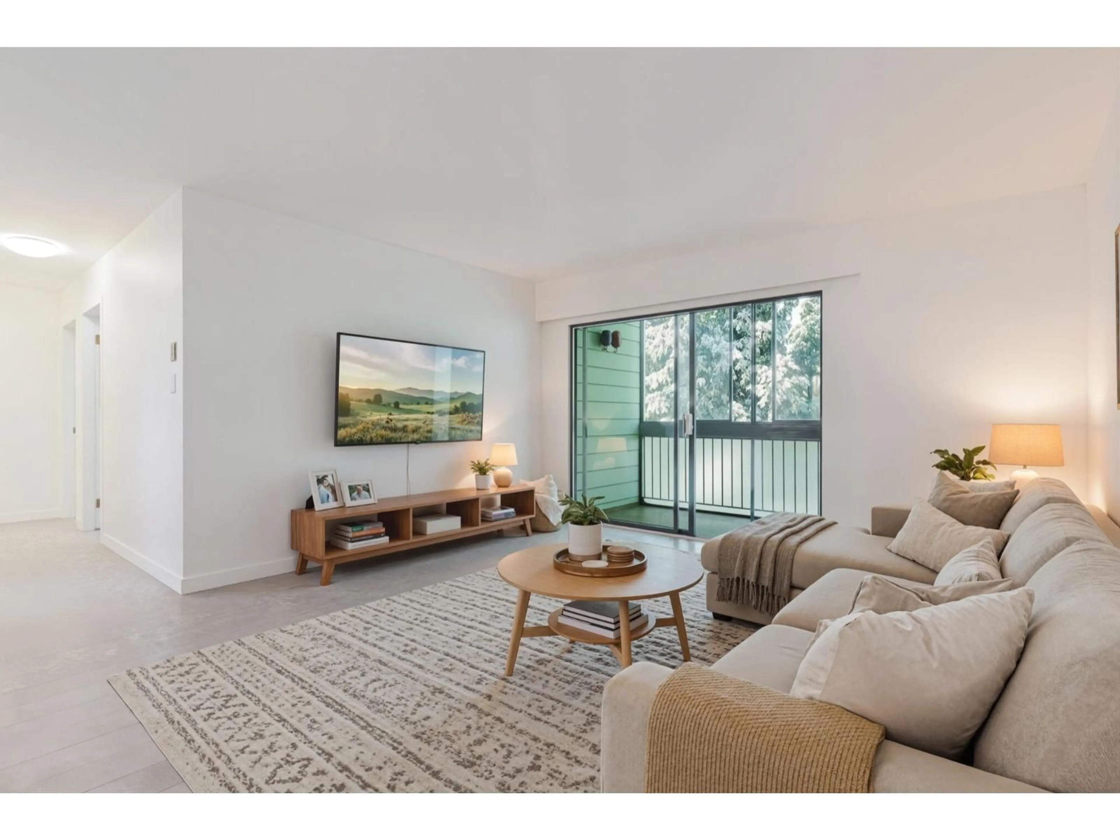
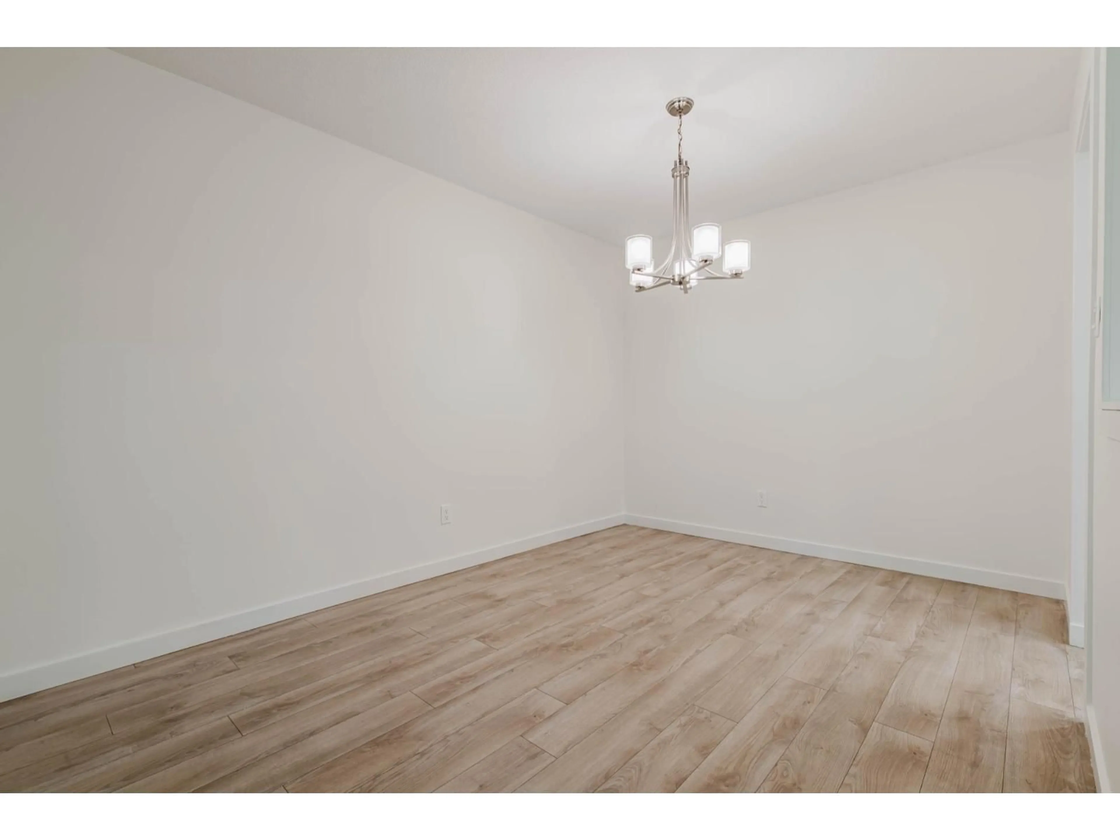
Come check out this move-in-ready, well-run 55-plus complex located in central Abbotsford, within walking distance to local shops, restaurants, Doctor offices, transit, & life labs. Over 950 Sq. Ft of living space, plus an enclosed solarium with a storage on the side and a bonus 2nd storage on the same floor. Features include beautiful newer laminate flooring, freshly painted throughout, brand new carpet in both bedrooms, new light fixtures, new bathroom with walk-in shower. Over 15k in renos. Good-sized primary bedroom with a lWIC. Building amenities offers a pool table, exercise room, library. Maint fees are $435.45 which include heat & hot water. The building has been re-piped & a new roof, 1 parking with lots of visitor spots & RV potential. No pets allowed, birds allowed. (id:39198)
Property Details
Interior
Features
Exterior
Parking
Garage spaces -
Garage type -
Total parking spaces 1
Condo Details
Amenities
Storage - Locker, Exercise Centre, Recreation Centre, Laundry - In Suite
Inclusions
Property History
 28
28
