Unknown for 216-217 - 2493 MONTROSE AVENUE, Abbotsford British Columbia V2S3T2
4 days on Market

216-217 - 2493 MONTROSE AVENUE, Abbotsford, British Columbia V2S3T2

Condo
3
3
~1051 sqft
$559,900
Get pre-qualifiedPowered by nesto
Condo
3
3
~1051 sqft

Contact us about this property

Call

Highlights

Property Estimate

Days on market4 days

Estimated valueNot available

Price/Sqft$532/sqft

Monthly cost

Open Calculator

Description

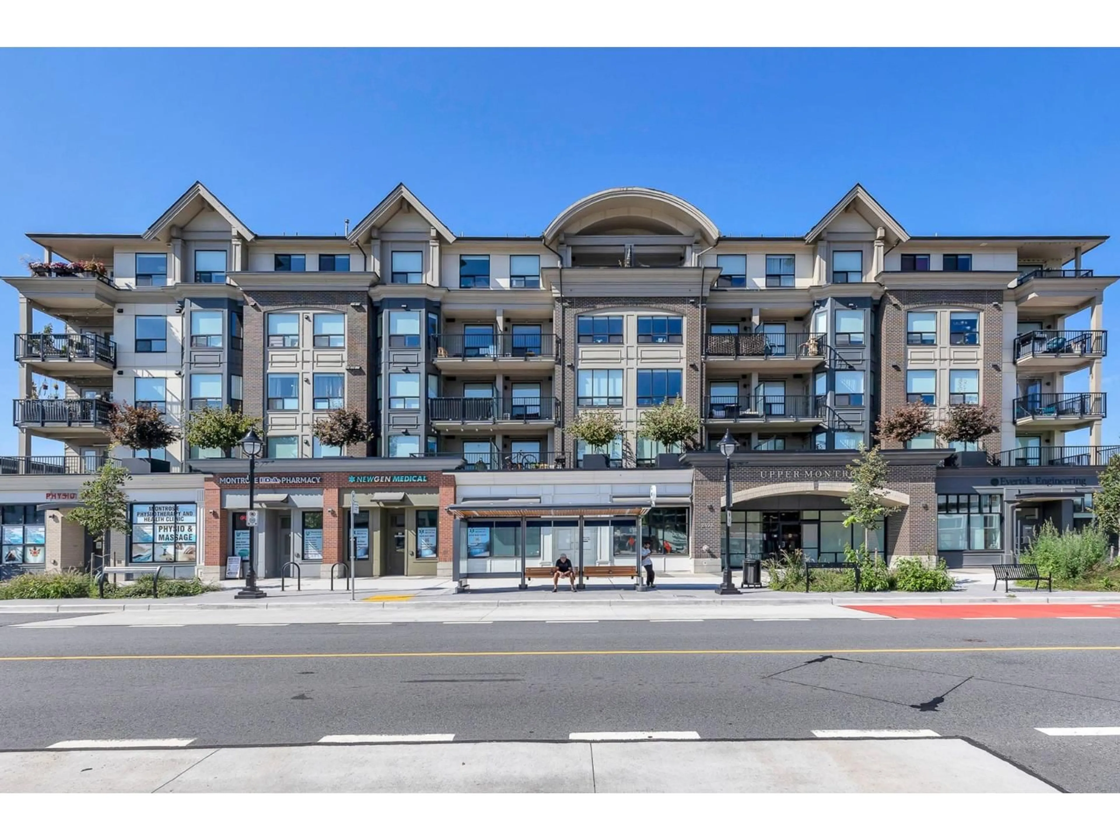
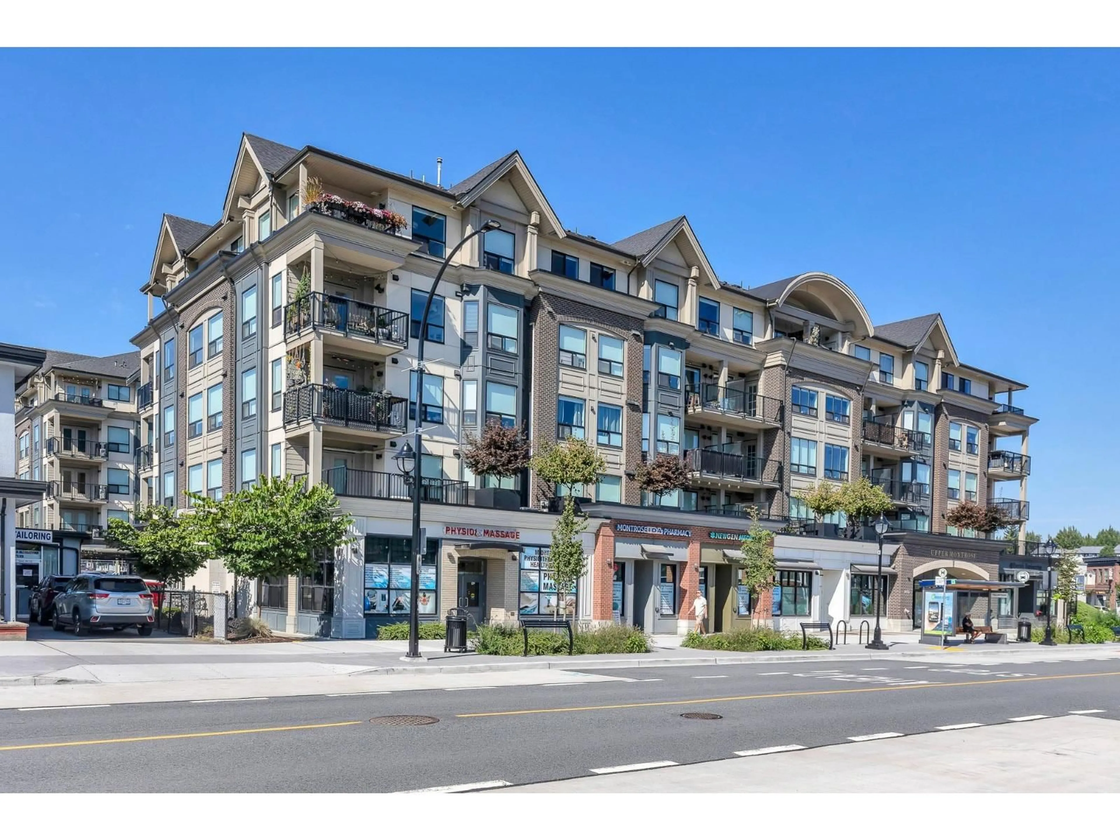
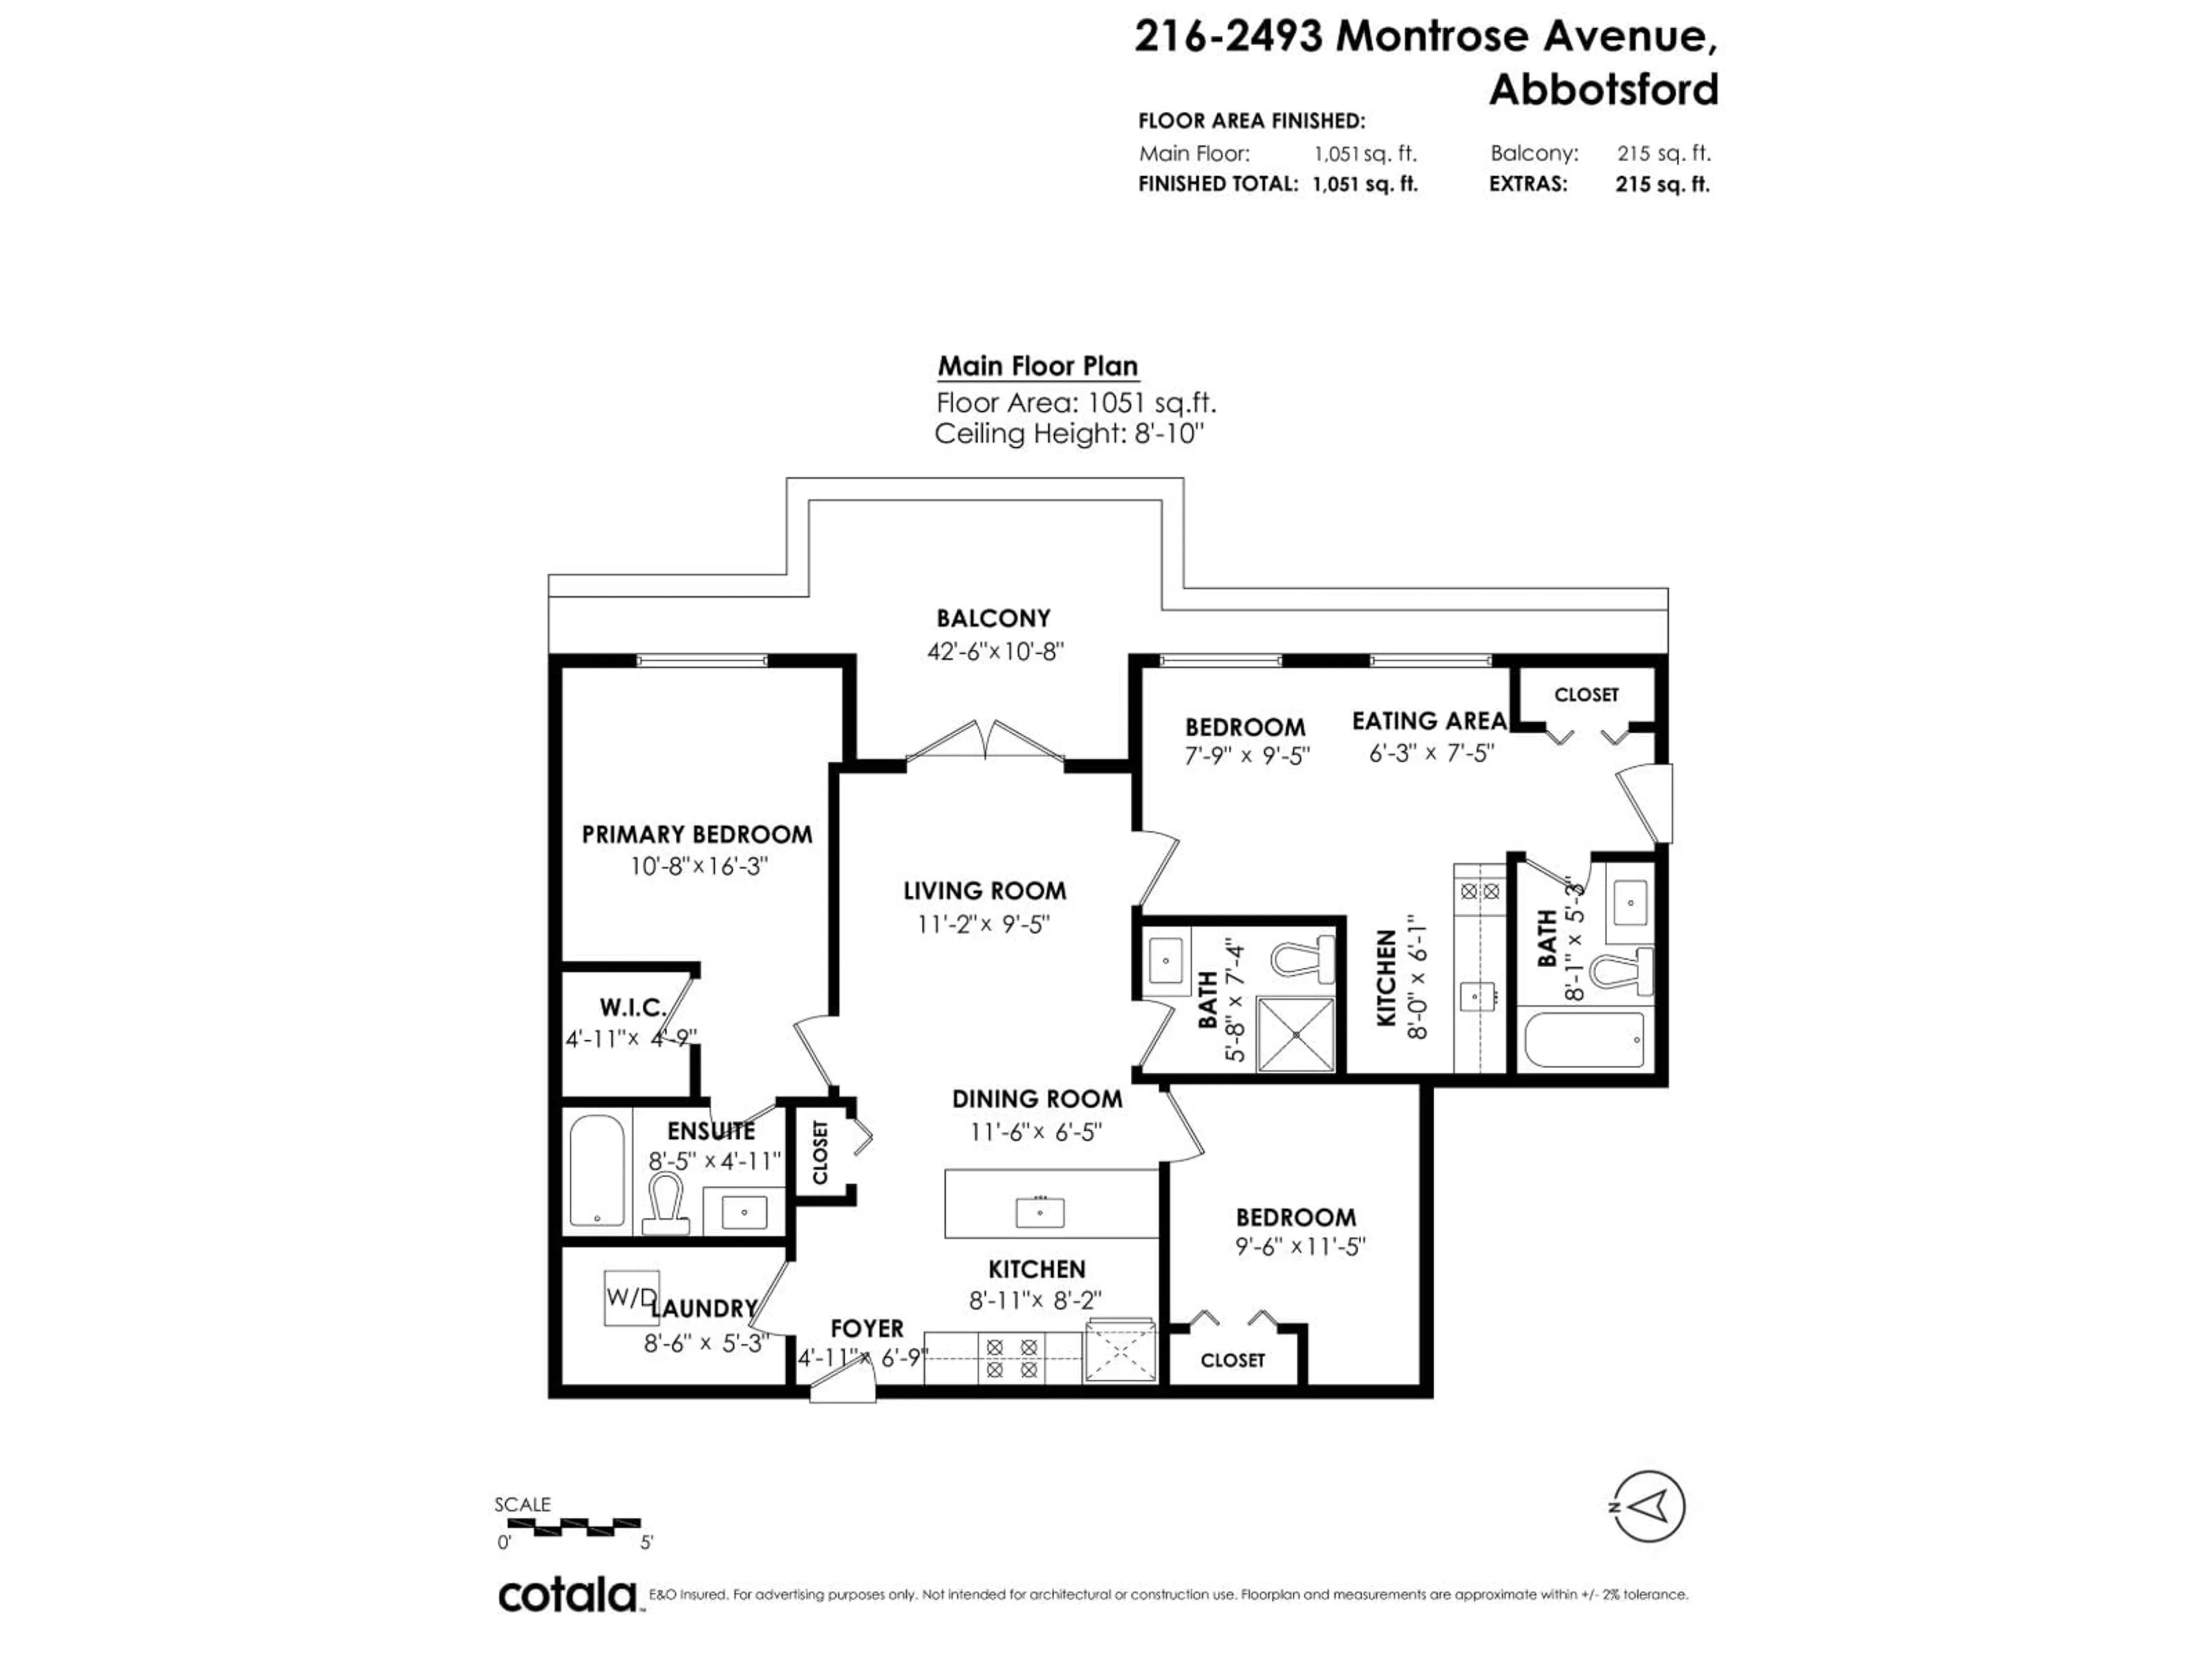
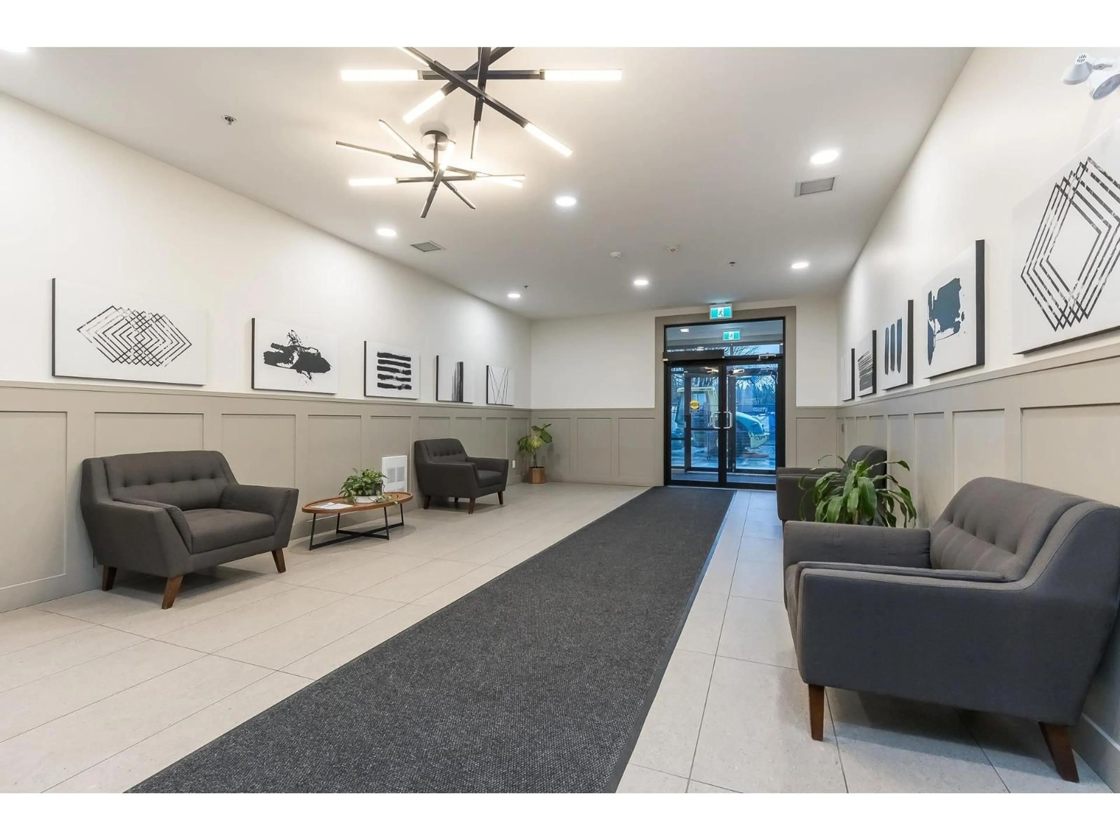
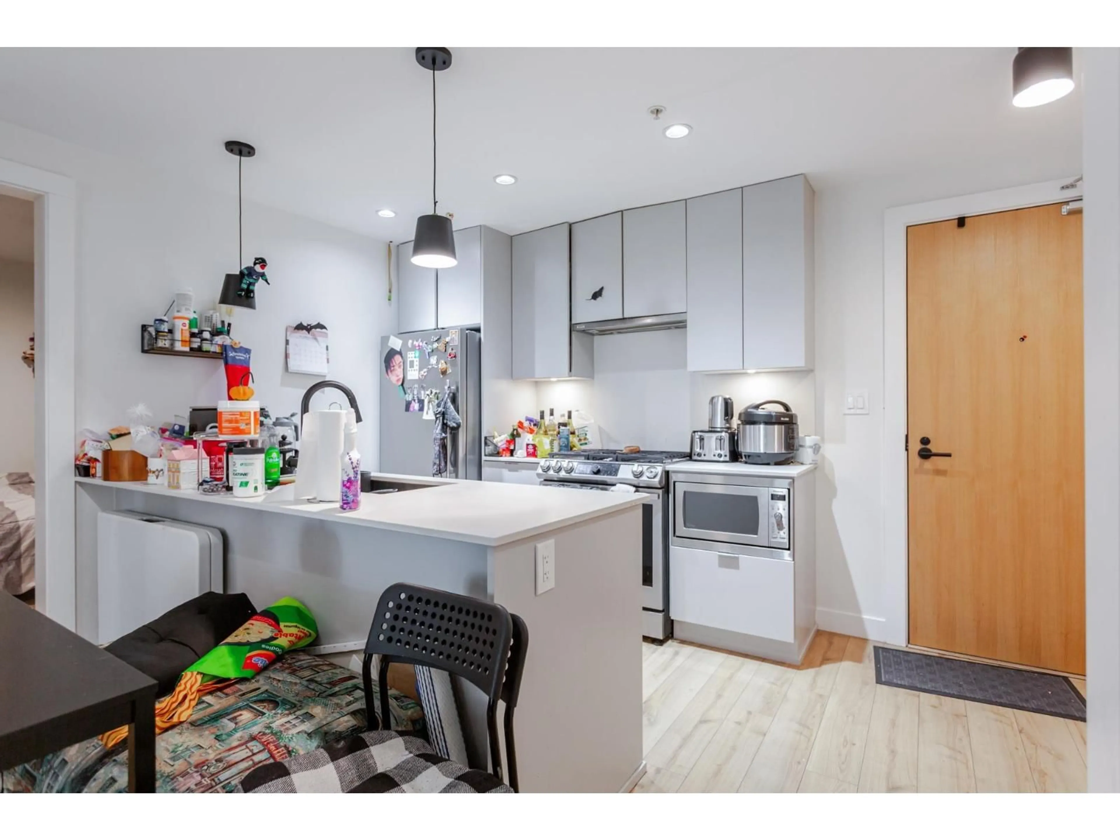
Live in one, rent the other! Rare 1,051 sq ft combined home at Upper Montrose w/ 3 beds, 3 baths, kitchen + kitchenette & 2 separate entrances. The main home offers an open kitchen w/ quartz counters, large island & stainless appliances, laminate floors, brick feature wall & French doors to the patio. Primary bedroom large w/ walk-in closet & ensuite. The 3rd bedroom locks off as a rental unit w/ its own entry, kitchenette & bath - ideal mortgage helper, home office or family space. Enjoy a covered patio overlooking the quiet courtyard, A/C & 2 underground parking. Upper Montrose is a stylish 2020 boutique building located steps from Historic Downtown, shops, cafes, the Montrose Transit Exchange & schools. (id:39198)


Property Details

StyleApartment
ViewView
Age of property2020
SqFt~1051 SqFt
Lot Size-
Parking Spaces2
MLS ®NumberR3178587
Community NameHistoric Downtown
Data SourceCREA
Listing byeXp Realty

Features

Heating: Baseboard heaters
Cooling: Air Conditioned
Basement: None, Unknown

Parking

Garage spaces -

Garage type -

Total parking spaces 2


5Story
Amenities

Laundry - In Suite, Air Conditioning

Inclusions
Hydro
Water
Parking
Cable
Heat

Property History

Oct 26, 2026
ListedActive
$559,900
4 days on market
history photo preview39
Listing by crea®
Property listed by eXp Realty, Brokerage
Agent Banner Image
Interested in this property?Get in touch to get the inside scoop.

Population and Demographics

Overview

Total population 7975
Average household income $98,765

Age (%)

0 to 19
20%
20 to 34
25%
35 to 49
19%
50 to 64
19%
65 and plus
18%

Household composition (%)

Single family
50%
Single person
43%
Multi person
7%
Multi family
1%

Mother tongue (%)

English
84%
Punjabi (Panjabi)
6%
Others
4%
German
2%
Korean
2%
Spanish
1%

House tenancy (%)

Renters
50%
Owners
50%

What’s nearby?Essentials within 5 km

Local Logic

Transportation Scores

Estimated Budget

Powered by:
The trademarks REALTOR®, REALTORS®, and the REALTOR® logo are controlled by The Canadian Real Estate Association (CREA) and identify real estate professionals who are members of CREA. The trademarks MLS®, Multiple Listing Service® and the associated logos are owned by CREA and identify the quality of services provided by real estate professionals who are members of CREA. Used under license.