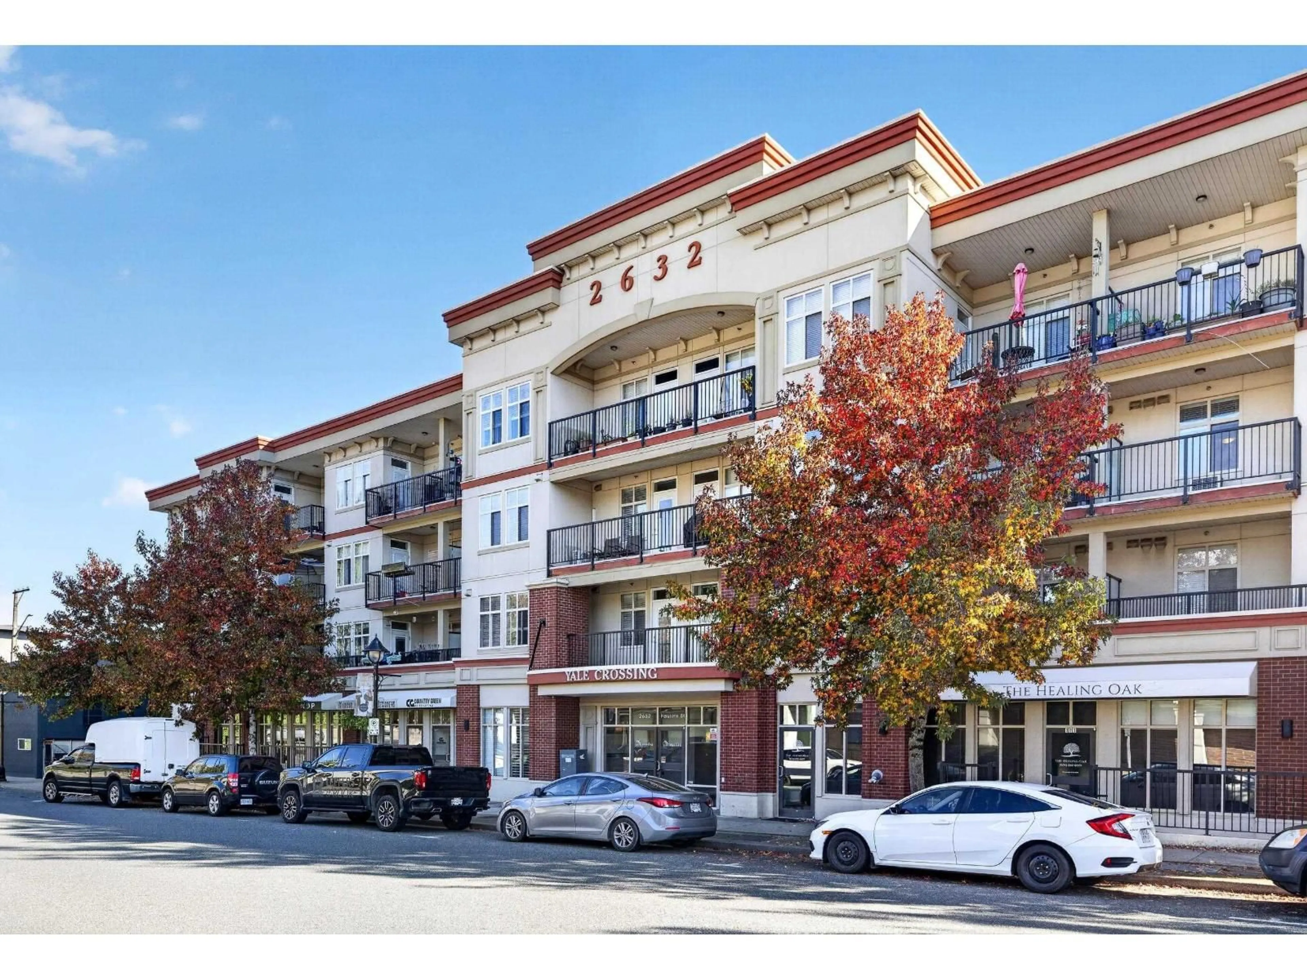
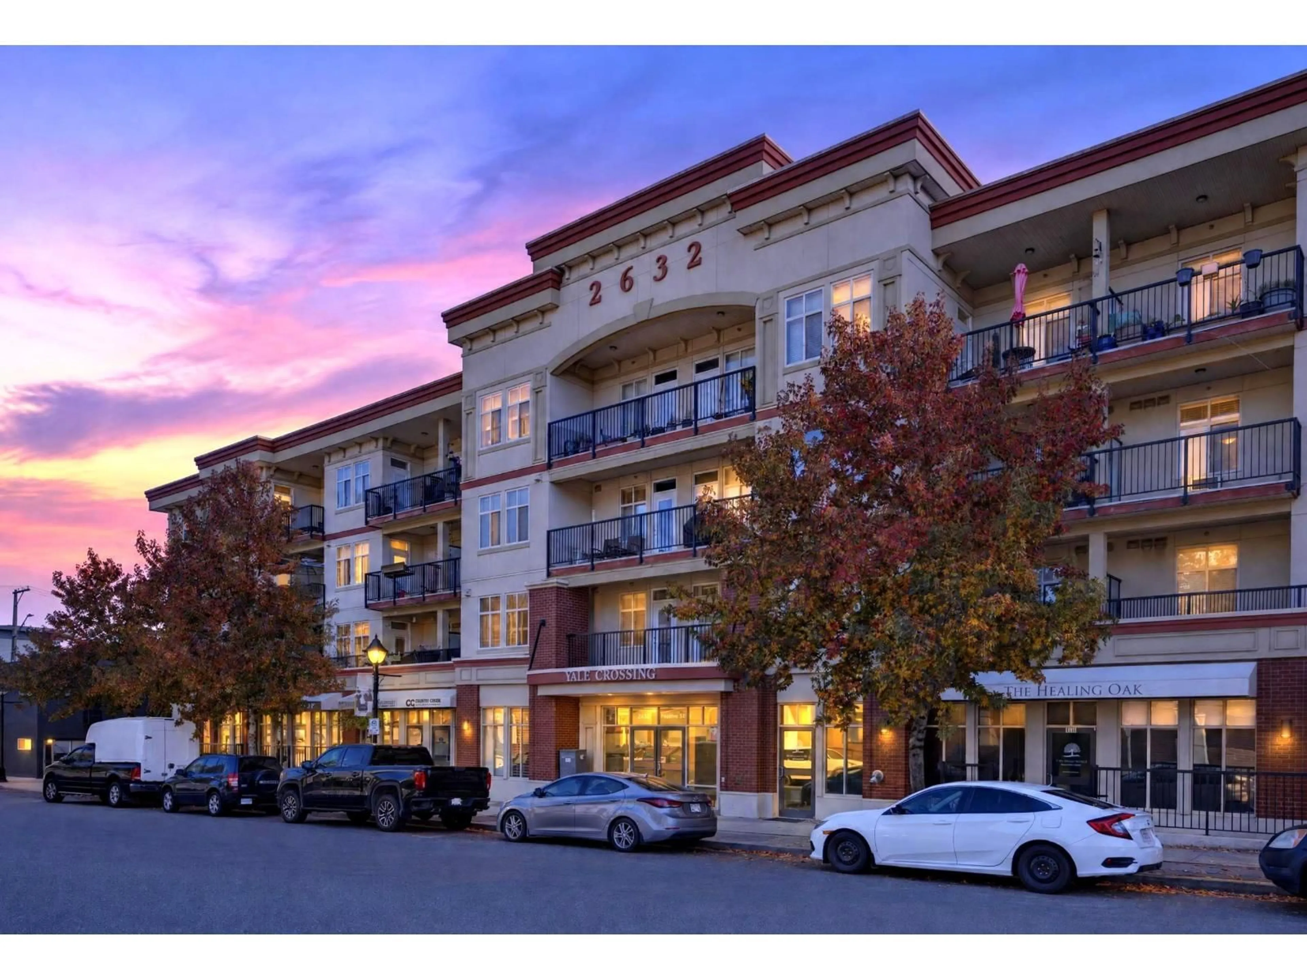
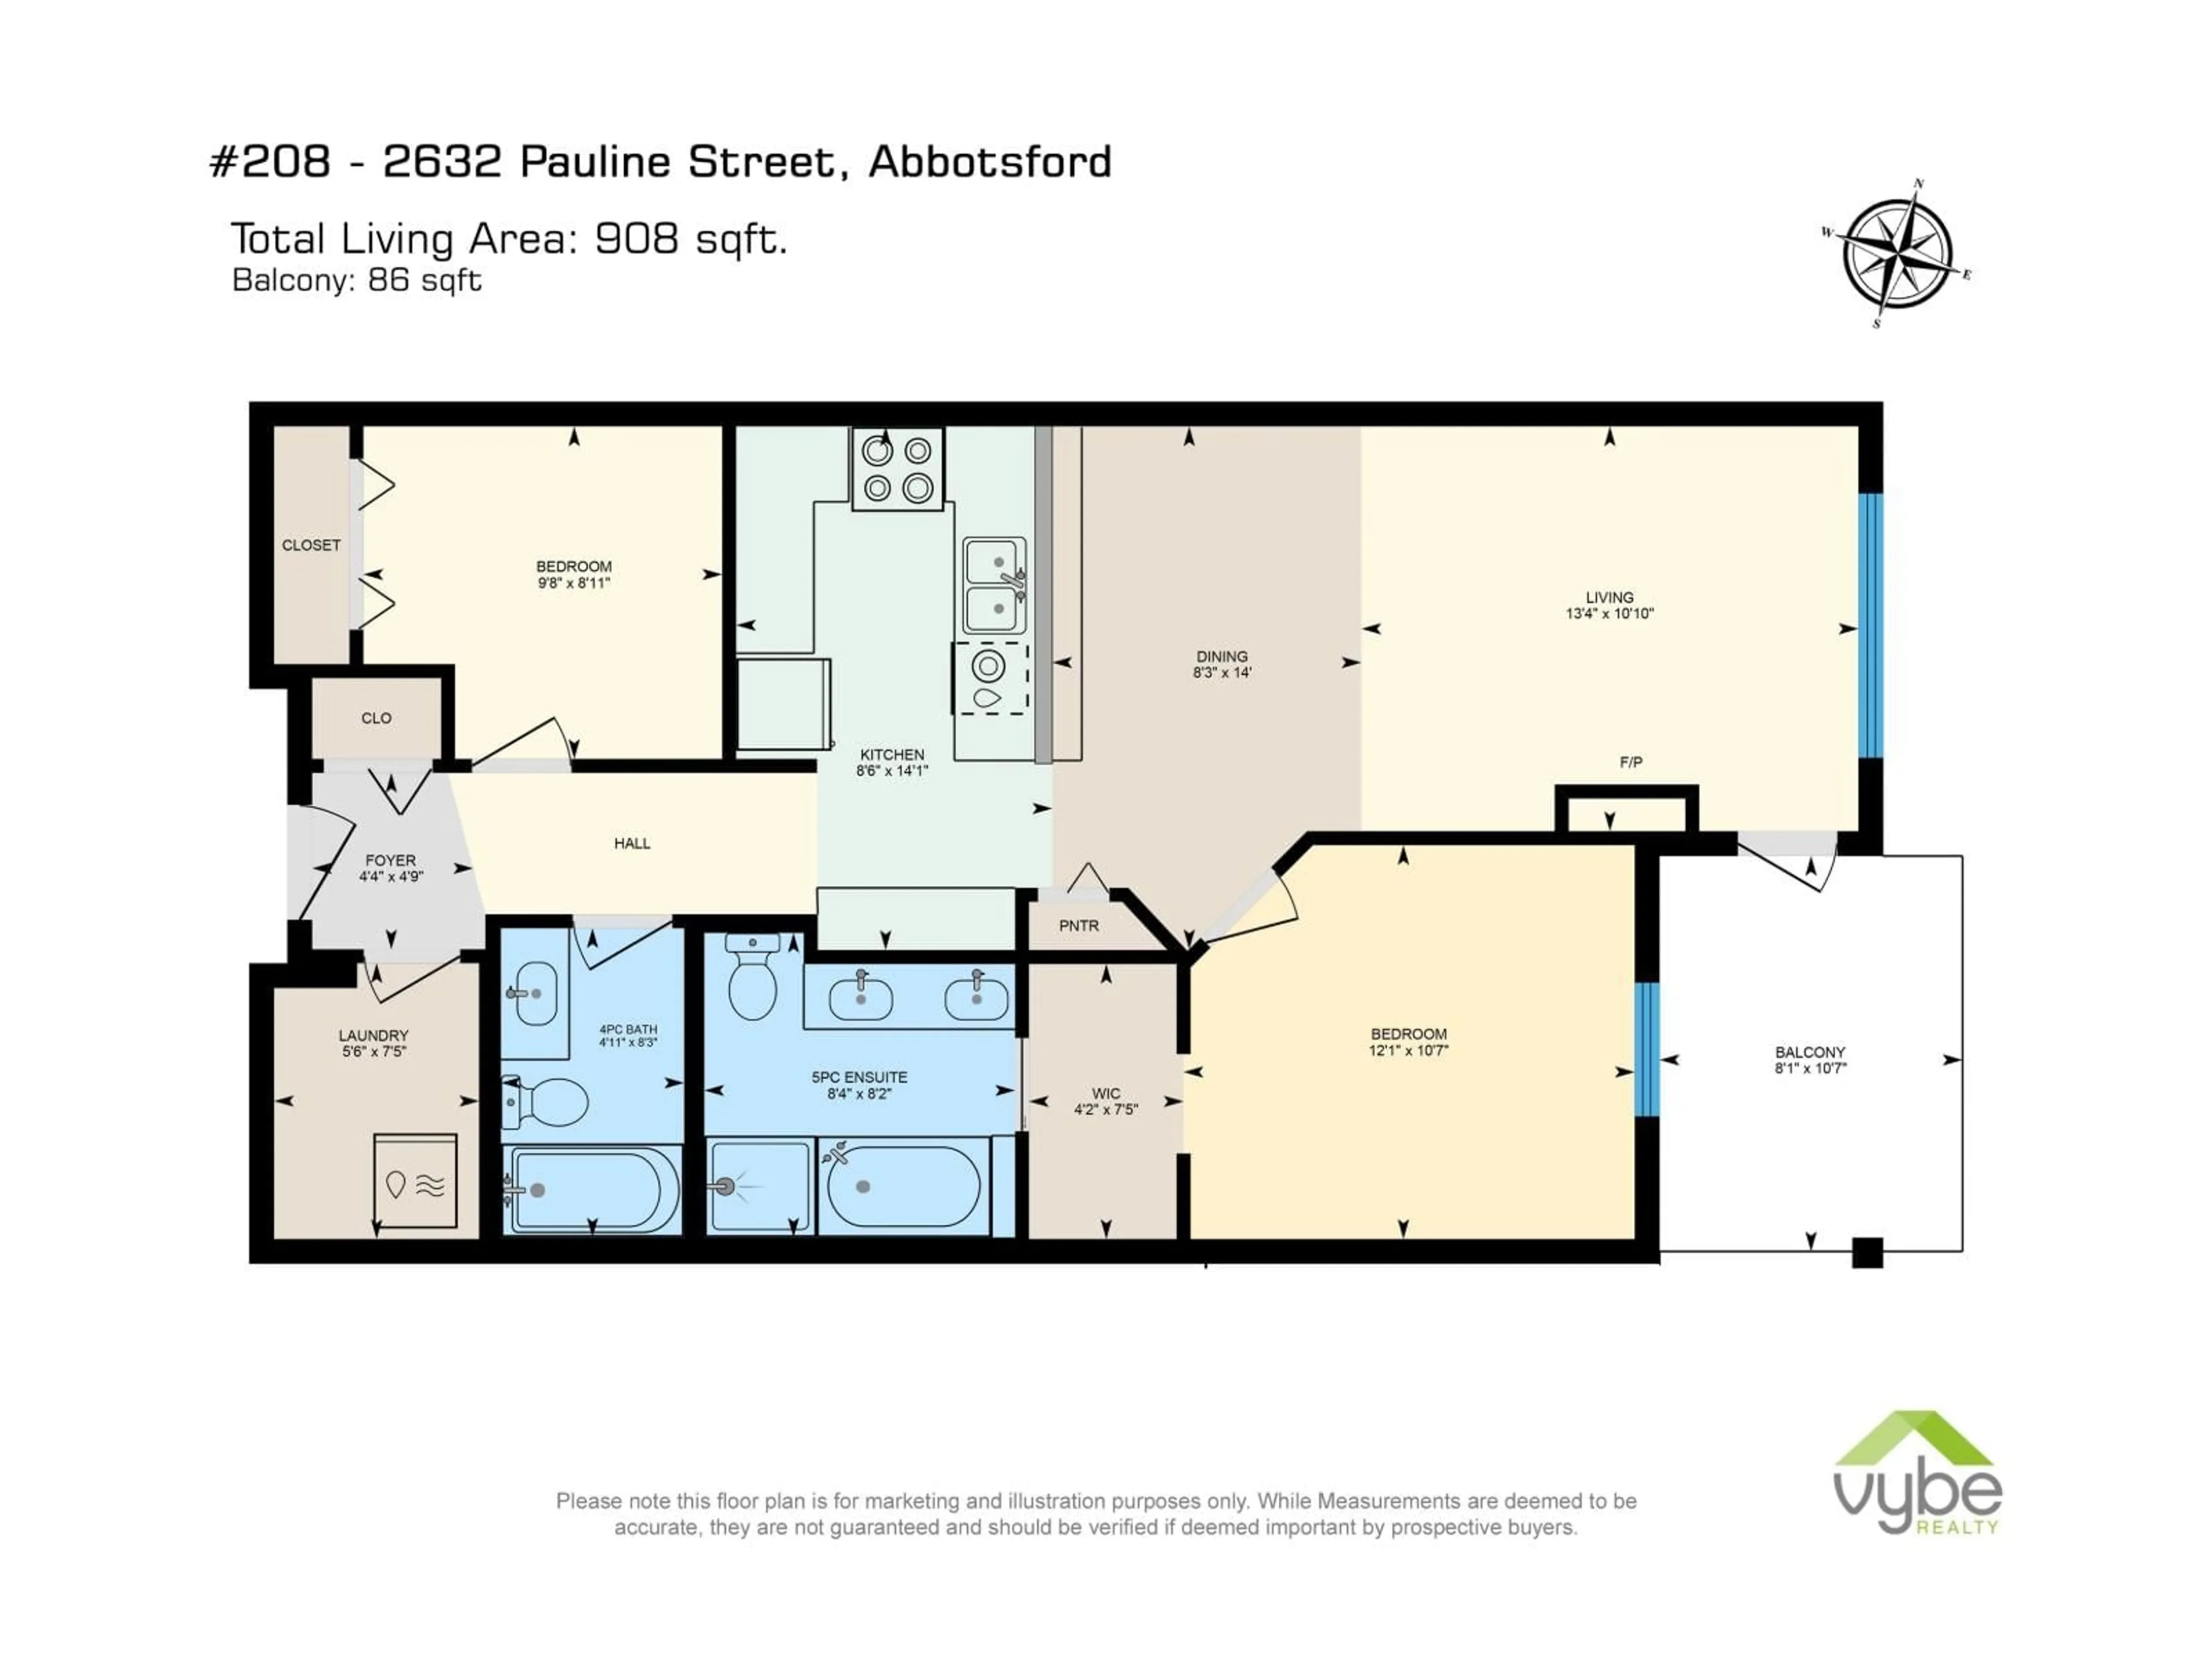
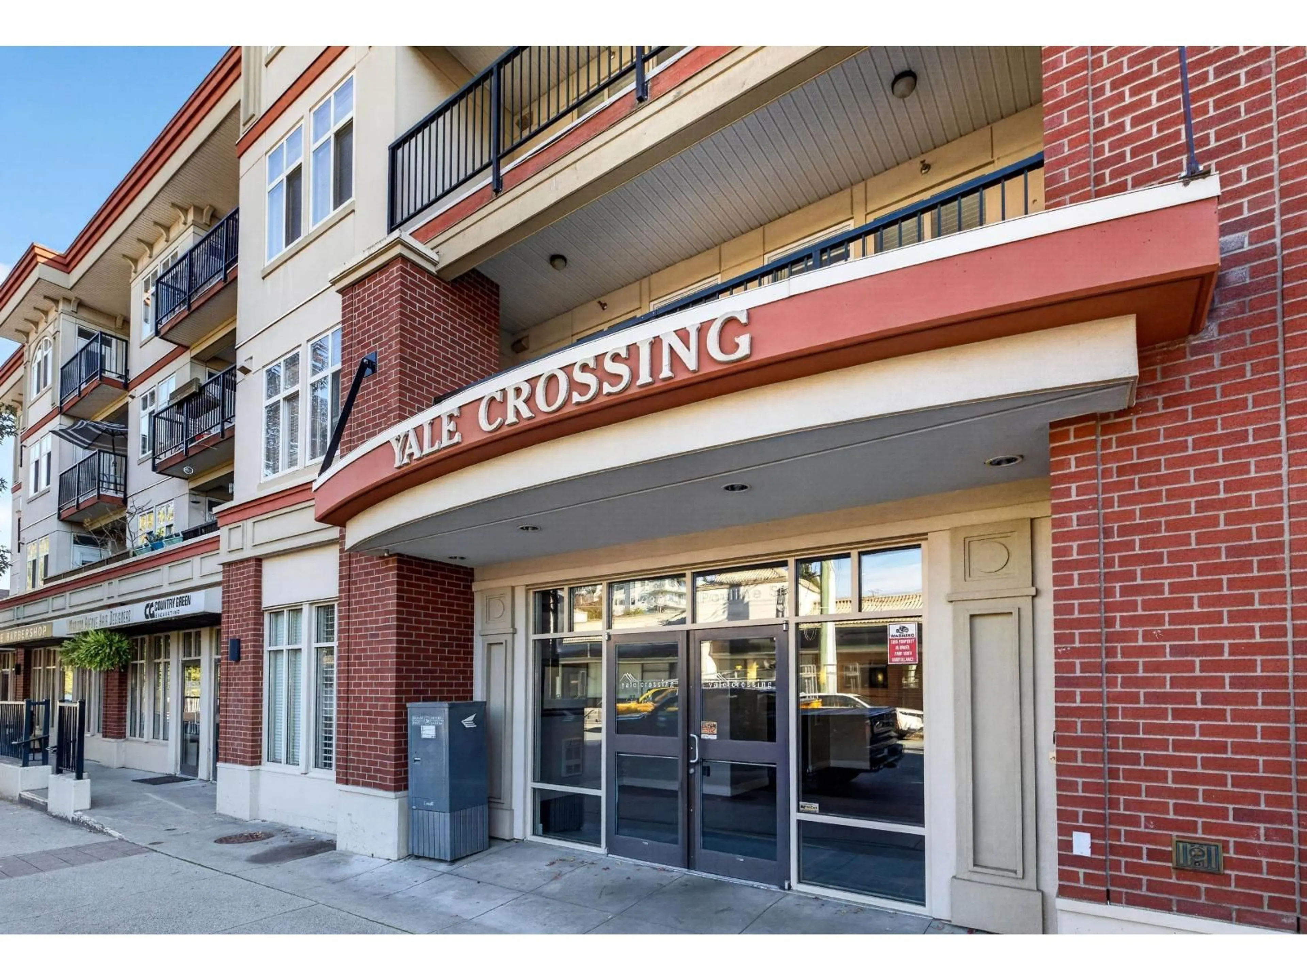
208 - 2632 PAULINE STREET, Abbotsford, British Columbia V2S0C9
Contact us about this property
Highlights
Estimated valueThis is the price Wahi expects this property to sell for.
The calculation is powered by our Instant Home Value Estimate, which uses current market and property price trends to estimate your home’s value with a 90% accuracy rate.Not available
Price/Sqft$495/sqft
Monthly cost
Open Calculator
Description
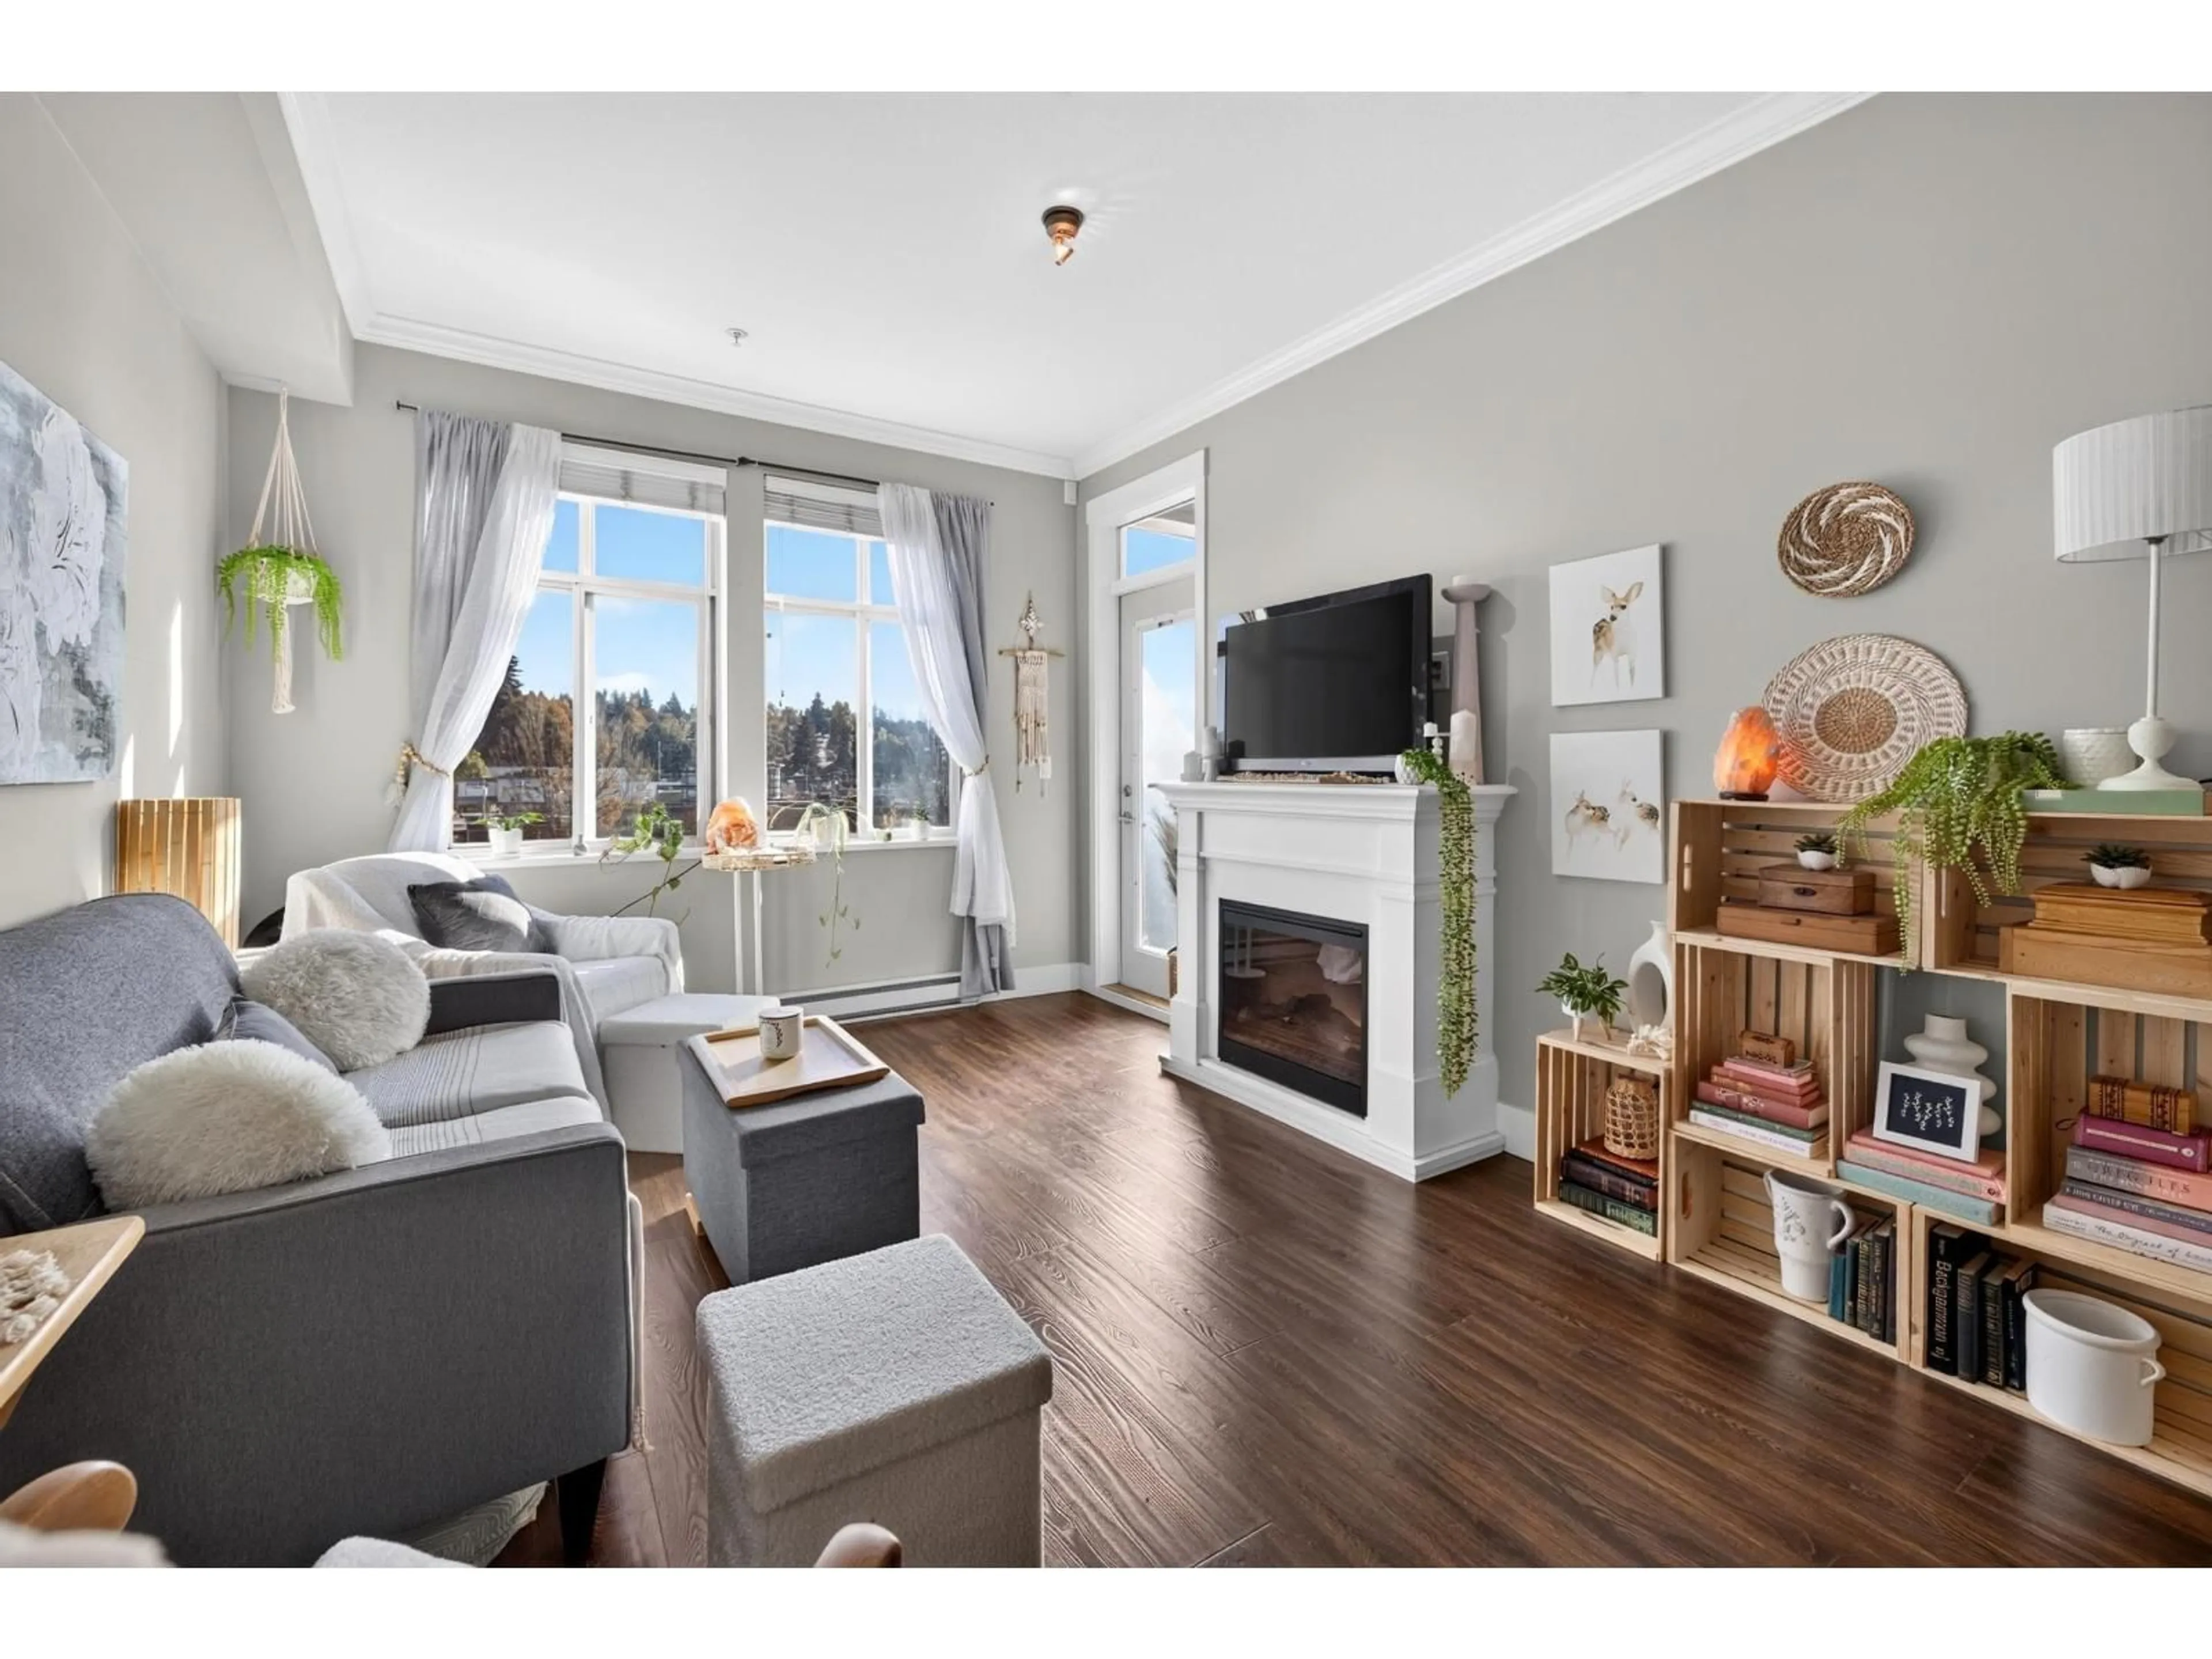
Welcome home to this bright and inviting 2-bedroom condo offering gorgeous views of Mt. Baker and historic Abbotsford! This second-floor home features a modern kitchen that flows seamlessly into the spacious living area, complete with a cozy fireplace. Step outside onto your semi-private balcony and relax while taking in the beautiful surrounding scenery. Both bedrooms are generously sized, and with 2 parking stalls, convenience is never an issue! Ideally located just steps from local shops, restaurants, and amenities, this home offers the perfect combination of comfort and location. Whether you're a first-time buyer, downsizer, or investor, this is a fantastic opportunity you won't want to miss. Call today to book your private showing! (id:39198)
Property Details
Interior
Features
Exterior
Parking
Garage spaces -
Garage type -
Total parking spaces 2
Condo Details
Amenities
Laundry - In Suite, Air Conditioning
Inclusions
Property History
 34

