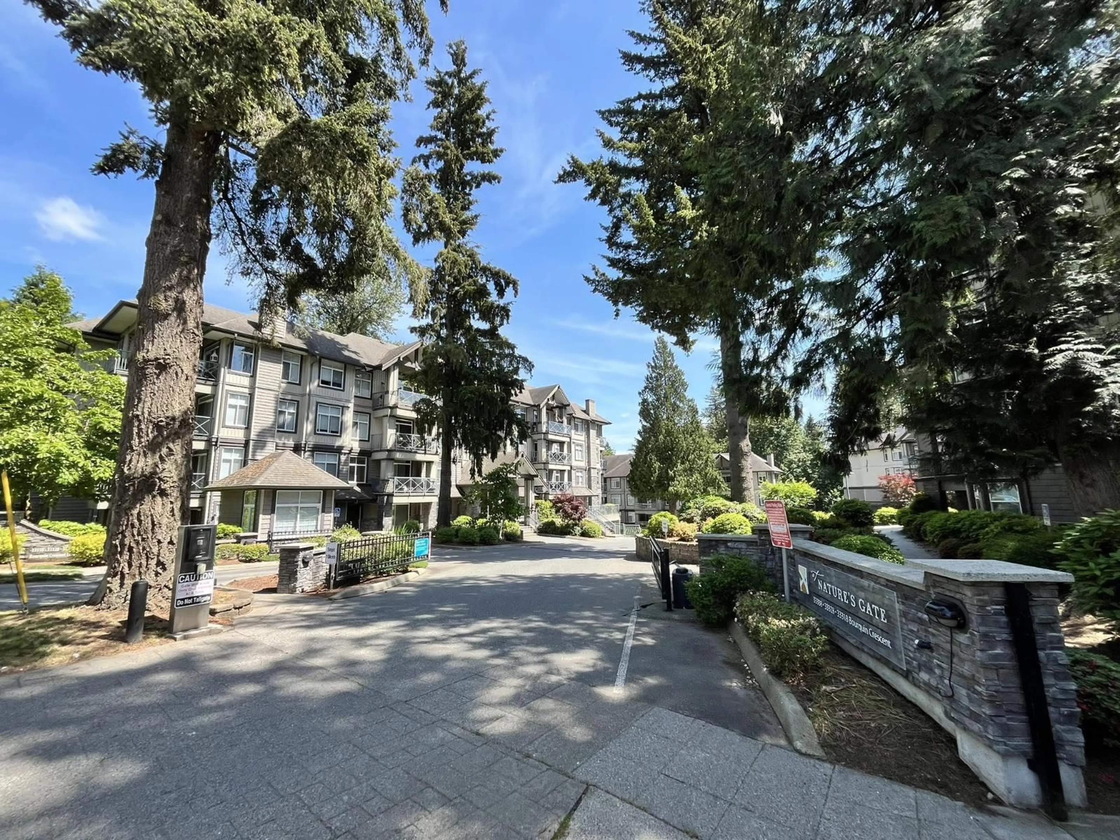
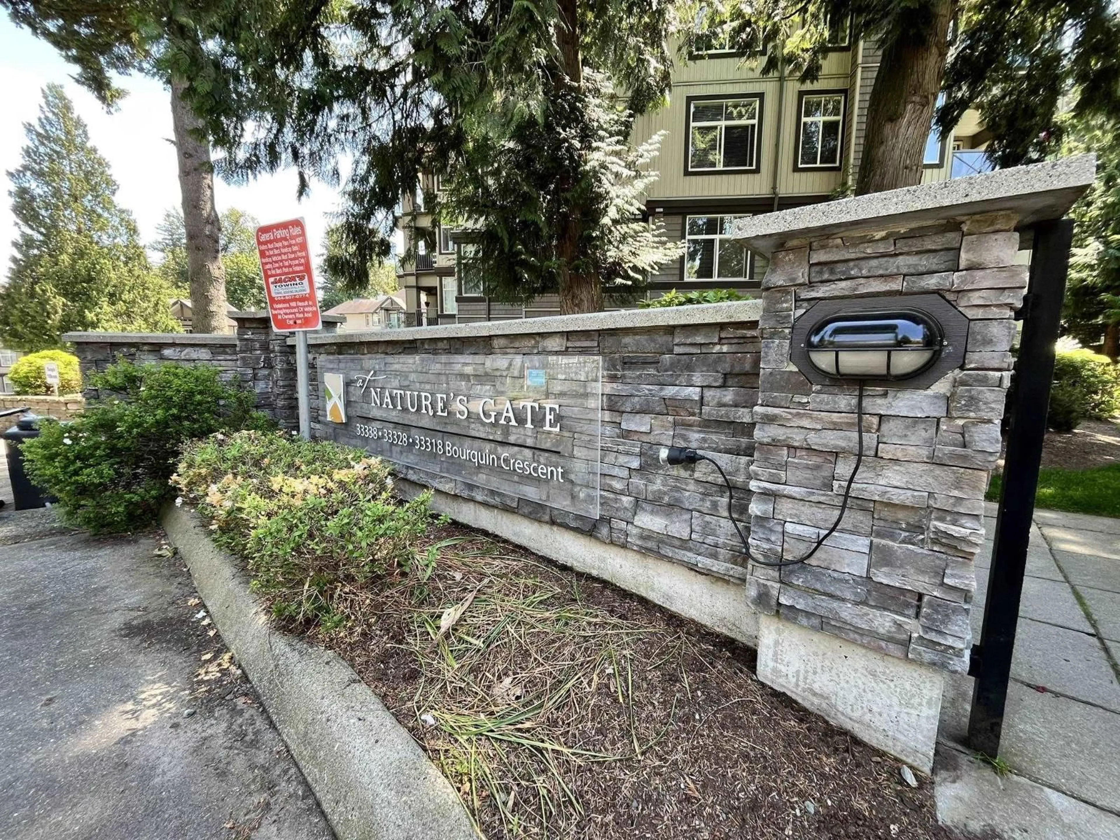
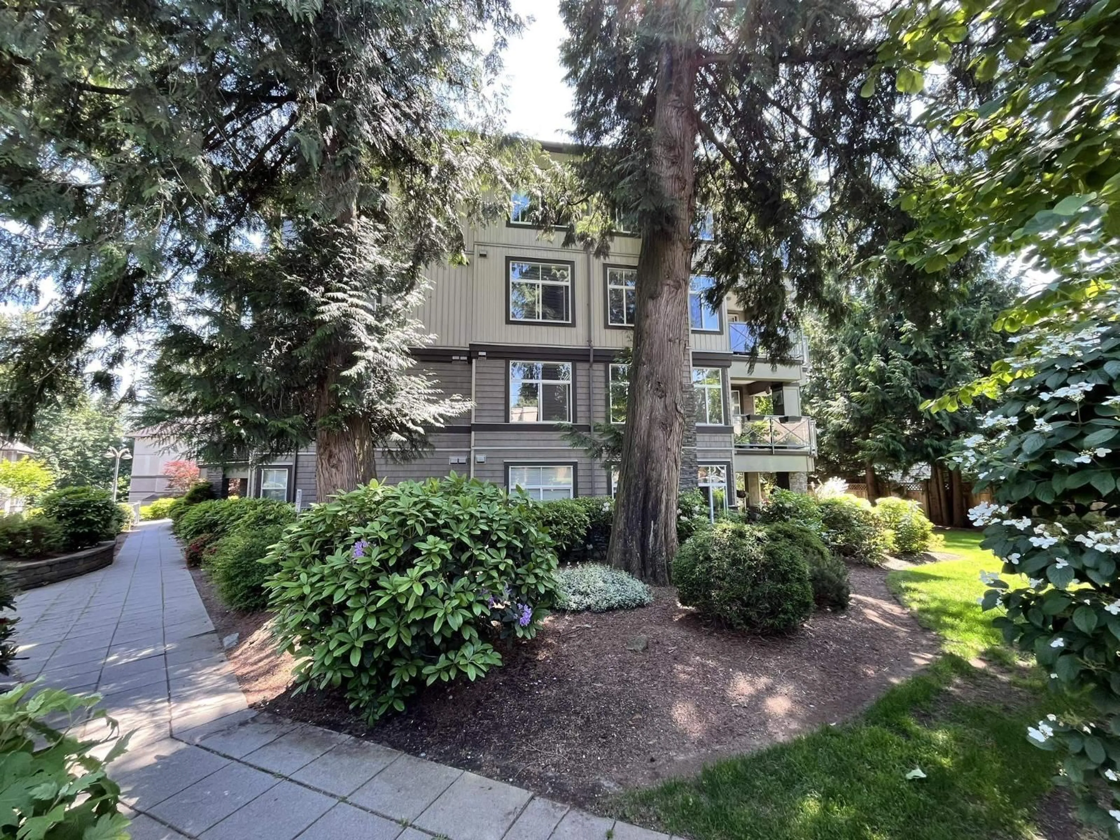
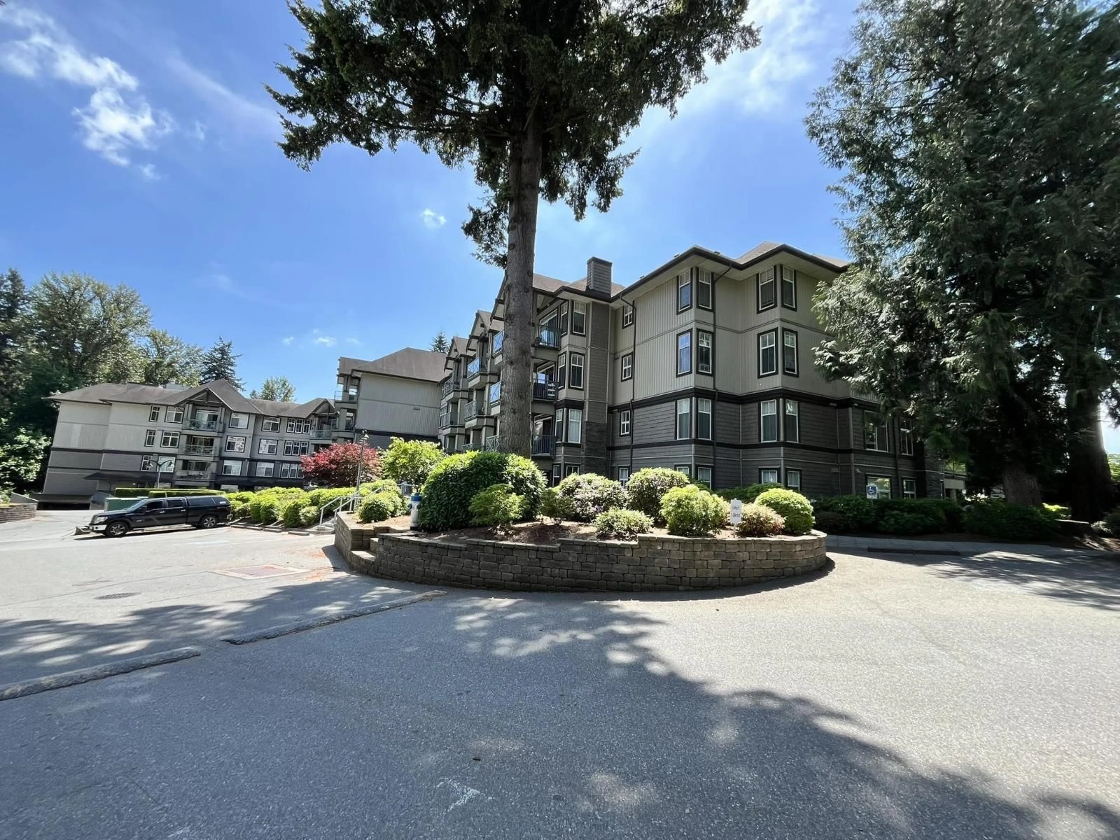
Patio, street for 202 - 33318 E BOURQUIN CRESCENT, Abbotsford British Columbia V2S0A6
1 day on Market

202 - 33318 E BOURQUIN CRESCENT, Abbotsford, British Columbia V2S0A6

Condo
1
1
~661 sqft
$359,000
Get pre-qualifiedPowered by nesto
Condo
1
1
~661 sqft

Contact us about this property

Call

Highlights

Property Estimate

Days on market1 day

Estimated valueNot available

Price/Sqft$543/sqft

Monthly cost

Open Calculator

Description

Beautiful, 1 Bed & 1 Bath Ground Level Unit in Popular, Nature's Gate! Features: Newer Laminate Flooring & Newer Paint. Newer Stainless Steel Kitchen Appliances and Newer Washer & Dryer. Also, 9' Ceilings and A Cozy Electric Fireplace. The Complex is Gated, has an Amenity Event Room, Guest Suite and Onsite Caretaker. 1 Pet is Allowed, with no size restriction on dogs. This Unit comes with 1 Secure Parking Space & 1 Storage Locker. Great for First Time Buyers, Investors or Down Sizers! Excellent Location, Close to Mill Lake, Seven Oaks Mall, Shopping, Hospital, Restaurants, Coffee Shops, Ravine Park Trails and Easy Access to Hwy 1 & 11. This is The One,Call Today! (id:39198)


Property Details

StyleApartment
View-
Age of property2007
SqFt~661 SqFt
Lot Size-
Parking Spaces1
MLS ®NumberR3127744
Community NameHistoric Downtown
Data SourceCREA
Listing byRE/MAX Treeland Realty

Features

Heating: Baseboard heaters, Electric
Basement: None, Unknown, Unknown

Parking

Garage spaces -

Garage type -

Total parking spaces 1


4Story
Amenities

Storage - Locker, Guest Suite, Laundry - In Suite, Clubhouse

Inclusions
Hydro
Water
Parking
Cable
Heat

Property History

May 25, 2026
ListedActive
$359,000
1 day on market
history photo preview30
Listing by crea®
Property listed by RE/MAX Treeland Realty, Brokerage
Agent Banner Image
Interested in this property?Get in touch to get the inside scoop.

Population and Demographics

Overview

Total population 7975
Average household income $98,765

Age (%)

0 to 19
20%
20 to 34
25%
35 to 49
19%
50 to 64
19%
65 and plus
18%

Household composition (%)

Single family
50%
Single person
43%
Multi person
7%
Multi family
1%

Mother tongue (%)

English
84%
Punjabi (Panjabi)
6%
Others
4%
German
2%
Korean
2%
Spanish
1%

House tenancy (%)

Renters
50%
Owners
50%

What’s nearby?Essentials within 5 km

Local Logic

Transportation Scores

Estimated Budget

Powered by:
The trademarks REALTOR®, REALTORS®, and the REALTOR® logo are controlled by The Canadian Real Estate Association (CREA) and identify real estate professionals who are members of CREA. The trademarks MLS®, Multiple Listing Service® and the associated logos are owned by CREA and identify the quality of services provided by real estate professionals who are members of CREA. Used under license.