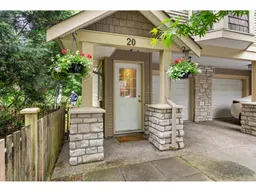
Indoor entryway for 20 - 33321 GEORGE FERGUSON WAY, Abbotsford British Columbia V2S2L6
4 hours on Market

20 - 33321 GEORGE FERGUSON WAY, Abbotsford, British Columbia V2S2L6

Condo
3
3
~1564 sqft
$625,000
Get pre-qualifiedPowered by nesto
Condo
3
3
~1564 sqft

Contact us about this property

Call

Highlights

Property Estimate

Days on market4 hours

Estimated valueNot available

Price/Sqft$399/sqft

Monthly cost

Open Calculator

Description

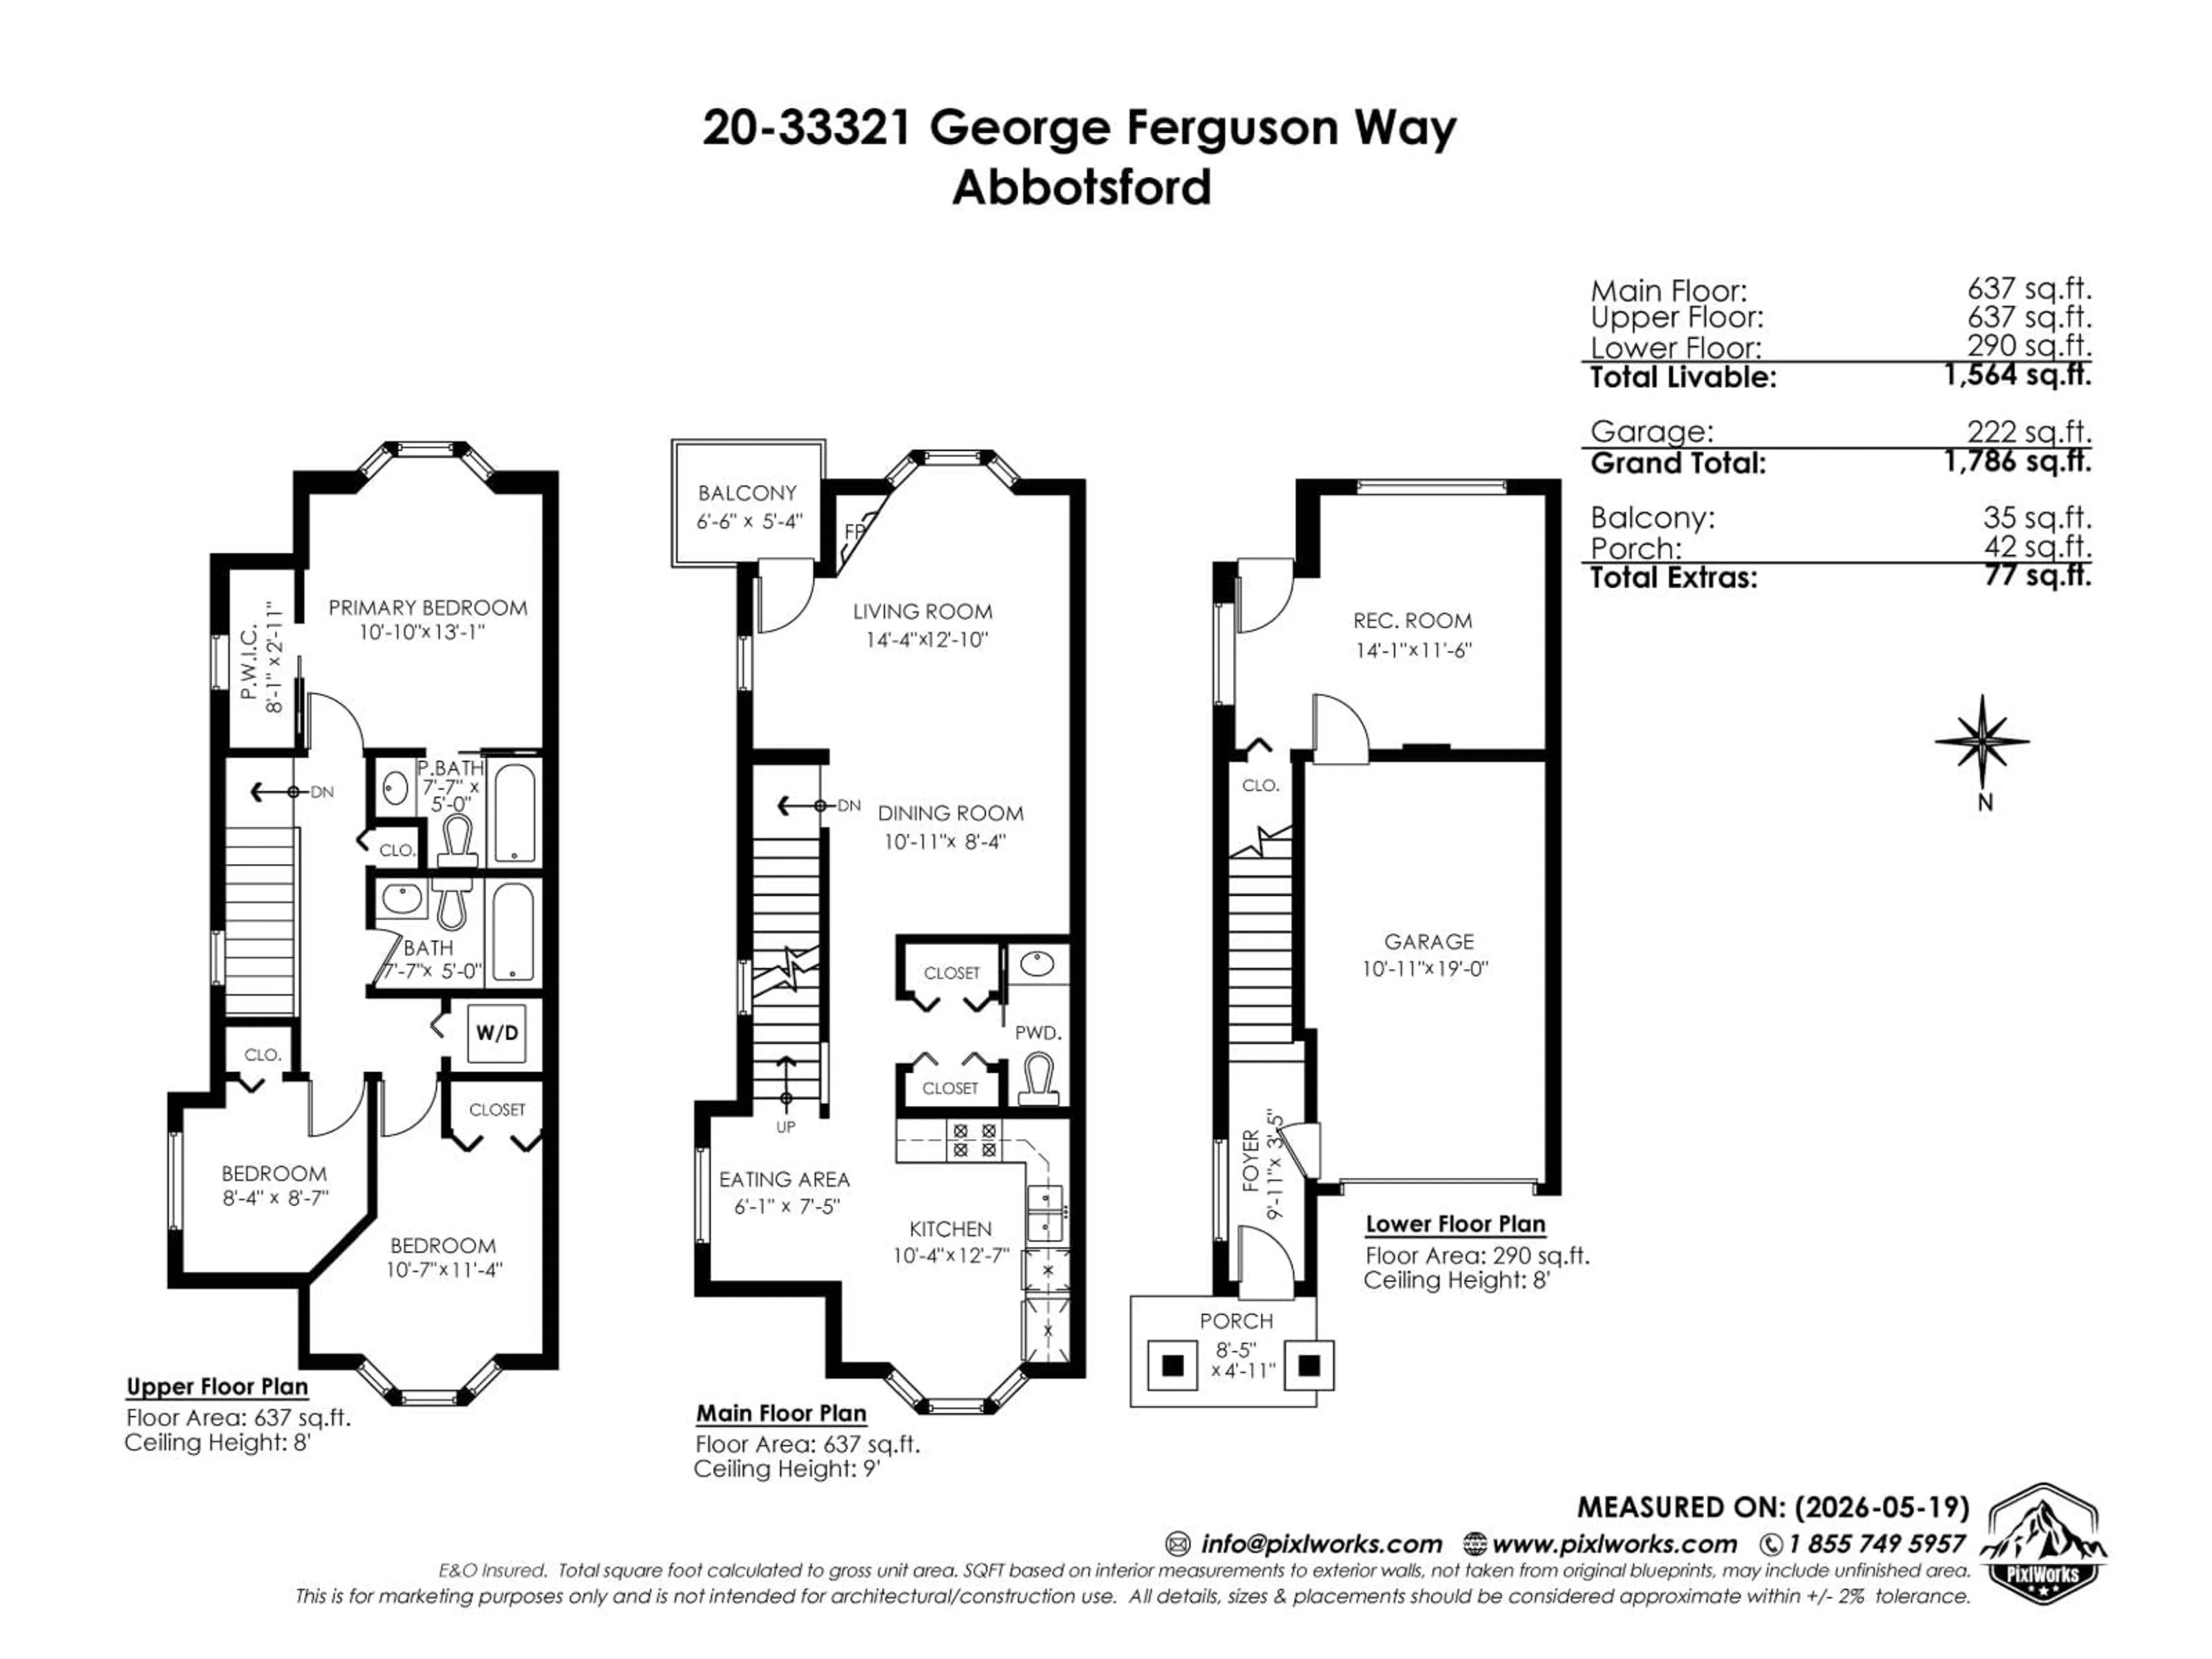
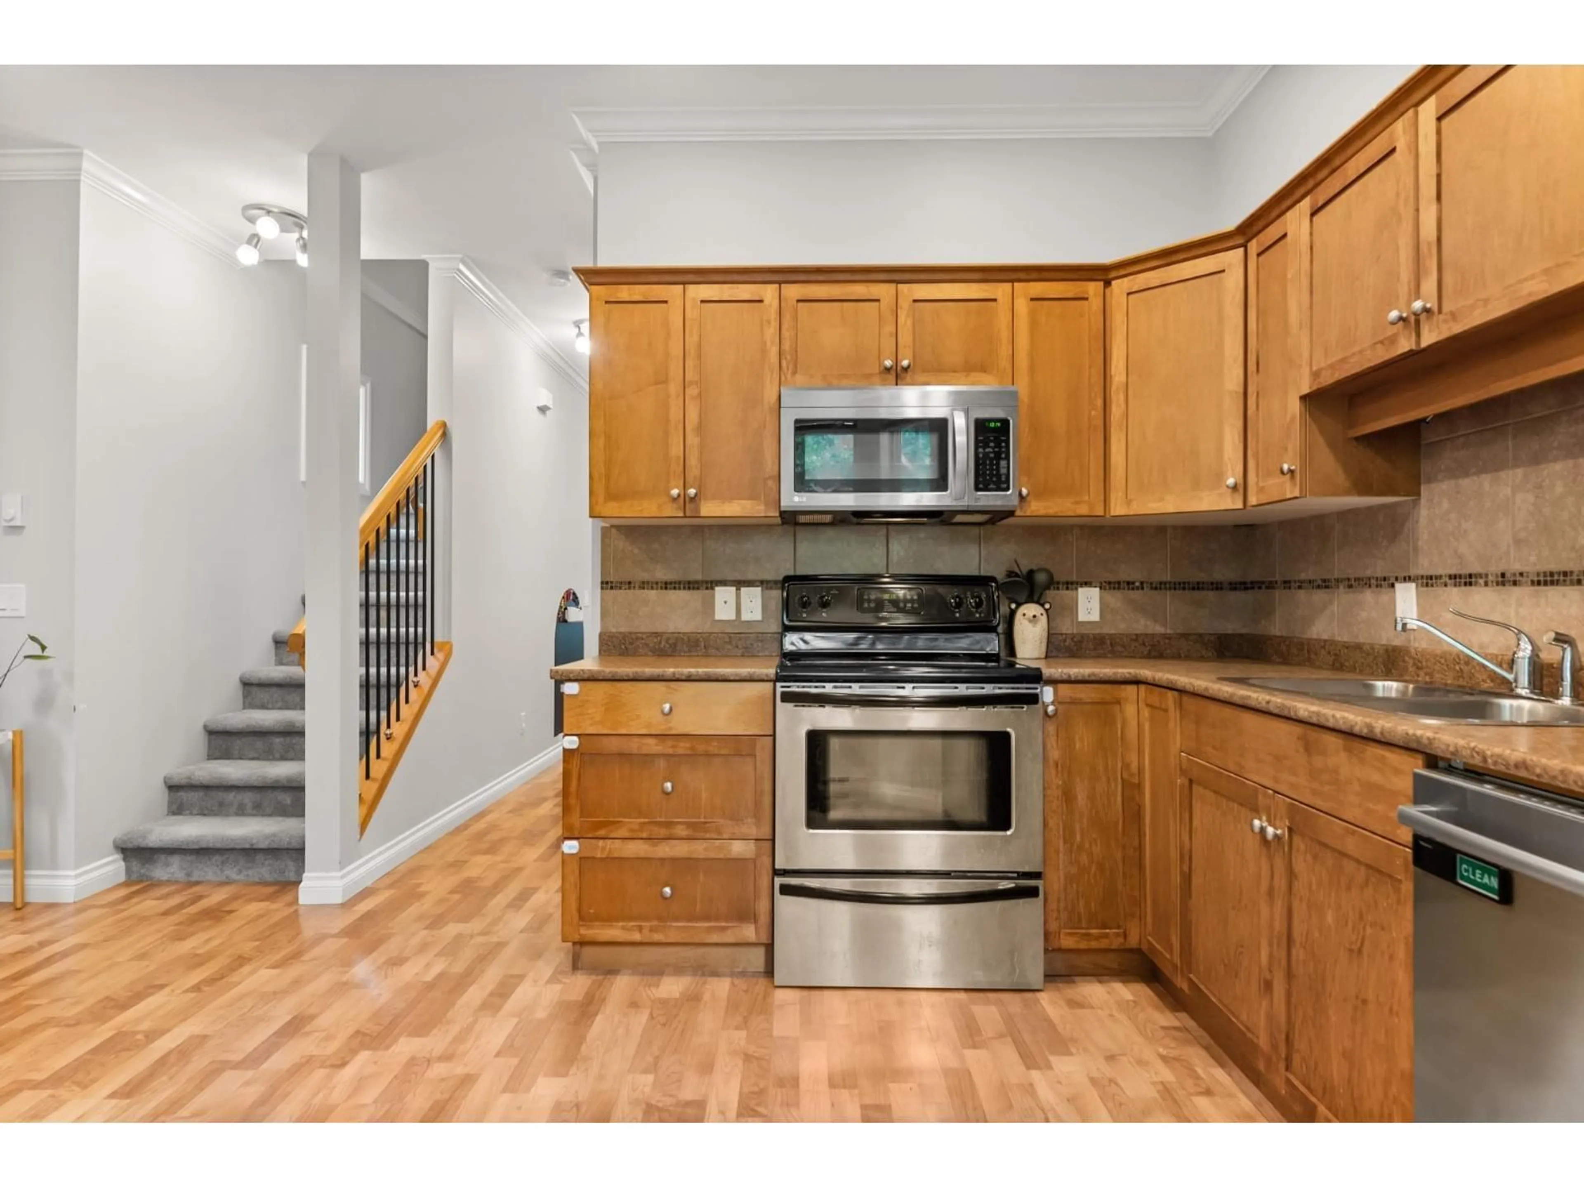
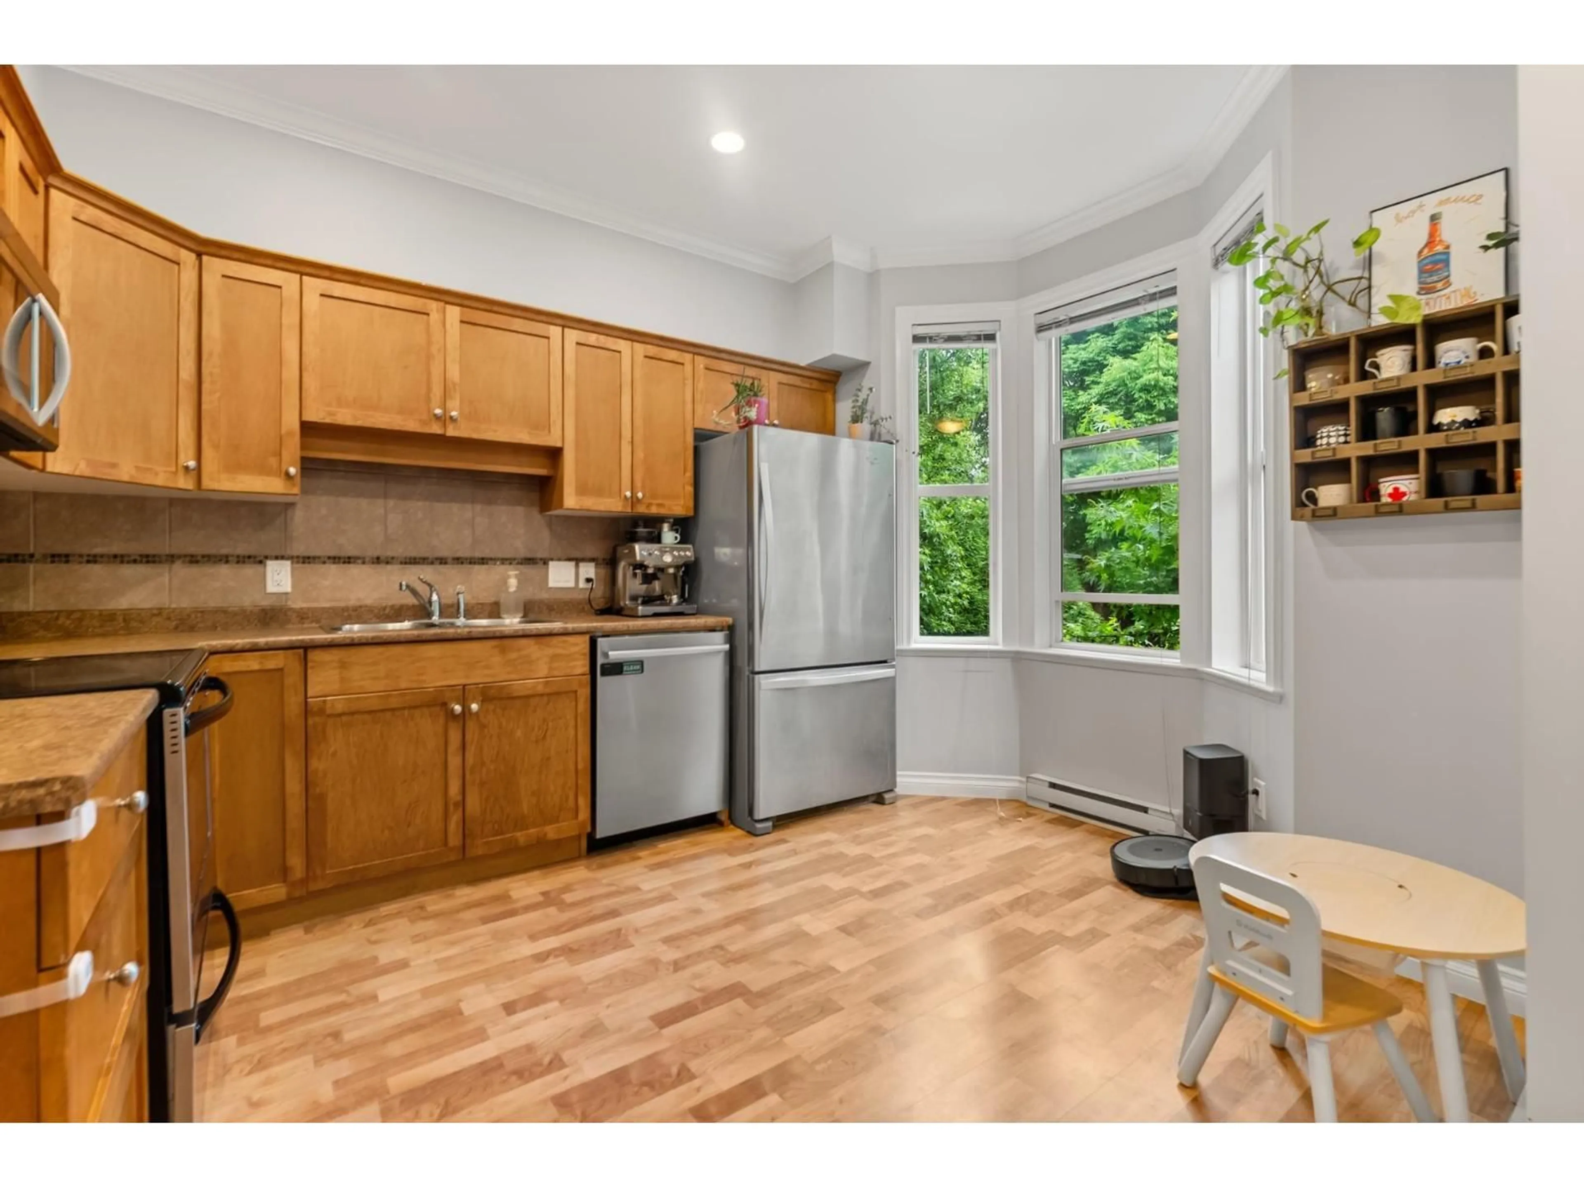
Just steps from Abbotsford's Historic Downtown, this 3 bedroom, 3 bathroom END-unit townhome offers a rare combination of privacy and outdoor space, backing onto lush greenspace behind and beside the home. The spacious rec room downstairs could easily function as a 4th bedroom, home office, or guest space. Large side and backyard areas make this home stand out from typical townhouse living. Features include beautiful laminate flooring, powder room on the main, dual pantry closets, and impressive 9-foot ceilings. Parking includes a garage plus driveway space, with additional rental stalls often available. A fantastic opportunity in a vibrant central Abbotsford location. (id:39198)


Property Details

StyleRow / Townhouse
ViewRavine view
Age of property2007
SqFt~1564 SqFt
Lot Size-
Parking Spaces2
MLS ®NumberR3126717
Community NameHistoric Downtown
Data SourceCREA
Listing byRoyal LePage - Wolstencroft

Features

Heating: Baseboard heaters, Electric
Basement: Separate entrance, Unknown, Unknown

Parking

Garage spaces -

Garage type -

Total parking spaces 2


3Story
Inclusions
Hydro
Water
Parking
Cable
Heat

Property History

May 27, 2026
ListedActive
$625,000
4 hours on market
history photo preview36
Listing by crea®
Property listed by Royal LePage - Wolstencroft, Brokerage
Agent Banner Image
Interested in this property?Get in touch to get the inside scoop.

Population and Demographics

Overview

Total population 7975
Average household income $98,765

Age (%)

0 to 19
20%
20 to 34
25%
35 to 49
19%
50 to 64
19%
65 and plus
18%

Household composition (%)

Single family
50%
Single person
43%
Multi person
7%
Multi family
1%

Mother tongue (%)

English
84%
Punjabi (Panjabi)
6%
Others
4%
German
2%
Korean
2%
Spanish
1%

House tenancy (%)

Renters
50%
Owners
50%

What’s nearby?Essentials within 5 km

Local Logic

Transportation Scores

Estimated Budget

Powered by:
The trademarks REALTOR®, REALTORS®, and the REALTOR® logo are controlled by The Canadian Real Estate Association (CREA) and identify real estate professionals who are members of CREA. The trademarks MLS®, Multiple Listing Service® and the associated logos are owned by CREA and identify the quality of services provided by real estate professionals who are members of CREA. Used under license.