17 - 33293 BOURQUIN CRESCENT EAST, Abbotsford, British Columbia V2S1Y2
Contact us about this property
Highlights
Estimated valueThis is the price Wahi expects this property to sell for.
The calculation is powered by our Instant Home Value Estimate, which uses current market and property price trends to estimate your home’s value with a 90% accuracy rate.Not available
Price/Sqft$292/sqft
Monthly cost
Open Calculator
Description
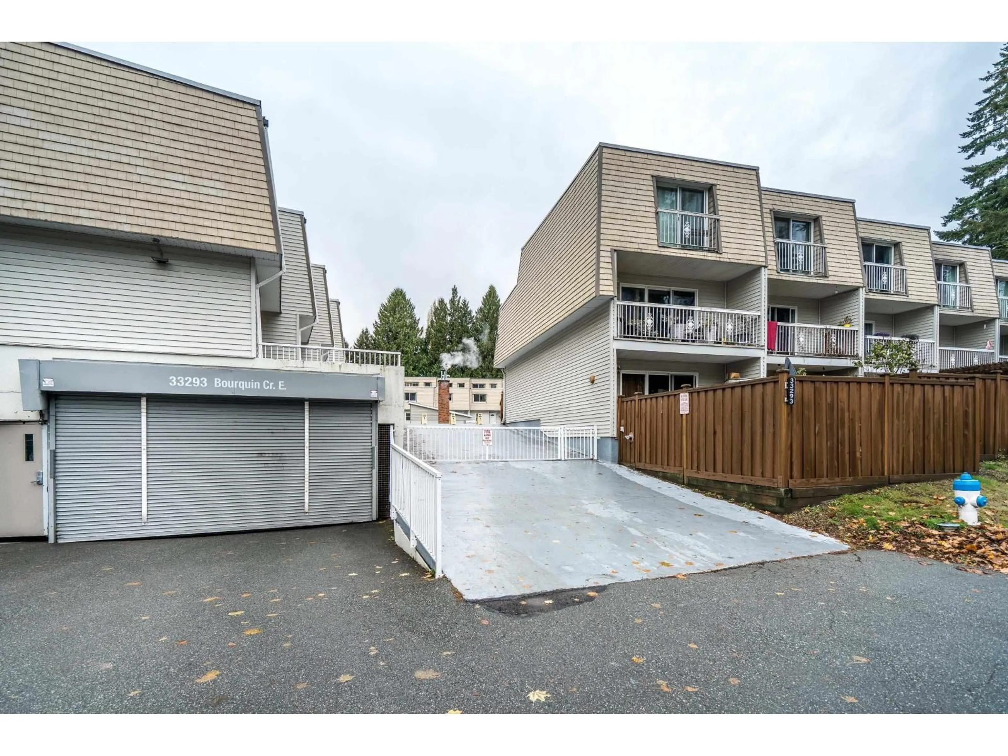
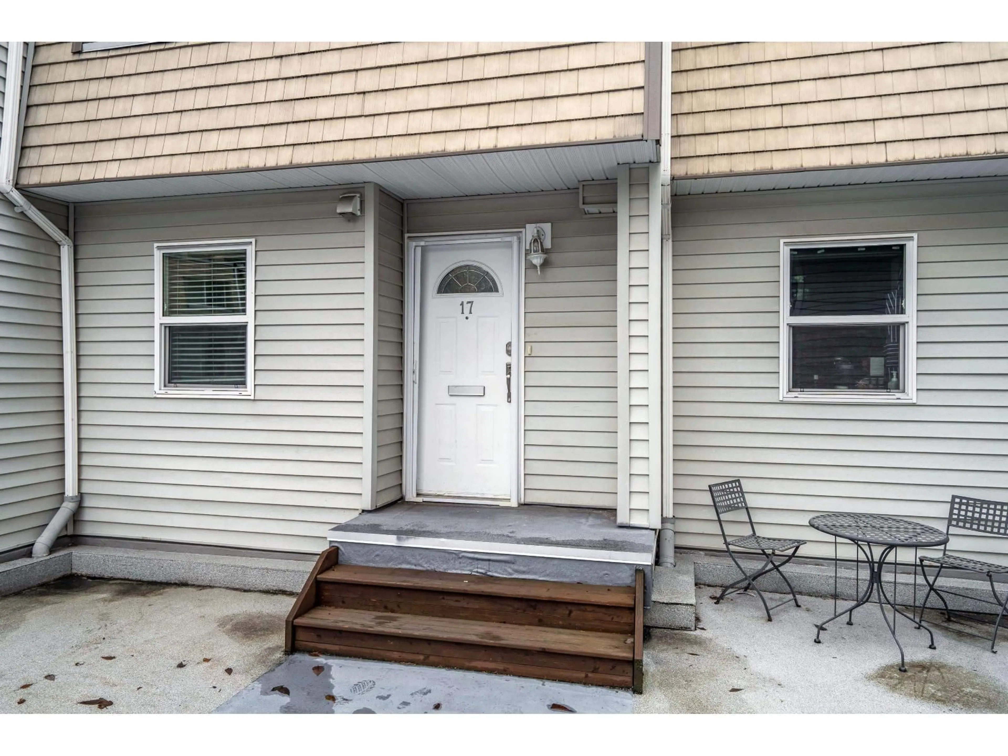
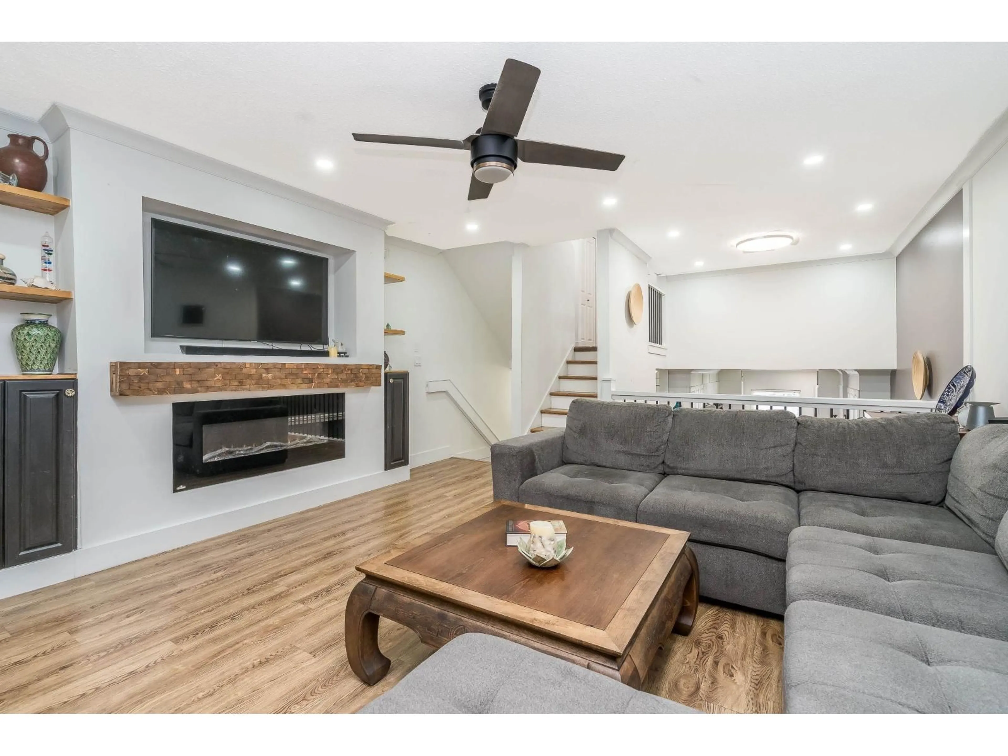
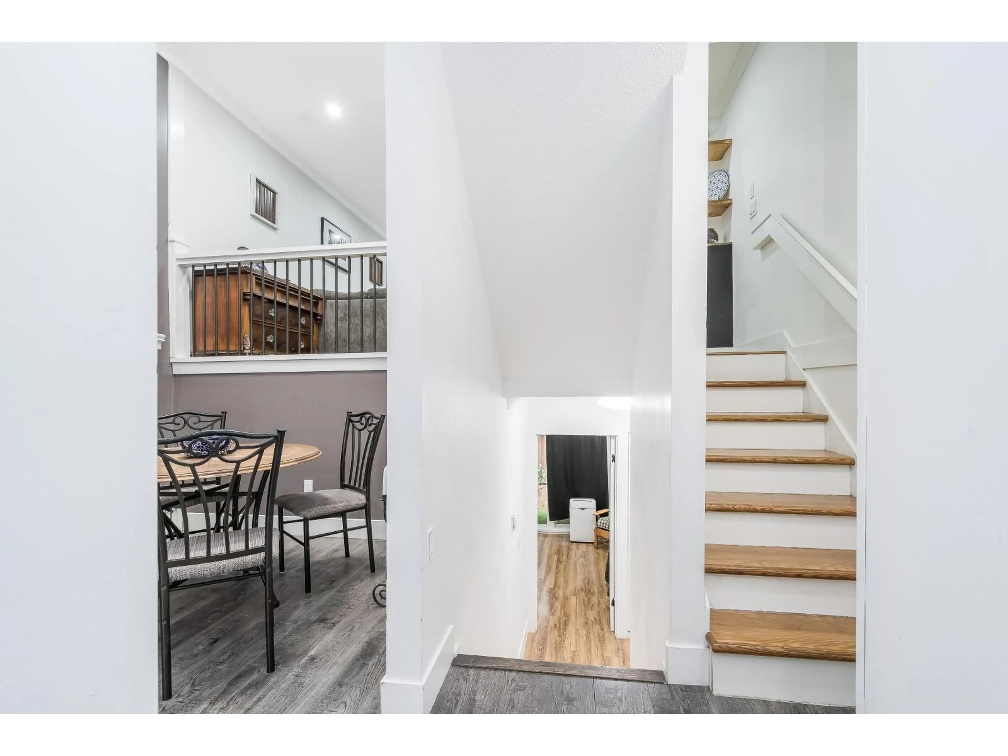
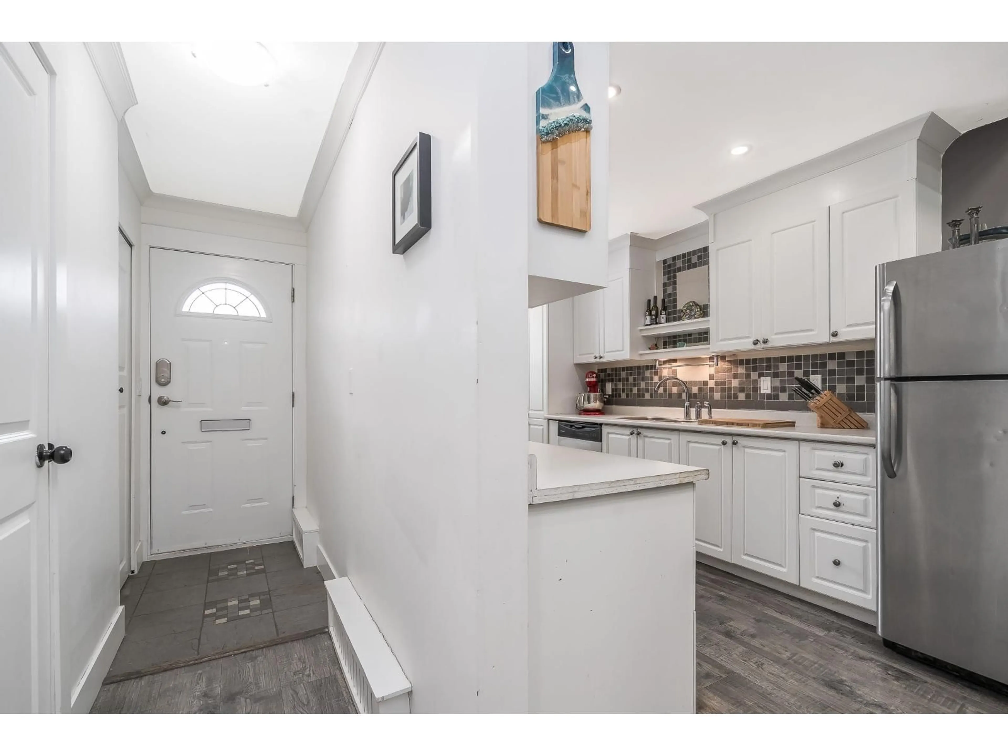
Discover comfortable family living in this centrally located, gated & family friendly community.This well maintained 3 bed,3 bath home offers a fantastic layout w/plenty of room for a growing family,inc a versatile rec room perfect for movie nights,a playroom,or home office.Kids will love the freedom to play & enjoy the outdoors,whether in your own private backyard or in the secure community courtyard where neighbours become friends. Beautiful Mill Lake just down the road,parks, recreation,& outdoor adventures are always close at hand.The large primary suite features lots of natural light and an updated 3pc ensuite.Partially renovated and lovingly maintained, this home offers secure undergorund parking right at your doorstep.Located close to all schools, shops and amenties. Priced to sell! (id:39198)
Property Details
Interior
Features
Exterior
Parking
Garage spaces -
Garage type -
Total parking spaces 1
Condo Details
Amenities
Laundry - In Suite
Inclusions
Property History
 31

