No images are available for this listing

Looks like no photos have been added to this listing just yet.

12 hours on Market

32351 NAKUSP DRIVE, Abbotsford, British Columbia V2T5C6

Detached
4
4
~4665 sqft
$1,878,000
Get pre-qualifiedPowered by nesto
Detached
4
4
~4665 sqft

Contact us about this property

Call

Highlights

Property Estimate

Days on market12 hours

Estimated valueNot available

Price/Sqft$402/sqft

Monthly cost

Open Calculator

Description

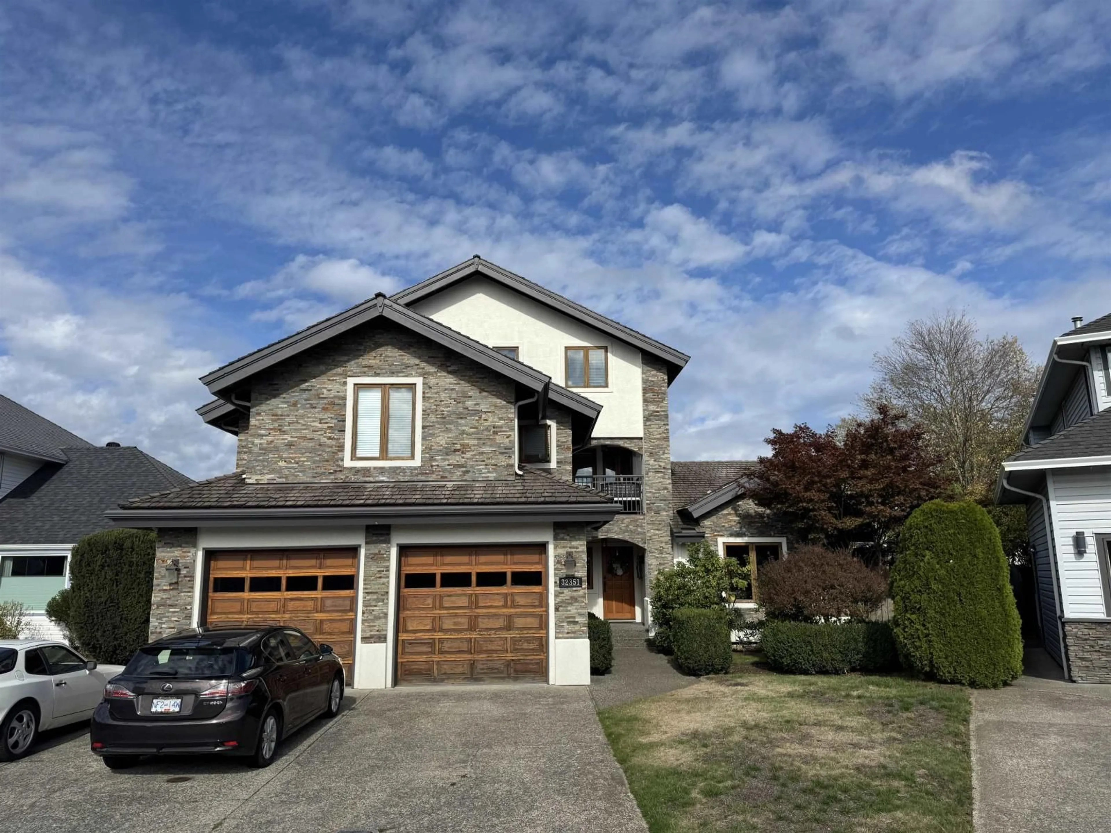
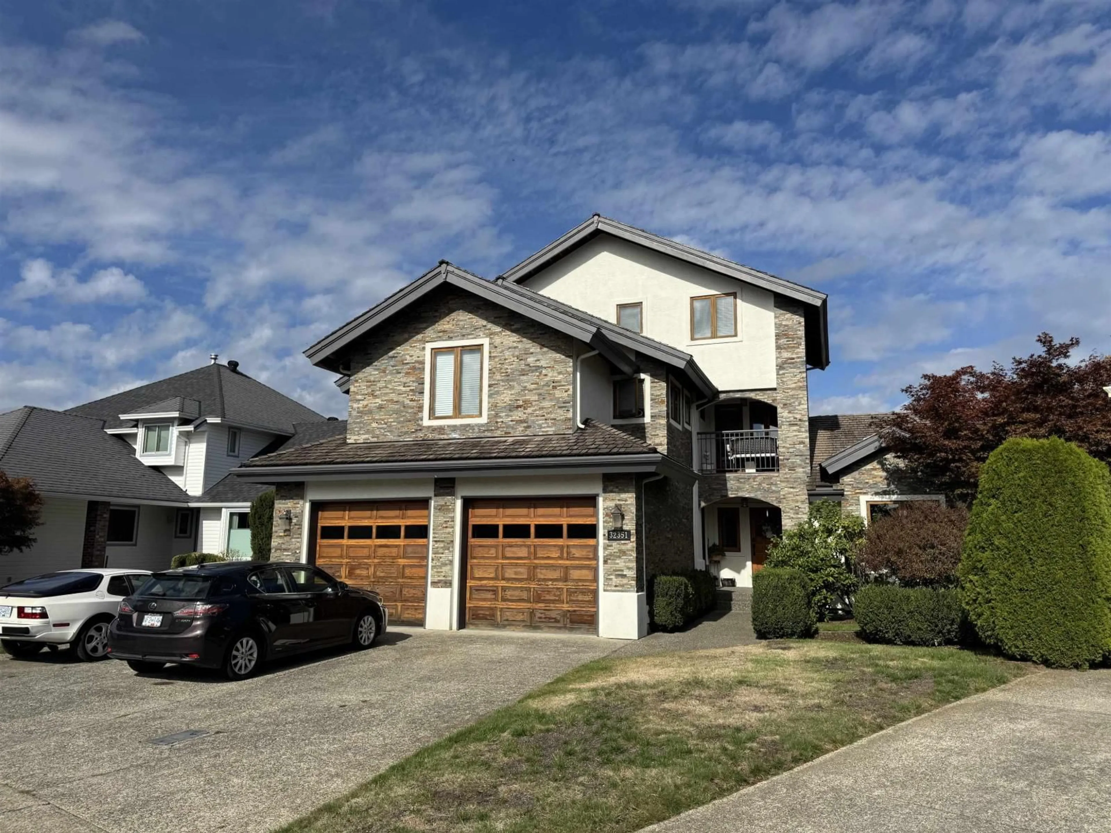
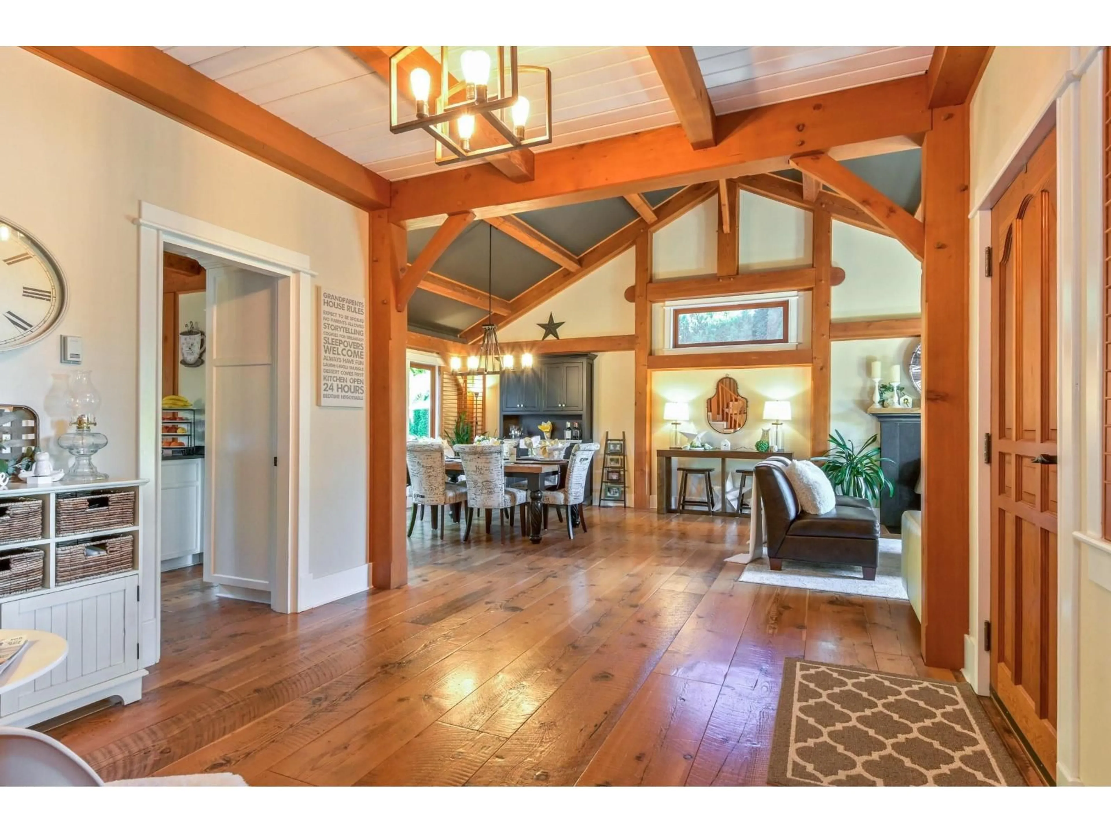
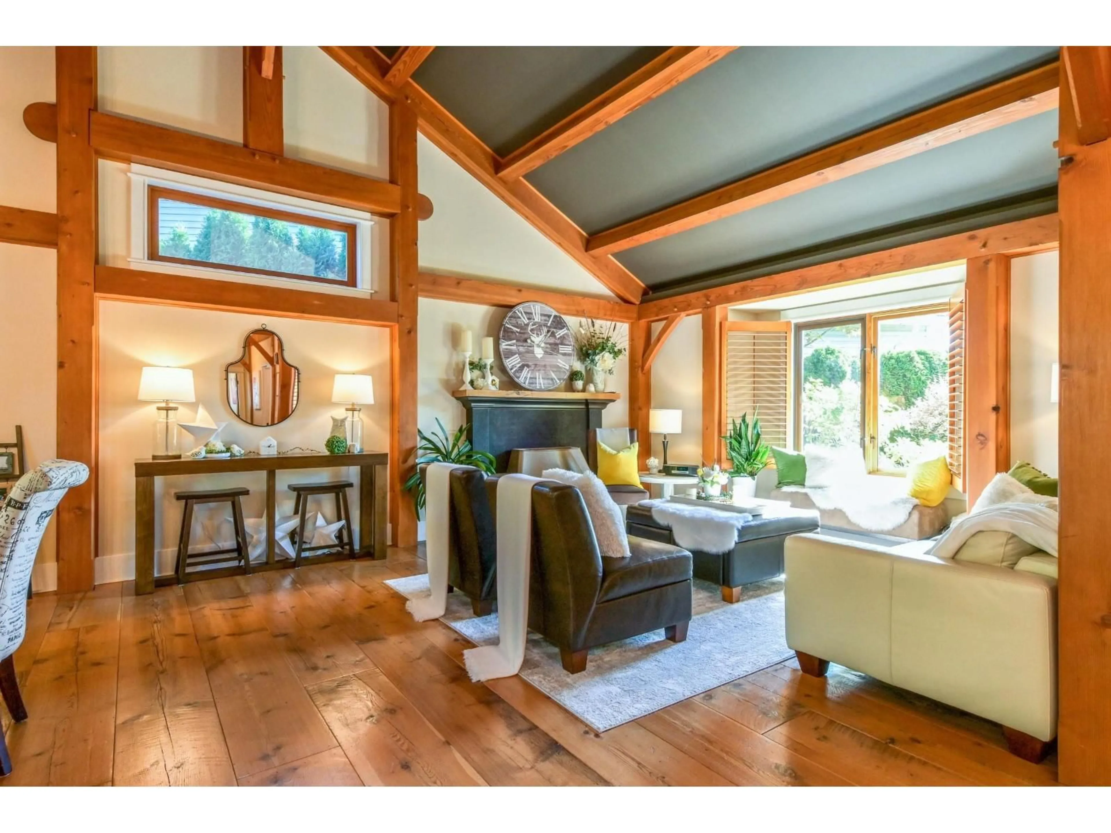
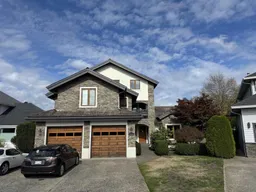
This house is special with the "Amazing Wood Work". It is authentic timber-framed home with true mortise and tenon joinery which is all about the love of wood, craftsmanship & enduring beauty. You will love the custom build Wesley Ellen kitchen, the foil of the reclaimed wood wide-plank floors, the solid wood doors, windows and the high open timbers of the living room, master bedroom & even the guest suite above the garage. 4665 SQUARE FEET+ 3 stories high! There's plenty of room for your family or as exceptional B&B on the third floor. The legal suite above the garage has a separate entrance & with the many windows this wonderful airy timber framed space would also make a great home consulting office. Close to schools, parks, shopping places. There is nothing like it. Do not miss it. (id:39198)


Property Details

StyleHouse
View-
Age of property1991
SqFt~4665 SqFt
Lot Size-
Parking Spaces6
MLS ®NumberR3172069
Community NameFairfield
Data SourceCREA
Listing byRE/MAX Masters Realty

Features

Heating: Forced air, Electric, Natural gas
Basement: Unfinished, Unknown

Parking

Garage spaces -

Garage type -

Total parking spaces 6


Property History
Oct 3, 2026
ListedActive
$1,878,000
12 hours on market
Listing by crea®
Property listed by RE/MAX Masters Realty, Brokerage
Agent Banner Image
Interested in this property?Get in touch to get the inside scoop.

Population and Demographics

Overview

Total population 9421
Average household income $115,906

Age (%)

0 to 19
24%
20 to 34
19%
35 to 49
20%
50 to 64
17%
65 and plus
20%

Household composition (%)

Single family
71%
Single person
22%
Multi person
5%
Multi family
3%

Mother tongue (%)

Punjabi (Panjabi)
47%
English
41%
Others
4%
German
2%

House tenancy (%)

Owners
75%
Renters
25%

What’s nearby?Essentials within 5 km

Local Logic

Transportation Scores

Estimated Budget

Powered by:
The trademarks REALTOR®, REALTORS®, and the REALTOR® logo are controlled by The Canadian Real Estate Association (CREA) and identify real estate professionals who are members of CREA. The trademarks MLS®, Multiple Listing Service® and the associated logos are owned by CREA and identify the quality of services provided by real estate professionals who are members of CREA. Used under license.
