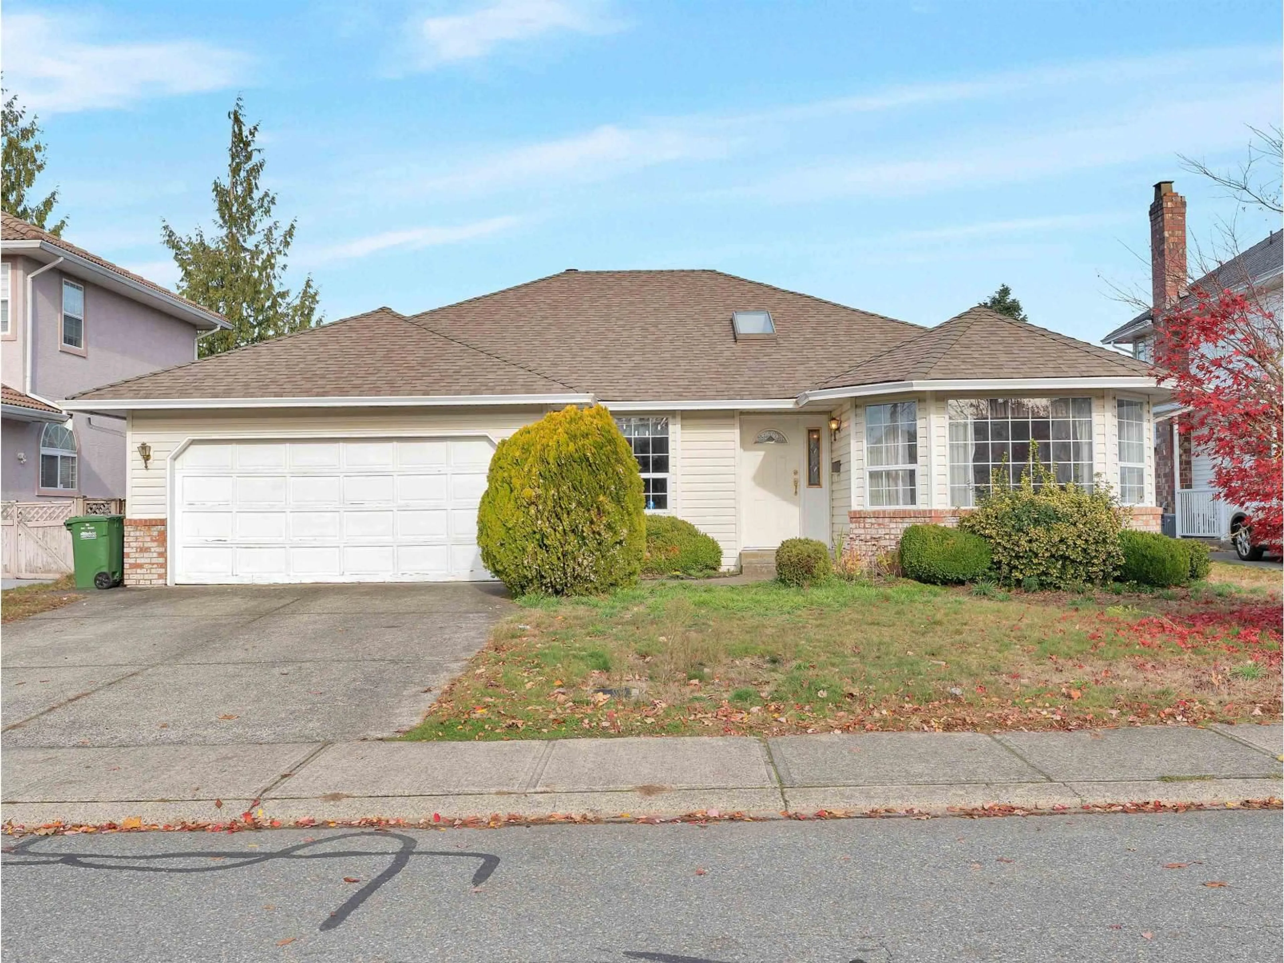
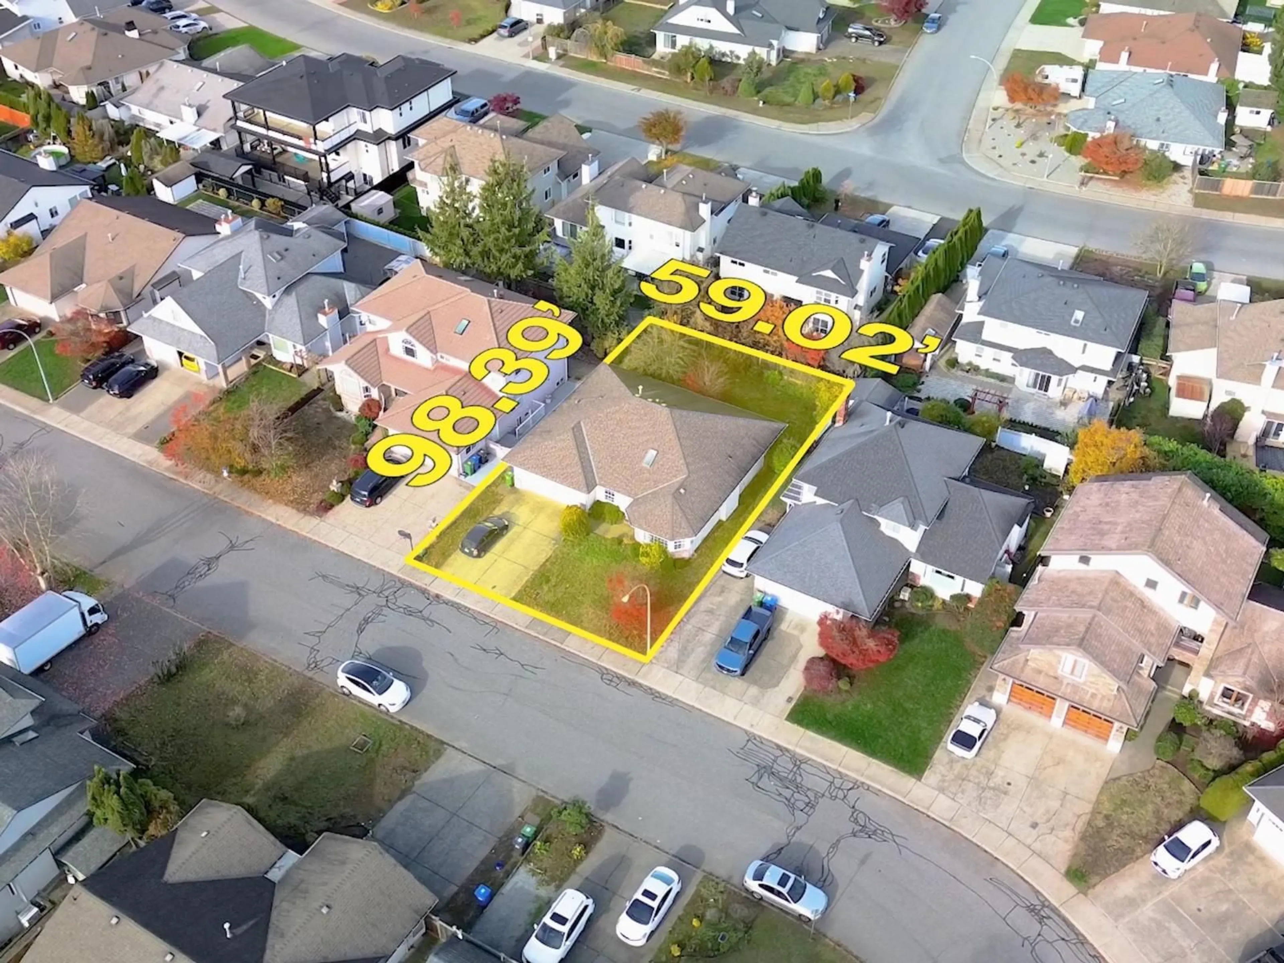
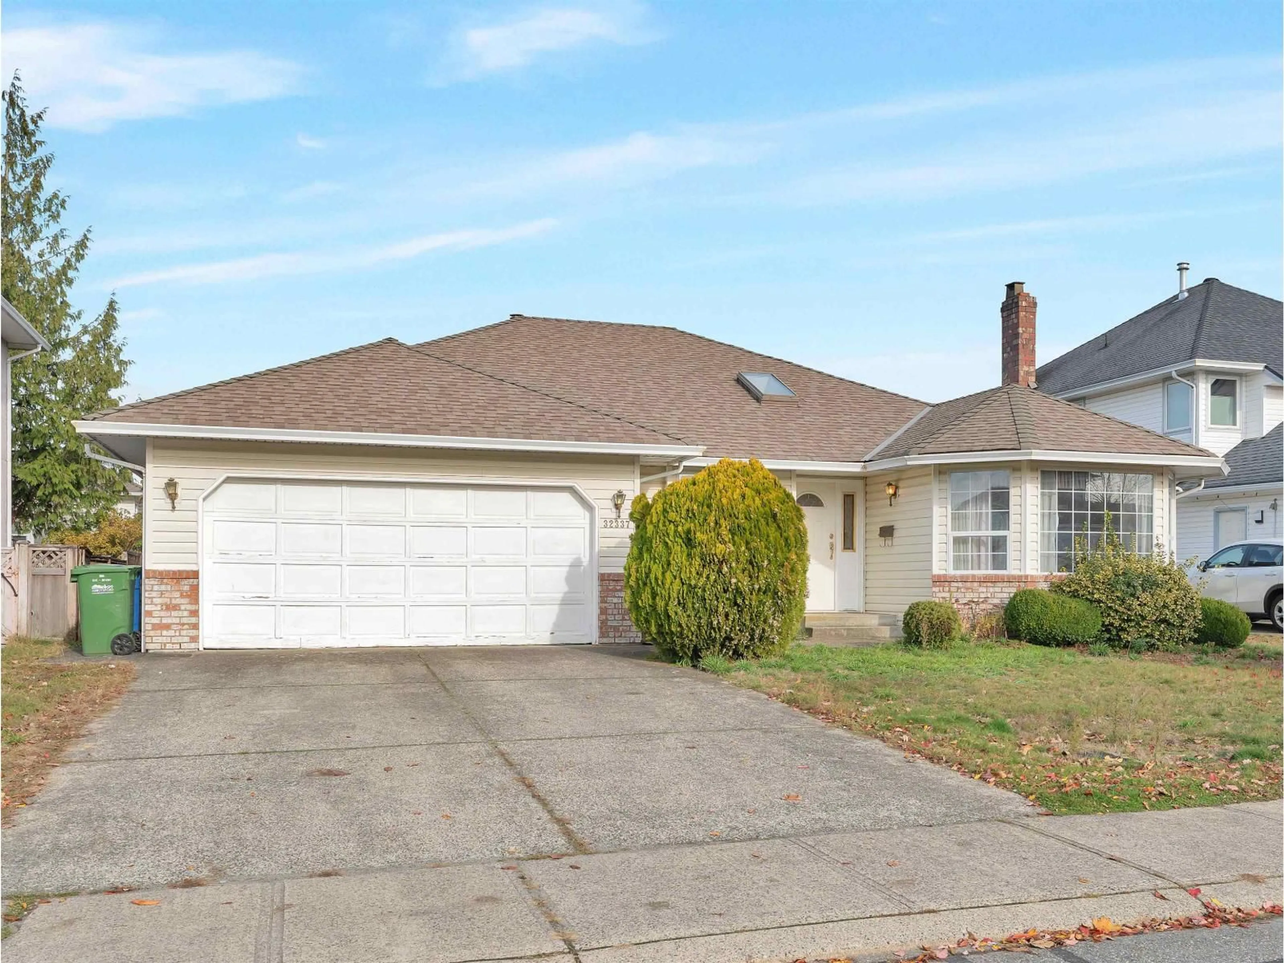
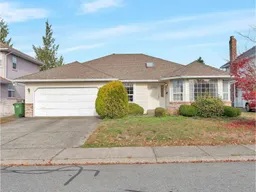
Home with vinyl exterior material, street for 32337 NAKUSP DRIVE, Abbotsford British Columbia V2T5C6
2 days on Market

32337 NAKUSP DRIVE, Abbotsford, British Columbia V2T5C6

Detached
3
2
~1486 sqft
$929,900
Get pre-qualifiedPowered by nesto
Detached
3
2
~1486 sqft

Contact us about this property

Call

Highlights

Property Estimate

Days on market2 days

Estimated valueNot available

Price/Sqft$625/sqft

Monthly cost

Open Calculator

Description

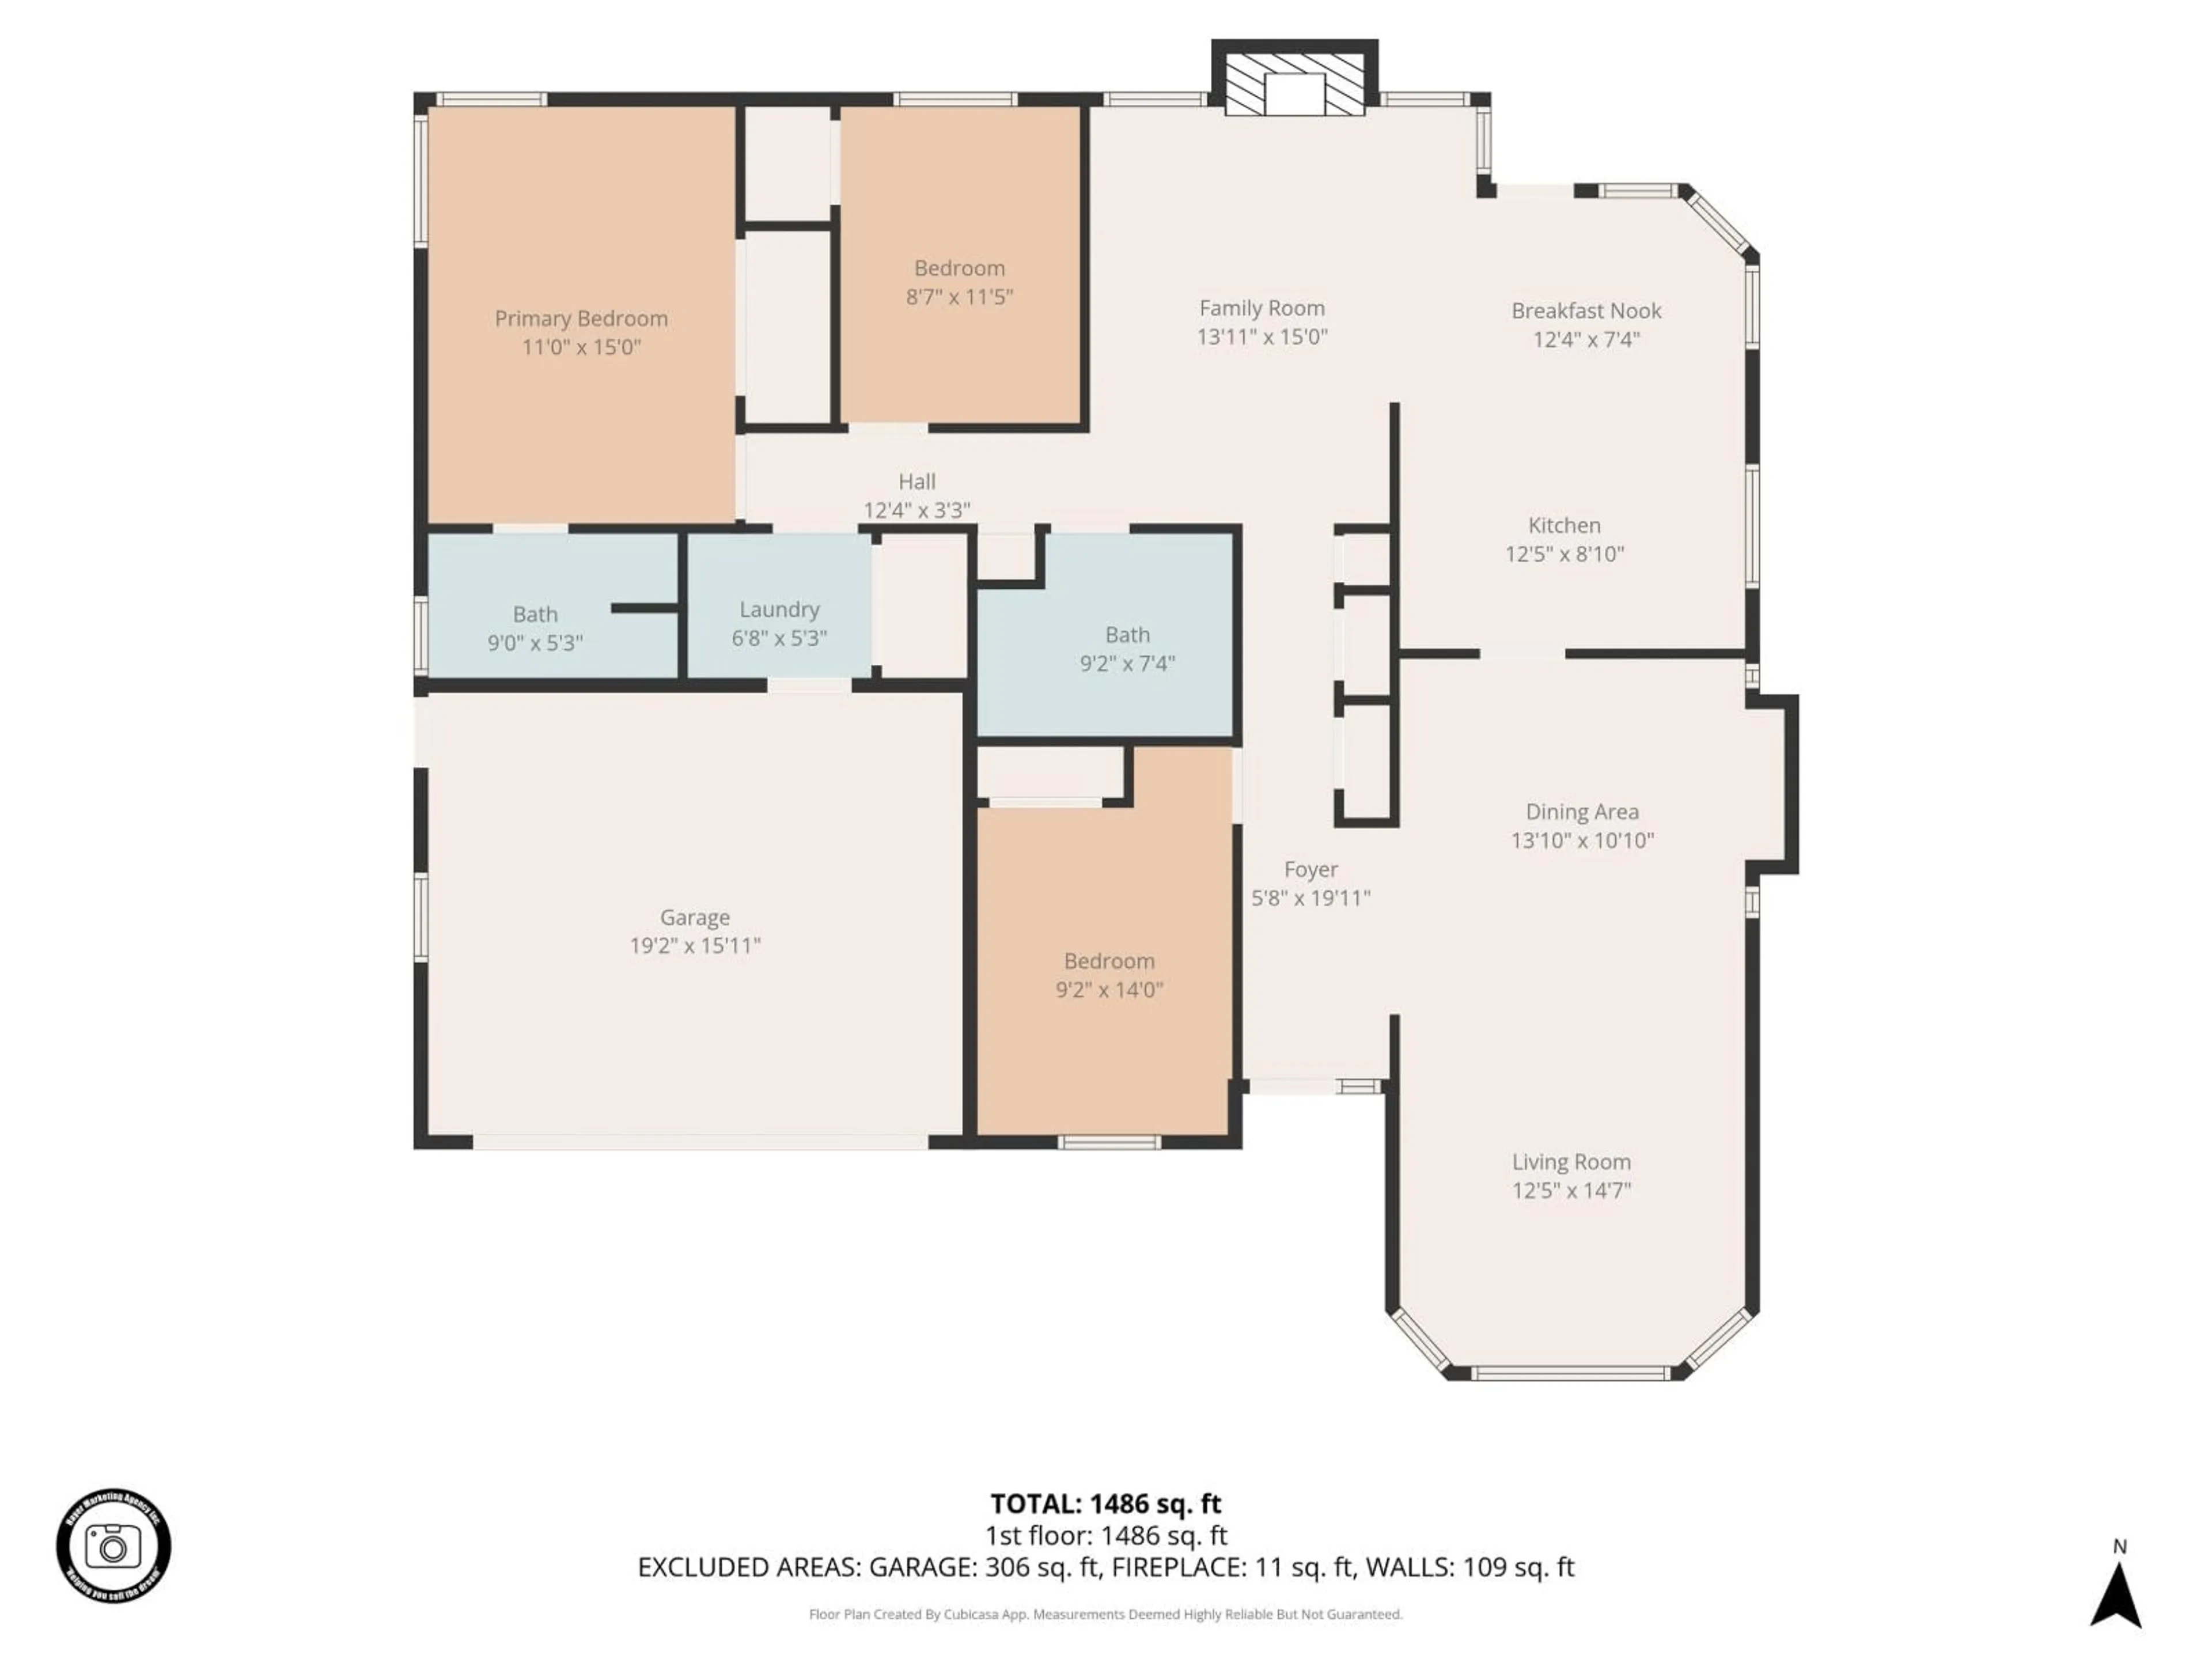
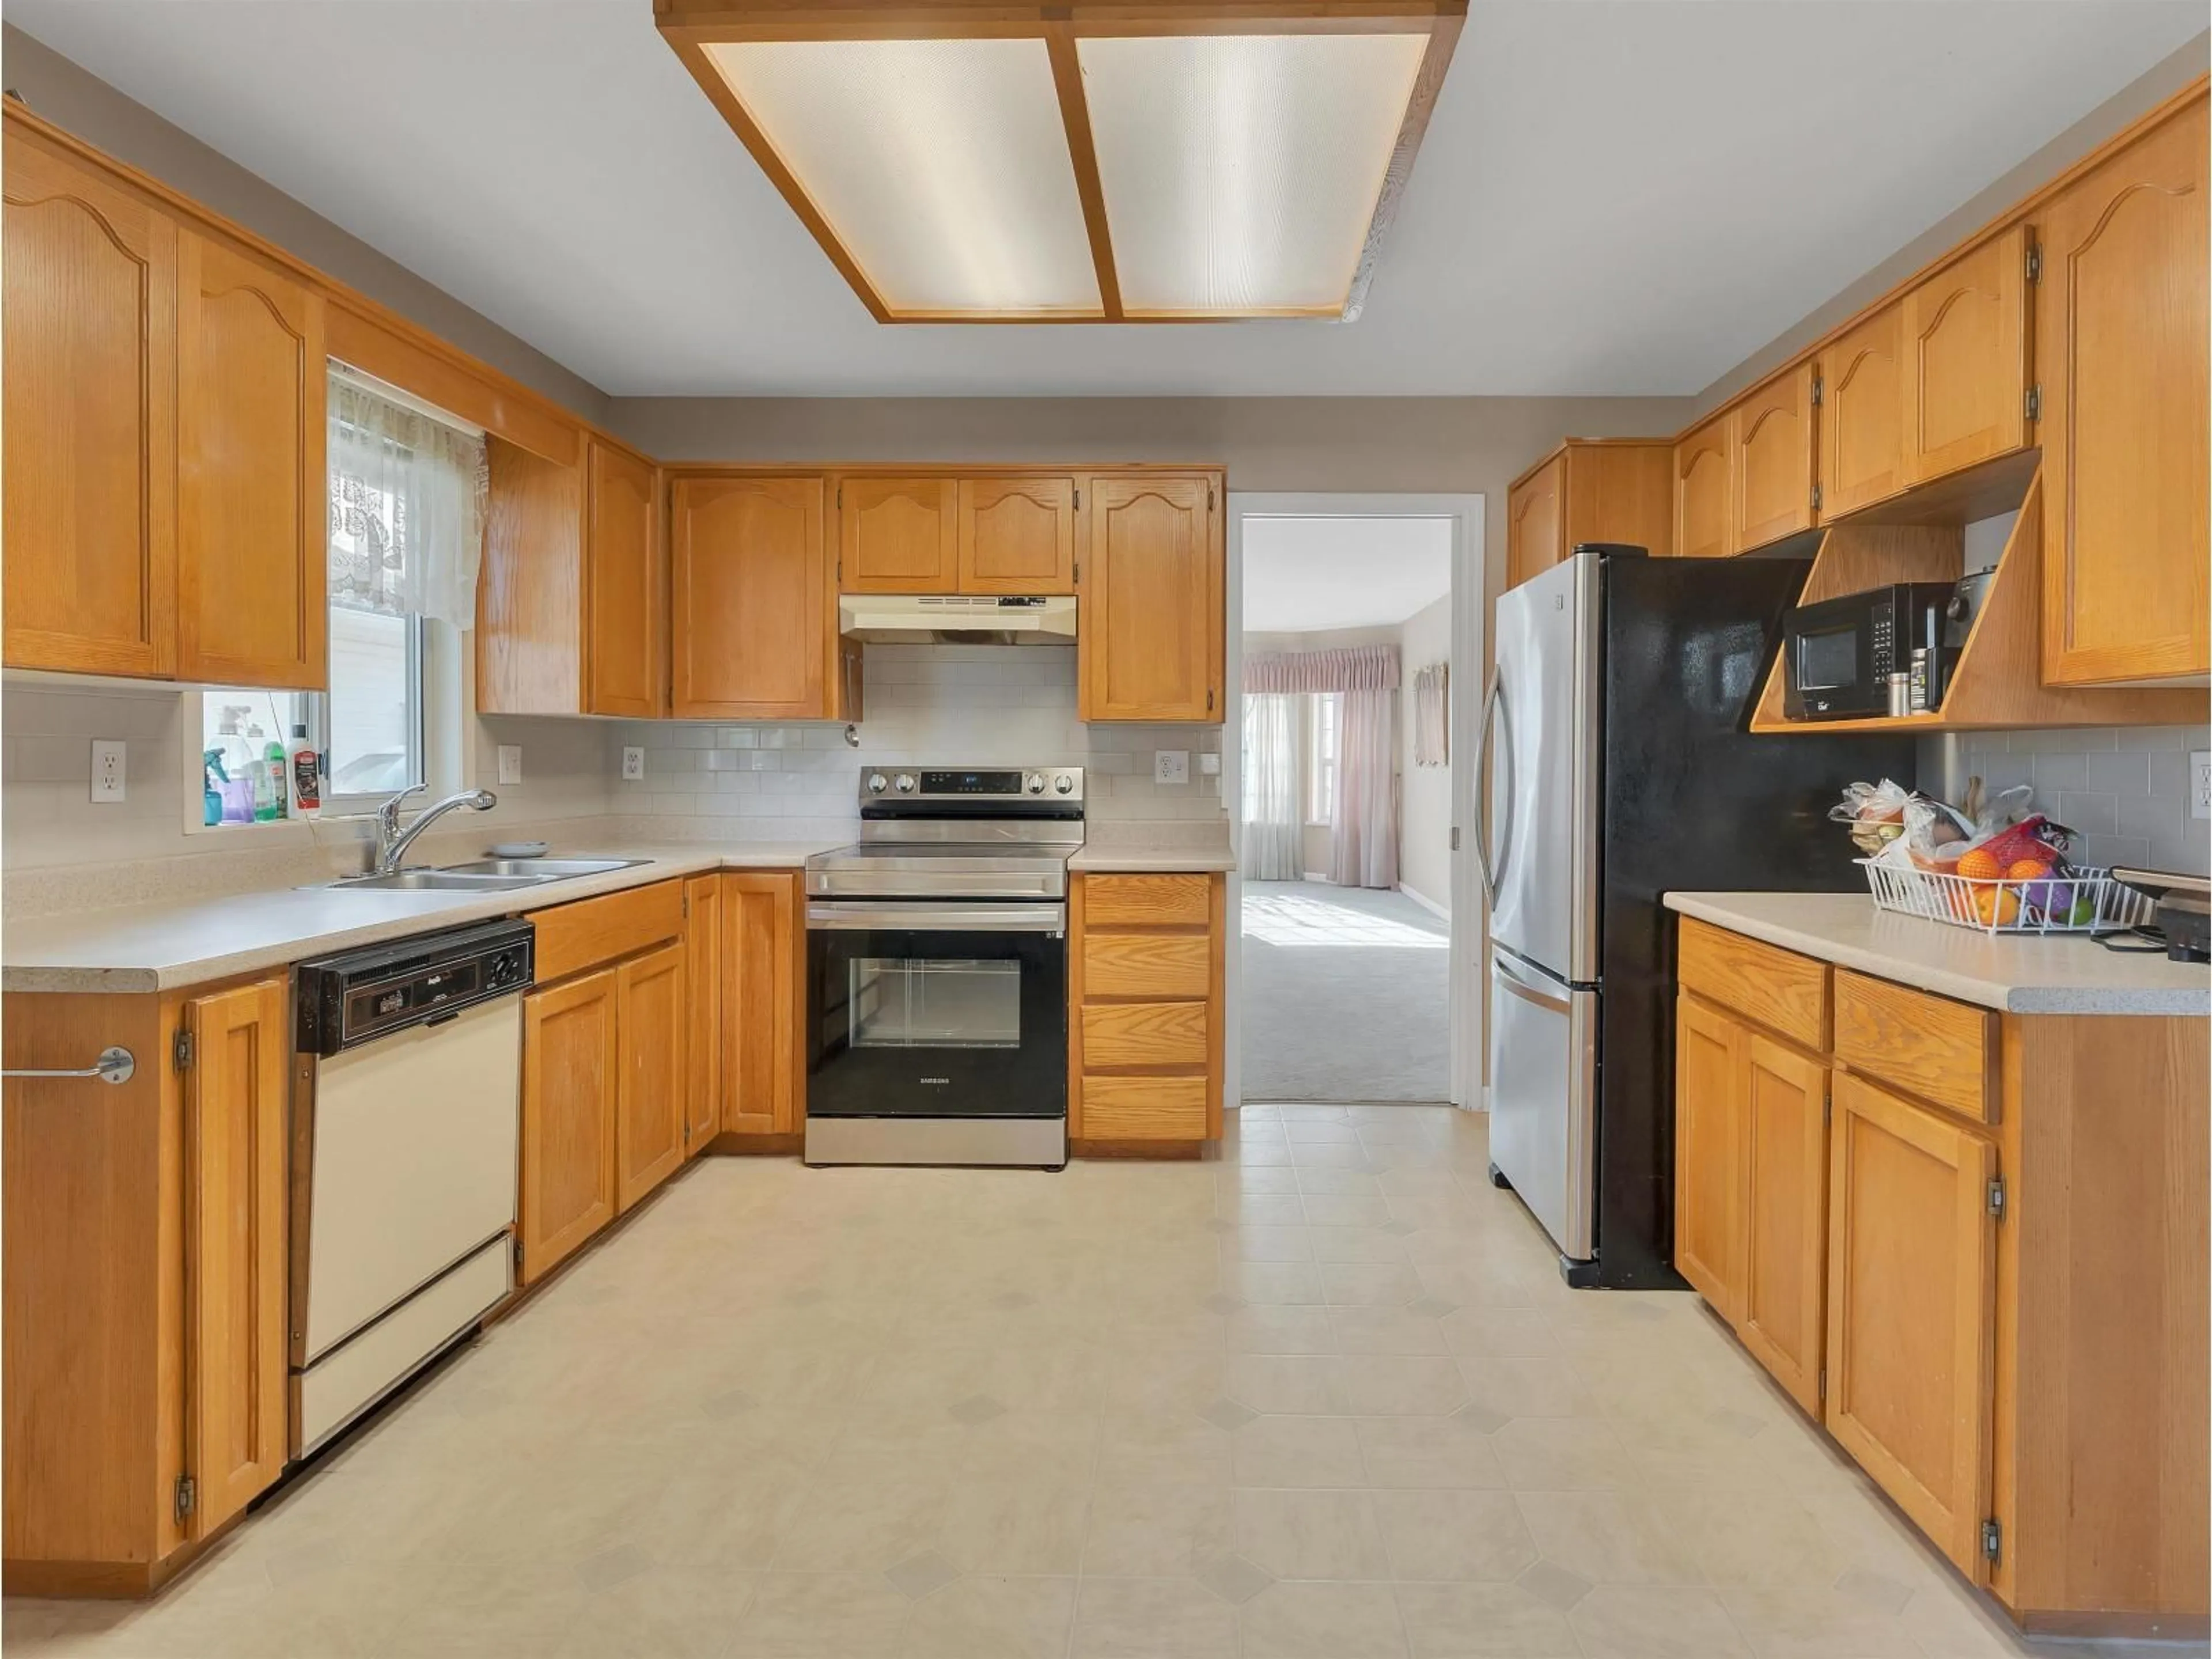
Discover this inviting, updated rancher in the heart of Fairfield Estates! This 1,486 sq. ft. residence offers 3 bedrooms and 2 bathrooms, a cozy family room, and a bright living room, set on a flat, easy-to-maintain lot. Modern comforts include a brand-new heat pump, air handler, hot water tank, and new bathroom fans. Ideally located near Rotary Stadium and scenic walking trails, the home is within the highly sought-after Mouat Secondary School catchment. This property offers great potential to customize a home and add value in a prime location. Book your showing today. OPEN HOUSE: Sunday, 12 July, 2:00 pm- 4:00 pm. (id:39198)


Property Details

StyleHouse
View-
Age of property1990
SqFt~1486 SqFt
Lot Size-
Parking Spaces5
MLS ®NumberR3143038
Community NameFairfield
Data SourceCREA
Listing byCentury 21 Creekside Realty Ltd.

Features

Heating: Heat Pump, Forced air, Electric
Cooling: Air Conditioned
Basement: Finished, Crawl space, Unknown

Parking

Garage spaces -

Garage type -

Total parking spaces 5


Property History
Jul 7, 2026
ListedActive
$929,900
2 days on market
history photo preview31
Listing by crea®
Property listed by Century 21 Creekside Realty Ltd., Brokerage
Agent Banner Image
Interested in this property?Get in touch to get the inside scoop.

Population and Demographics

Overview

Total population 9421
Average household income $115,906

Age (%)

0 to 19
24%
20 to 34
19%
35 to 49
20%
50 to 64
17%
65 and plus
20%

Household composition (%)

Single family
71%
Single person
22%
Multi person
5%
Multi family
3%

Mother tongue (%)

Punjabi (Panjabi)
47%
English
41%
Others
4%
German
2%

House tenancy (%)

Owners
75%
Renters
25%

What’s nearby?Essentials within 5 km

Local Logic

Transportation Scores

Estimated Budget

Powered by:
The trademarks REALTOR®, REALTORS®, and the REALTOR® logo are controlled by The Canadian Real Estate Association (CREA) and identify real estate professionals who are members of CREA. The trademarks MLS®, Multiple Listing Service® and the associated logos are owned by CREA and identify the quality of services provided by real estate professionals who are members of CREA. Used under license.
