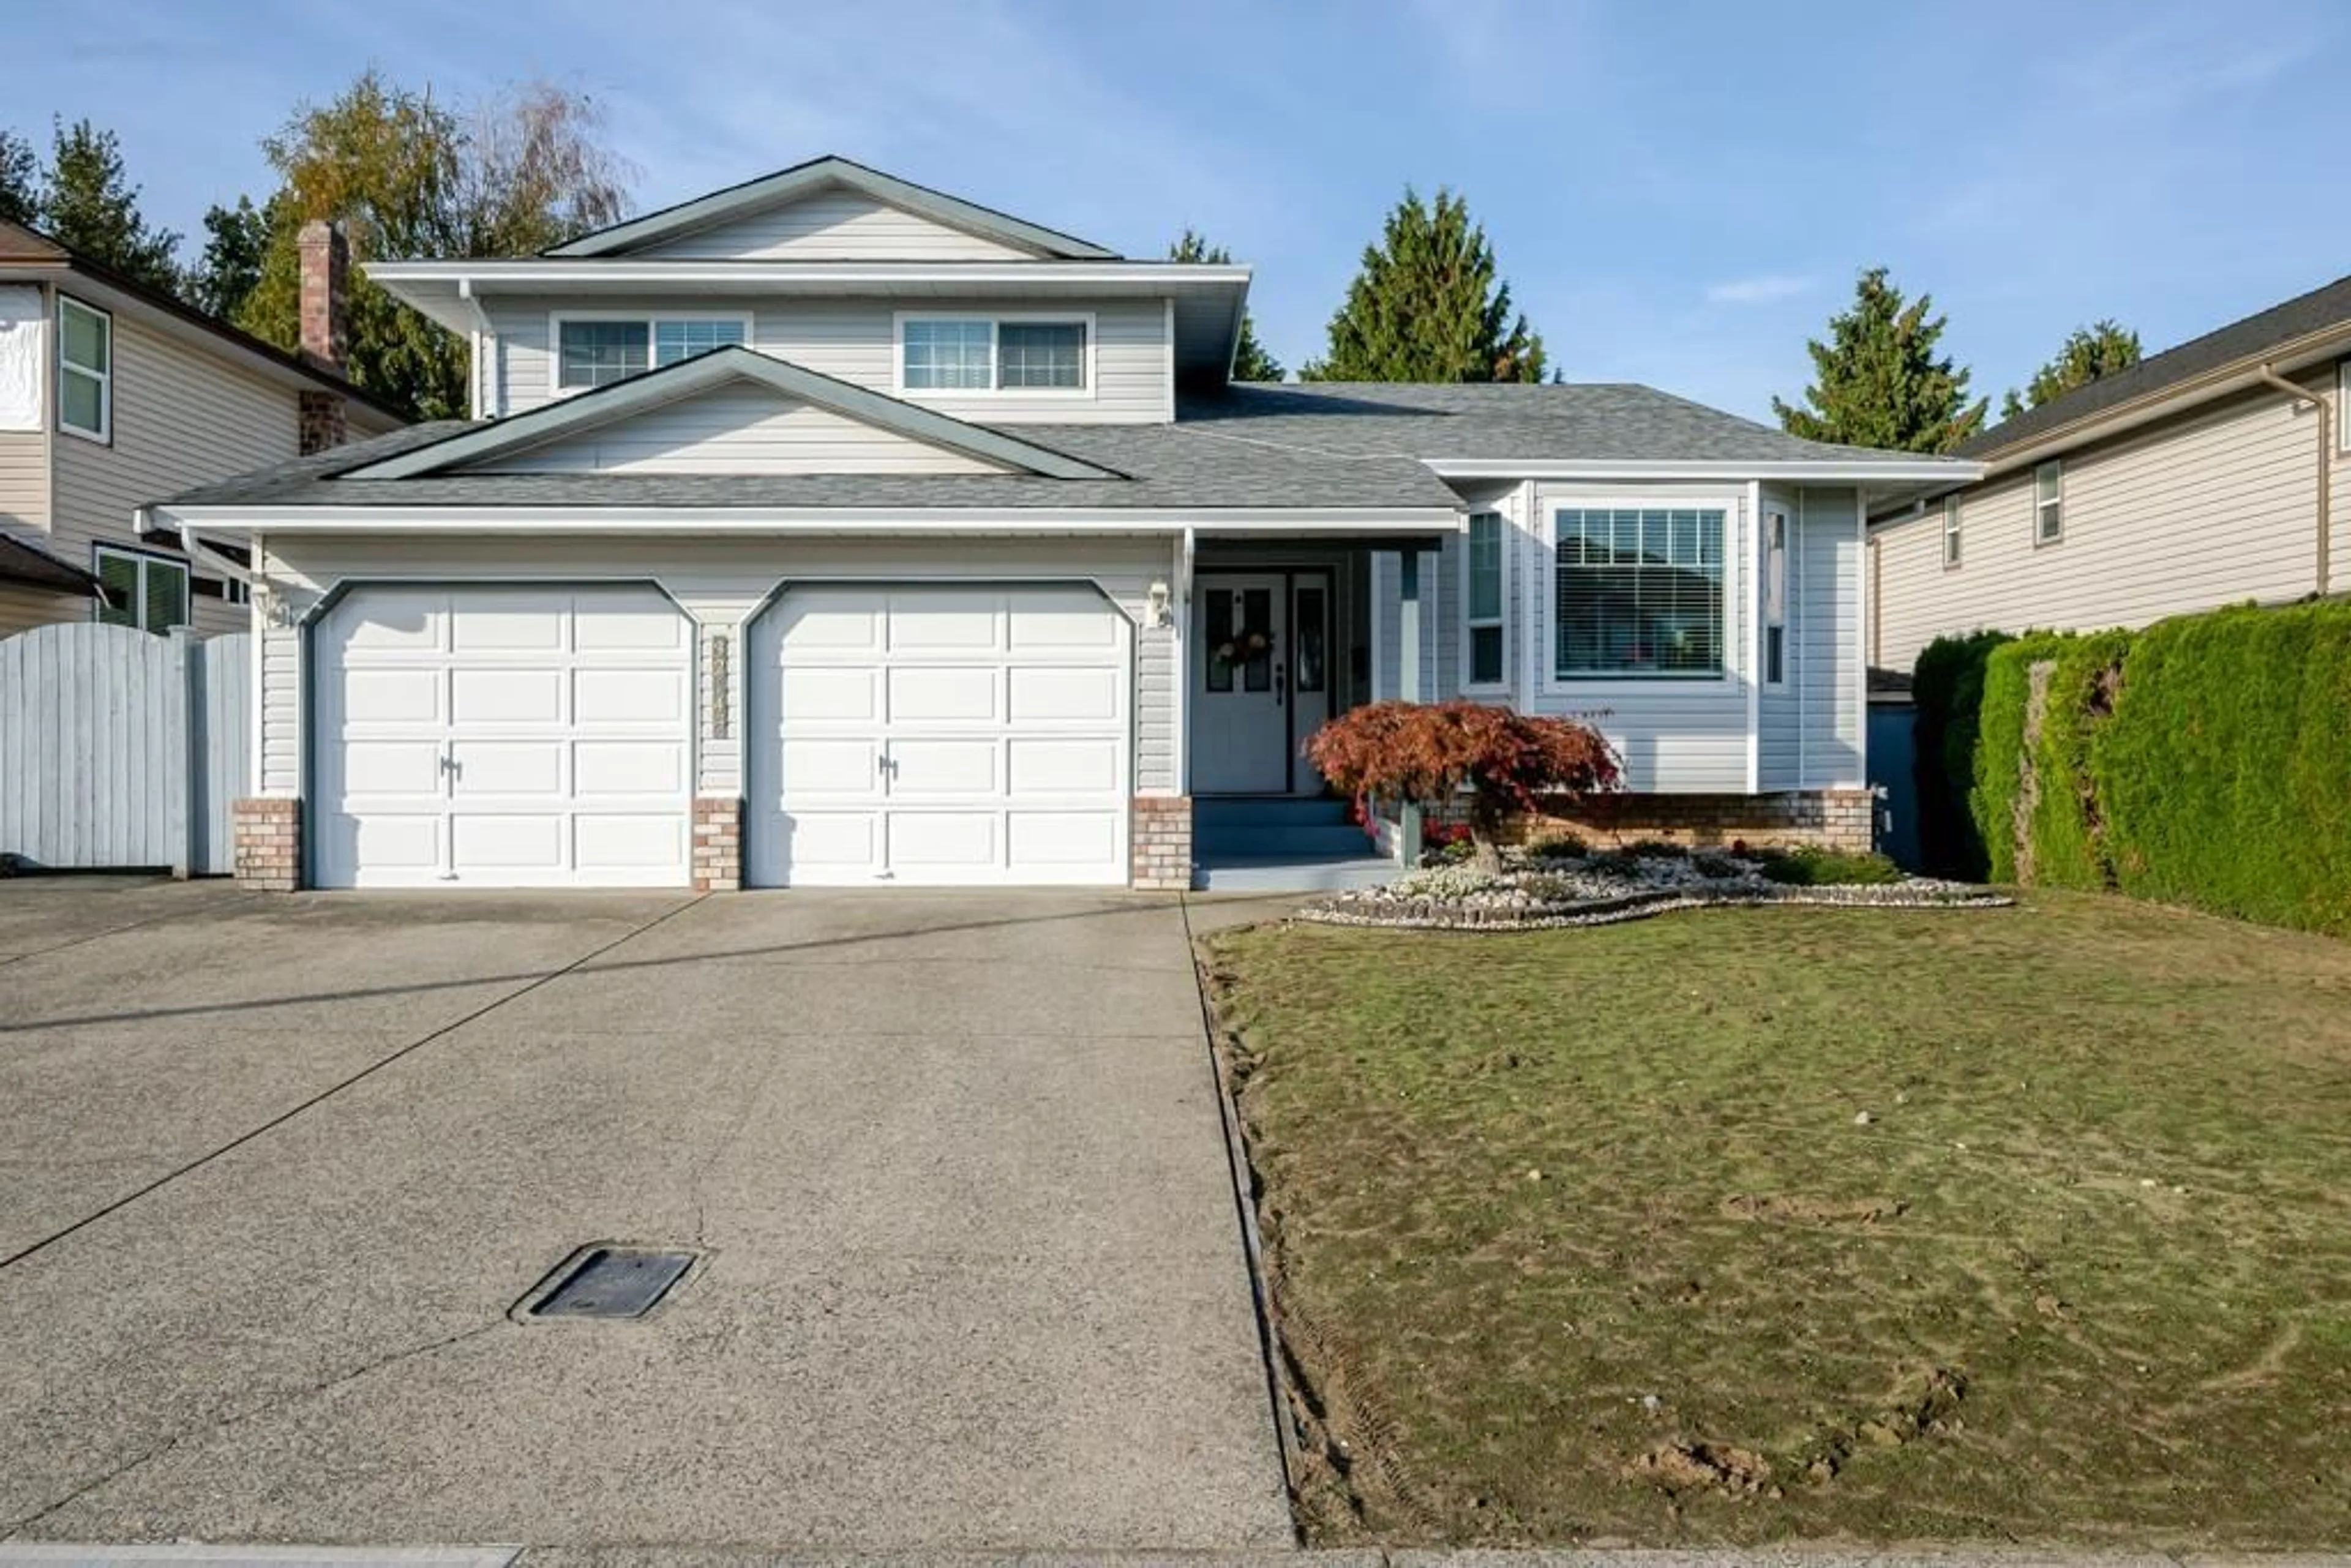
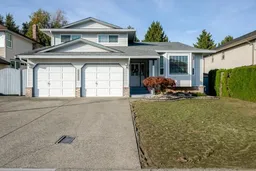
Home with vinyl exterior material, street for 32145 CLINTON AVENUE, Abbotsford British Columbia V2T5B5
9 hours on Market

32145 CLINTON AVENUE, Abbotsford, British Columbia V2T5B5

Detached
2
3
~2626 sqft
$1,059,000
Get pre-qualifiedPowered by nesto
Detached
2
3
~2626 sqft

Contact us about this property

Call

Highlights

Property Estimate

Days on market9 hours

Estimated valueNot available

Price/Sqft$403/sqft

Monthly cost

Open Calculator

Description

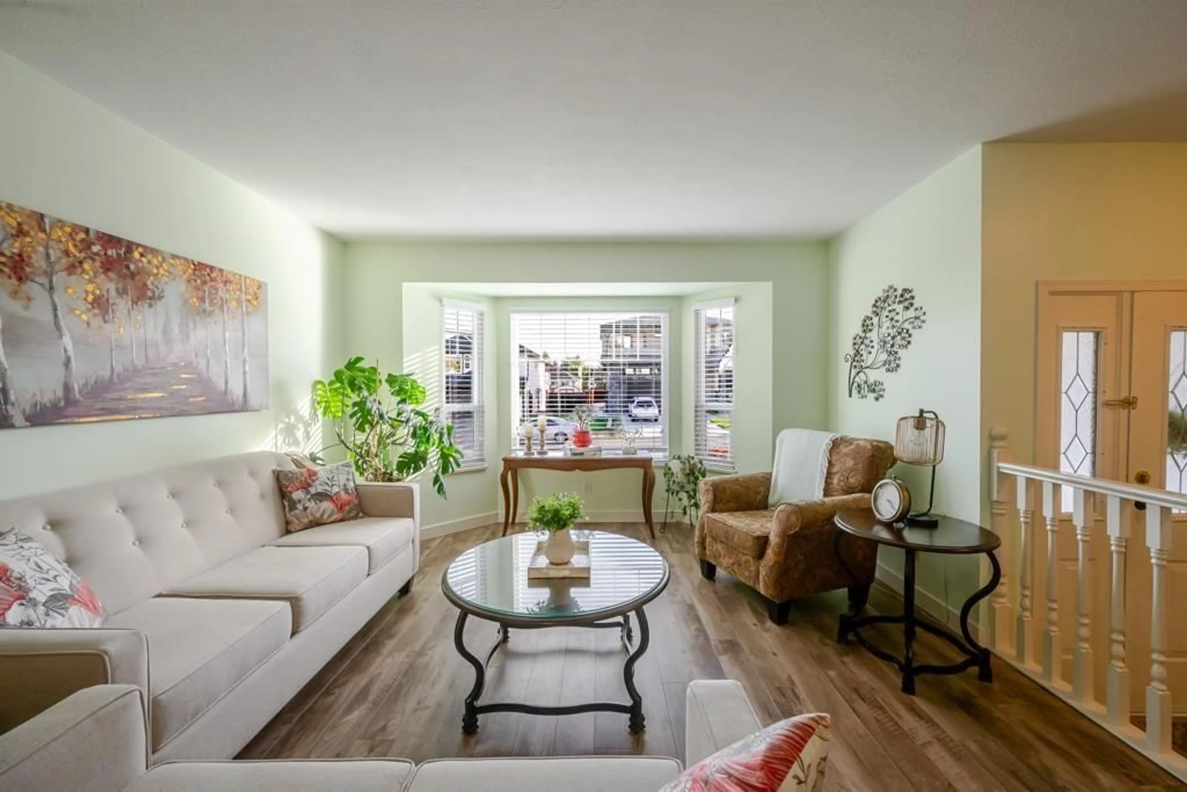
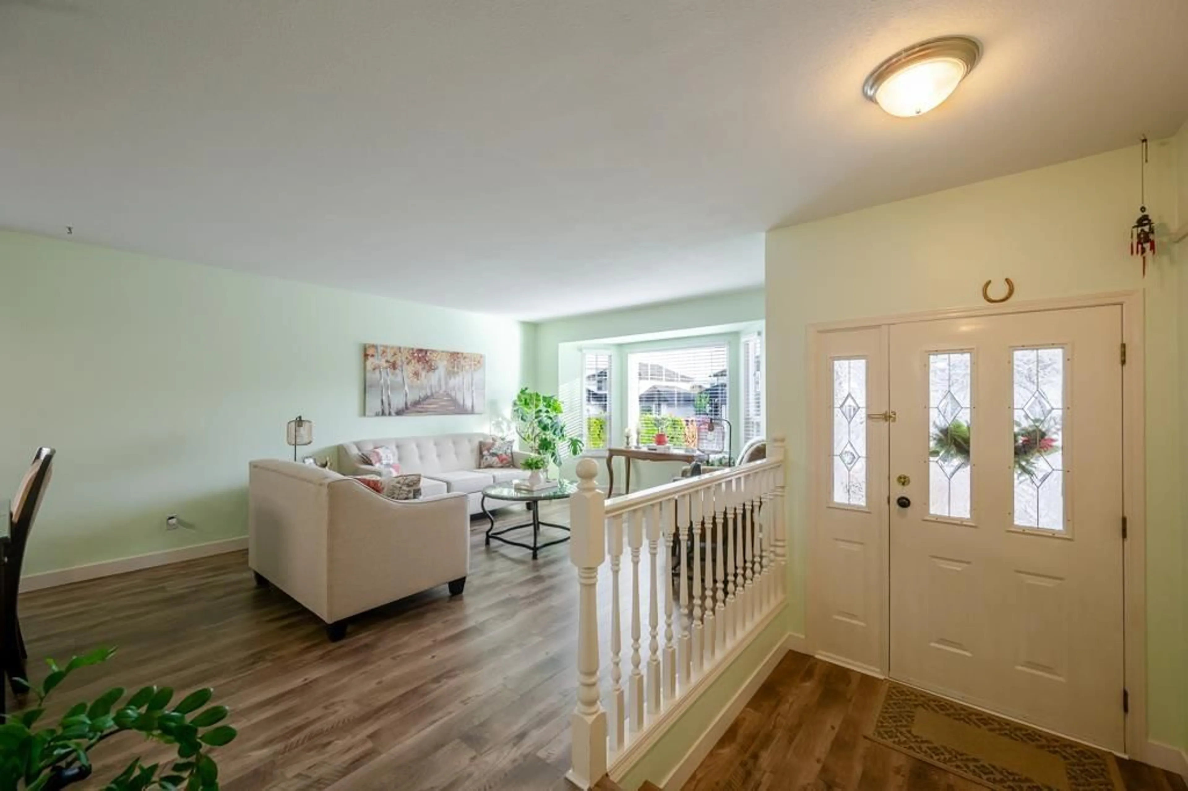
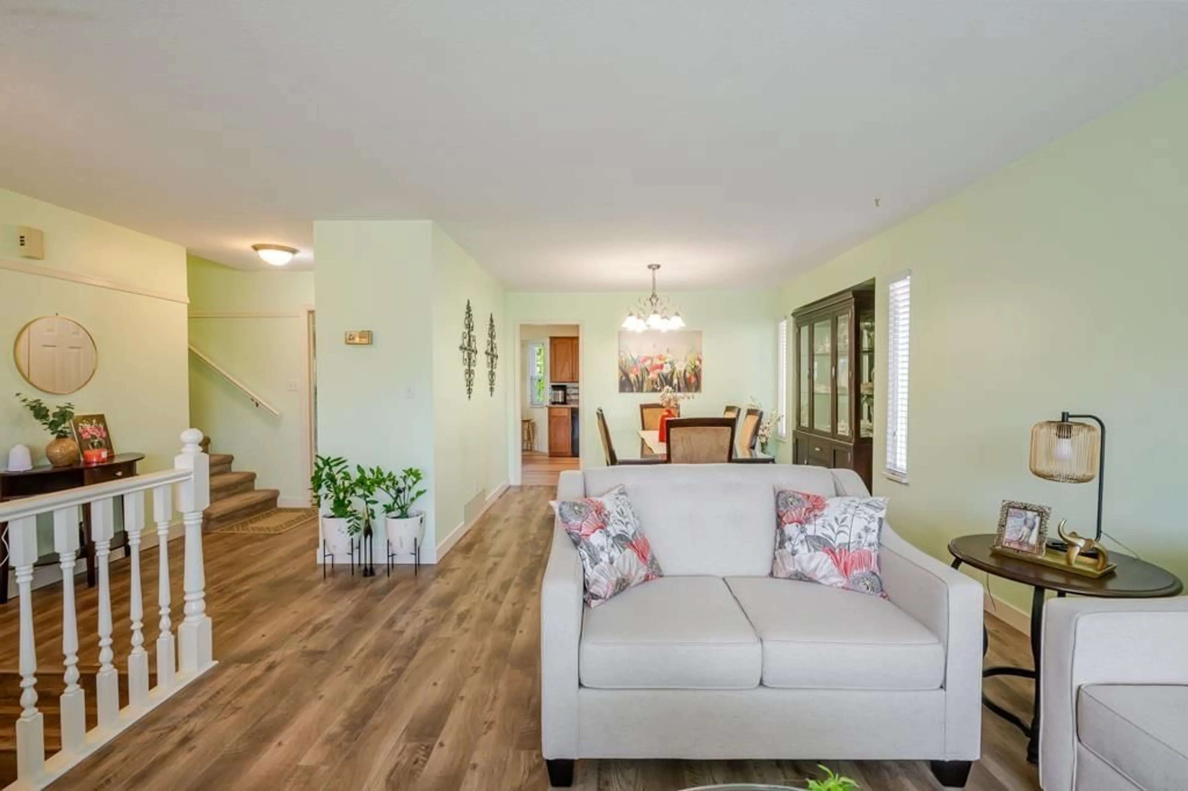
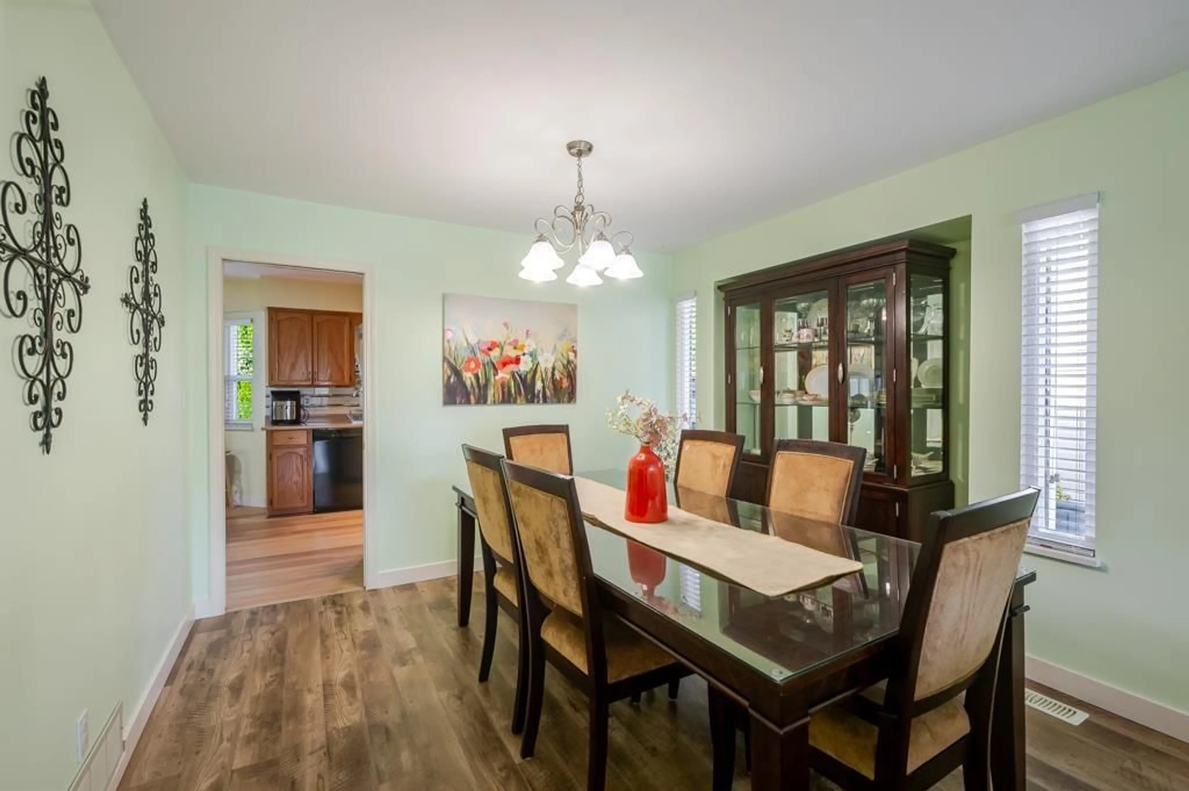
Well-kept 4-level split in the Fairfield area with 2,626 sq ft of living space. Living room with bay window flows into a sunken family room with corner gas fireplace and patio doors to the yard; laundry and a half washroom on the main floor, plus a double car garage. Kitchen features classic oak cabinetry and eating area with a bay window; dining room offers built-in hutch space and French doors to the kitchen. Upstairs: 3 generous bedrooms including a master with walk-in closet and 3-piece ensuite. Basement offers potential 2-bedroom suite, which the seller can complete on request. Side parking available for camper or trailer. Walking distance to elementary school, with a park at the back. (id:39198)


Property Details

StyleHouse
View-
Age of property1988
SqFt~2626 SqFt
Lot Size-
Parking Spaces5
MLS ®NumberR3173495
Community NameFairfield
Data SourceCREA
Listing byCentury 21 Coastal Realty Ltd.

Features

Heating: Forced air, Electric
Basement: Unfinished, Unknown

Parking

Garage spaces -

Garage type -

Total parking spaces 5


Property History
Oct 10, 2026
ListedActive
$1,059,000
9 hours on market
history photo preview19
Listing by crea®
Property listed by Century 21 Coastal Realty Ltd., Brokerage
Agent Banner Image
Interested in this property?Get in touch to get the inside scoop.

Population and Demographics

Overview

Total population 9421
Average household income $115,906

Age (%)

0 to 19
24%
20 to 34
19%
35 to 49
20%
50 to 64
17%
65 and plus
20%

Household composition (%)

Single family
71%
Single person
22%
Multi person
5%
Multi family
3%

Mother tongue (%)

Punjabi (Panjabi)
47%
English
41%
Others
4%
German
2%

House tenancy (%)

Owners
75%
Renters
25%

What’s nearby?Essentials within 5 km

Local Logic

Transportation Scores

Estimated Budget

Powered by:
The trademarks REALTOR®, REALTORS®, and the REALTOR® logo are controlled by The Canadian Real Estate Association (CREA) and identify real estate professionals who are members of CREA. The trademarks MLS®, Multiple Listing Service® and the associated logos are owned by CREA and identify the quality of services provided by real estate professionals who are members of CREA. Used under license.
