31 - 3351 HORN STREET, Abbotsford, British Columbia V2S7J9
Contact us about this property
Highlights
Estimated valueThis is the price Wahi expects this property to sell for.
The calculation is powered by our Instant Home Value Estimate, which uses current market and property price trends to estimate your home’s value with a 90% accuracy rate.Not available
Price/Sqft$265/sqft
Monthly cost
Open Calculator
Description
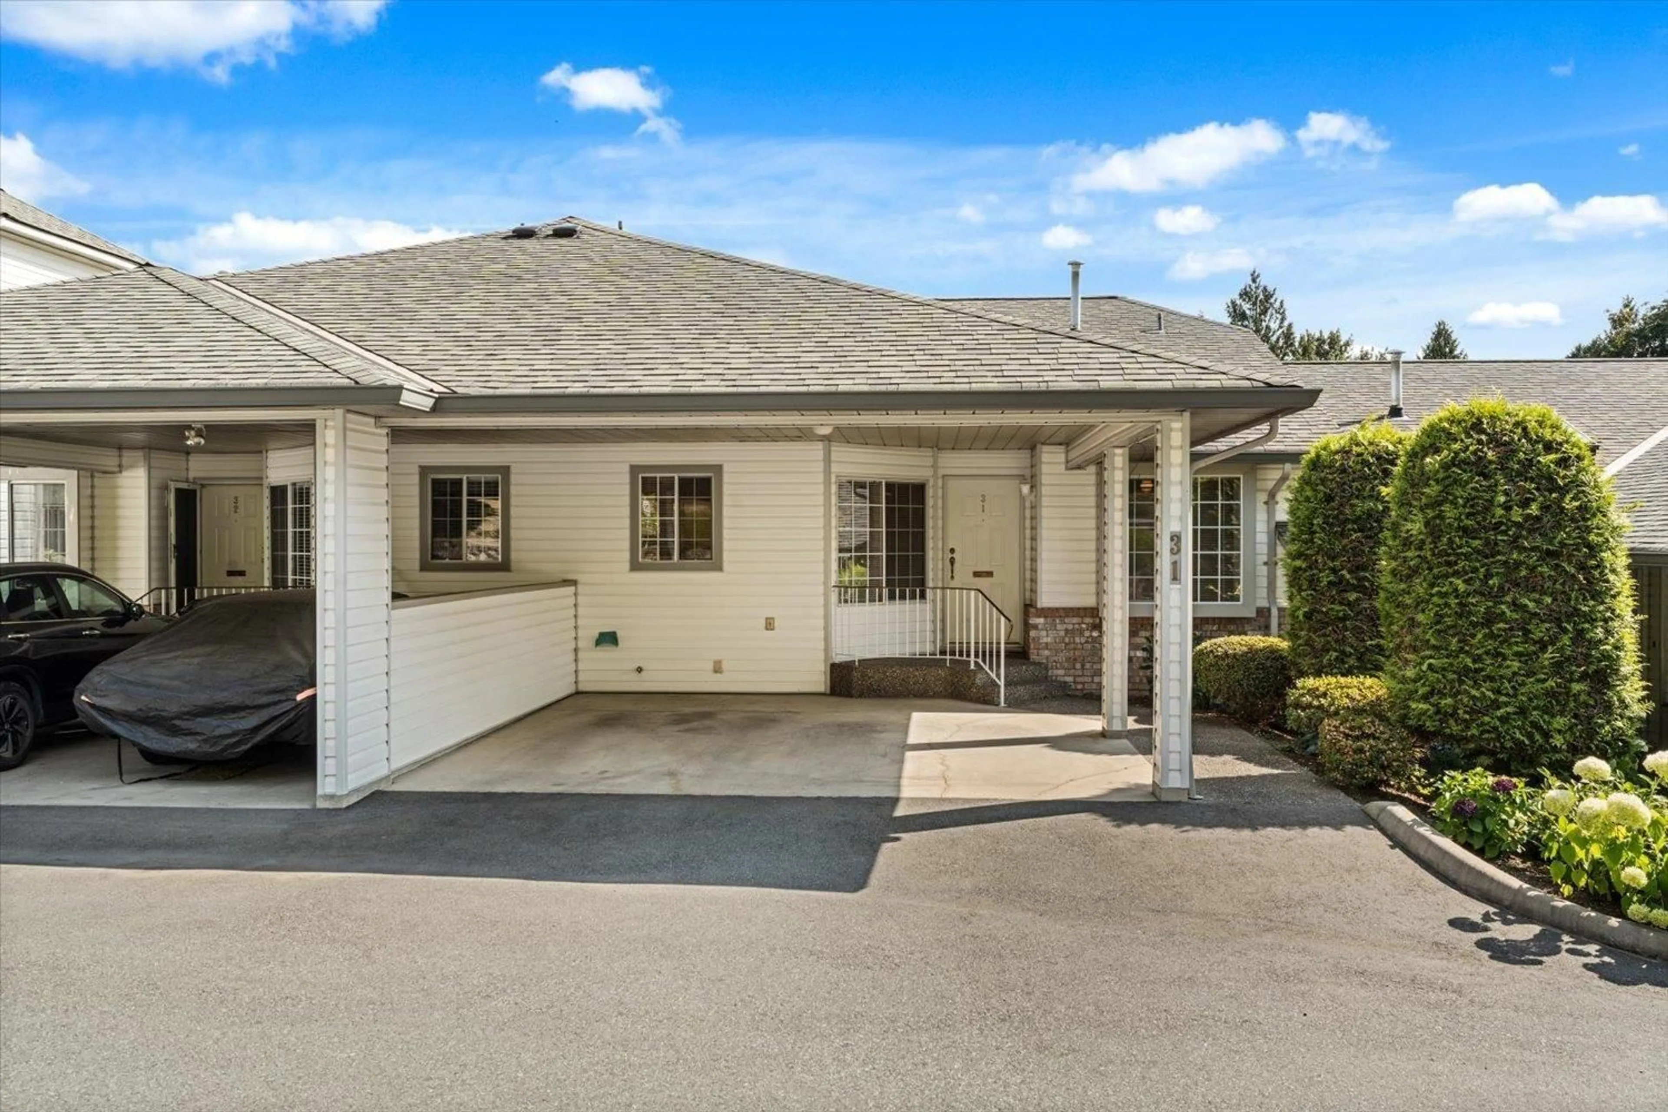
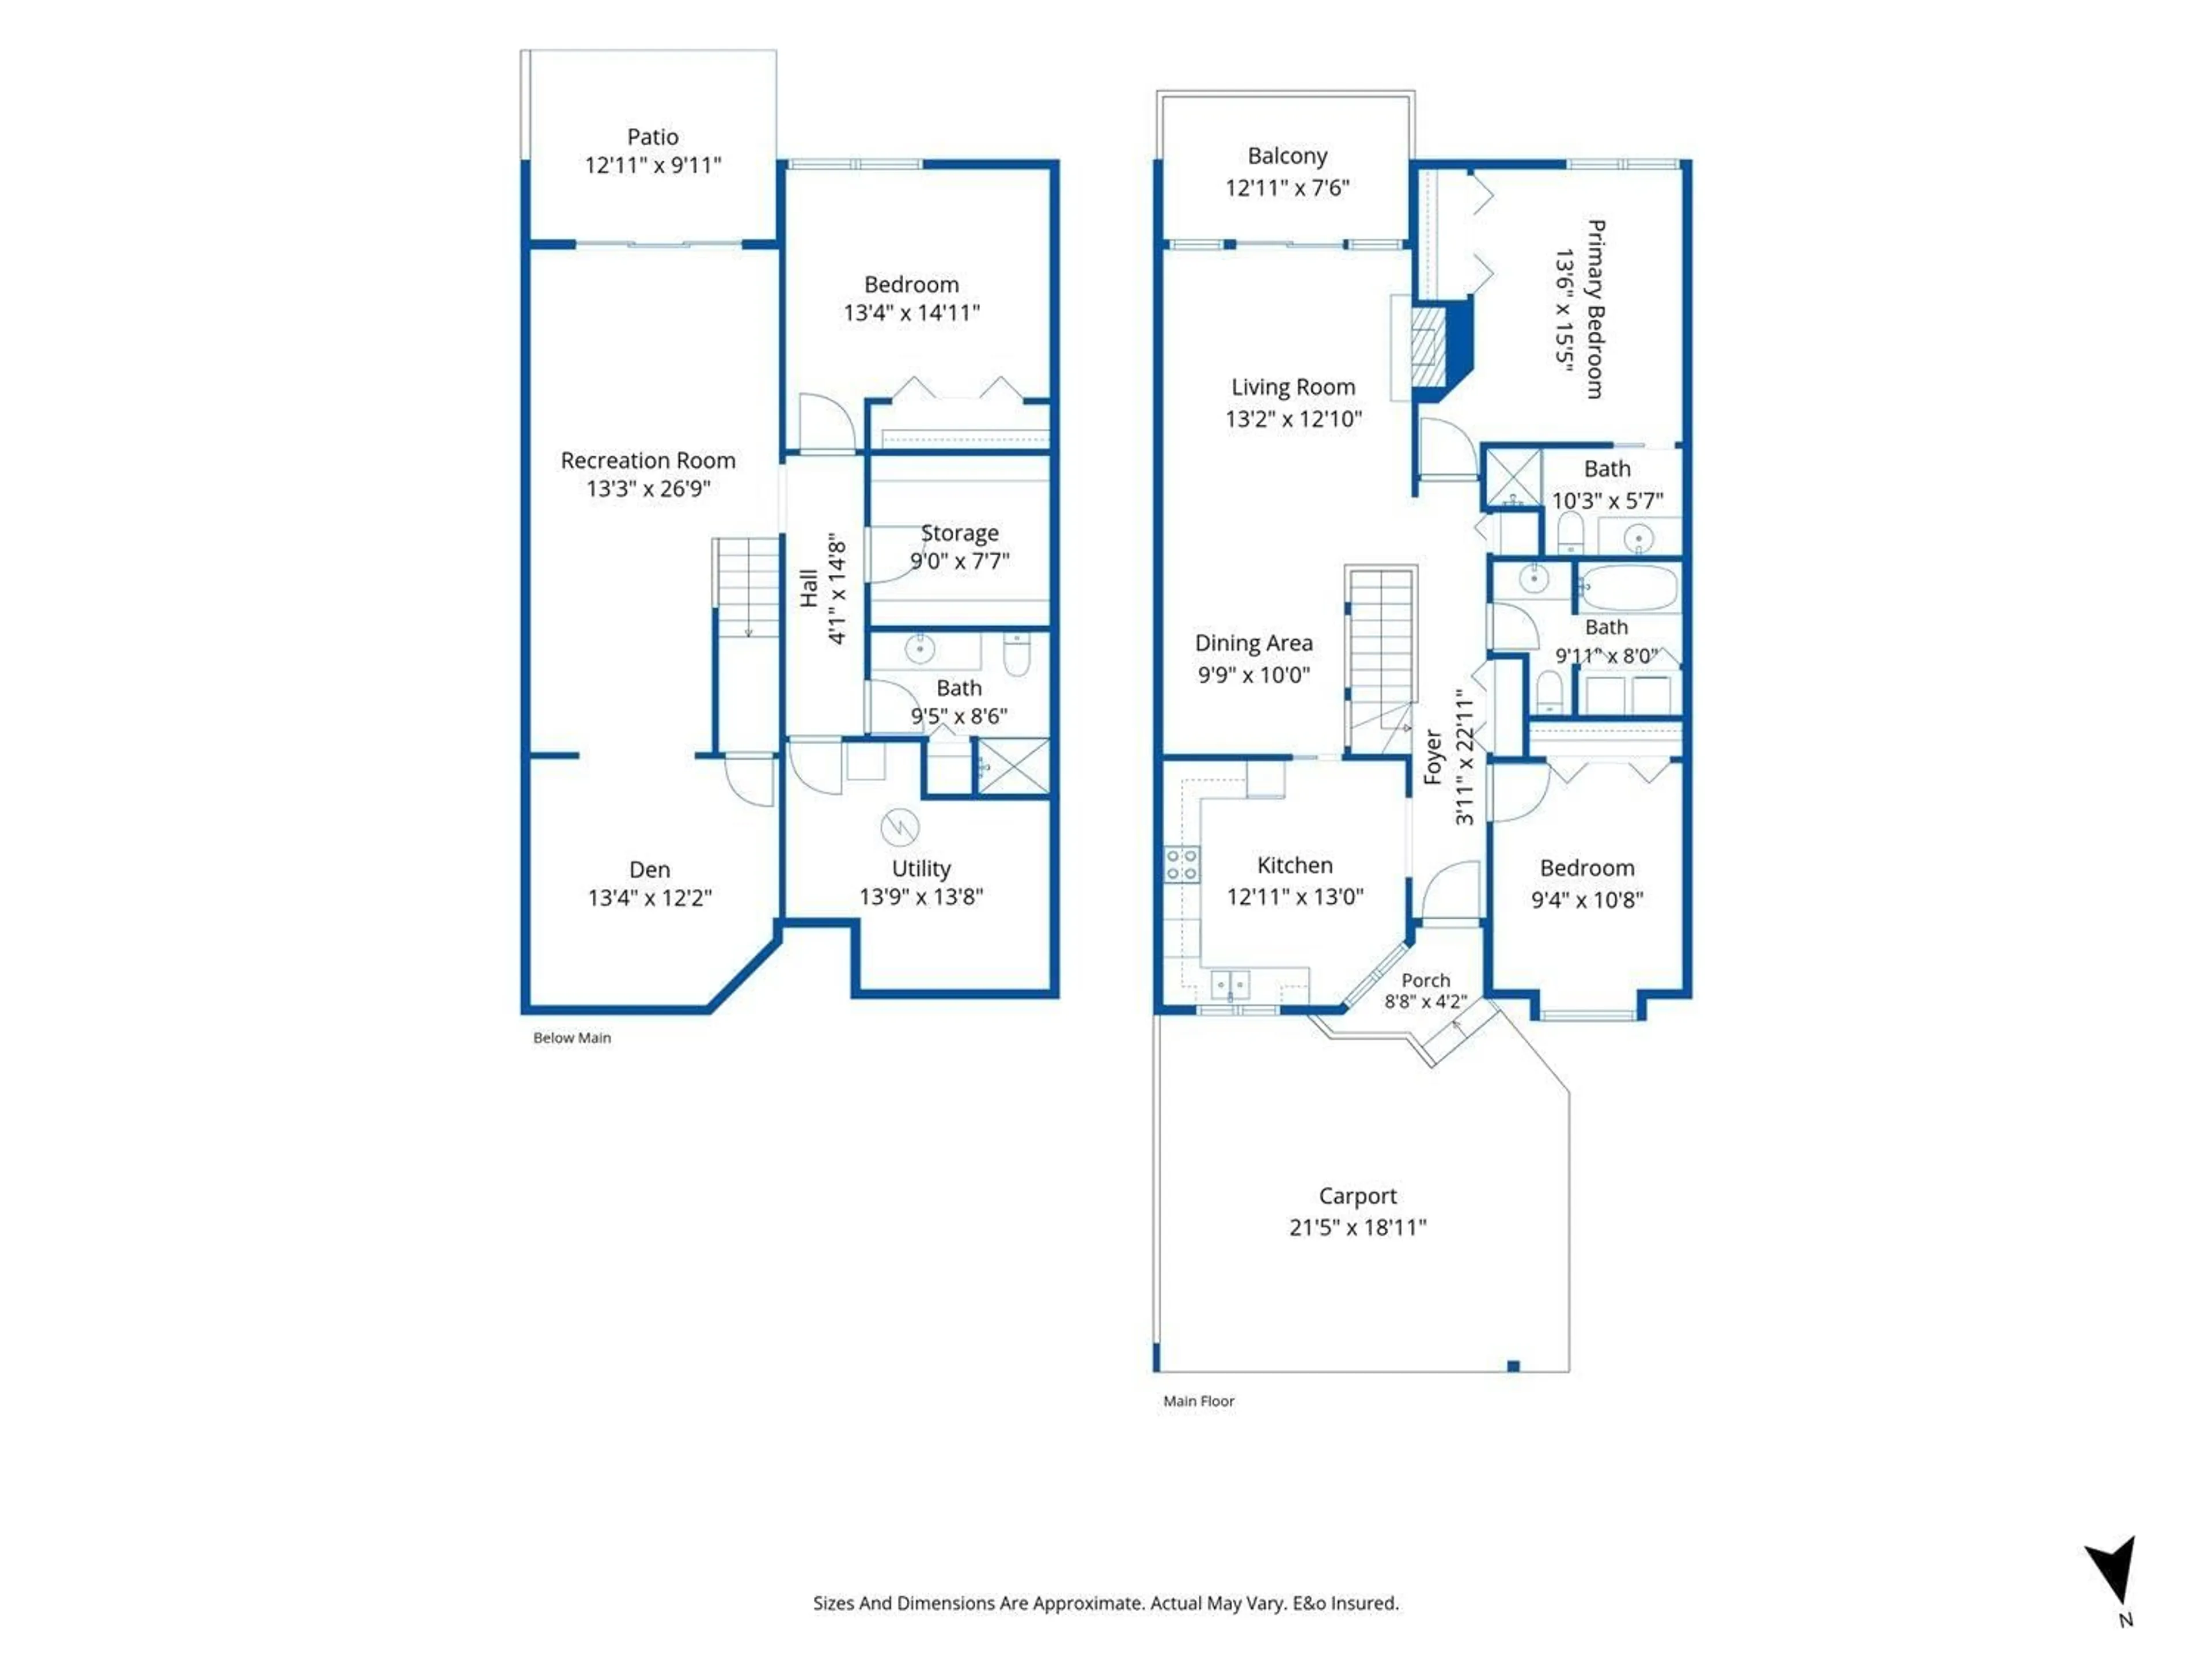
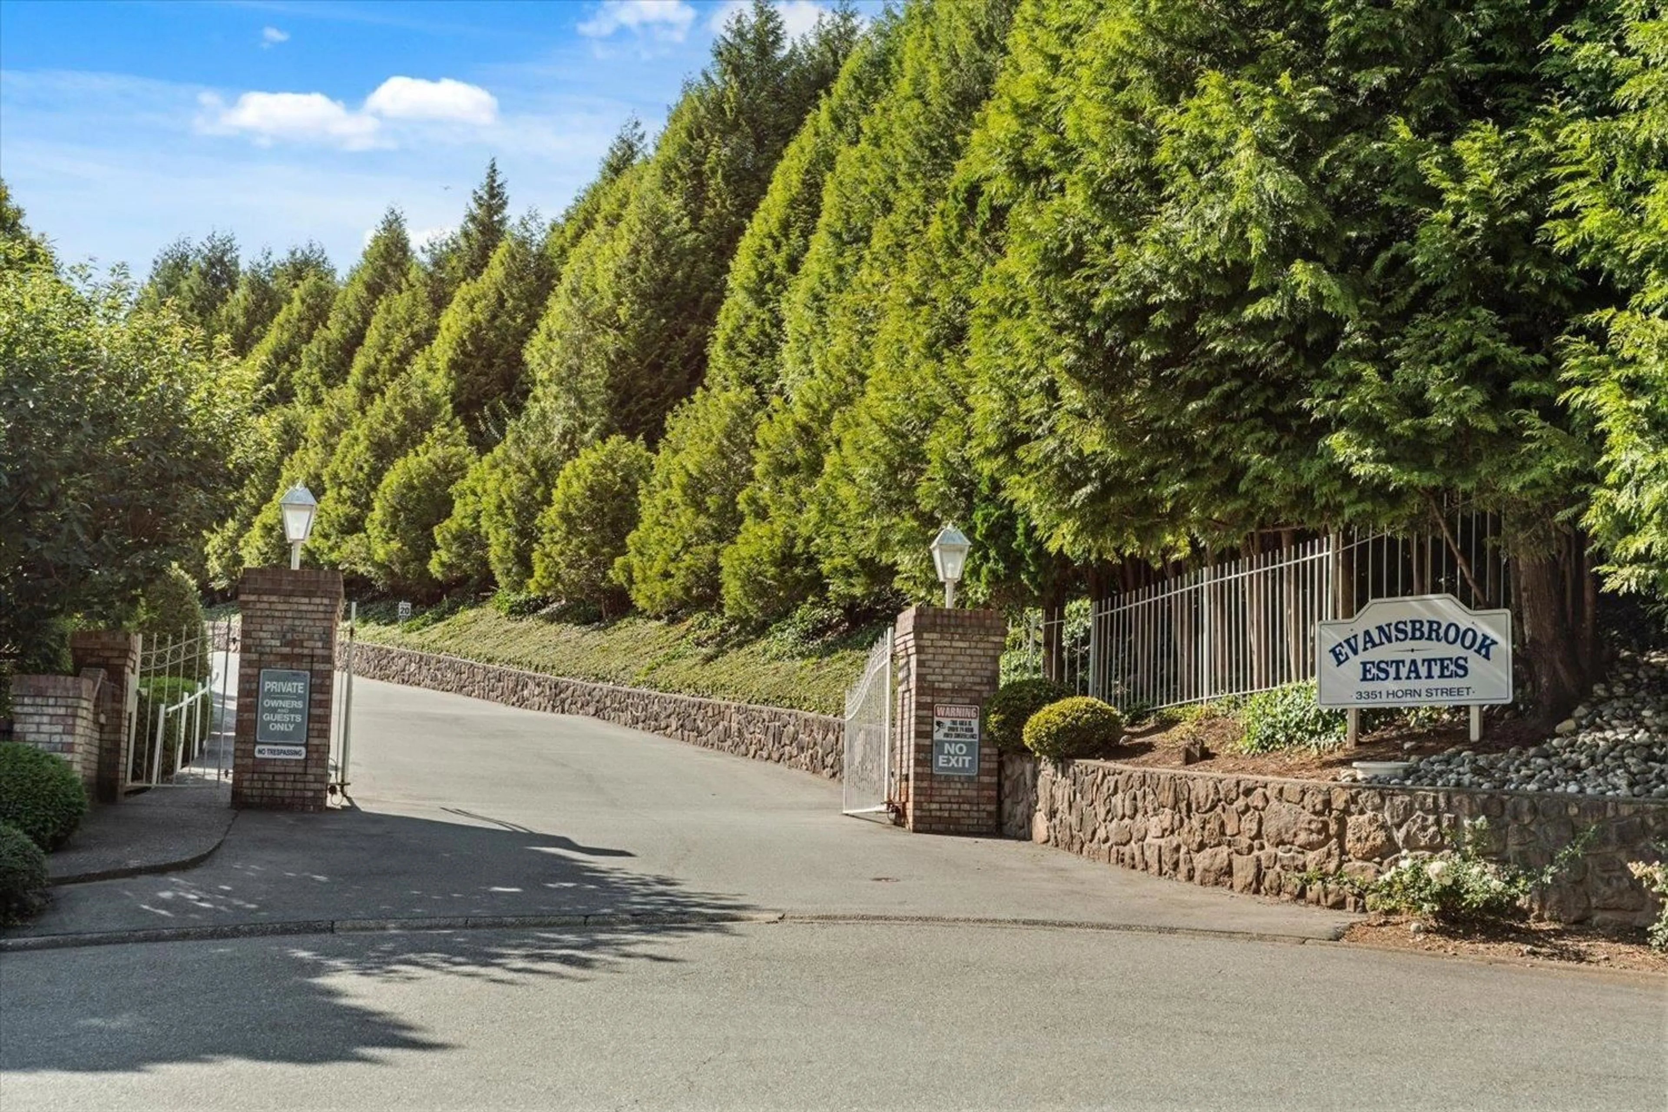
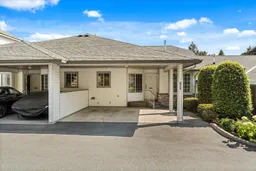
Rancher with walk-out basement in Evansbrook Estates. This spacious townhome offers a well thought out main floor with 2 bedrooms, a large nicely appointed kitchen with tons of storage, open living and dining rooms, 2 full baths and a large covered deck perfect for bird watching while taking in your natural surroundings. Head down the central staircase to the welcoming daylight basement with a rec room, finished den or hobby room, third bedroom, a full bathroom with shower and storage room plus large utility room. Evansbrook Estates is a 55+ gated community complete with a massive clubhouse and although only minutes from shopping and services, its picturesque setting is surrounded by nature. This generous home promises years of easy living. (id:39198)
Property Details
Interior
Features
Exterior
Parking
Garage spaces -
Garage type -
Total parking spaces 2
Condo Details
Amenities
Laundry - In Suite, Air Conditioning, Clubhouse
Inclusions
Property History
 39
39
