2 days on Market

25 - 32777 CHILCOTIN DRIVE, Abbotsford, British Columbia V2T5W4

Condo
3
3
~2704 sqft
$825,000
Get pre-qualifiedPowered by nesto
Condo
3
3
~2704 sqft

Contact us about this property

Call

Highlights

Property Estimate

Days on market2 days

Estimated valueNot available

Price/Sqft$305/sqft

Monthly cost

Open Calculator

Description

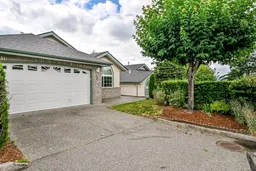
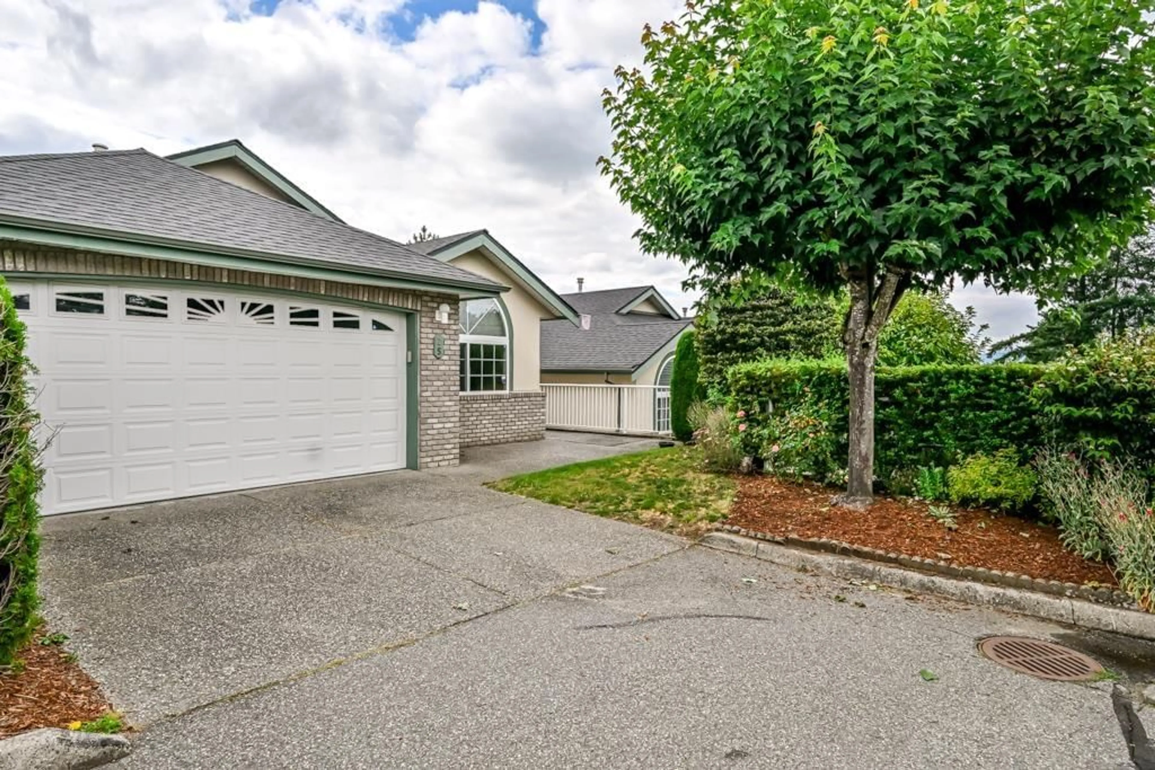
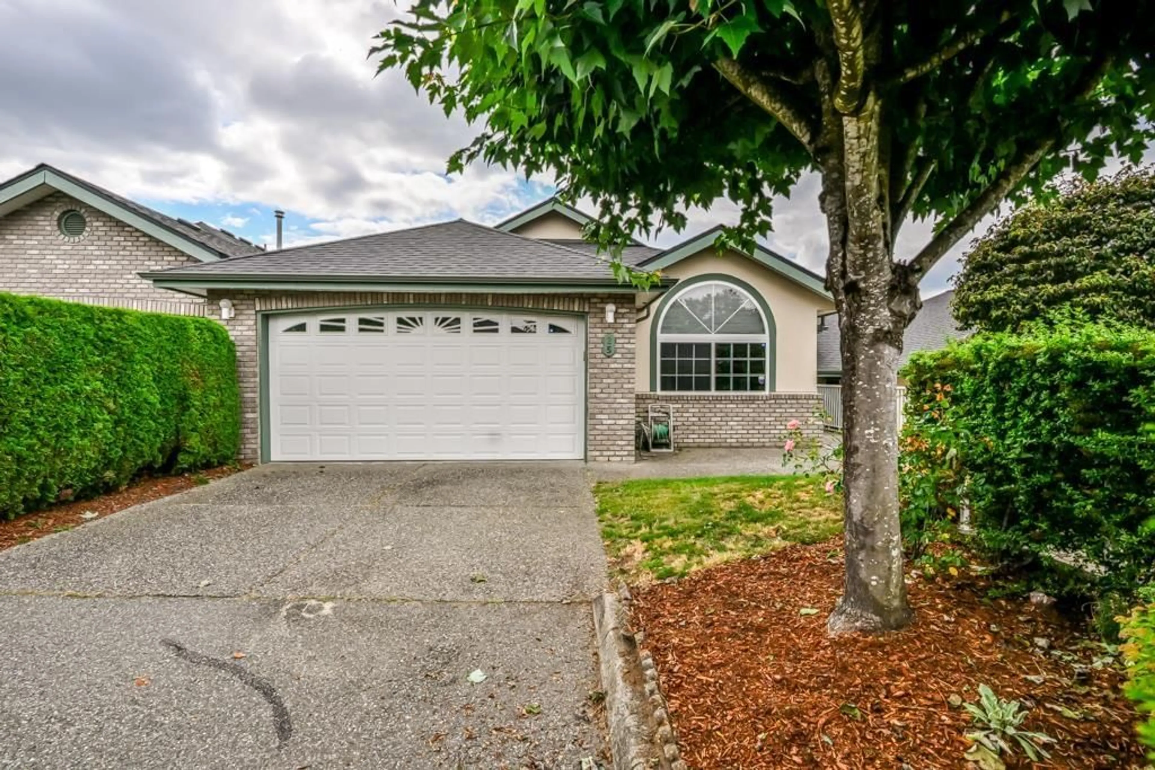
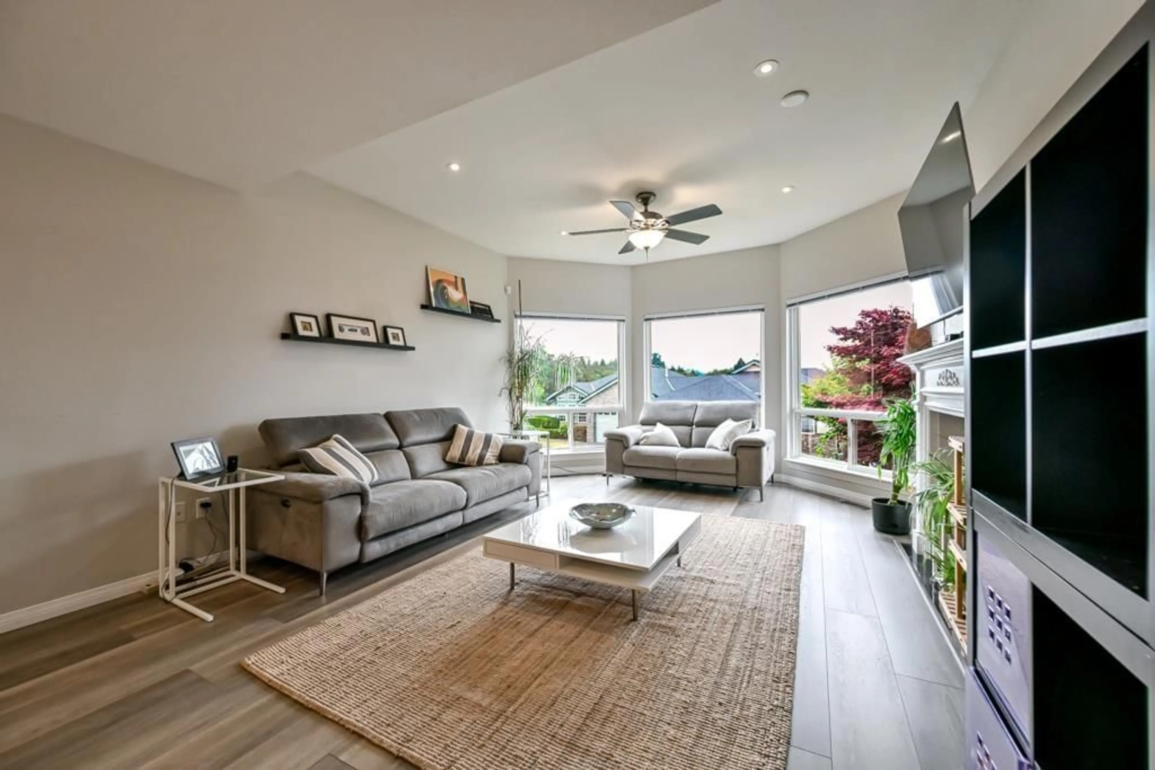
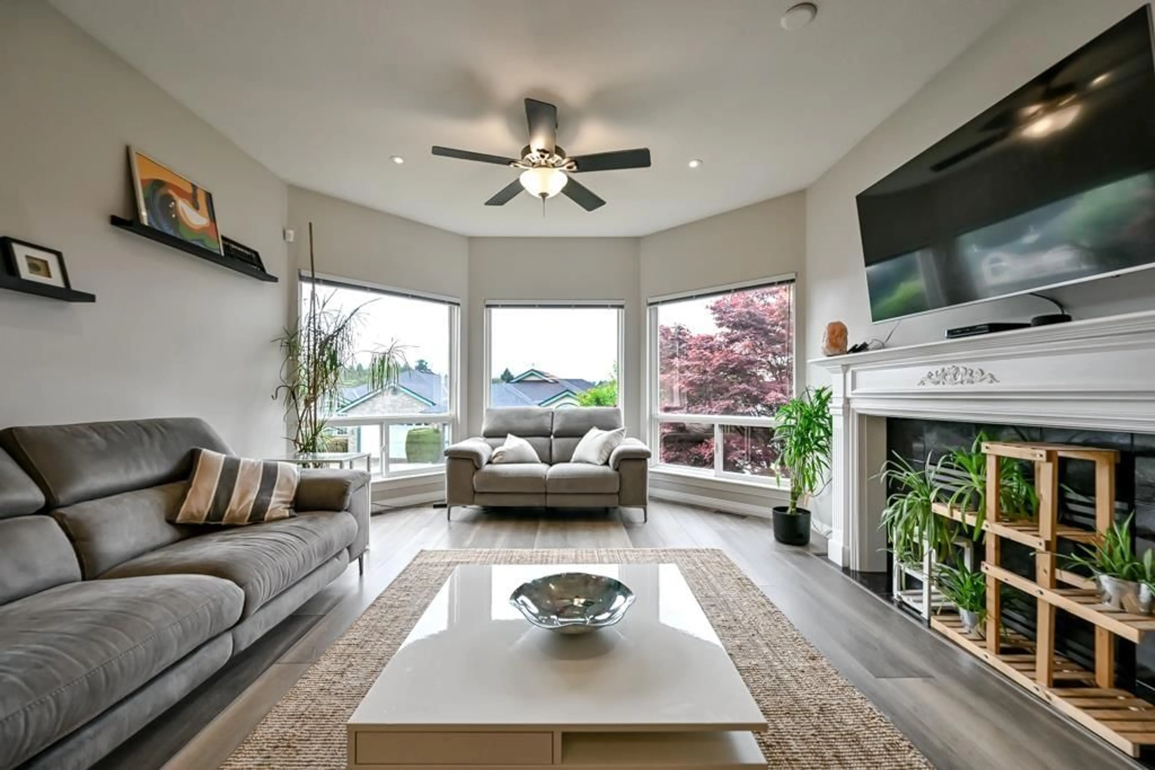
This spacious and beautifully maintained level-entry townhouse features a highly desirable layout with the primary bedroom on the main floor and a full daylight walk-out basement. The bright open-concept main level offers hardwood flooring, updated lighting, recessed lighting, large windows, and a cozy gas fireplace. The kitchen features stainless steel appliances, breakfast bar seating, generous counter space, and abundant cabinetry. The primary suite includes a walk-in closet and full ensuite with walk-in shower. Downstairs offers a large rec room, third bedroom, full bath with oversized jetted tub, flex space for hobbies or office use, plus massive storage. Central A/C, double garage, driveway parking, covered sundeck, and quiet location close to amenities complete the package. (id:39198)


Property Details

StyleRow / Townhouse
View-
Age of property1997
SqFt~2704 SqFt
Lot Size-
Parking Spaces4
MLS ®NumberR3128114
Community NameFairfield
Data SourceCREA
Listing byCentury 21 Creekside Realty Ltd.

Features

Heating: Forced air, Natural gas
Cooling: Air Conditioned
Basement: Finished, Full, Separate entrance

Parking

Garage spaces -

Garage type -

Total parking spaces 4


Amenities

Clubhouse

Inclusions
Hydro
Water
Parking
Cable
Heat

Property History

May 27, 2026
ListedActive
$825,000
2 days on market
history photo preview36
Listing by crea®
Property listed by Century 21 Creekside Realty Ltd., Brokerage
Agent Banner Image
Interested in this property?Get in touch to get the inside scoop.

Population and Demographics

Overview

Total population 9421
Average household income $115,906

Age (%)

0 to 19
24%
20 to 34
19%
35 to 49
20%
50 to 64
17%
65 and plus
20%

Household composition (%)

Single family
71%
Single person
22%
Multi person
5%
Multi family
3%

Mother tongue (%)

Punjabi (Panjabi)
47%
English
41%
Others
4%
German
2%

House tenancy (%)

Owners
75%
Renters
25%

What’s nearby?Essentials within 5 km

Local Logic

Transportation Scores

Estimated Budget

Powered by:
The trademarks REALTOR®, REALTORS®, and the REALTOR® logo are controlled by The Canadian Real Estate Association (CREA) and identify real estate professionals who are members of CREA. The trademarks MLS®, Multiple Listing Service® and the associated logos are owned by CREA and identify the quality of services provided by real estate professionals who are members of CREA. Used under license.