2 - 32925 MACLURE ROAD, Abbotsford, British Columbia V2S7V8
Contact us about this property
Highlights
Estimated valueThis is the price Wahi expects this property to sell for.
The calculation is powered by our Instant Home Value Estimate, which uses current market and property price trends to estimate your home’s value with a 90% accuracy rate.Not available
Price/Sqft$223/sqft
Monthly cost
Open Calculator
Description
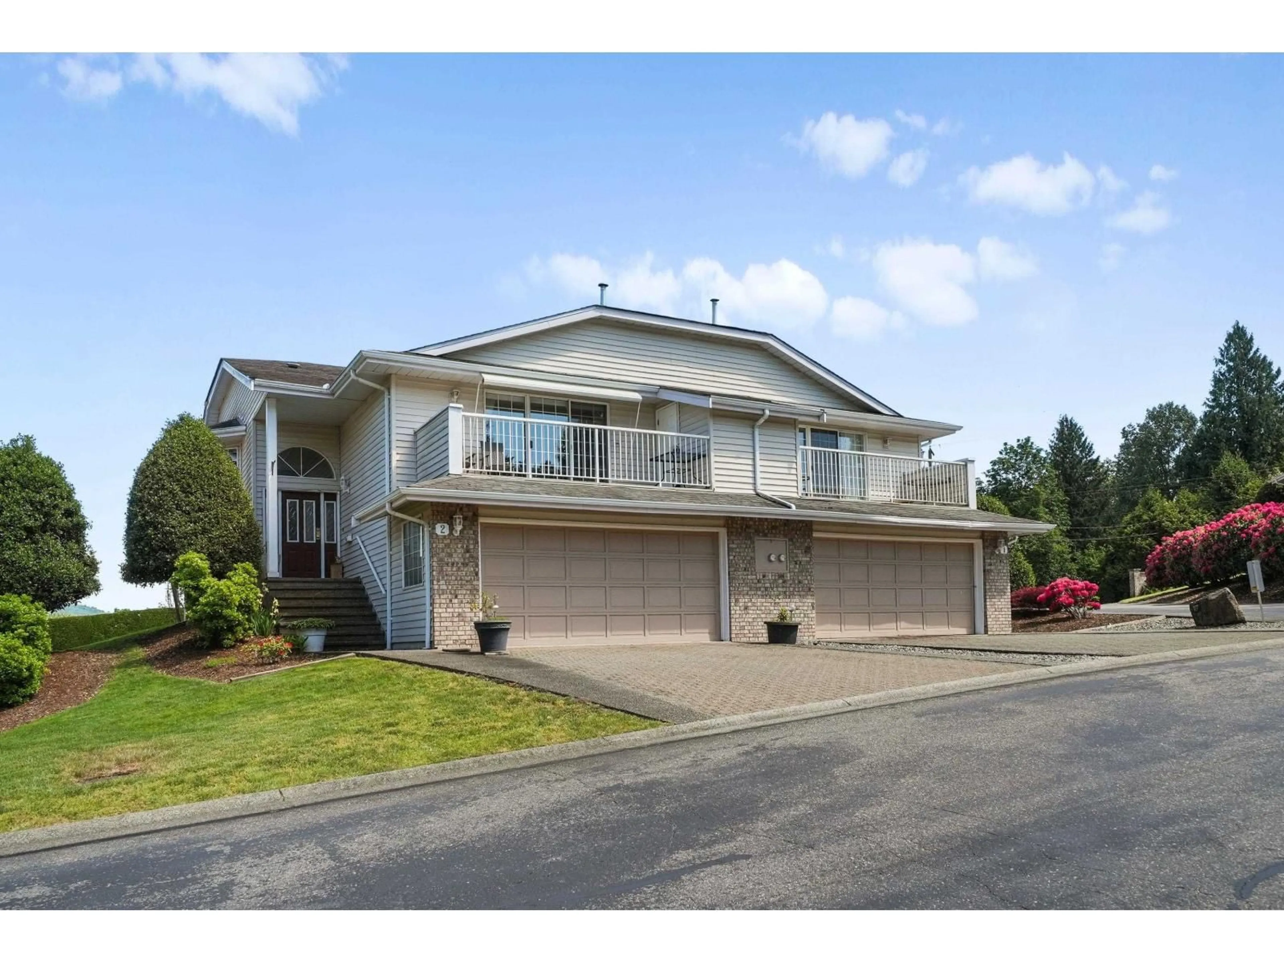
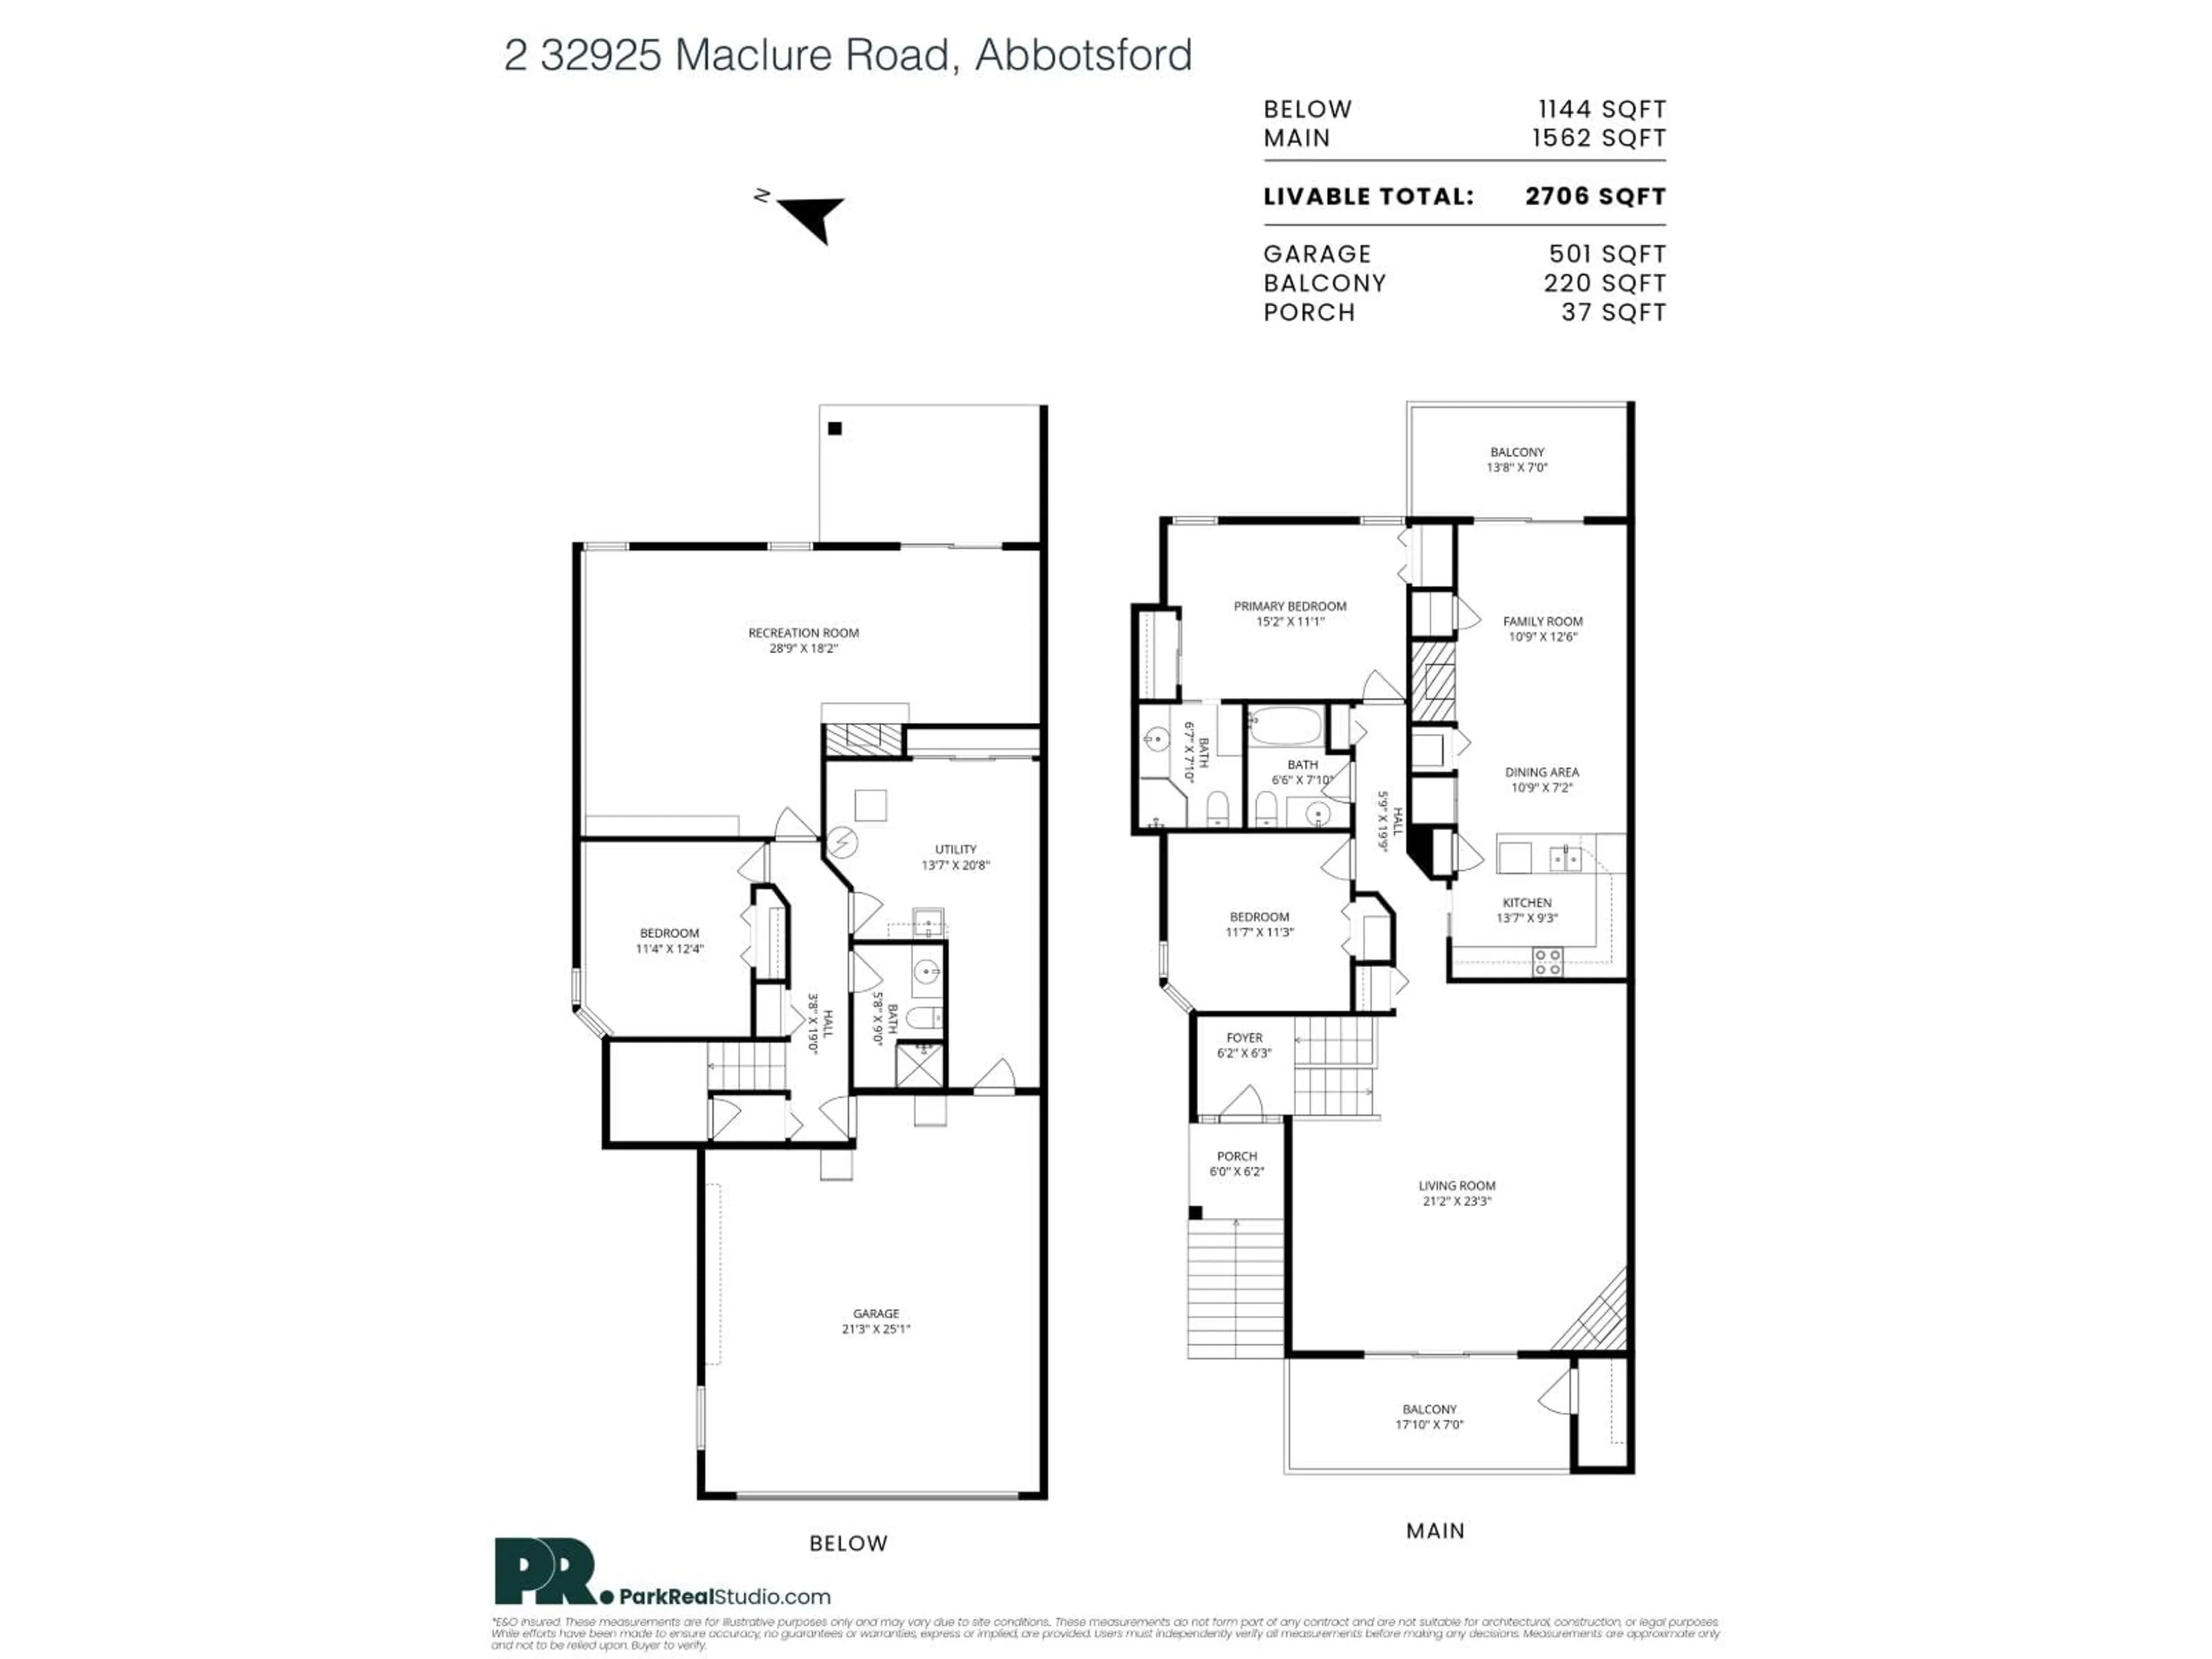
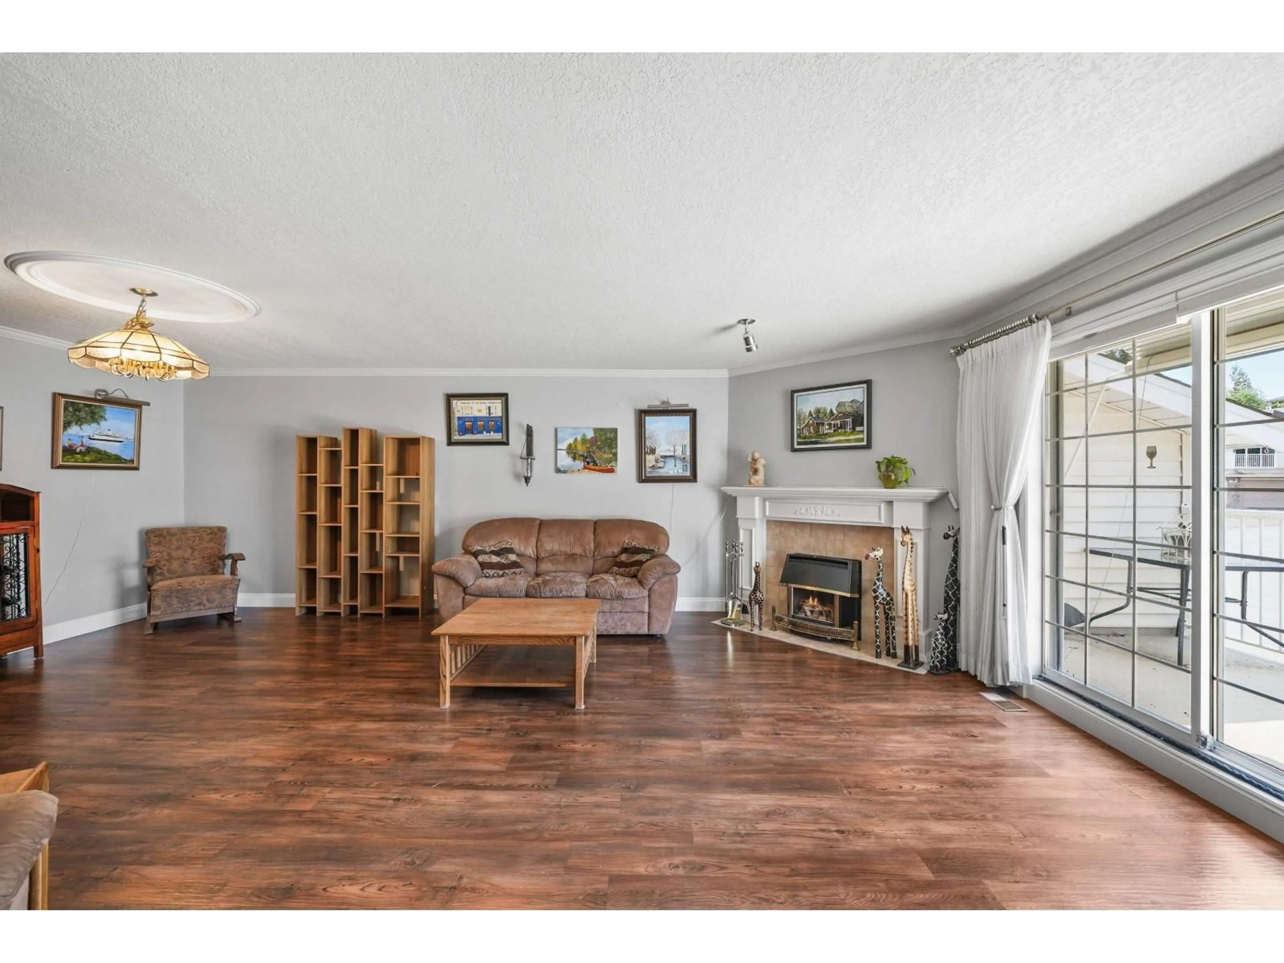
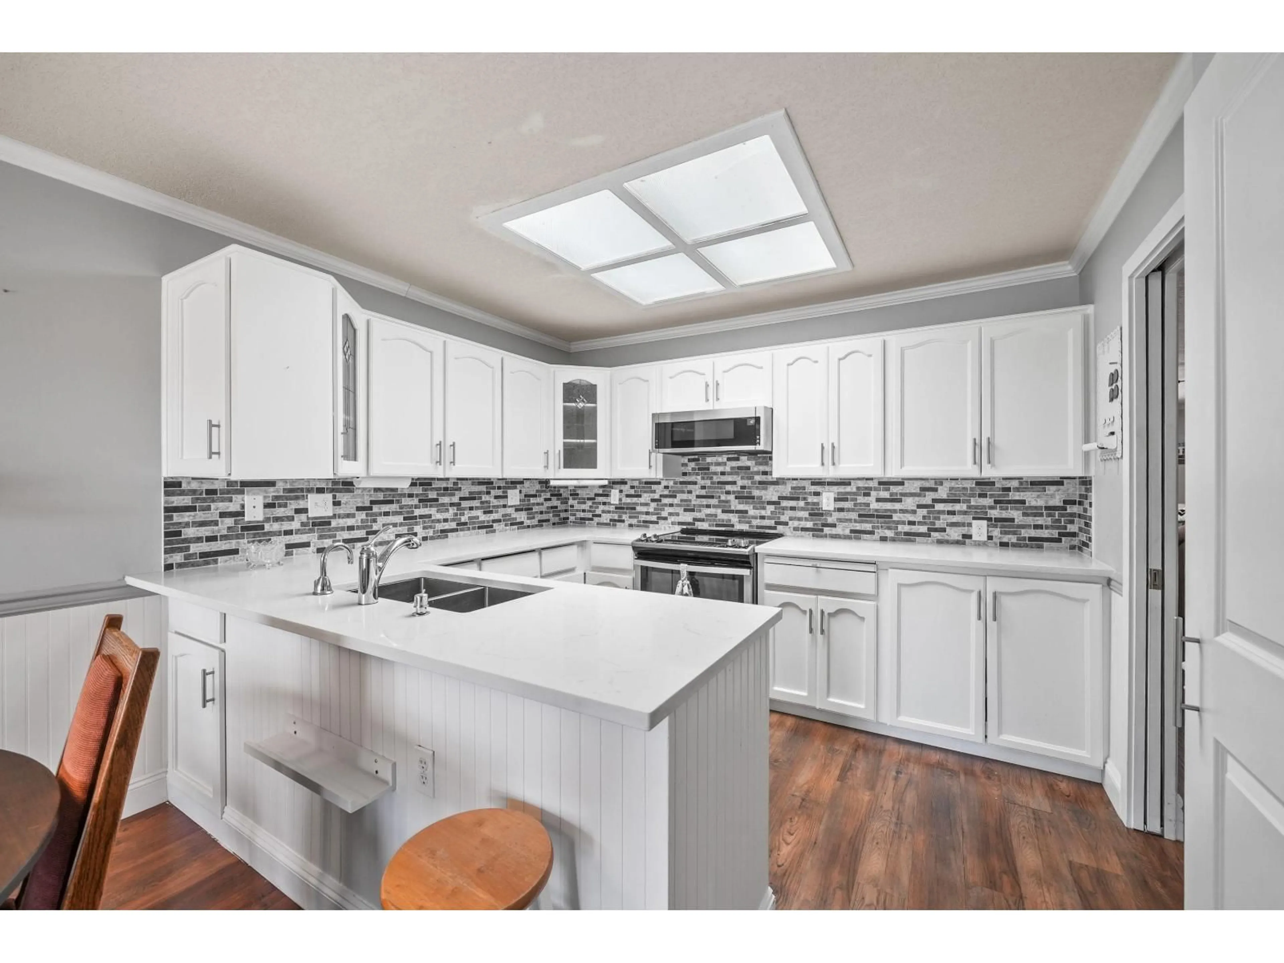
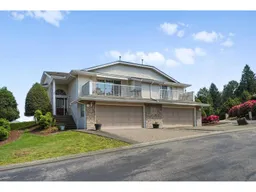
Rarely available! Welcome to Shandell Springs ~ a quiet, beautifully maintained 55+ duplex-style community that feels more like a detached home than a townhouse. This large, bright, and open 3 bedroom, 3 bathroom waterfront end unit with over 2,700 sqft offers stunning mountain, pond, and fountain views, large windows, skylights, and exceptional natural light throughout. Features include air conditioning, upgraded flooring, crown mouldings, and stainless steel appliances. Parking for 4 with a double garage plus a double driveway. Enjoy private outdoor space overlooking lush landscaped grounds in this low-density 22-home community with clubhouse, RV parking, and tons of visitor parking. Centrally located near Sevenoaks, shopping, restaurants, parks, transit, & Hwy 1. Call before it's gone! (id:39198)
Property Details
Interior
Features
Exterior
Parking
Garage spaces -
Garage type -
Total parking spaces 4
Property History
 40
40
