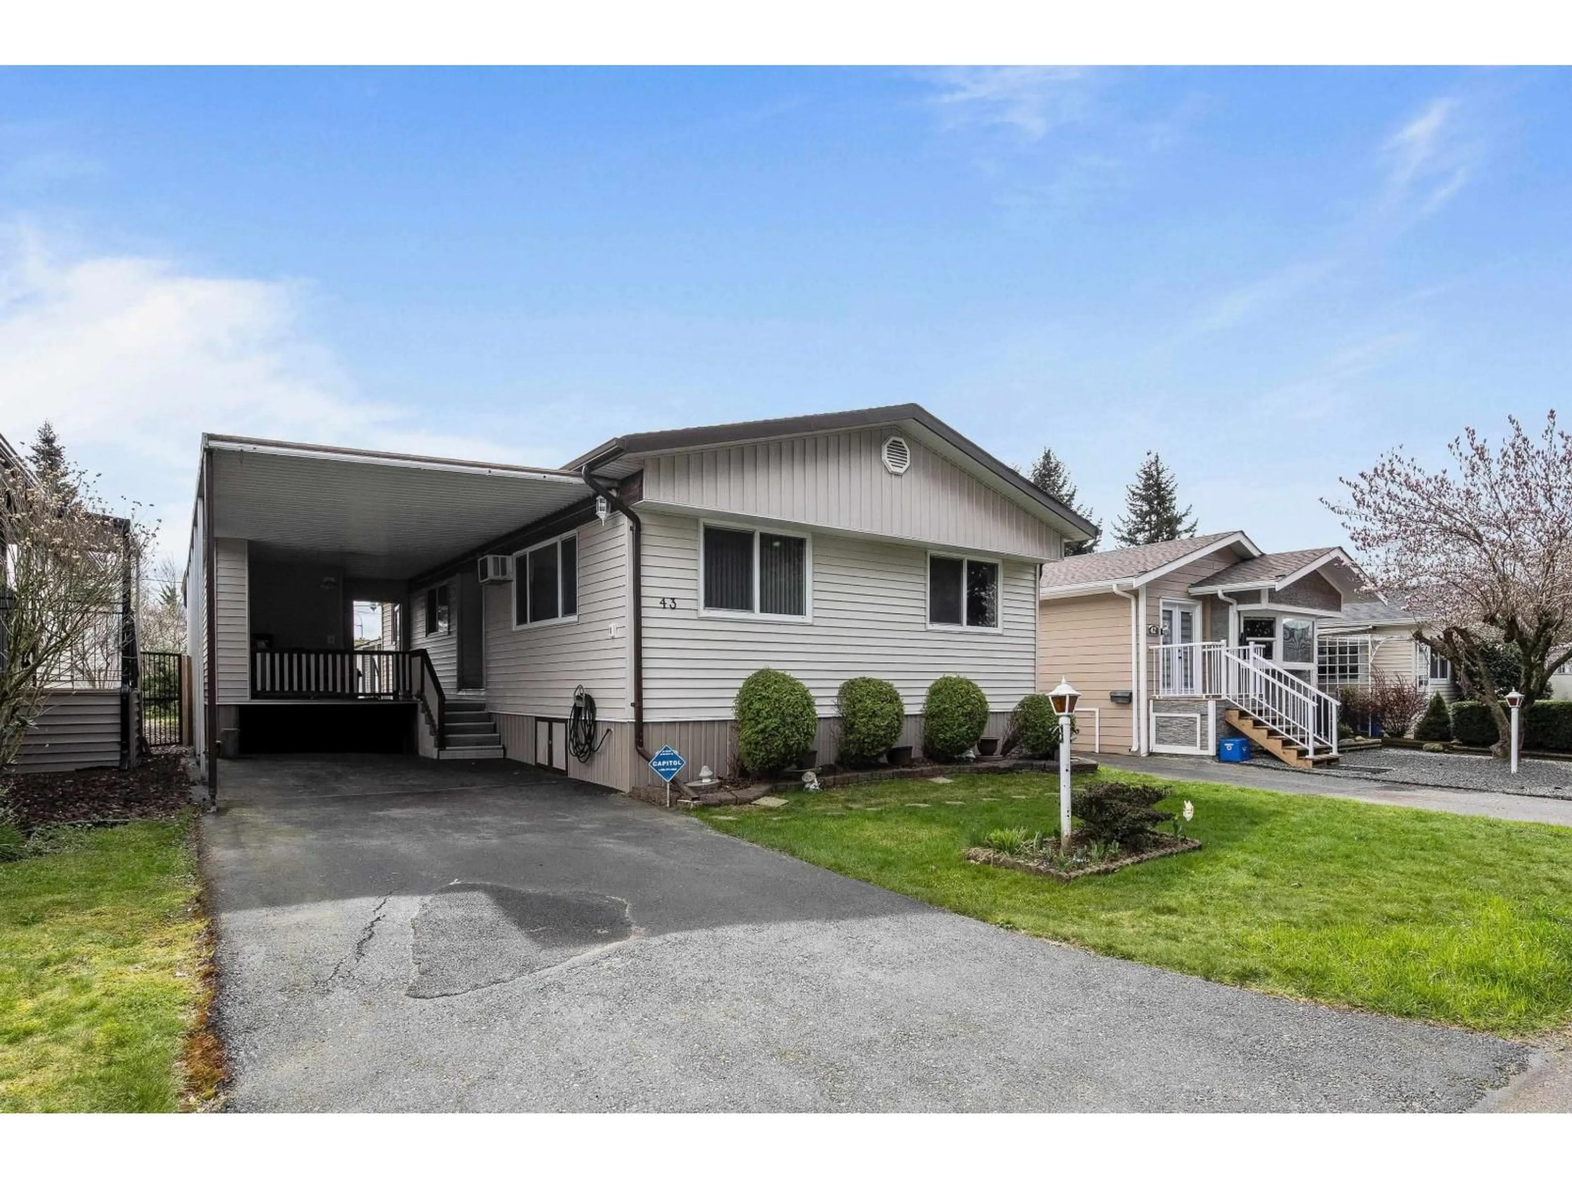
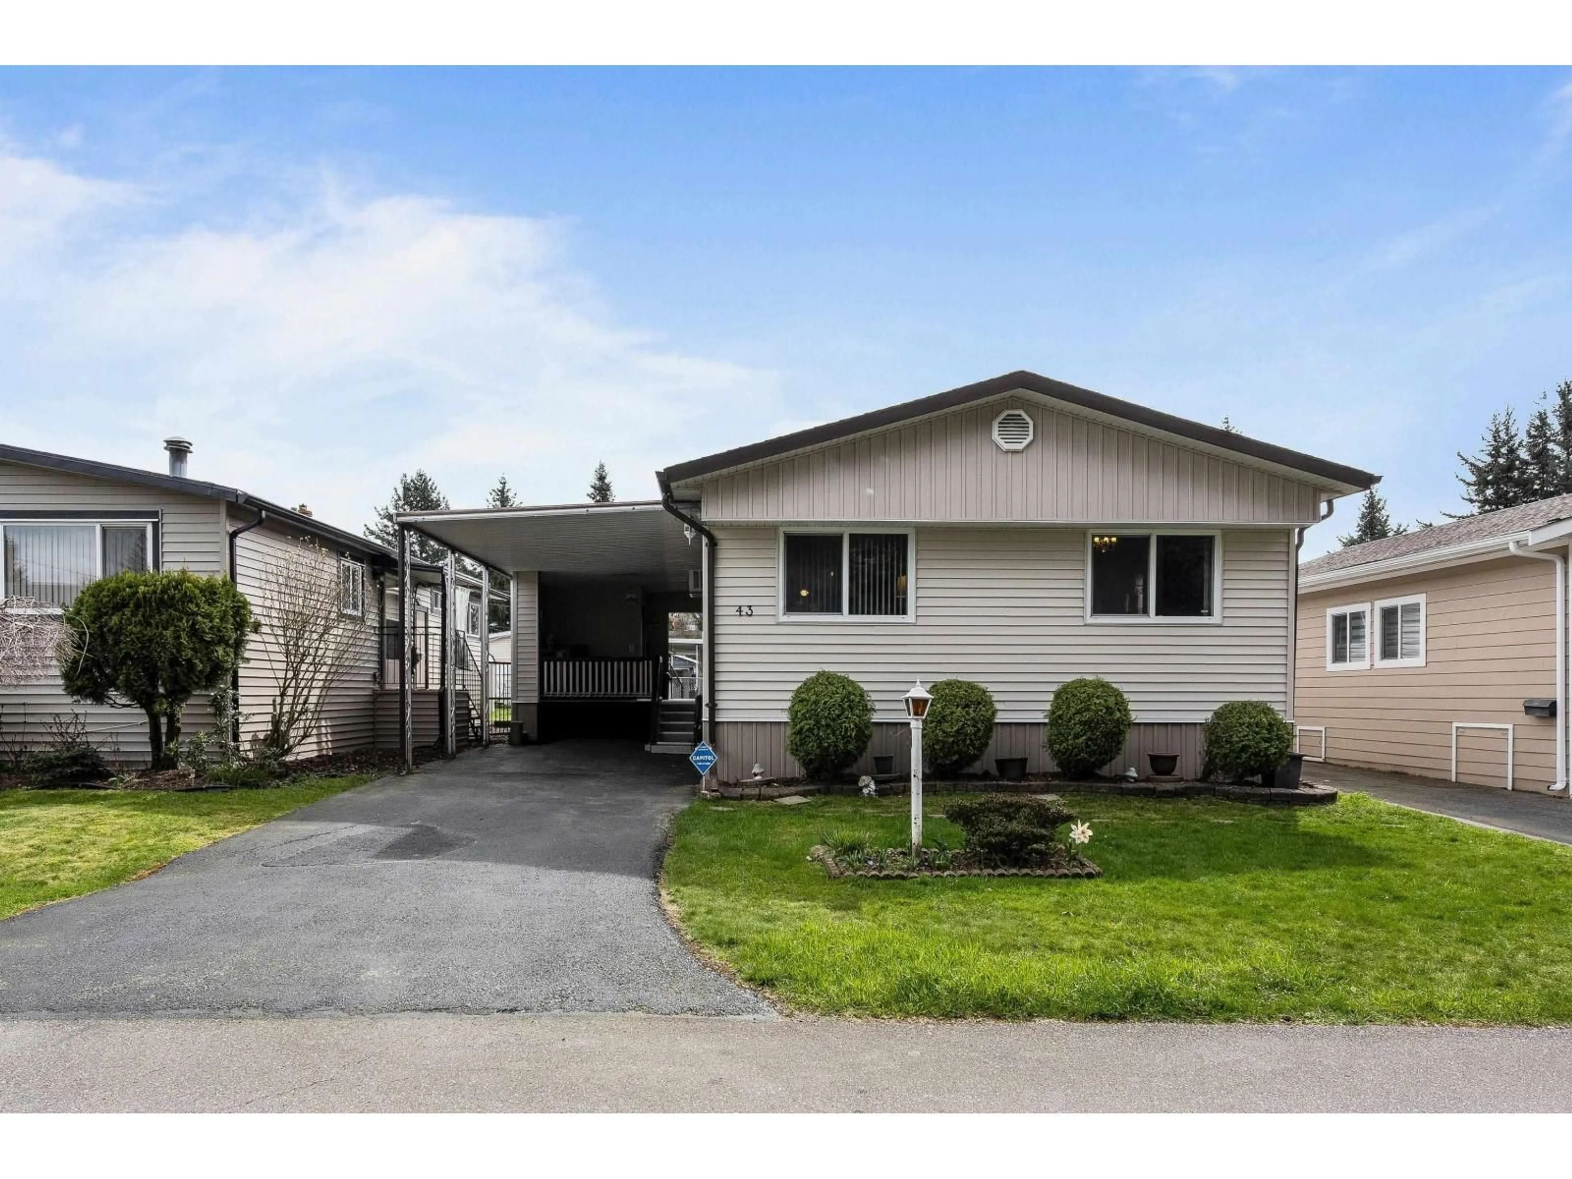
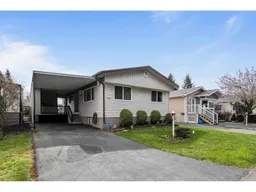
Home with vinyl exterior material, street for 43 - 31313 LIVINGSTONE AVENUE, Abbotsford British Columbia V2S1M3
13 days on Market

43 - 31313 LIVINGSTONE AVENUE, Abbotsford, British Columbia V2S1M3

Detached
3
1
~1049 sqft
$235,000
Get pre-qualifiedPowered by nesto
Detached
3
1
~1049 sqft

Contact us about this property

Call

Highlights

Property Estimate

Days on market13 days

Estimated valueNot available

Price/Sqft$224/sqft

Monthly cost

Open Calculator

Description

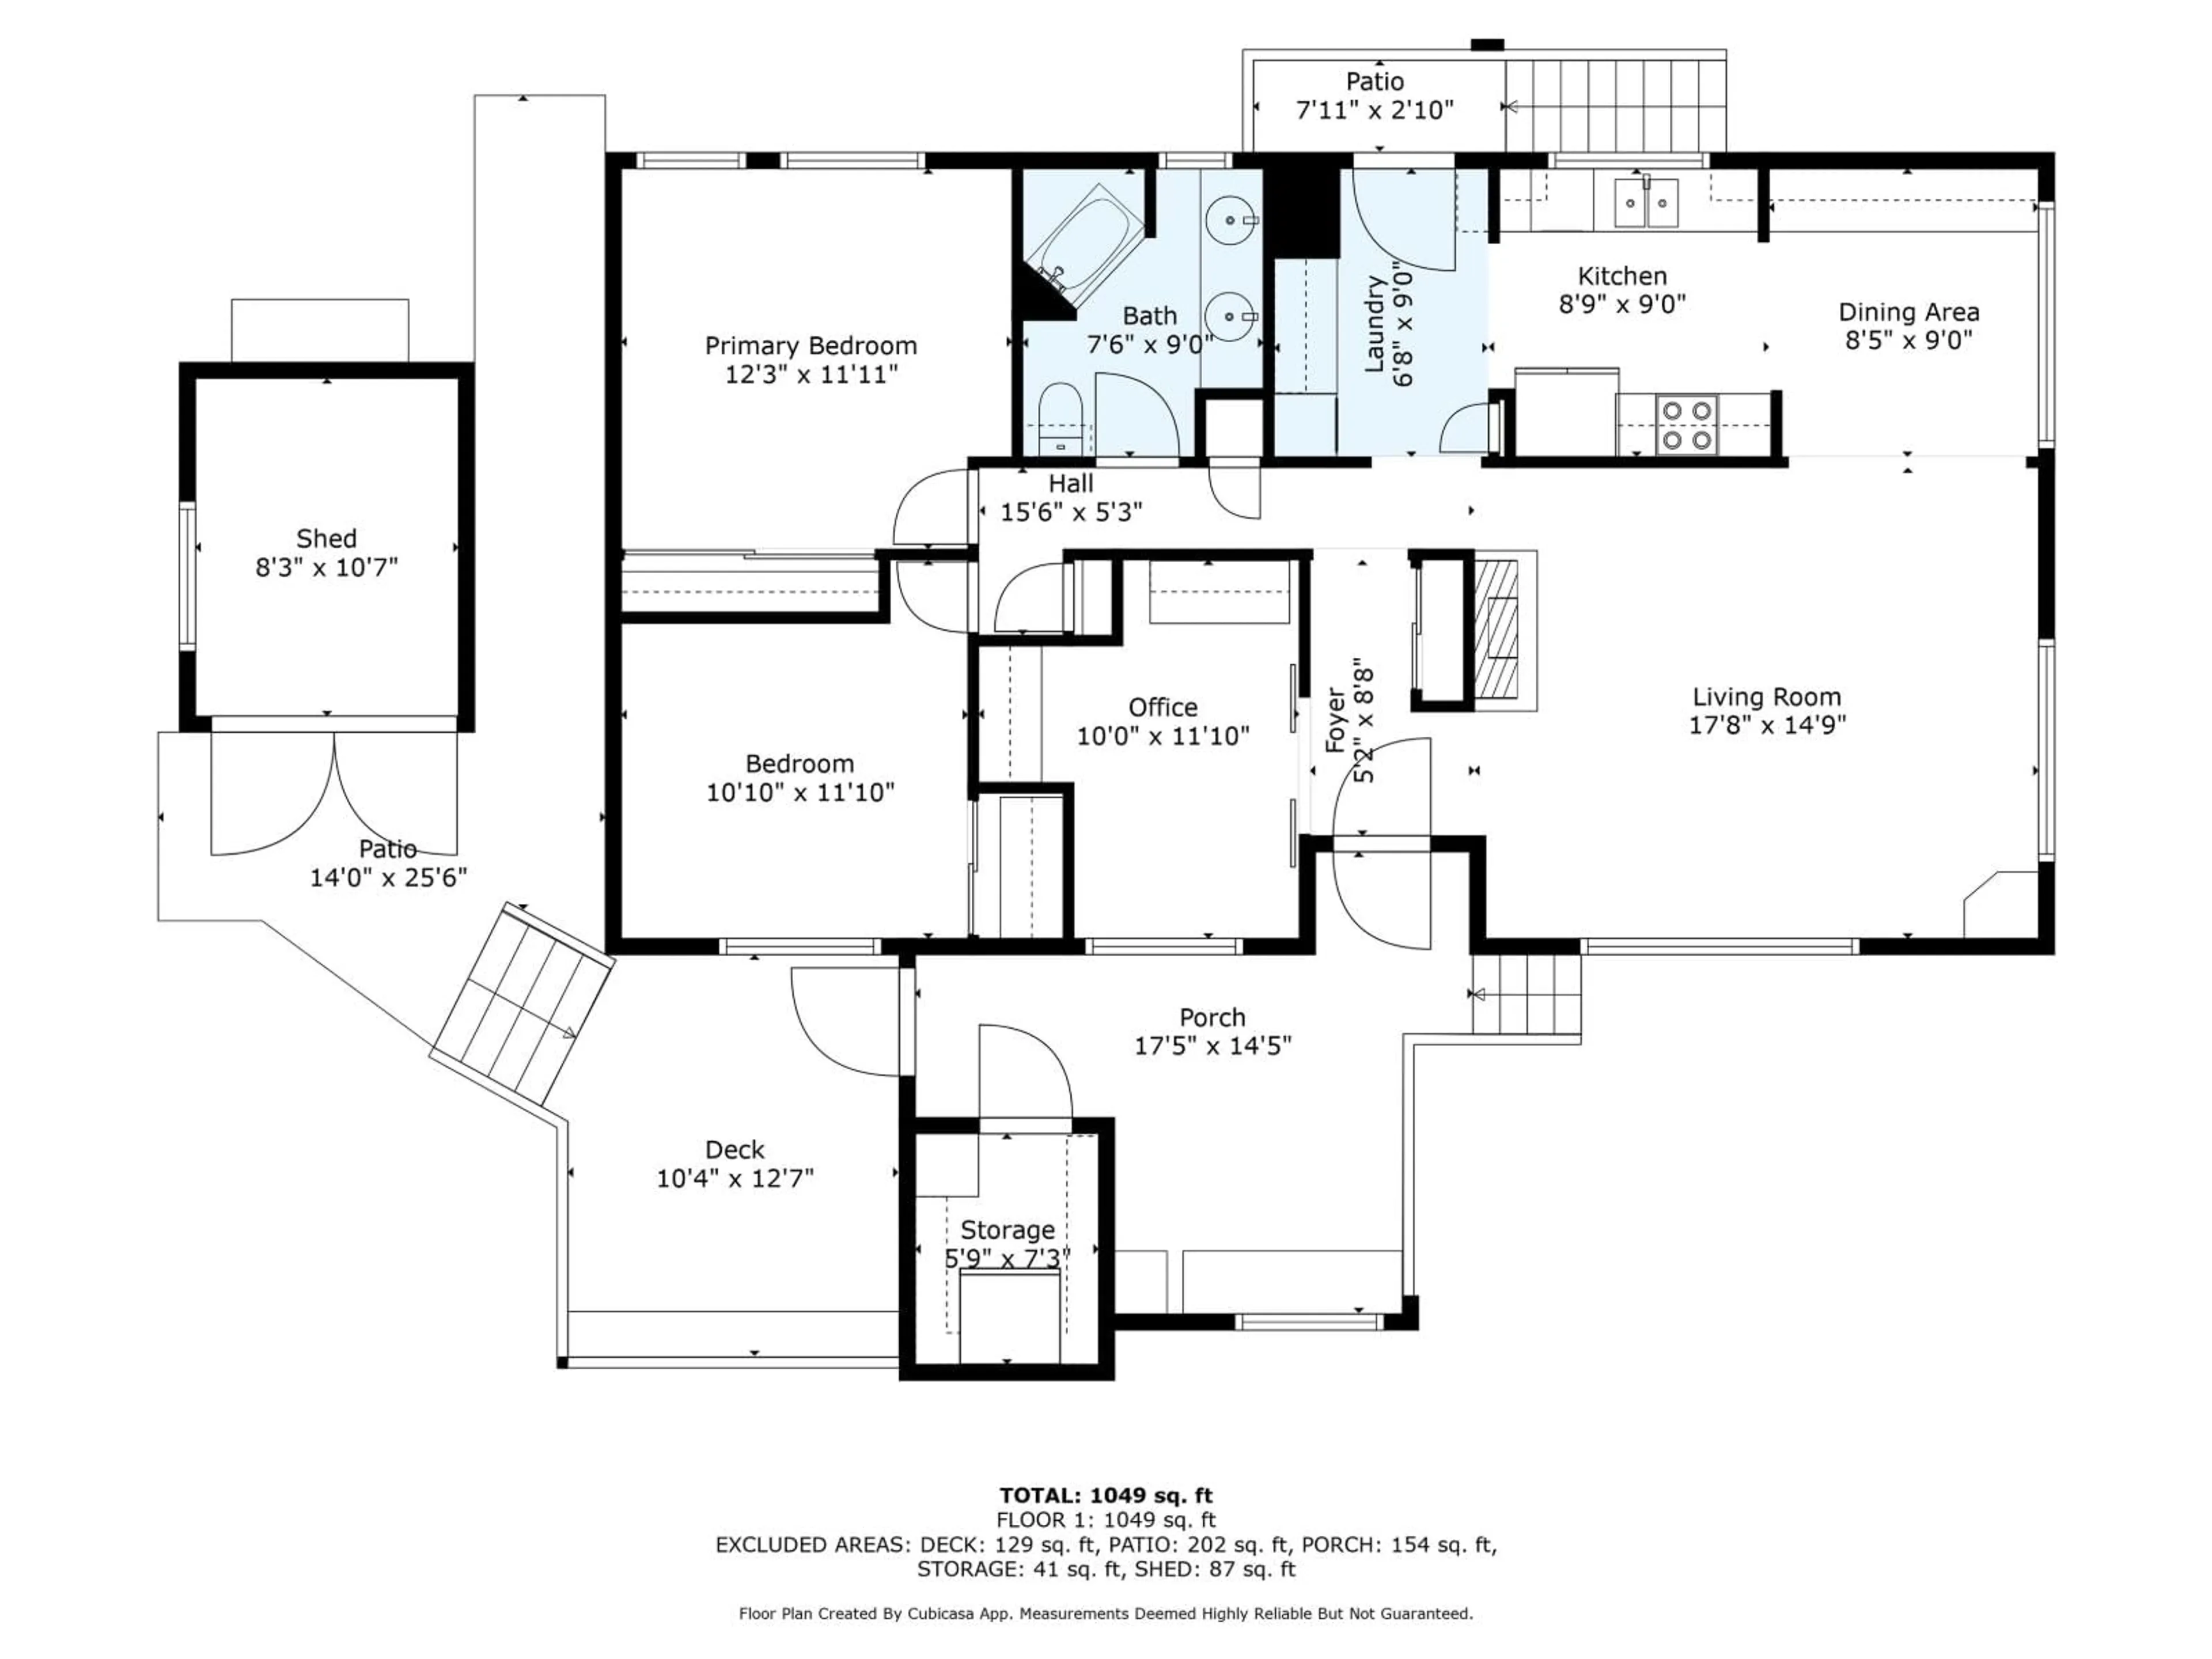
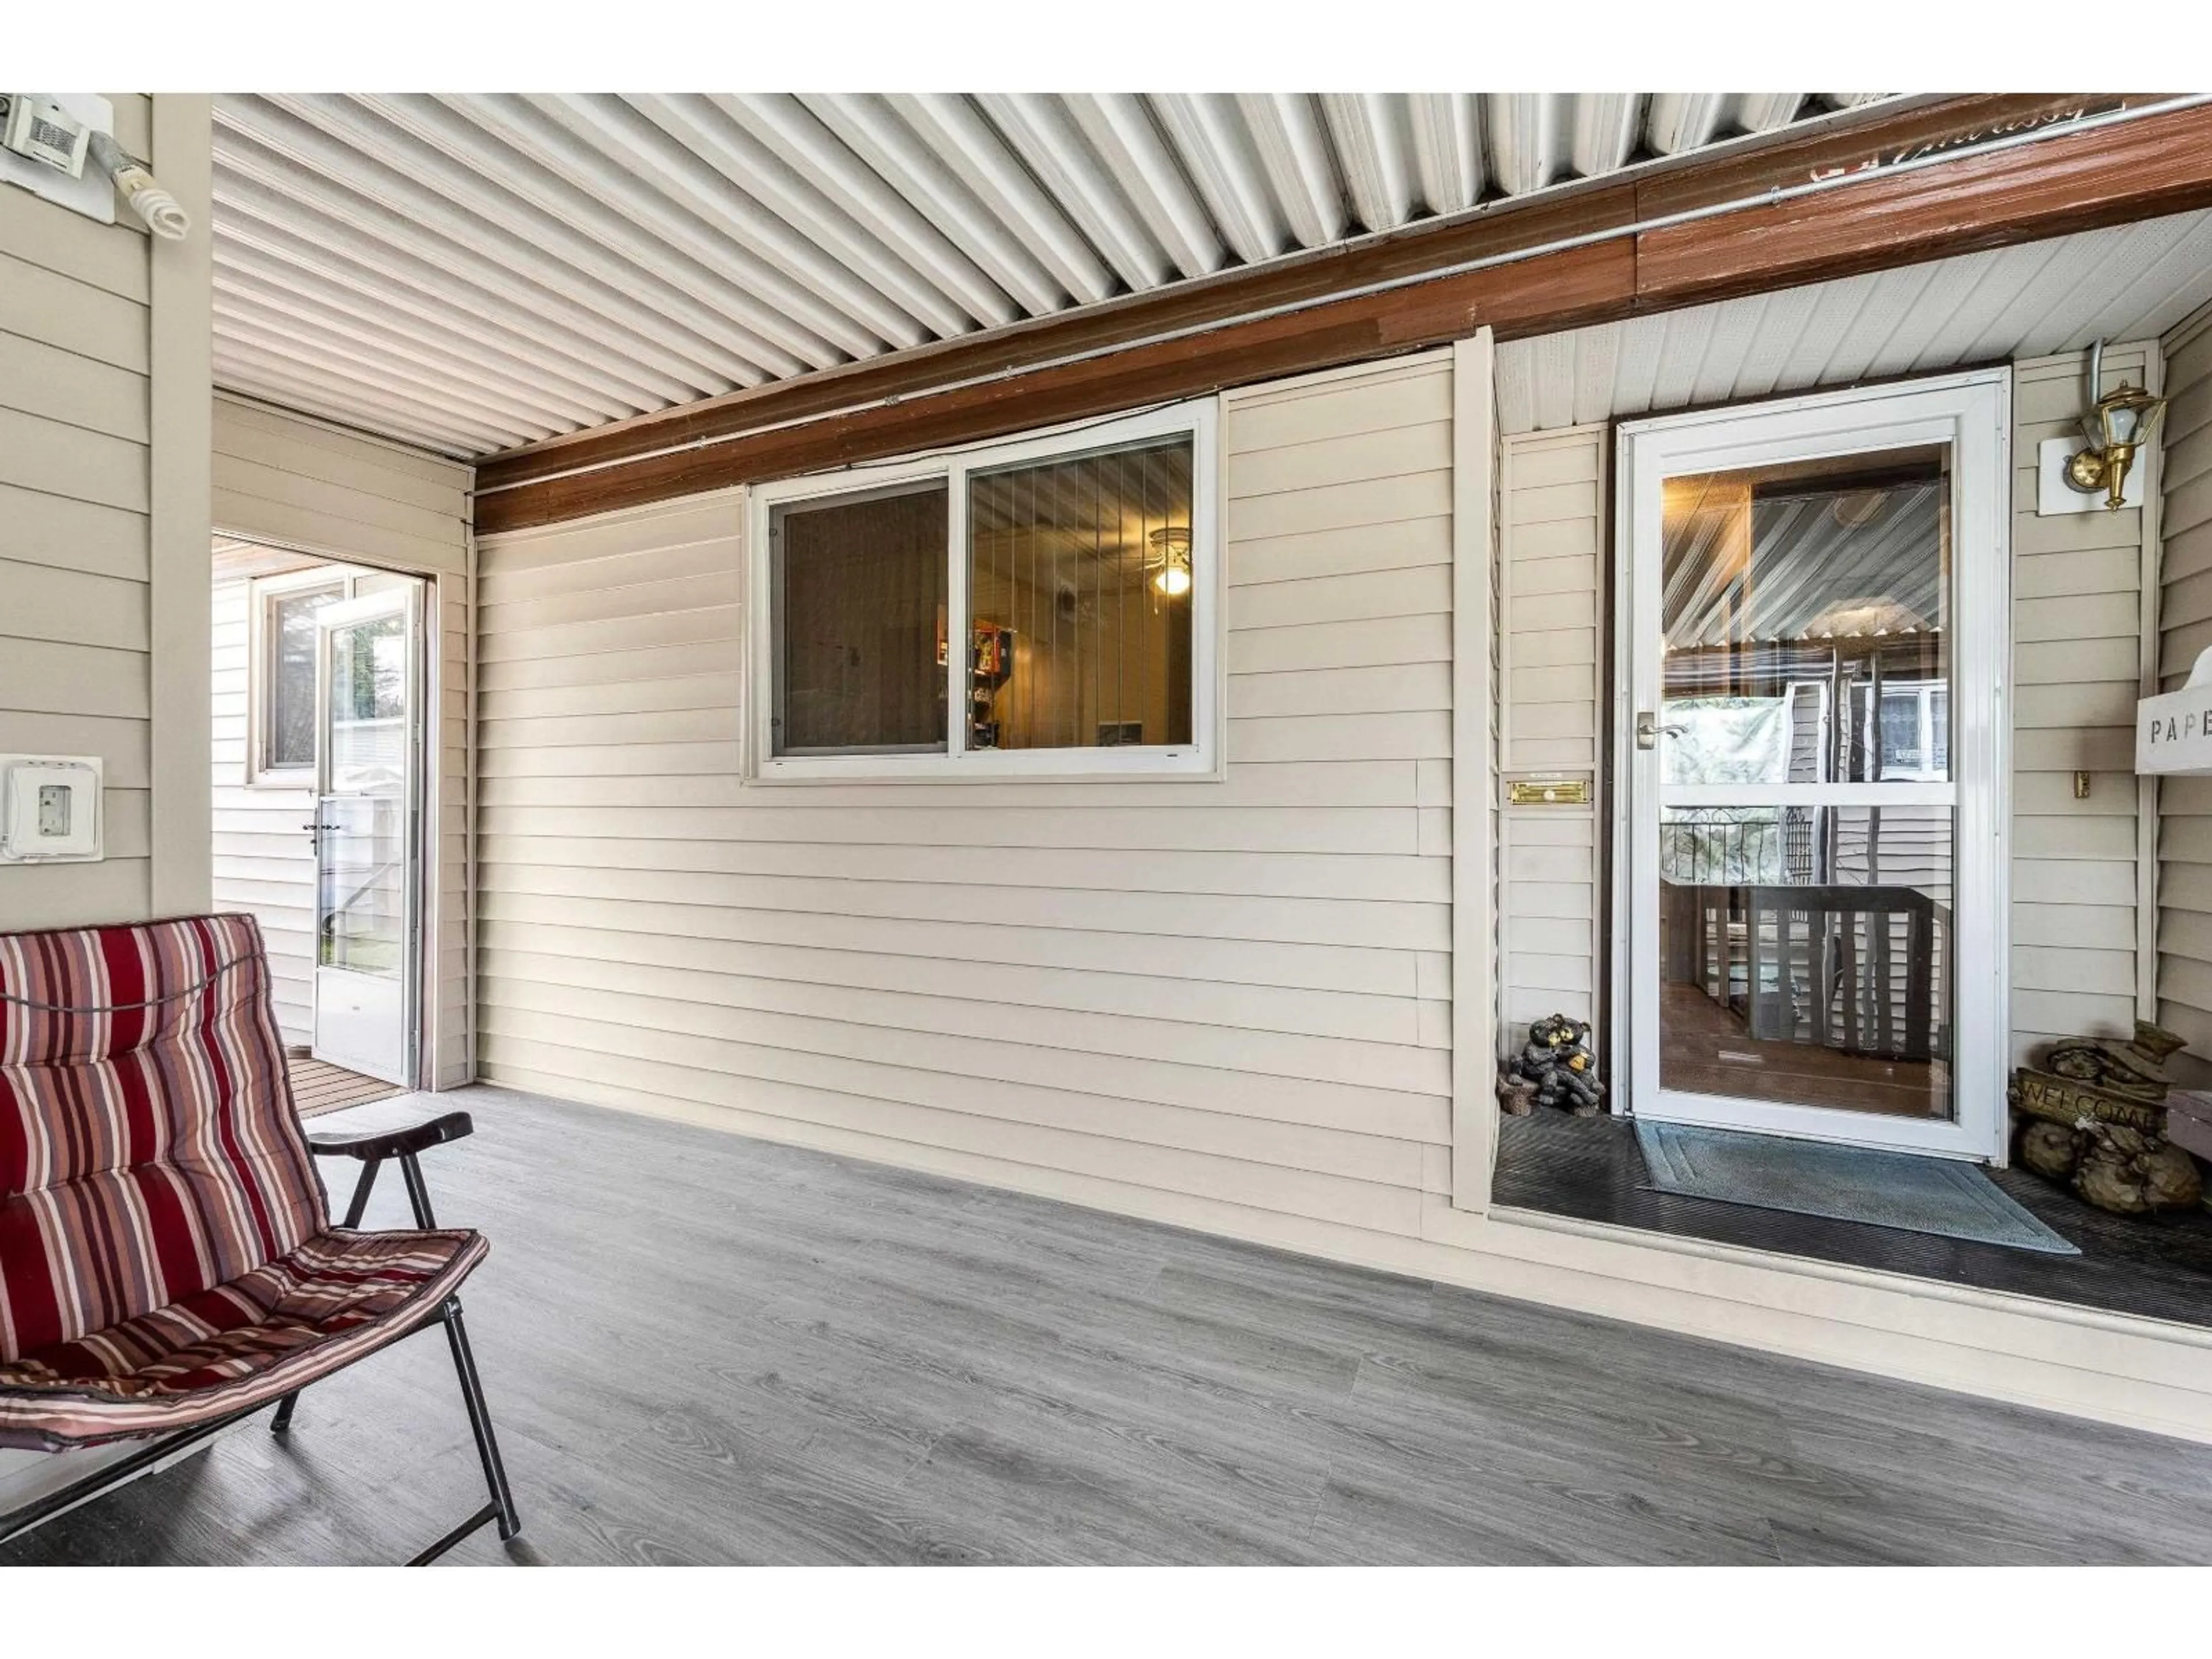
Lovingly kept Double wide Modular home in a beautiful treed park. Clean and comfortable home with lots space and lots of large bright windows that have all been upgraded. Recent updates include the roof 2017, Furnace 2017, New kitchen 2017, New siding 2025, Extra insulation 2025. Outside covered decks have 2 seating areas to relax and a good sized storage room . Also there is a storage shed and a small greenhouse in the lovely back yard and there is room for a garden. Situated right across from a lovey grassy park area with large evergreens. All of the upgrades that the park requires have been professionally done. Seller is going to have central air conditioning installed shortly and currently there is an air con in the main area. This is truly one of the best parks in town. (id:39198)


Property Details

StyleManufactured Home
View-
Age of property1974
SqFt~1049 SqFt
Lot Size-
Parking Spaces2
MLS ®NumberR3143369
Community NameClearbrook
Data SourceCREA
Listing bySutton Group-West Coast Realty (Abbotsford)

Features

Heating: Forced air, Natural gas
Basement: None, Unknown, Unknown

Parking

Garage spaces -

Garage type -

Total parking spaces 2


Property History
Jul 8, 2026
ListedActive
$235,000
13 days on market
history photo preview28
Listing by crea®
Property listed by Sutton Group-West Coast Realty (Abbotsford), Brokerage
Agent Banner Image
Interested in this property?Get in touch to get the inside scoop.

Population and Demographics

Overview

Total population 8908
Average household income $101,310

Age (%)

0 to 19
19%
20 to 34
20%
35 to 49
18%
50 to 64
17%
65 and plus
26%

Household composition (%)

Single family
52%
Single person
39%
Multi person
7%
Multi family
2%

Mother tongue (%)

English
55%
Punjabi (Panjabi)
31%
German
5%
Others
4%
Spanish
1%

House tenancy (%)

Owners
60%
Renters
40%

What’s nearby?Essentials within 5 km

Local Logic

Transportation Scores

Estimated Budget

Powered by:
The trademarks REALTOR®, REALTORS®, and the REALTOR® logo are controlled by The Canadian Real Estate Association (CREA) and identify real estate professionals who are members of CREA. The trademarks MLS®, Multiple Listing Service® and the associated logos are owned by CREA and identify the quality of services provided by real estate professionals who are members of CREA. Used under license.
