No images are available for this listing

Looks like no photos have been added to this listing just yet.

5 hours on Market

31921 CASPER COURT WEST, Abbotsford, British Columbia V2T2J8

Detached
7
7
~5505 sqft
$1,899,999
Get pre-qualifiedPowered by nesto
Detached
7
7
~5505 sqft

Contact us about this property

Call

Highlights

Property Estimate

Days on market5 hours

Estimated valueNot available

Price/Sqft$345/sqft

Monthly cost

Open Calculator

Description

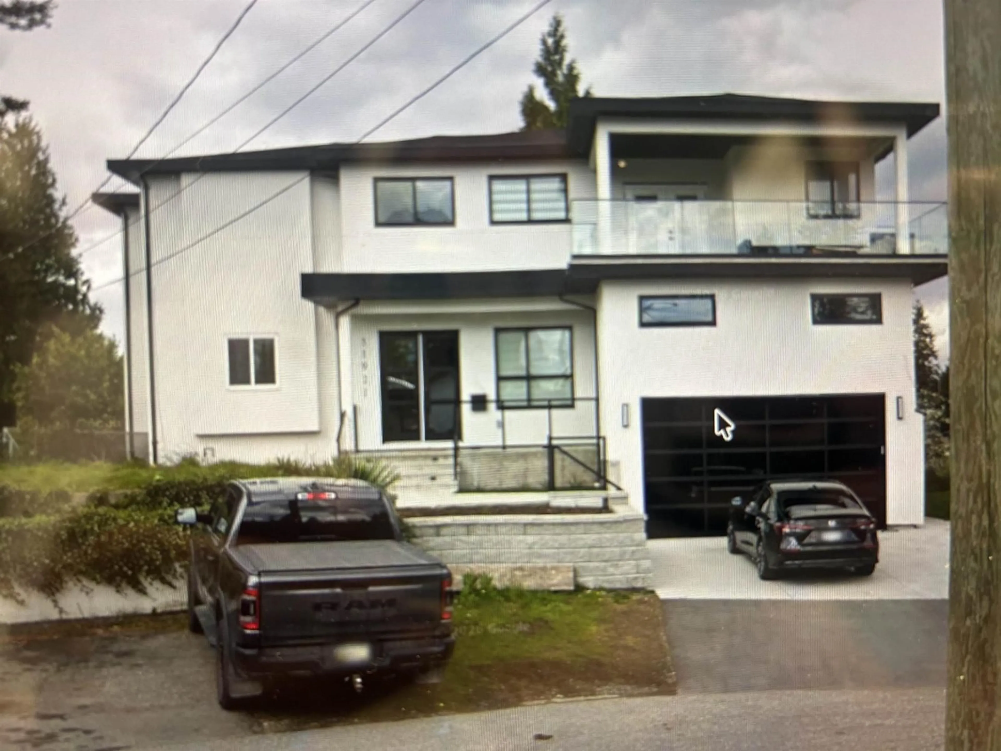
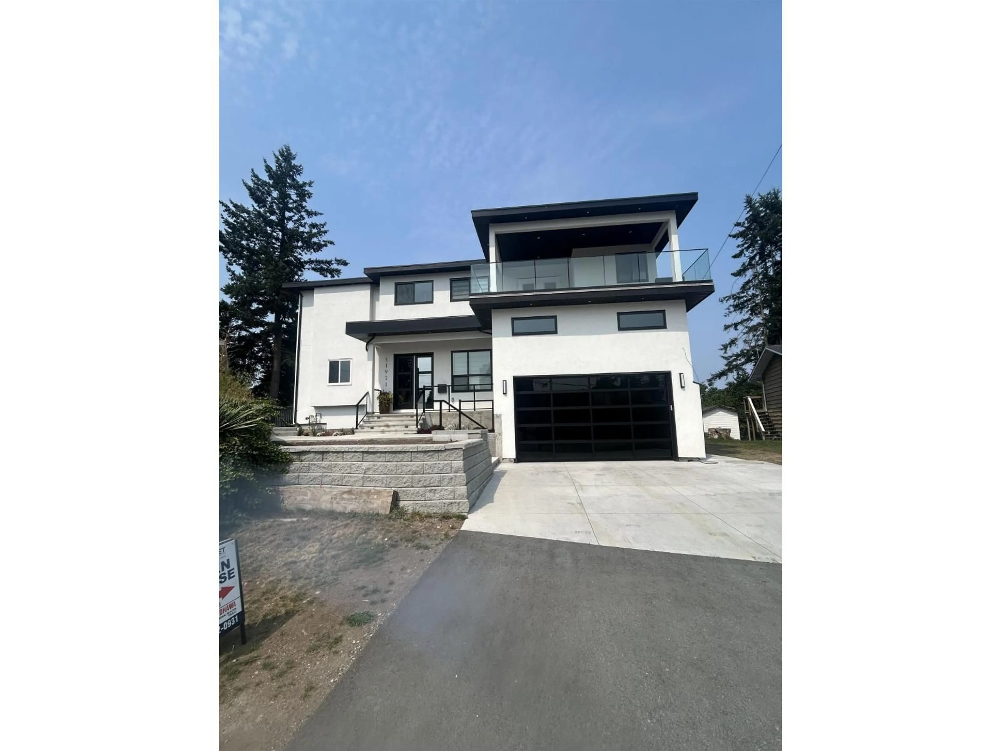
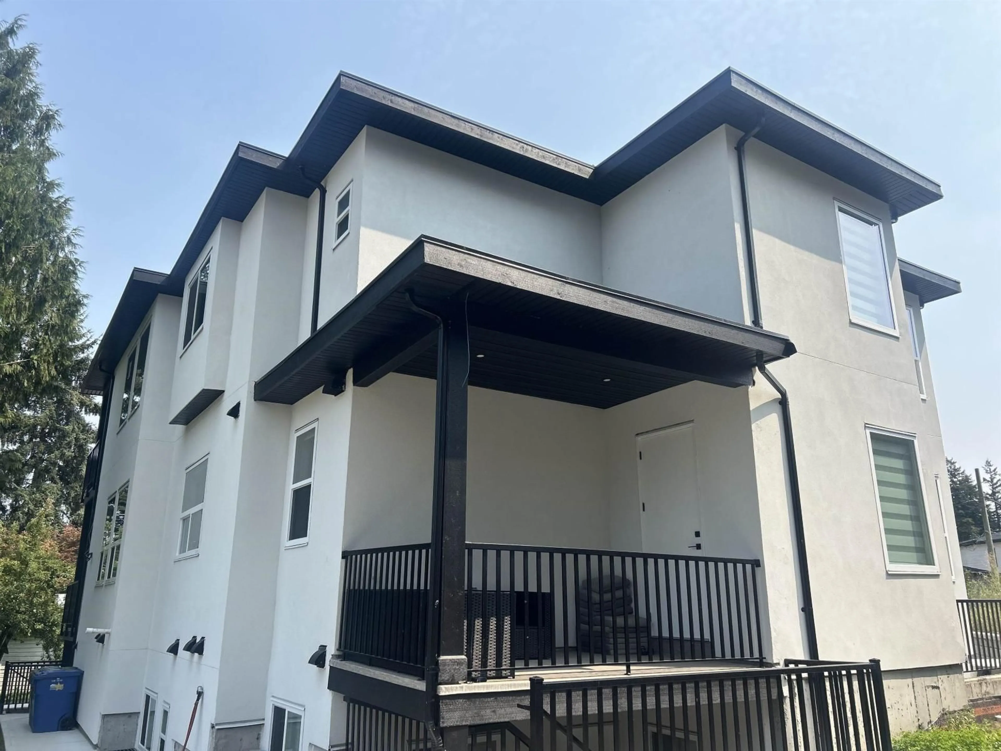
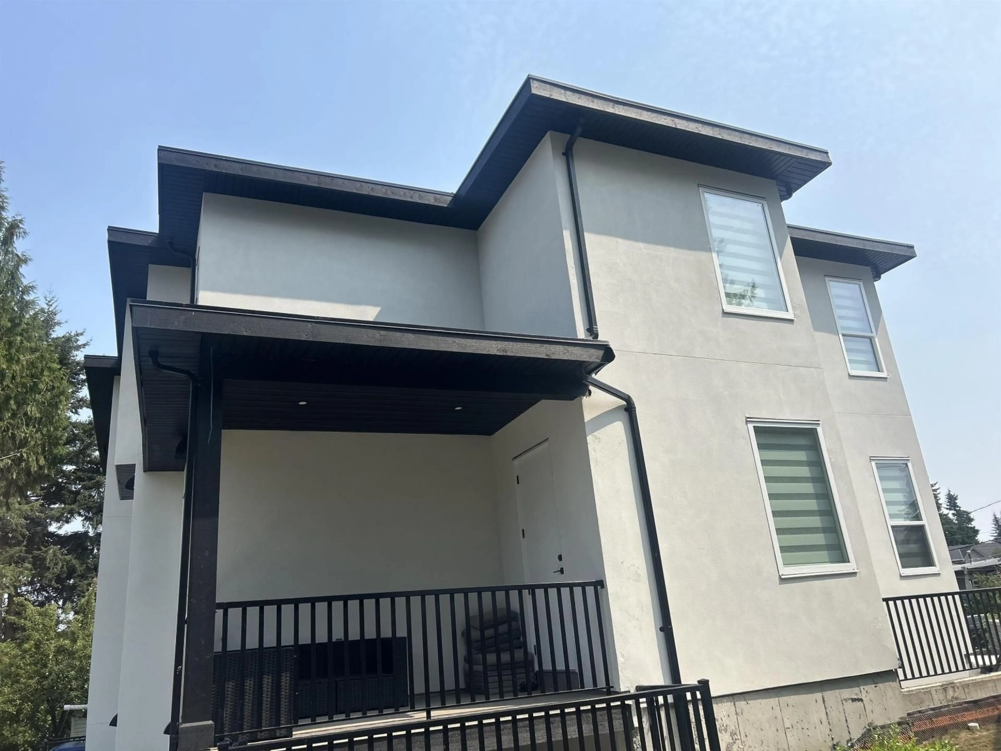
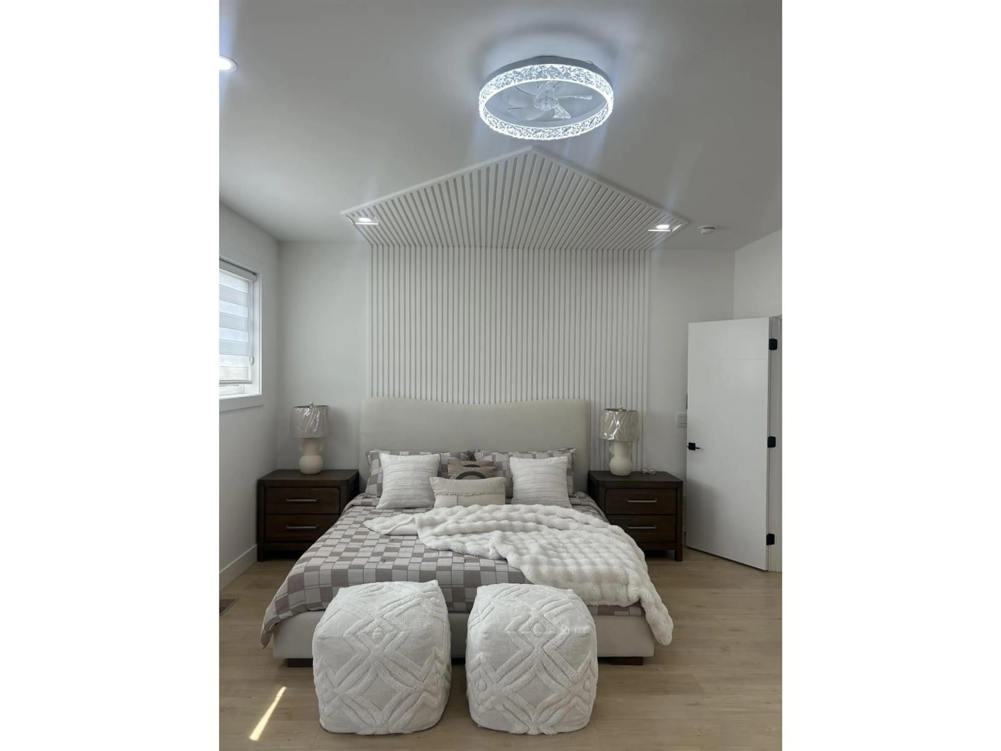
Brand new stunning New Home with high ceiling not available in new zoning in this area open concept on prime Location Central Abbotsford .Including attached dabble garage and the house boasts A/c and chef's dream kitchen & Total 8 bedroom 8 bath ,floor to ceiling cupboards and a large island, an open floor plan, open to above and blew celling, allow for parking & vehicles. Centrally located just minutes to all amenities. Must see to appreciate home, property and location.3 basements suites for mortgage help 2 bedroom on main floor. (id:39198)


Property Details

StyleHouse
ViewCity view
Age of property2024
SqFt~5505 SqFt
Lot Size-
Parking Spaces8
MLS ®NumberR3153830
Community NameClearbrook
Data SourceCREA
Listing byPlanet Group Realty Inc.

Features

Heating: Forced air
Cooling: Air Conditioned
Basement: Finished, Full, Unknown

Parking

Garage spaces -

Garage type -

Total parking spaces 8


Property History
Aug 7, 2026
ListedActive
$1,899,999
5 hours on market
Listing by crea®
Property listed by Planet Group Realty Inc., Brokerage
Agent Banner Image
Interested in this property?Get in touch to get the inside scoop.

Population and Demographics

Overview

Total population 8908
Average household income $101,310

Age (%)

0 to 19
19%
20 to 34
20%
35 to 49
18%
50 to 64
17%
65 and plus
26%

Household composition (%)

Single family
52%
Single person
39%
Multi person
7%
Multi family
2%

Mother tongue (%)

English
55%
Punjabi (Panjabi)
31%
German
5%
Others
4%
Spanish
1%

House tenancy (%)

Owners
60%
Renters
40%

What’s nearby?Essentials within 5 km

Local Logic

Transportation Scores

Estimated Budget

Powered by:
The trademarks REALTOR®, REALTORS®, and the REALTOR® logo are controlled by The Canadian Real Estate Association (CREA) and identify real estate professionals who are members of CREA. The trademarks MLS®, Multiple Listing Service® and the associated logos are owned by CREA and identify the quality of services provided by real estate professionals who are members of CREA. Used under license.
