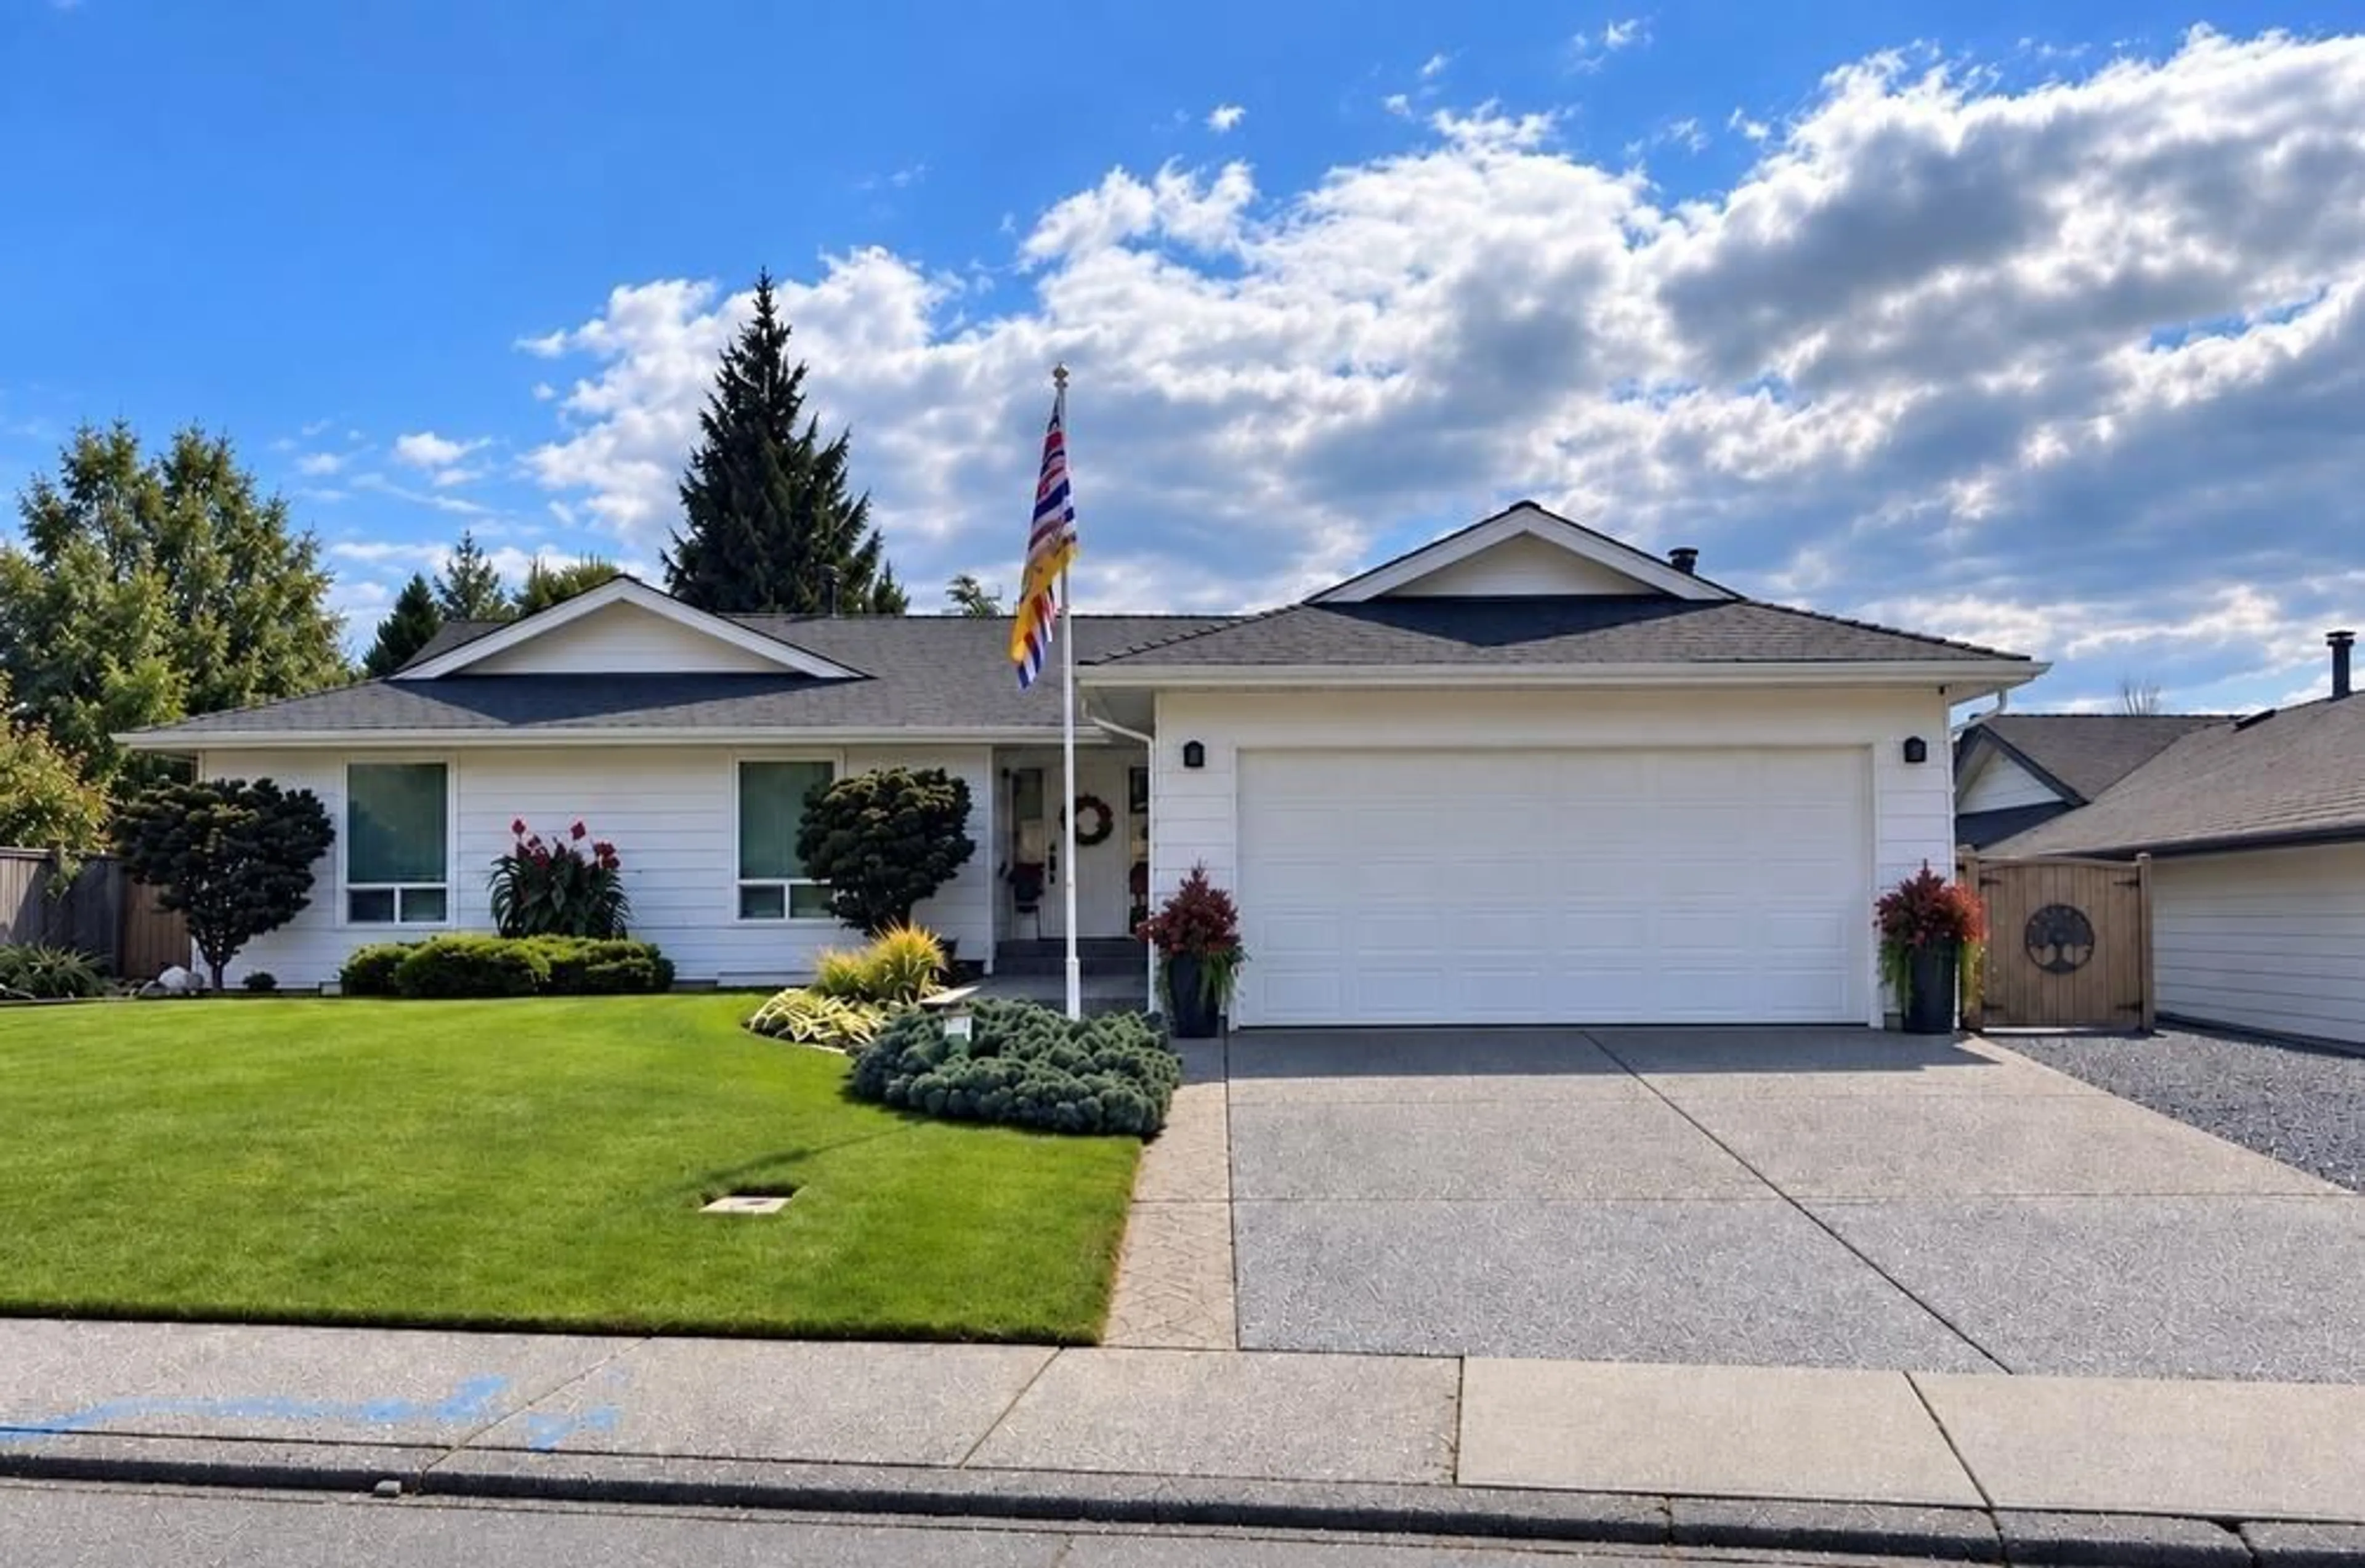
Home with vinyl exterior material, street for 31524 SUNNYSIDE CRESCENT, Abbotsford British Columbia V2T4B3
22 hours on Market

31524 SUNNYSIDE CRESCENT, Abbotsford, British Columbia V2T4B3

Detached
5
3
~3700 sqft
$1,169,000
Get pre-qualifiedPowered by nesto
Detached
5
3
~3700 sqft

Contact us about this property

Call

Highlights

Property Estimate

Days on market22 hours

Estimated valueNot available

Price/Sqft$315/sqft

Monthly cost

Open Calculator

Description

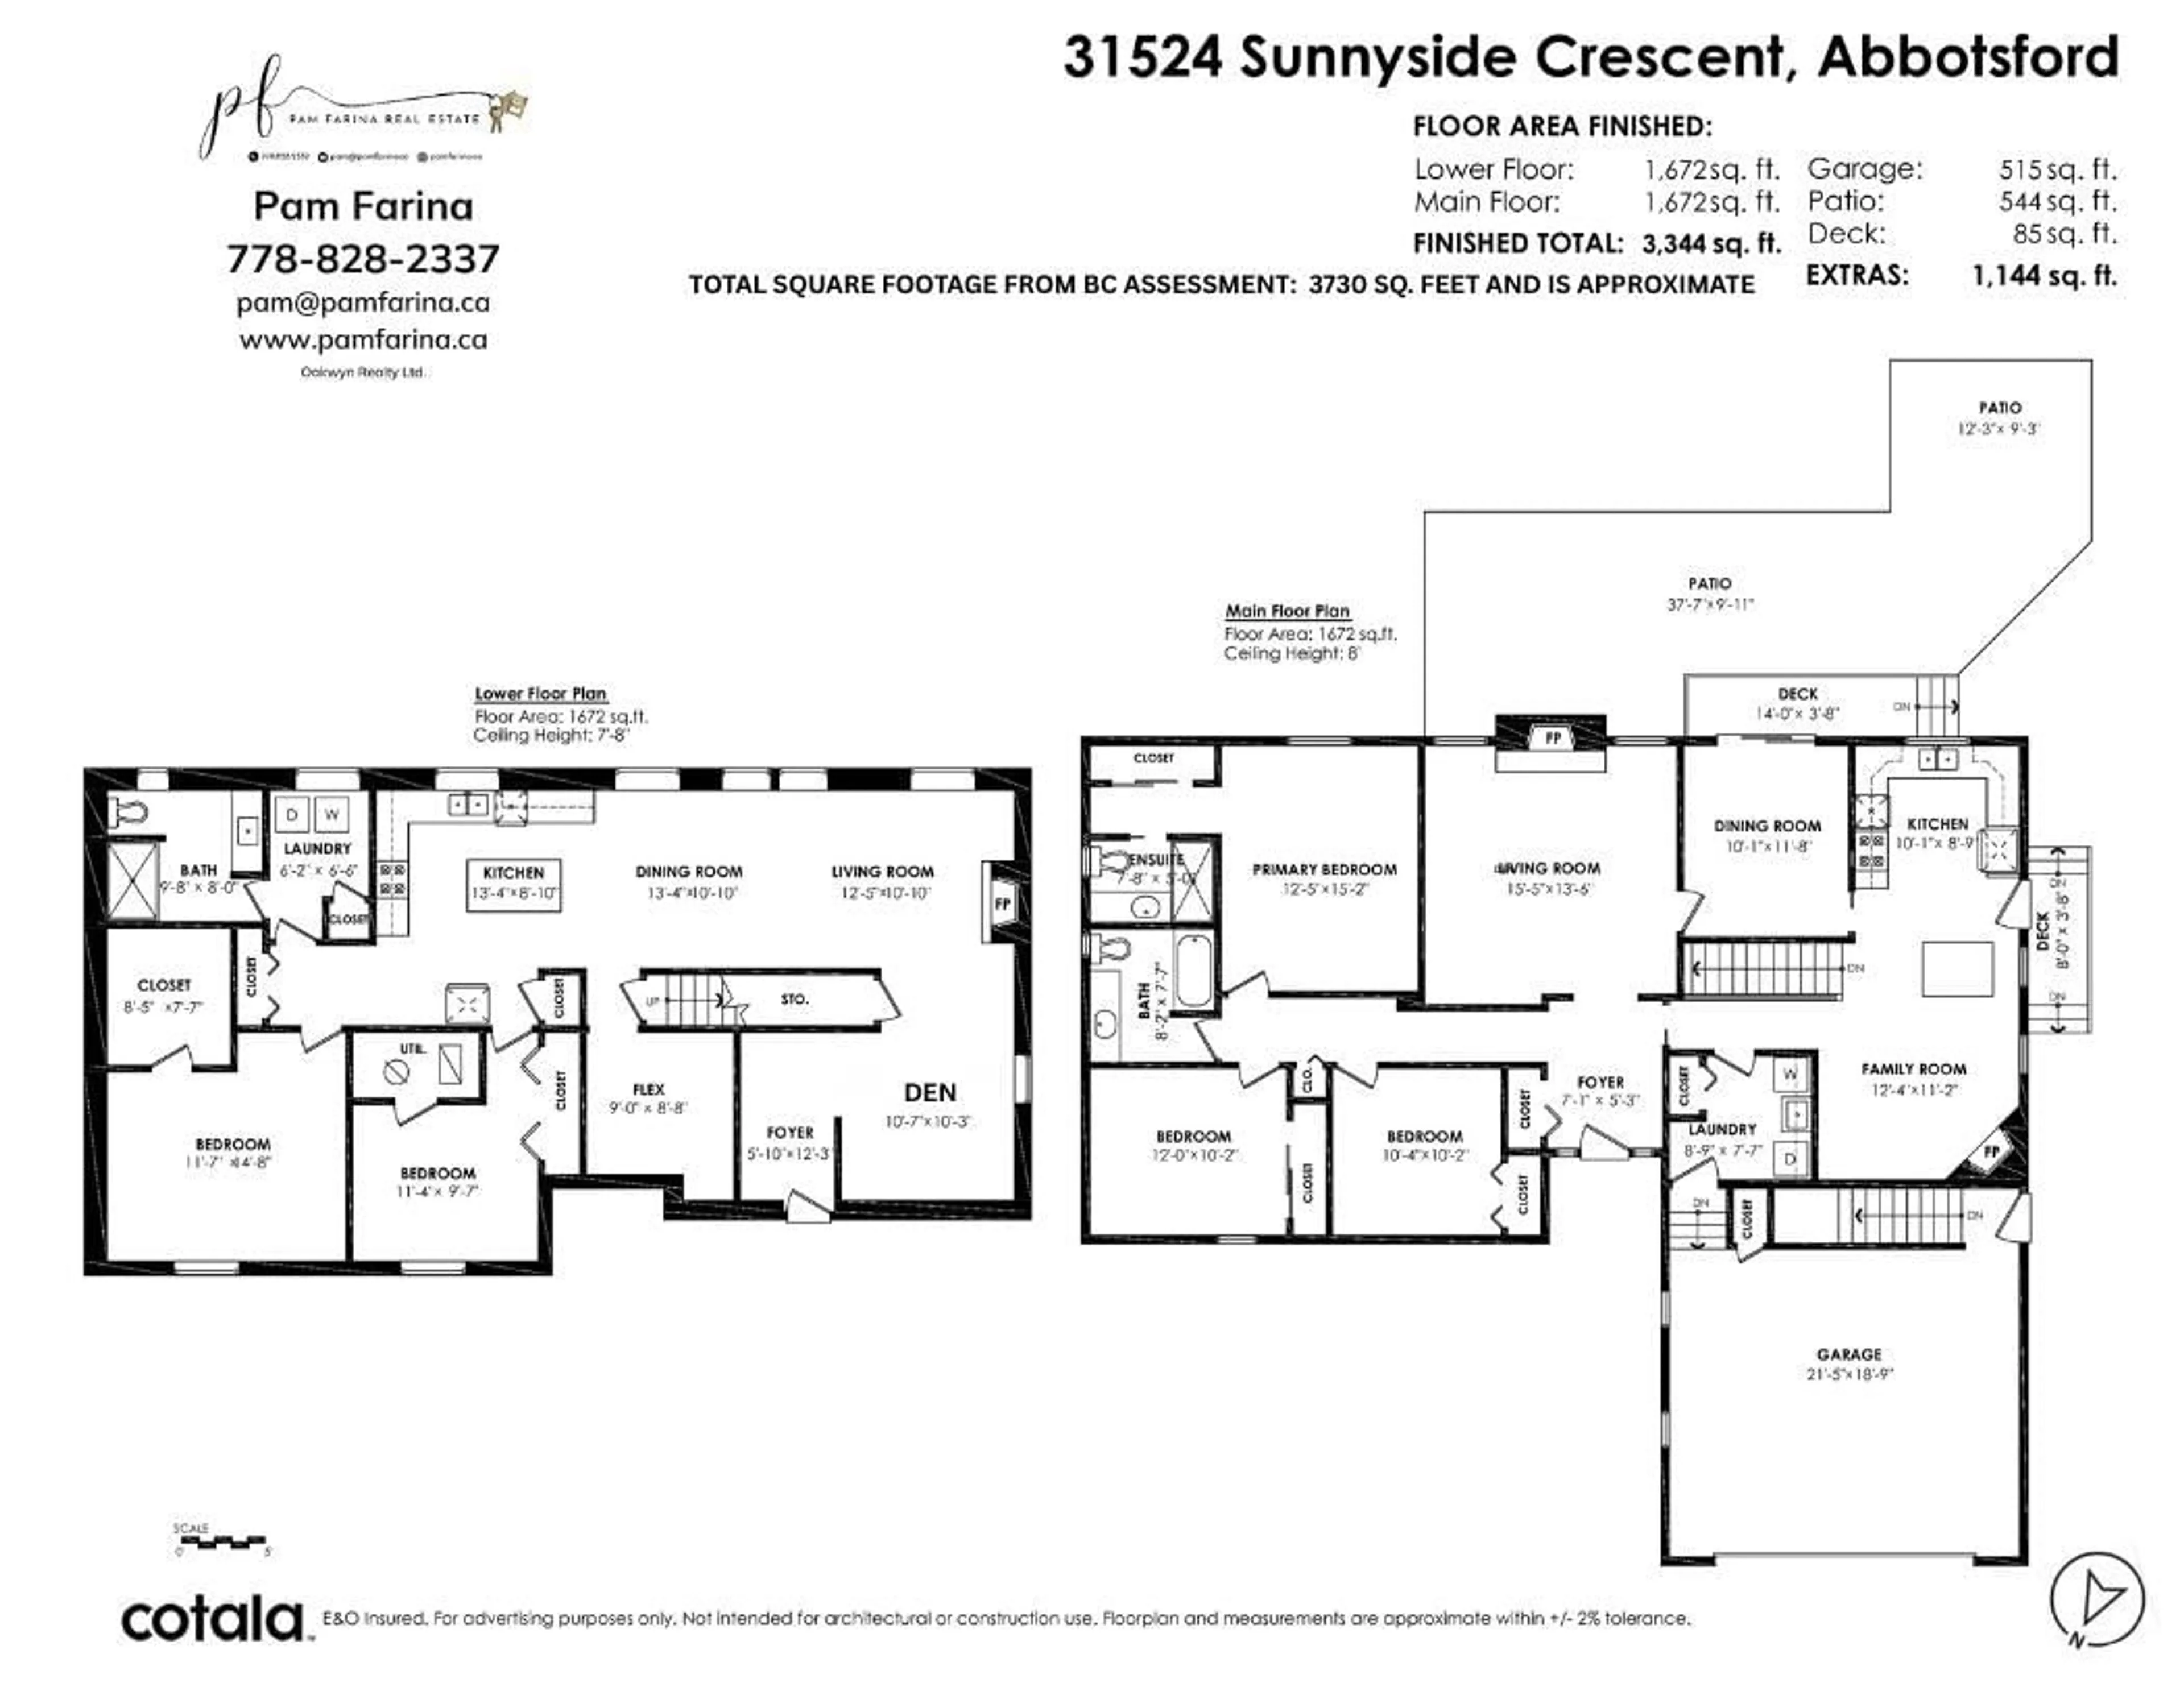
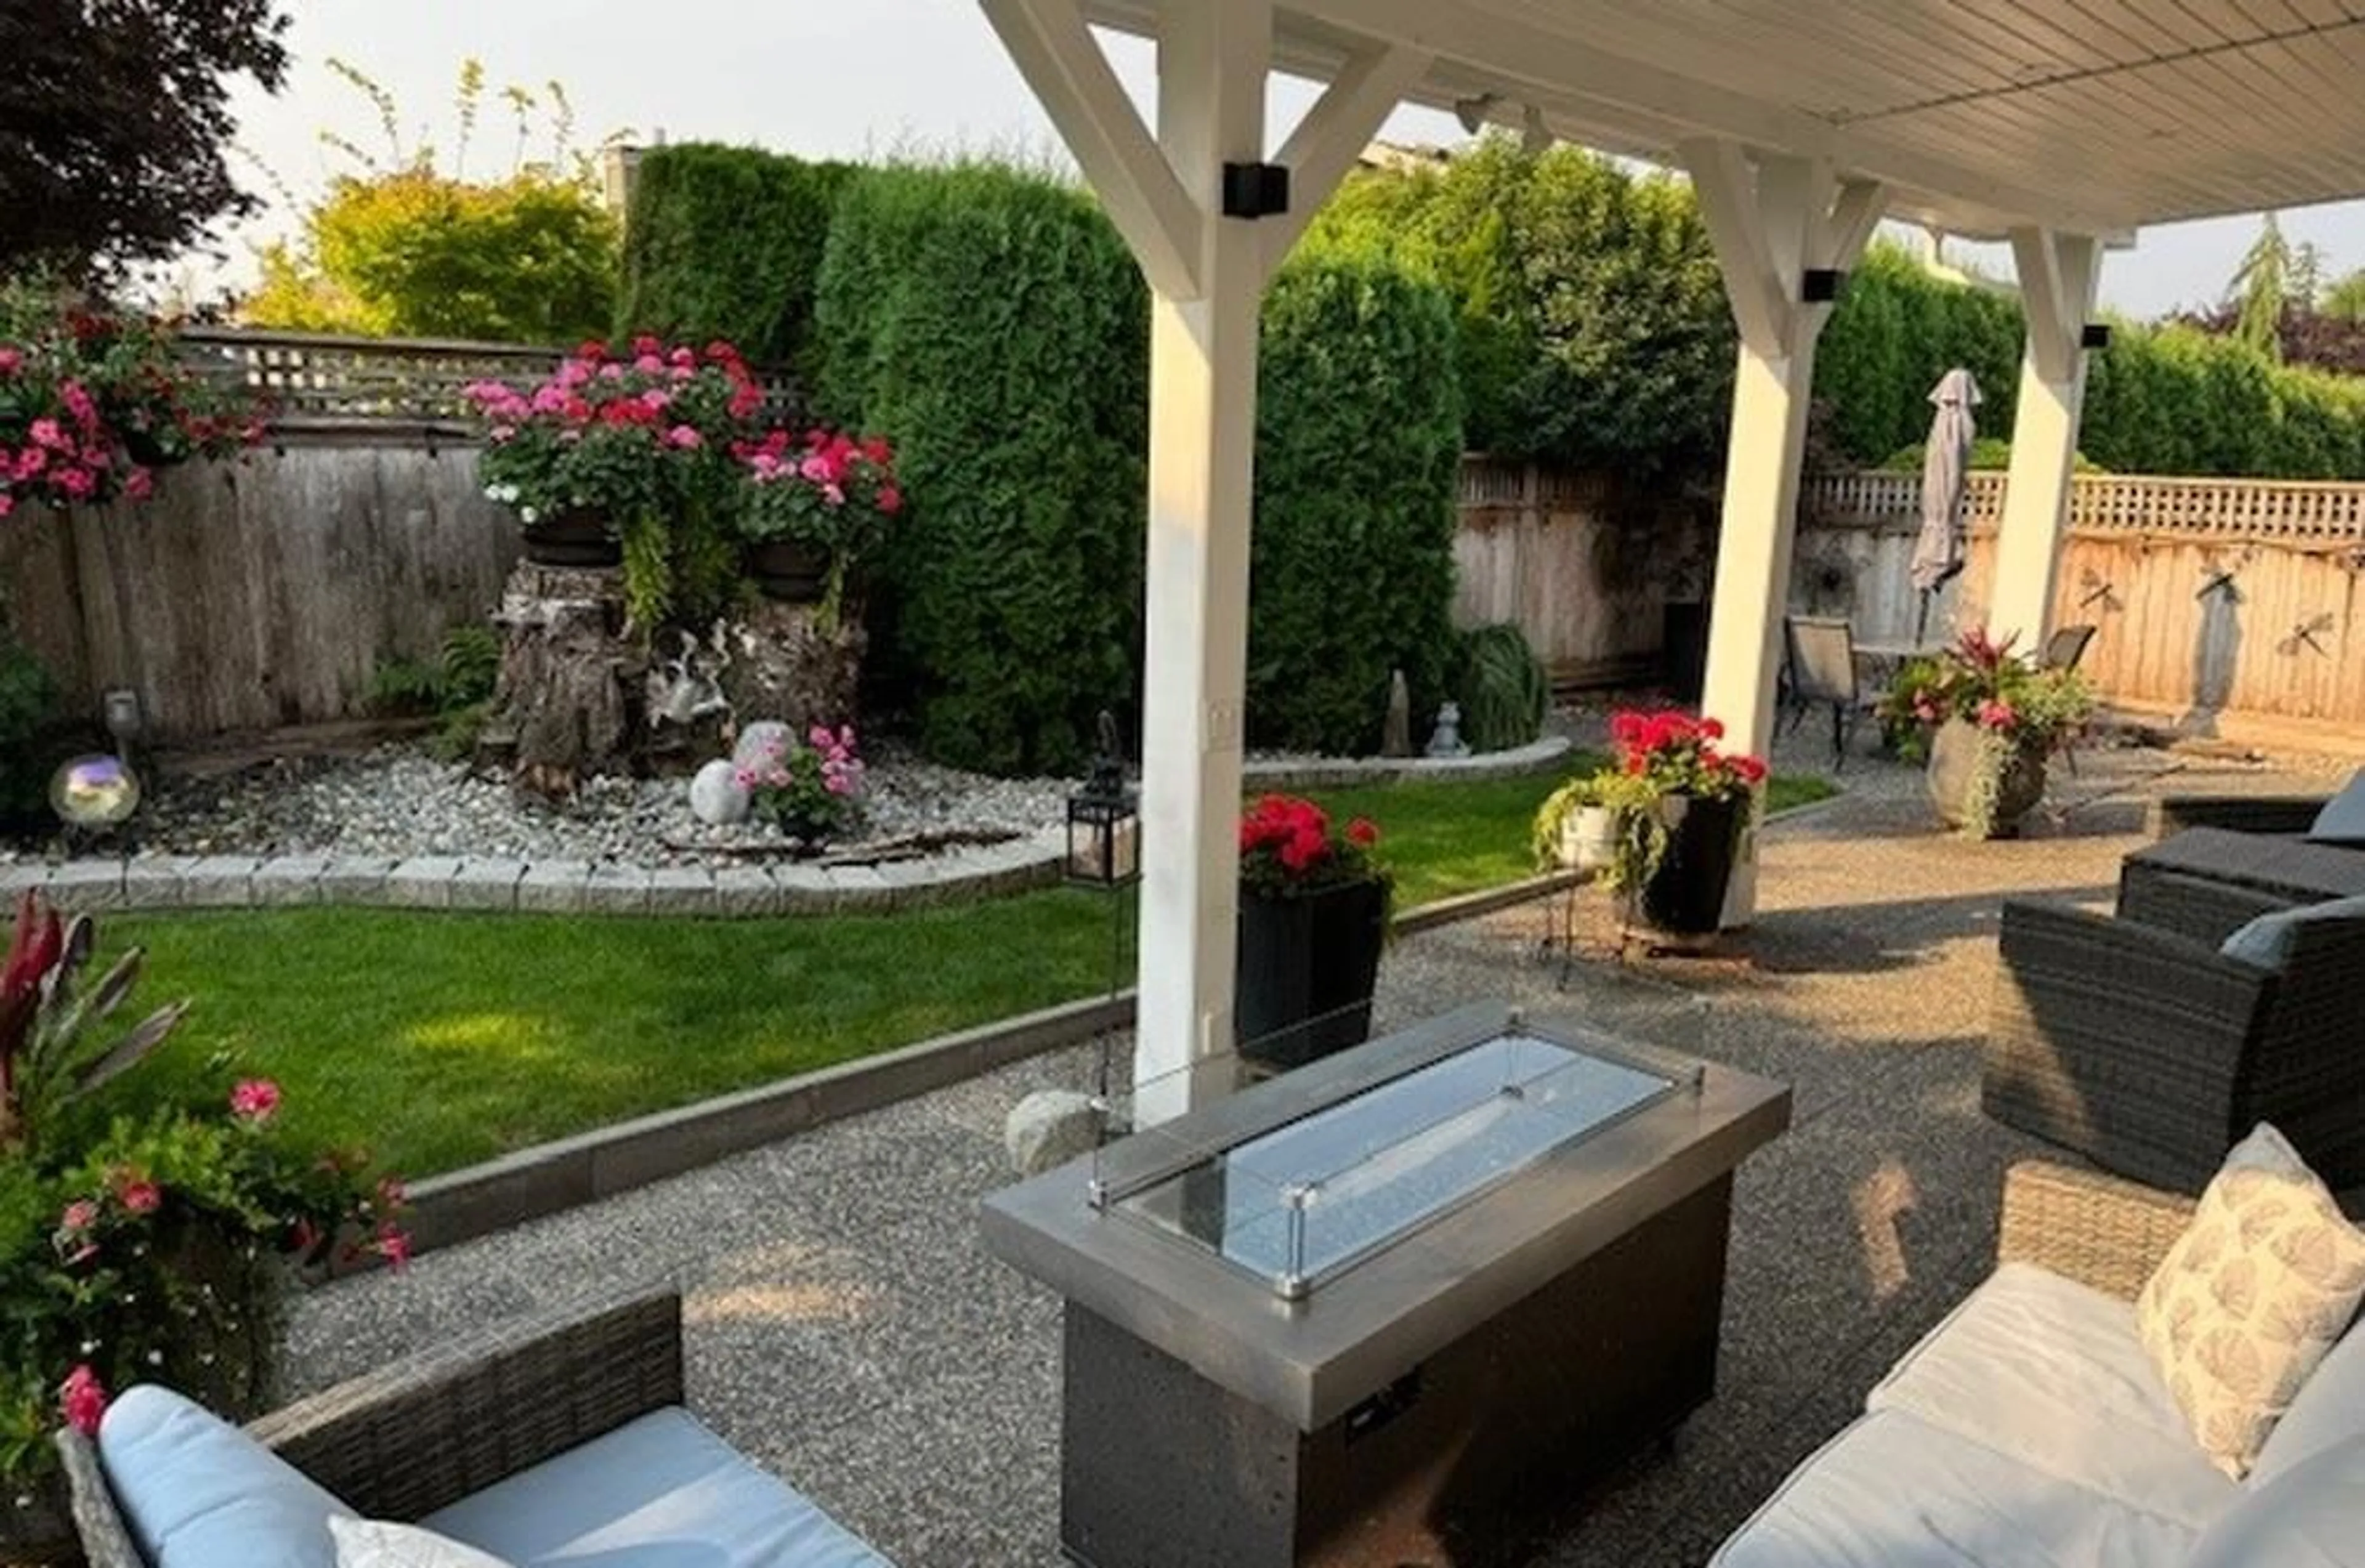
Beautifully maintained 5 bed/3 bath rancher with basement offers a versatile layout, beautiful views & pride of ownership throughout. The bright main level is filled with natural light, creating a warm and welcoming feel. Downstairs, the bright 2 bed + den suite with separate laundry offers excellent flexibility as a mortgage helper, extended family or additional living space. RV Parking, newer windows & roof, plus a new furnace & hot water tank, add to the many thoughtful updates. Outside the beautifully landscaped yard is a standout, low maintenance with established gardens and a 420+ sq ft covered patio that creates a private retreat to relax, entertain and simply enjoy. Plenty of parking and storage! Conveniently located close to shopping, services, schools and everyday amenities. (id:39198)


Property Details

StyleHouse
ViewMountain view, View (panoramic)
Age of property1980
SqFt~3700 SqFt
Lot Size-
Parking Spaces8
MLS ®NumberR3162431
Community NameClearbrook
Data SourceCREA
Listing byOakwyn Realty Ltd.

Features

Heating: Baseboard heaters, Forced air, Natural gas
Basement: Finished, Full

Parking

Garage spaces -

Garage type -

Total parking spaces 8


Property History
Sep 9, 2026
ListedActive
$1,169,000
22 hours on market
history photo preview4
Listing by crea®
Property listed by Oakwyn Realty Ltd., Brokerage
Agent Banner Image
Interested in this property?Get in touch to get the inside scoop.

Population and Demographics

Overview

Total population 8908
Average household income $101,310

Age (%)

0 to 19
19%
20 to 34
20%
35 to 49
18%
50 to 64
17%
65 and plus
26%

Household composition (%)

Single family
52%
Single person
39%
Multi person
7%
Multi family
2%

Mother tongue (%)

English
55%
Punjabi (Panjabi)
31%
German
5%
Others
4%
Spanish
1%

House tenancy (%)

Owners
60%
Renters
40%

What’s nearby?Essentials within 5 km

Local Logic

Transportation Scores

Estimated Budget

Powered by:
The trademarks REALTOR®, REALTORS®, and the REALTOR® logo are controlled by The Canadian Real Estate Association (CREA) and identify real estate professionals who are members of CREA. The trademarks MLS®, Multiple Listing Service® and the associated logos are owned by CREA and identify the quality of services provided by real estate professionals who are members of CREA. Used under license.
