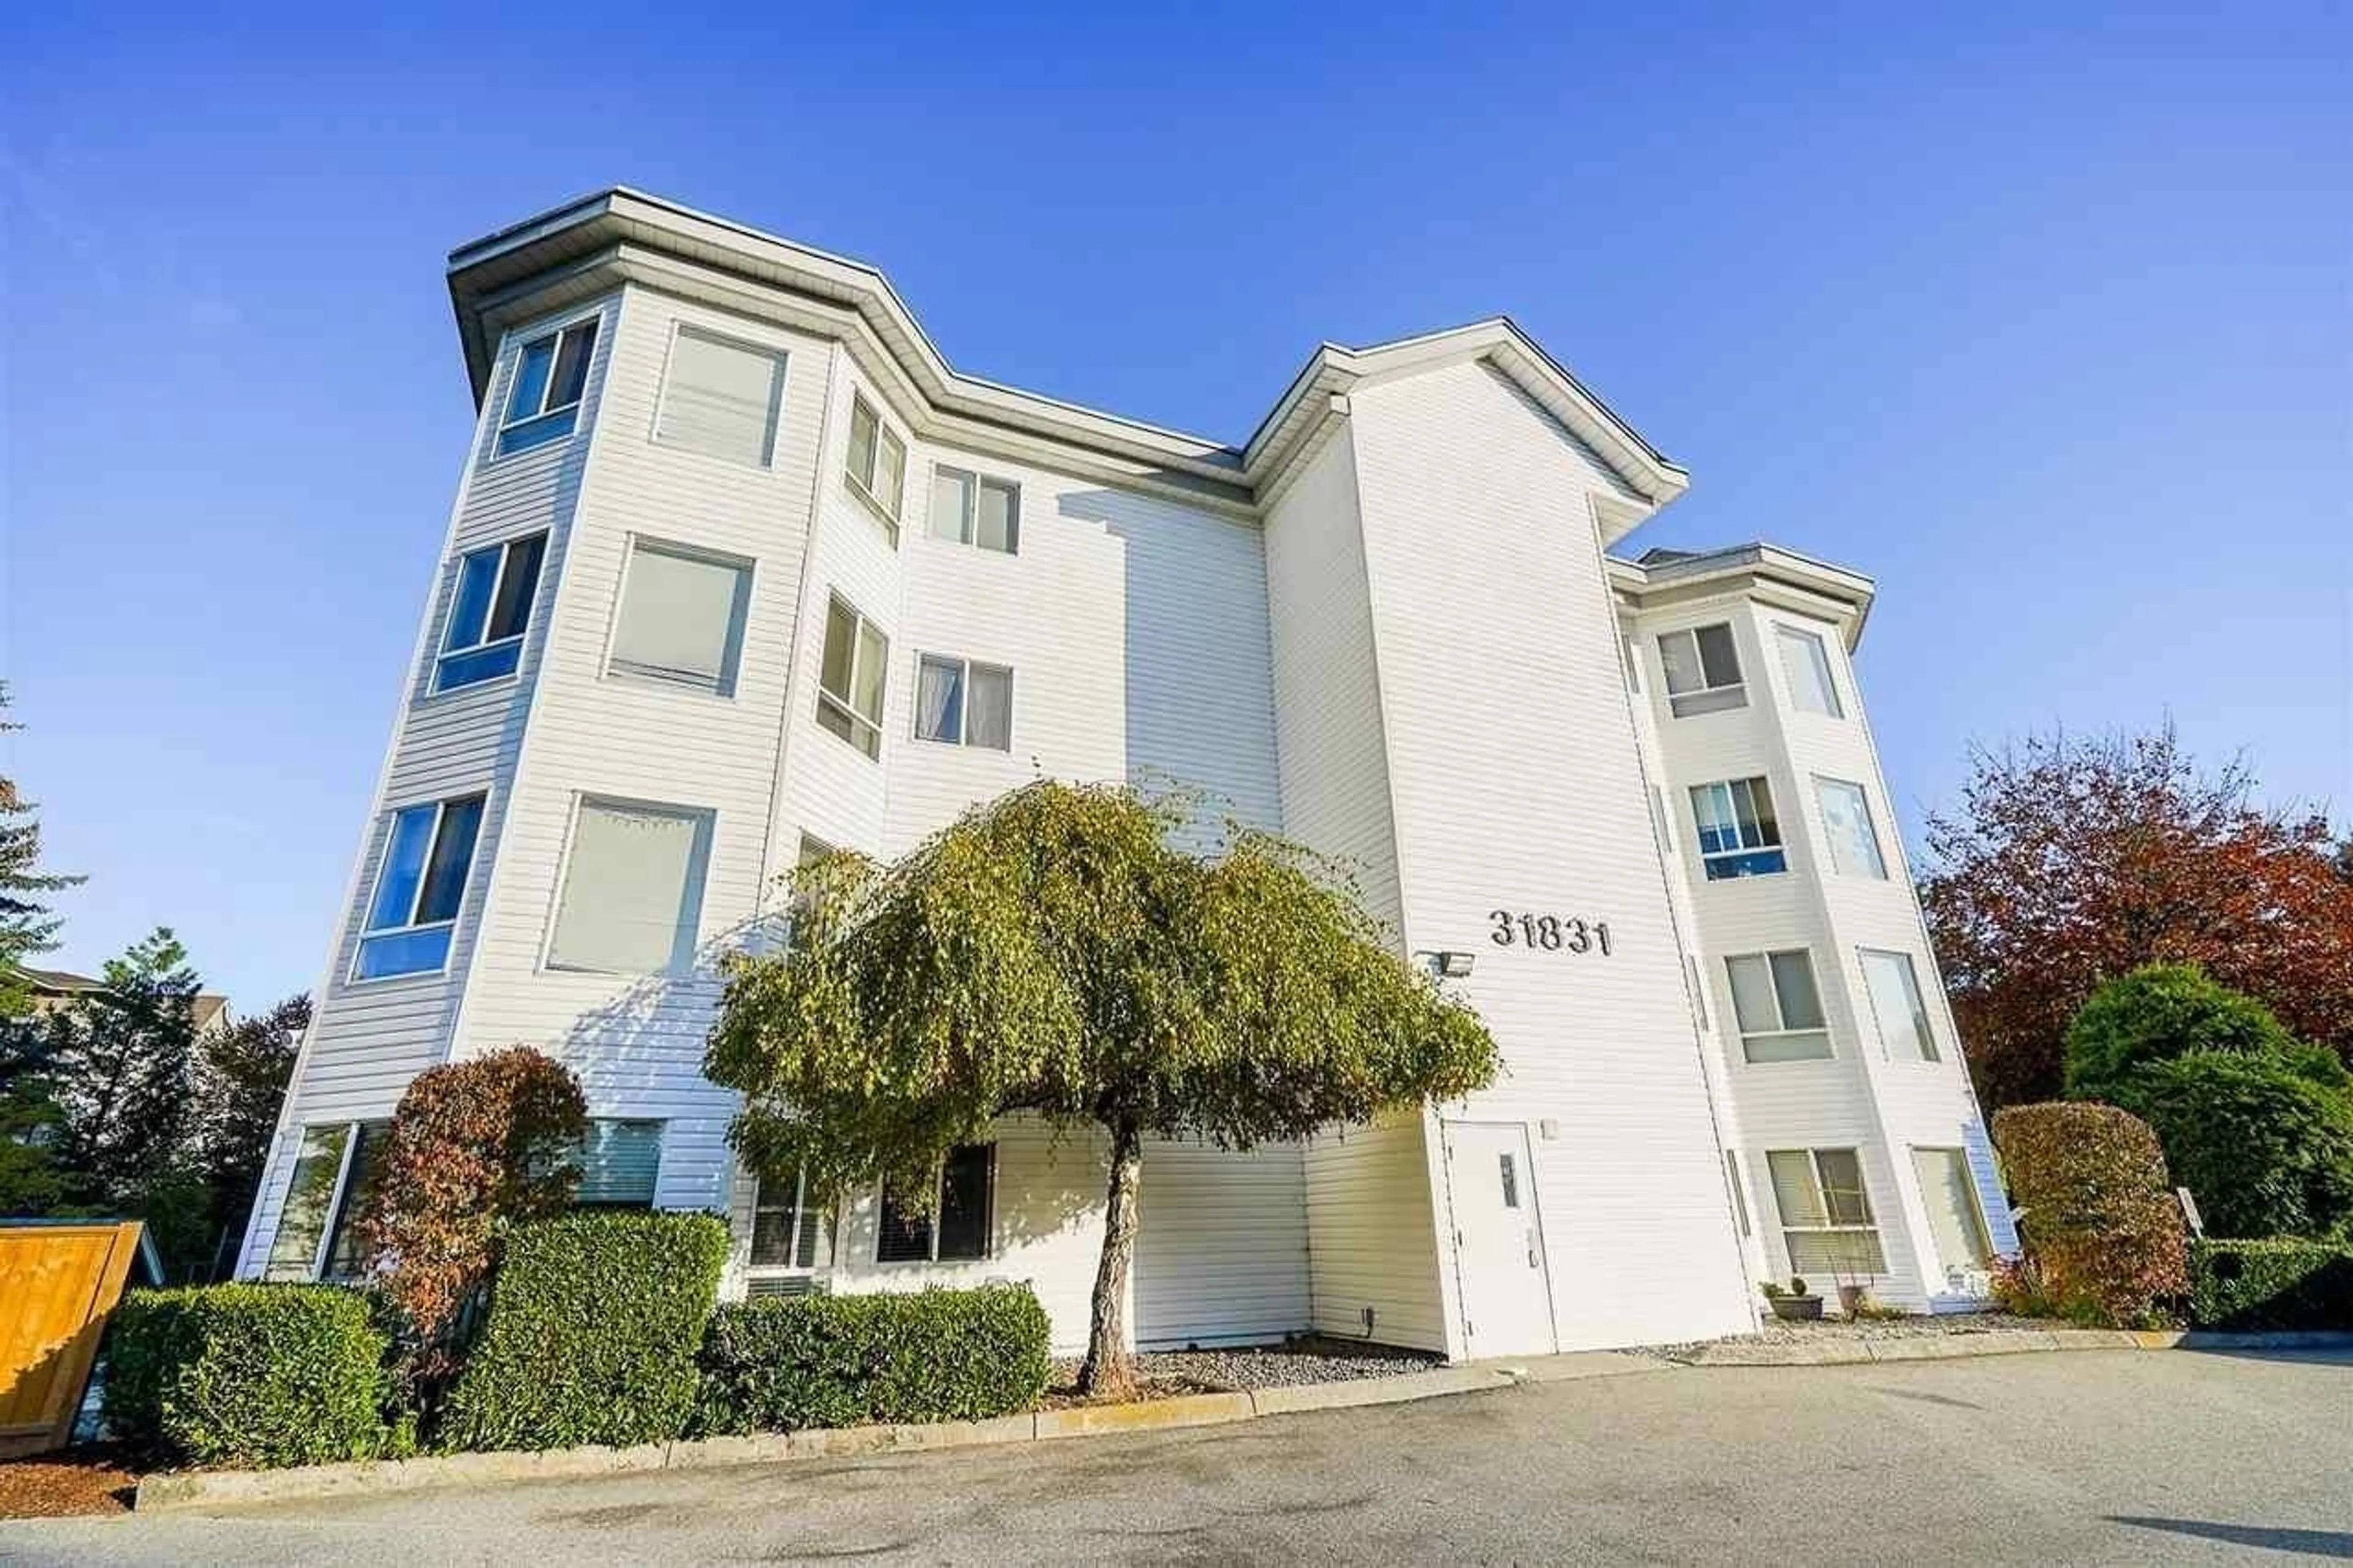
305 - 31831 PEARDONVILLE ROAD, Abbotsford, British Columbia V2T1L5
Contact us about this property
Highlights
Estimated valueThis is the price Wahi expects this property to sell for.
The calculation is powered by our Instant Home Value Estimate, which uses current market and property price trends to estimate your home’s value with a 90% accuracy rate.Not available
Price/Sqft$364/sqft
Monthly cost
Open Calculator
Description
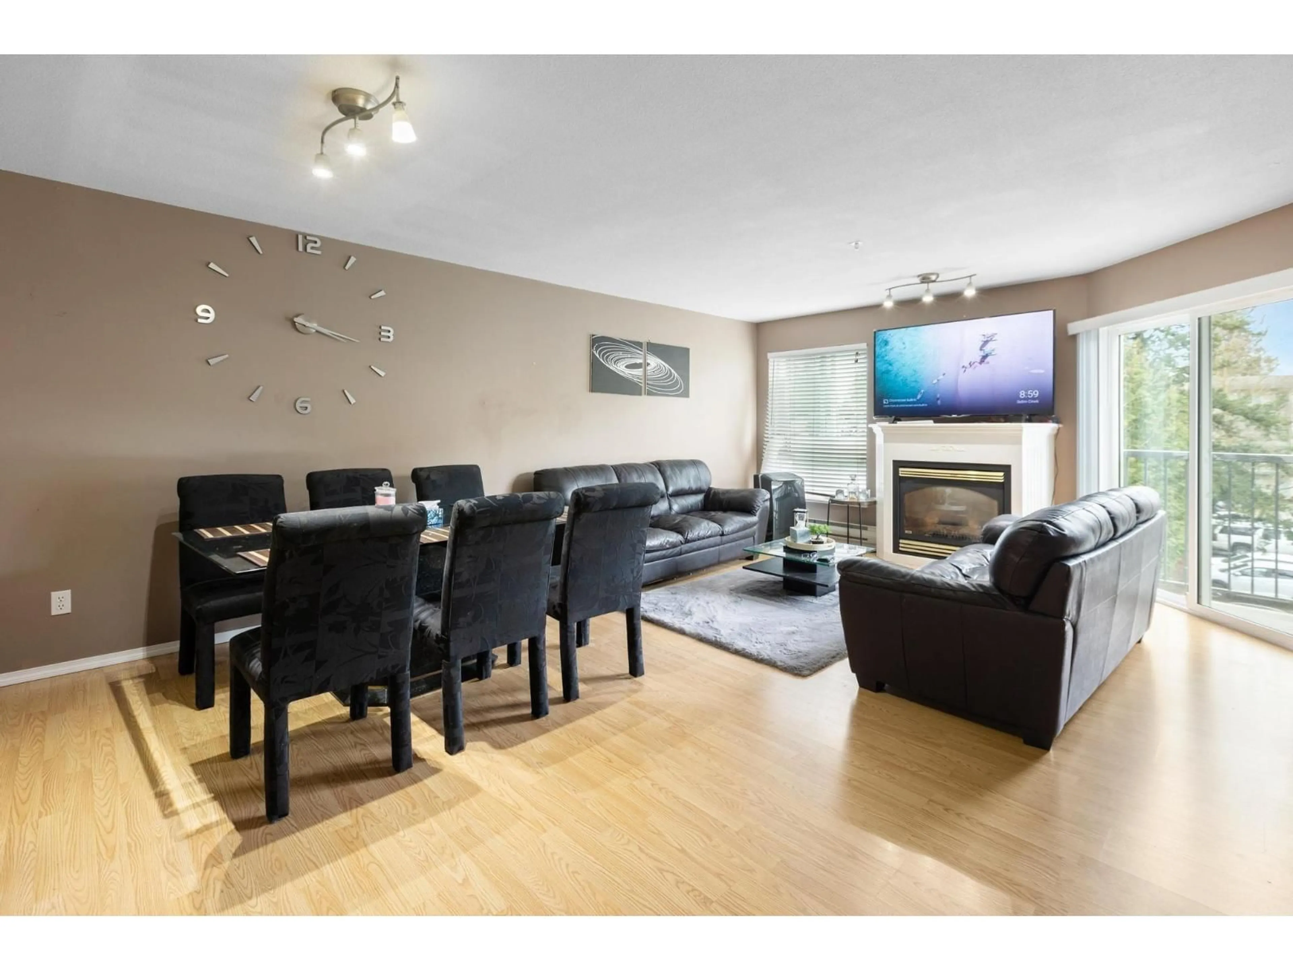
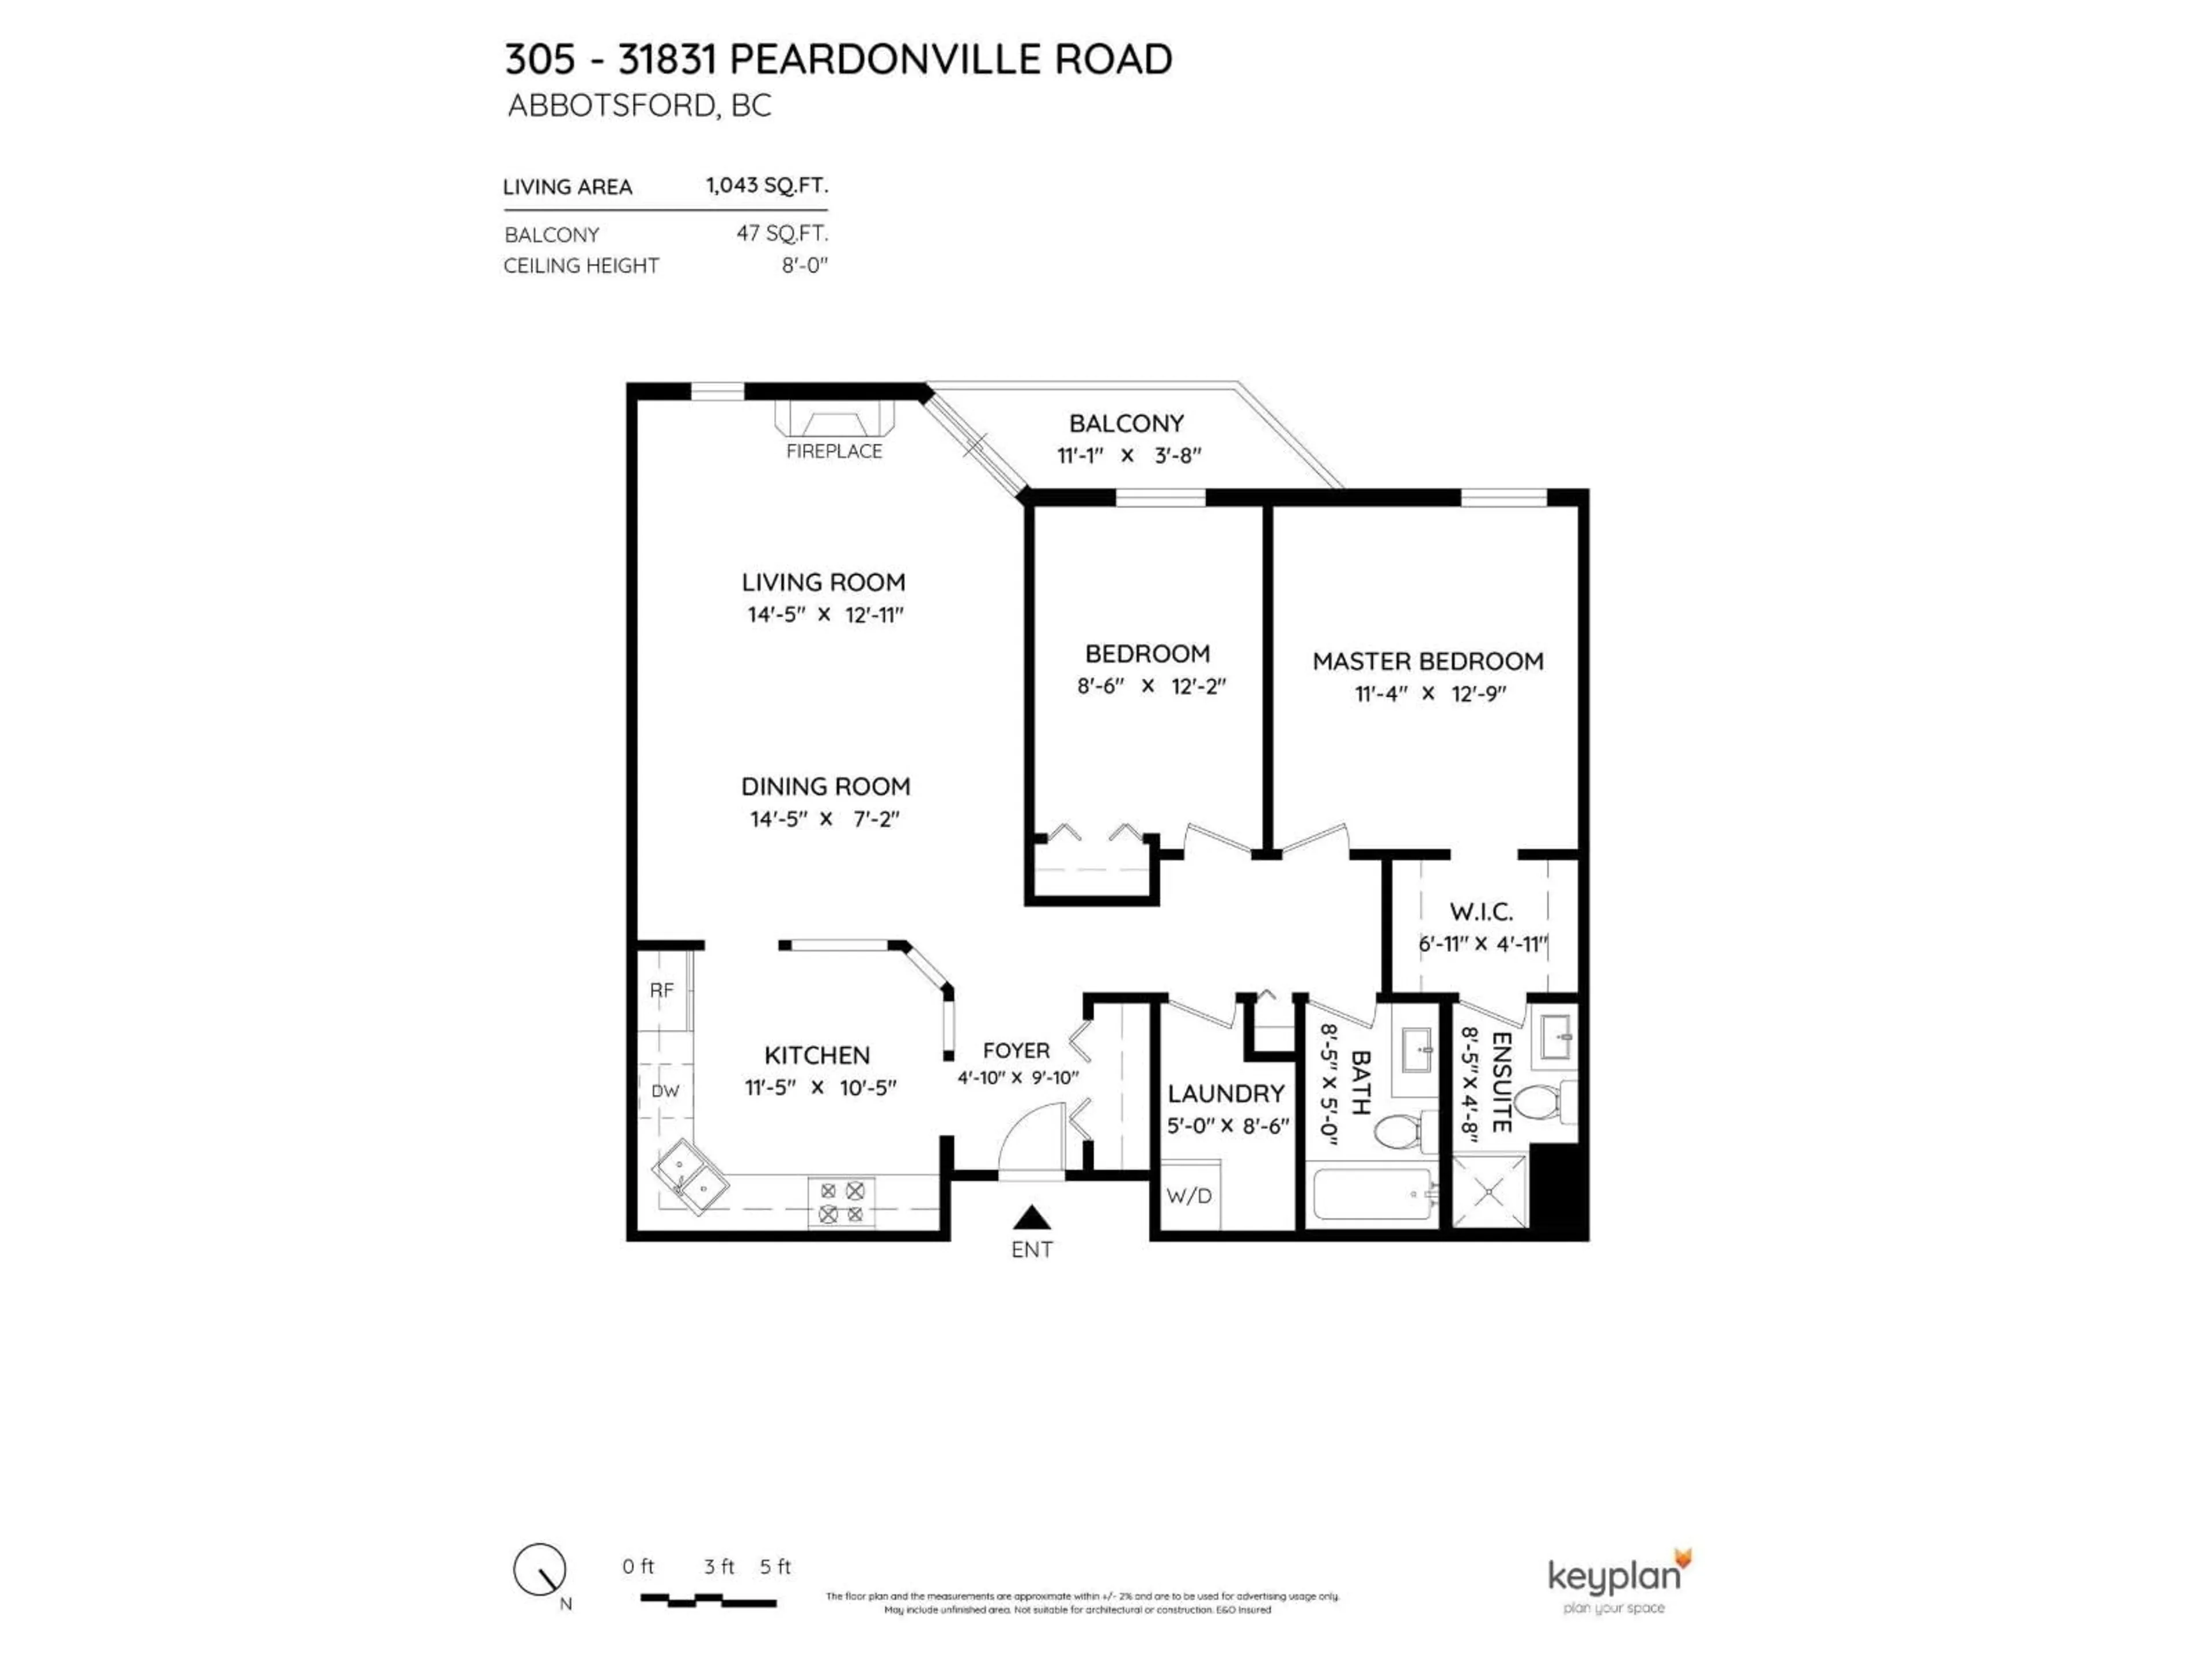
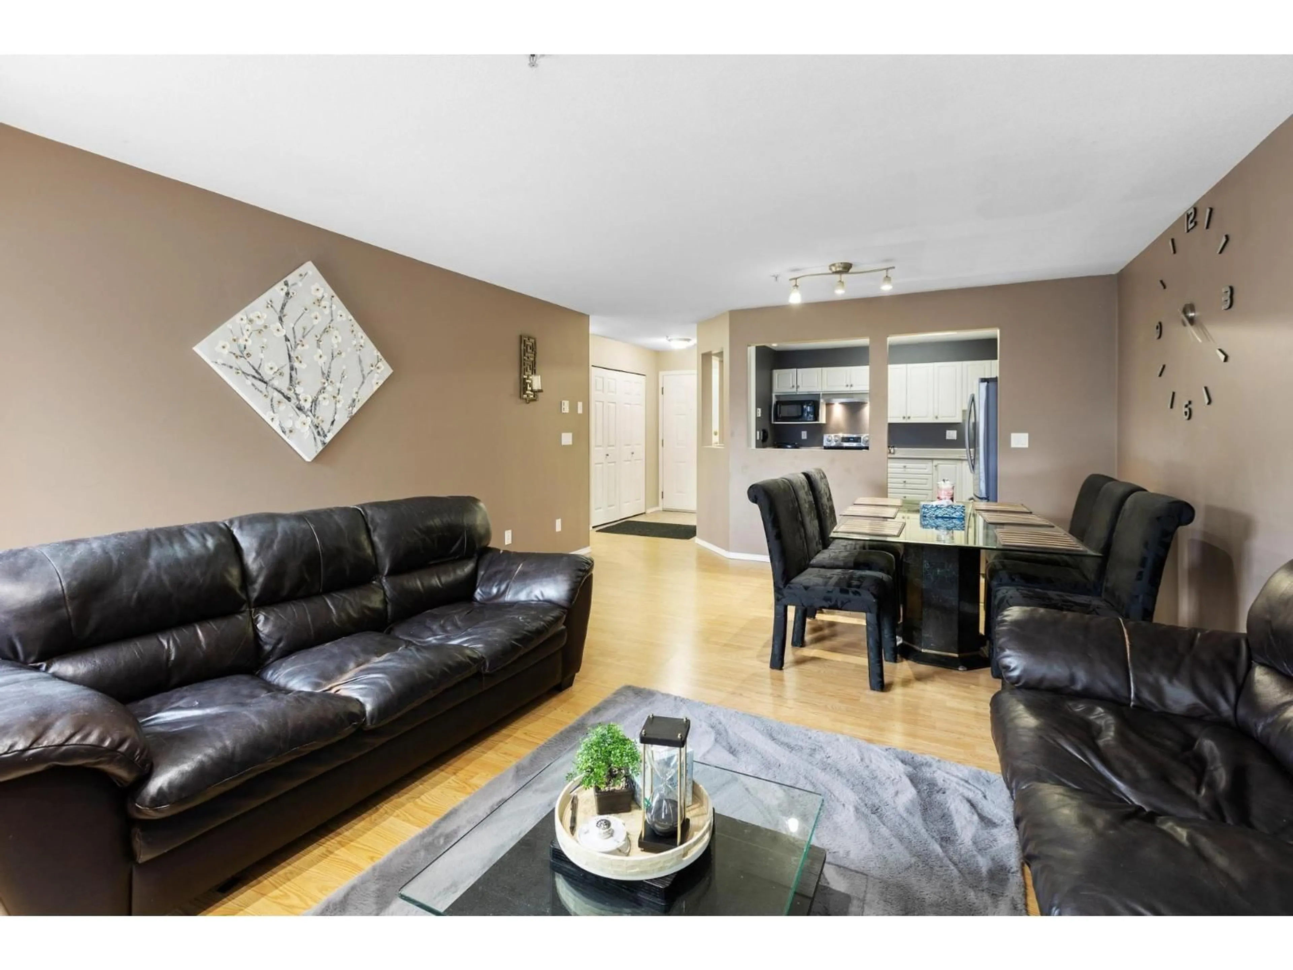
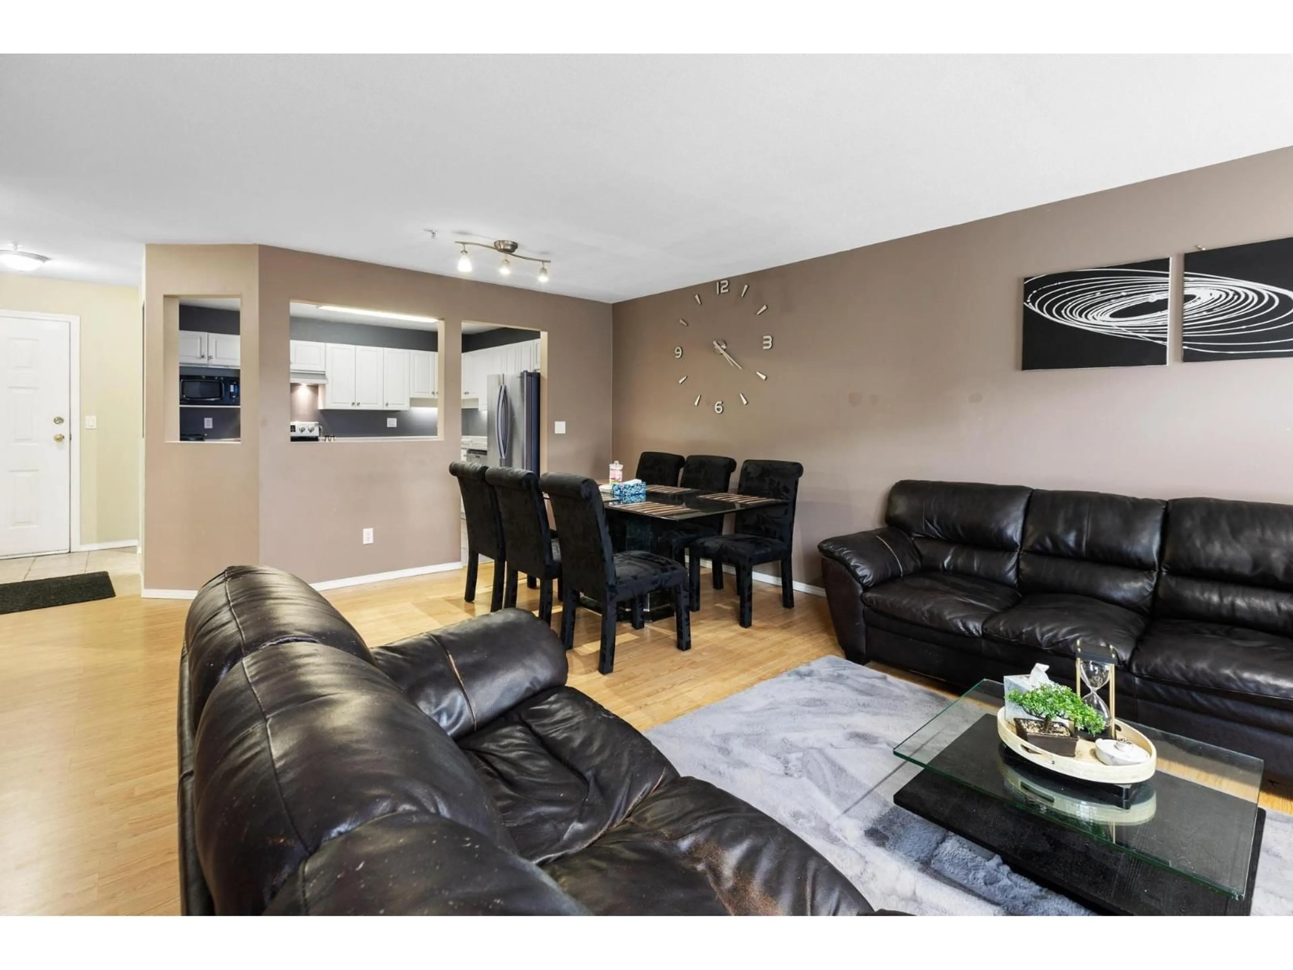
Whether you're an investor, first time buyer, or downsizer, this immaculate 2-bed, 2-bath condo at West Point Villa offers exceptional value in a prime Abbotsford location. The spacious layout features a generous kitchen, comfortable bedrooms, bright living areas, a cozy gas fireplace, and a private patio perfect for relaxing. Enjoy the convenience of in-suite laundry with updated washer/dryer and modern appliances. Located in the catchment for Ten Broeck Elementary, Colleen & Gordie Howe Middle, and W.J. Mouat Secondary, with parks, trails, playgrounds, and recreation nearby. Transit is steps away, while Sevenoaks Mall, Highstreet Shopping Centre, Abbotsford Regional Hospital, and quick freeway access are all close at hand. Book your private showing today! (id:39198)
Property Details
Interior
Features
Exterior
Parking
Garage spaces -
Garage type -
Total parking spaces 1
Condo Details
Amenities
Laundry - In Suite
Inclusions
Property History
 25
25
