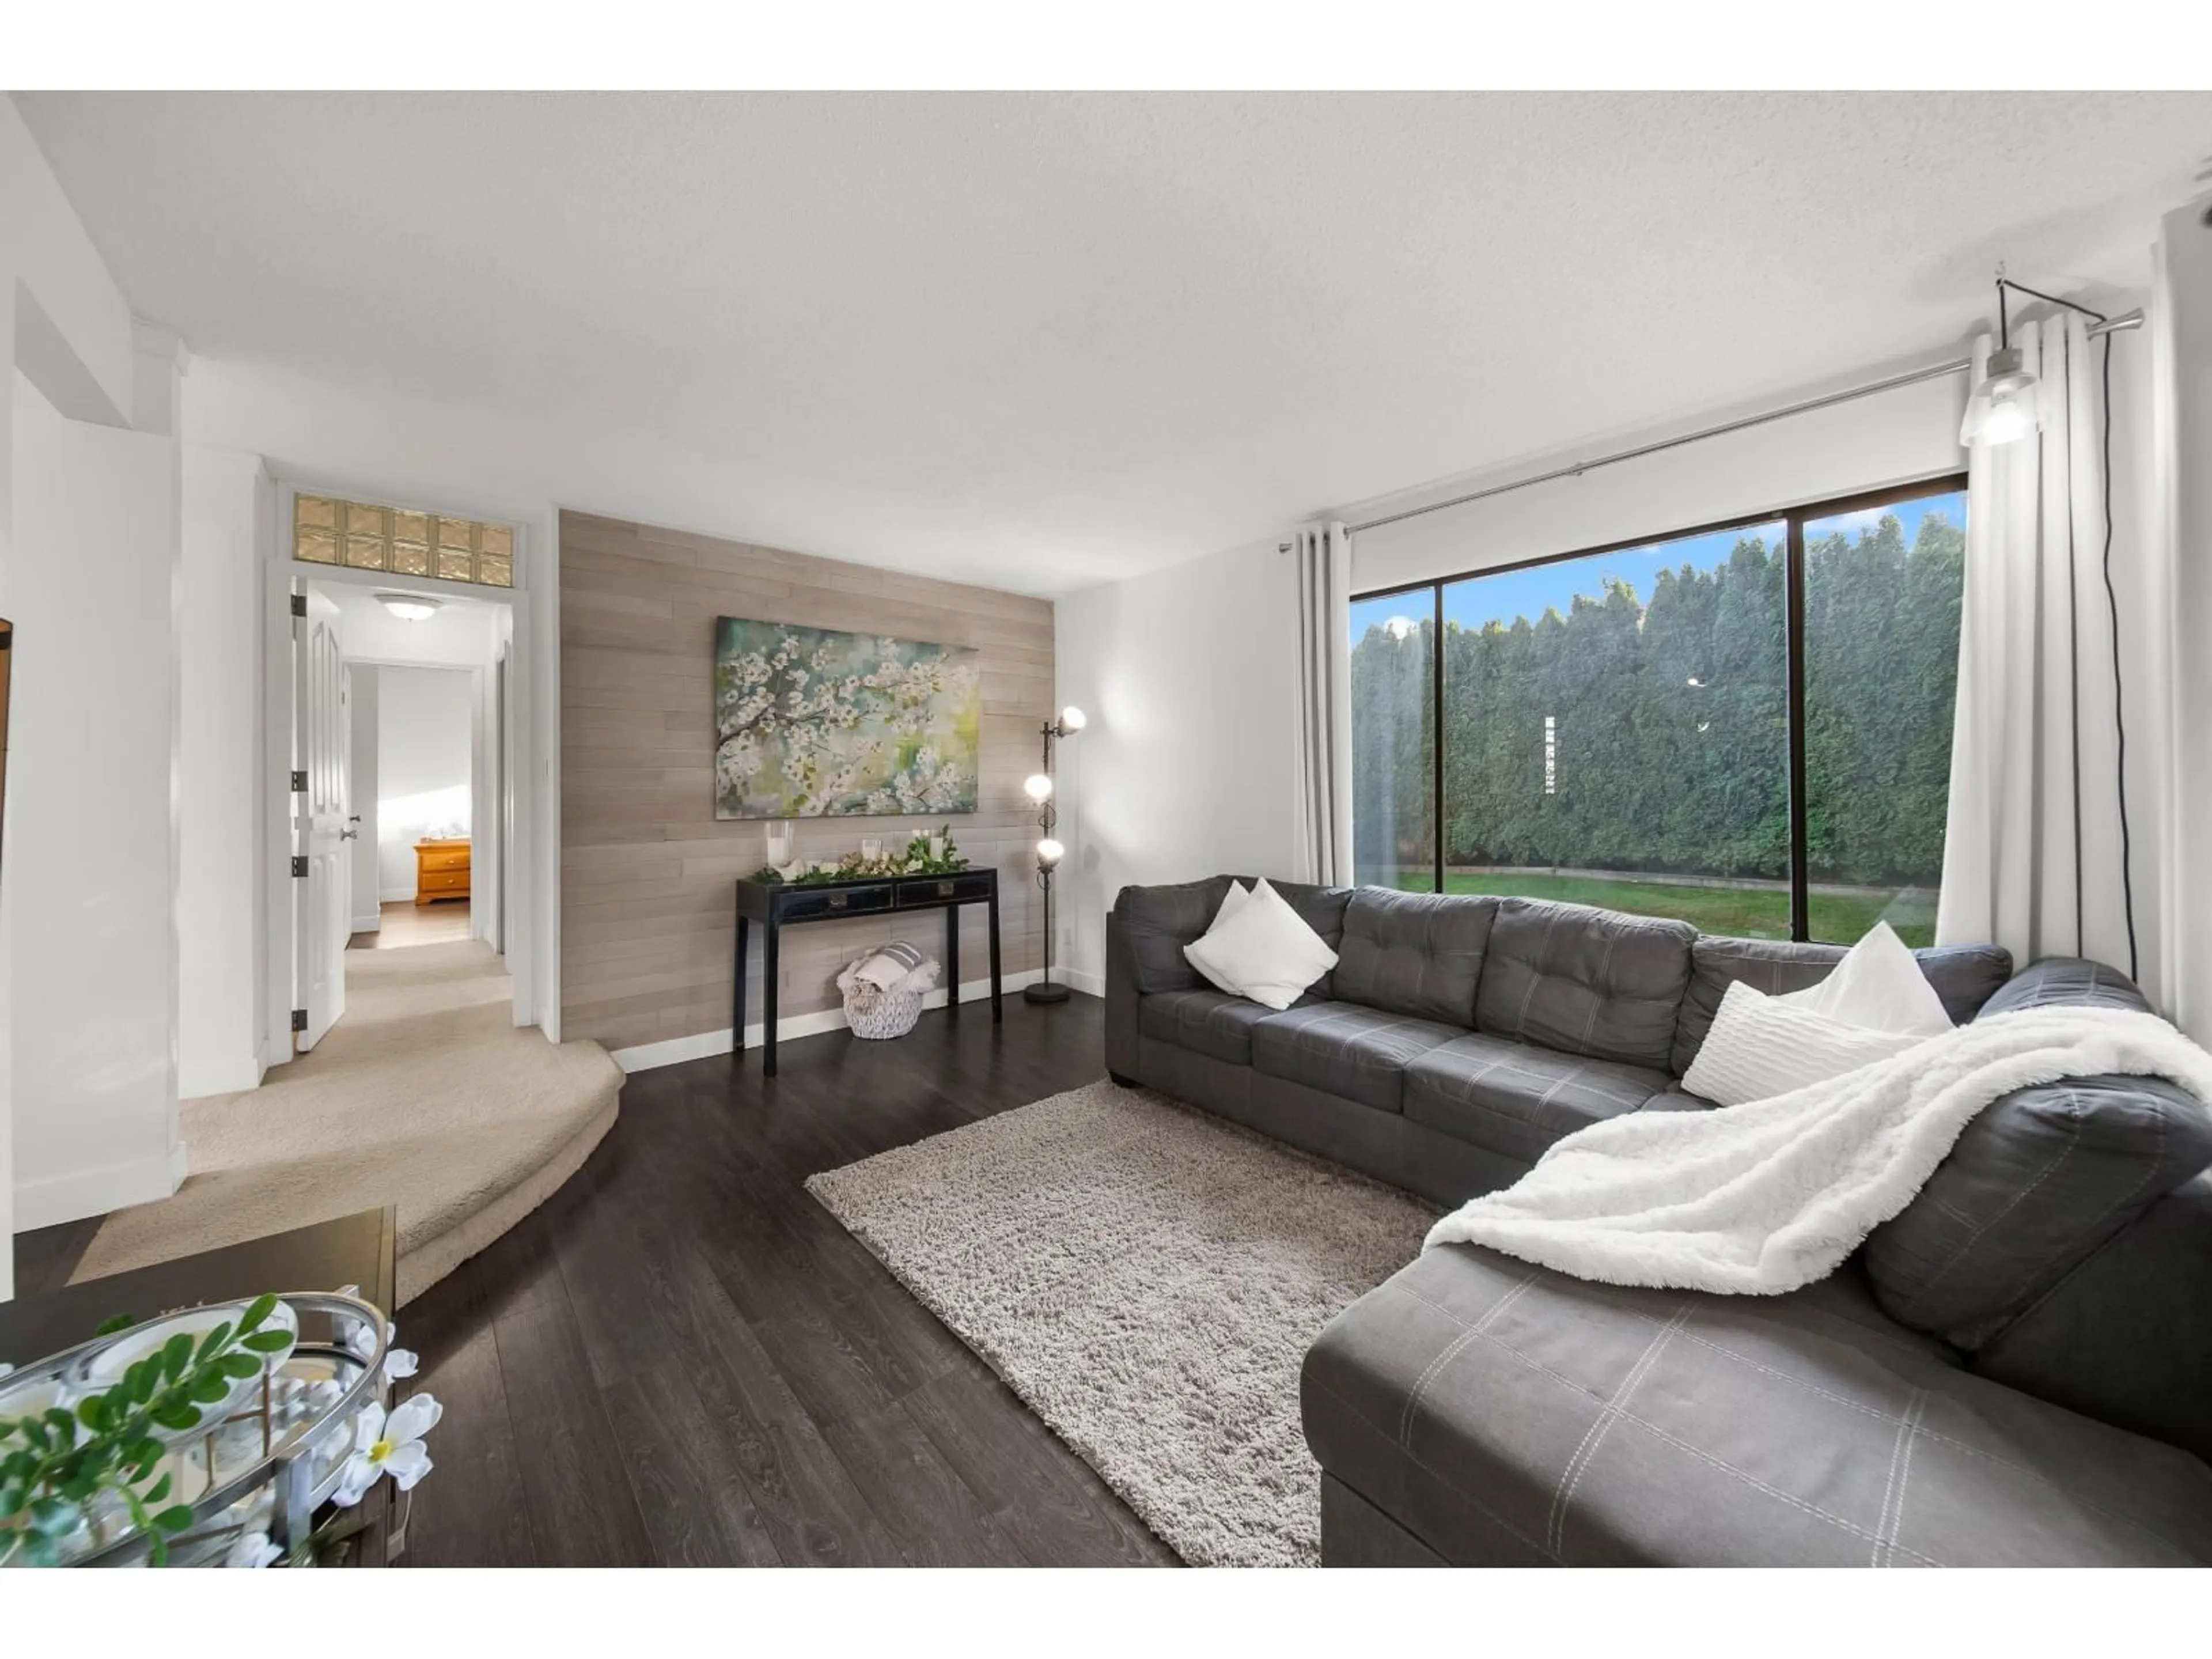
Unknown for 2734 VALEMONT CRESCENT, Abbotsford British Columbia V2T3V5
6 hours on Market

2734 VALEMONT CRESCENT, Abbotsford, British Columbia V2T3V5

Detached
3
2
~1850 sqft
$839,900
Get pre-qualifiedPowered by nesto
Detached
3
2
~1850 sqft

Contact us about this property

Call

Highlights

Property Estimate

Days on market6 hours

Estimated valueNot available

Price/Sqft$454/sqft

Monthly cost

Open Calculator

Description

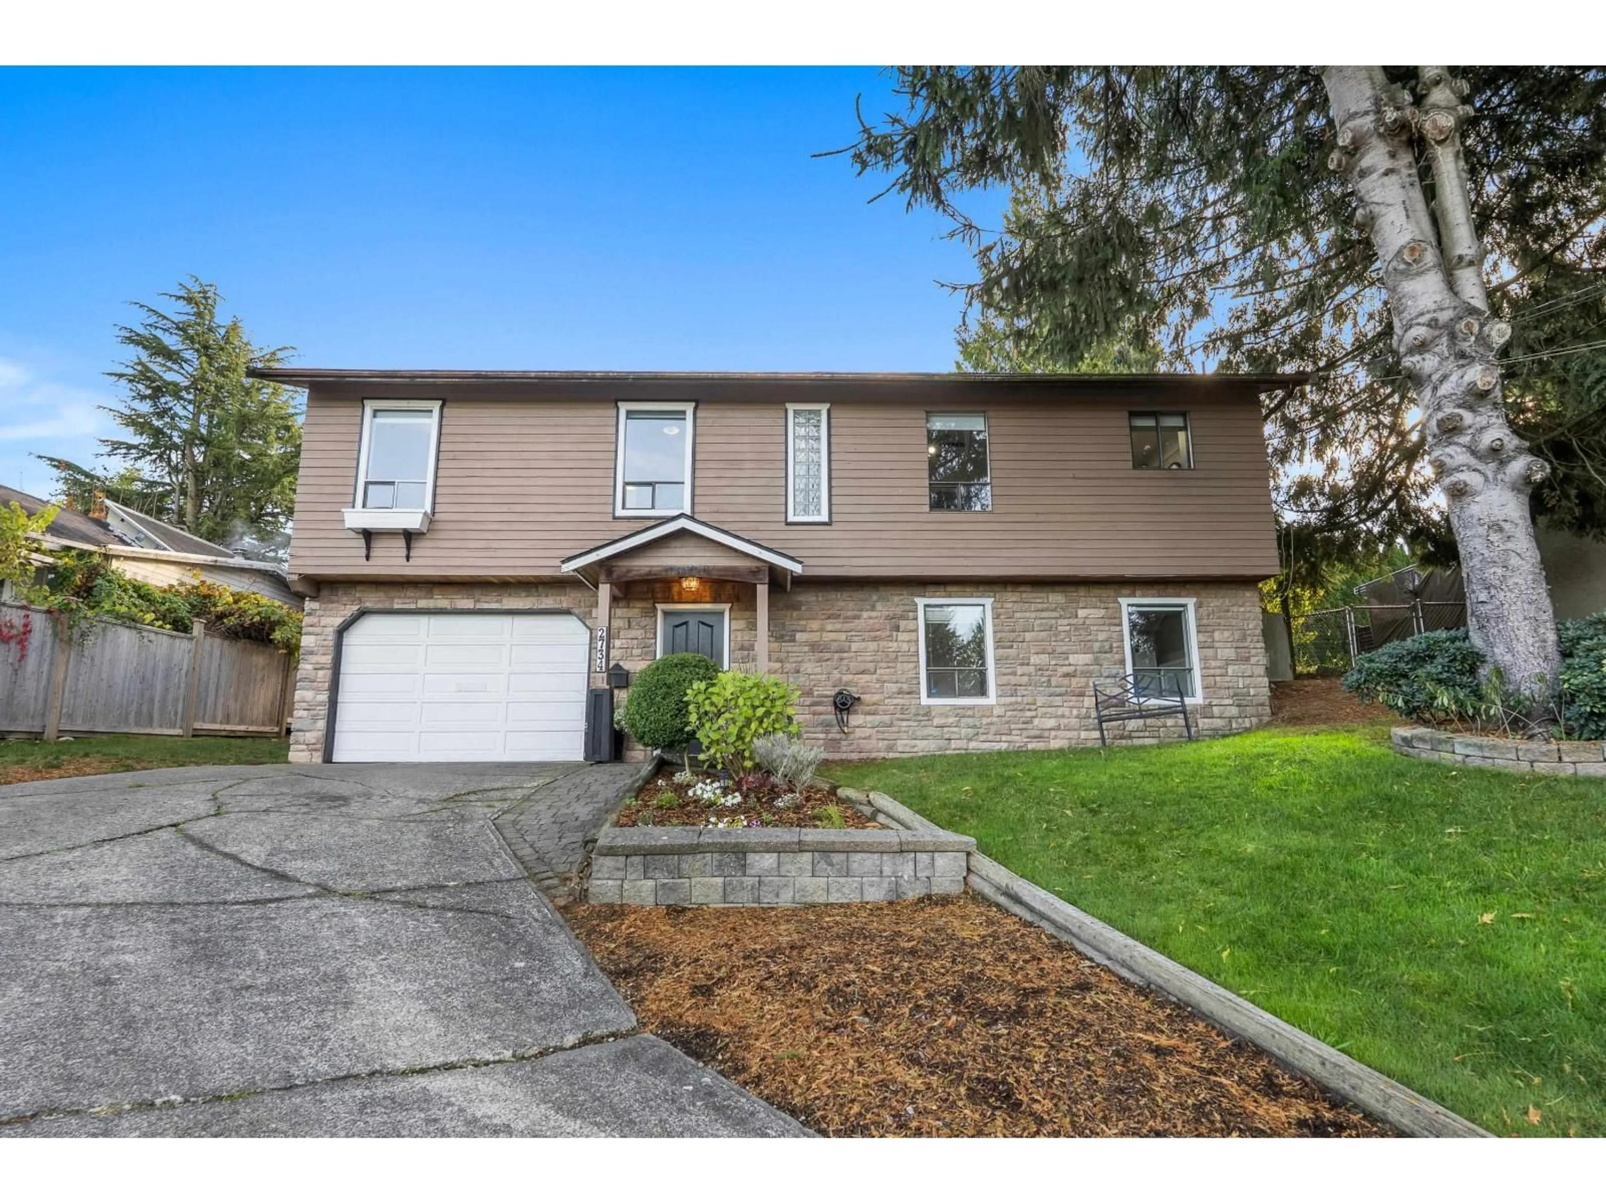
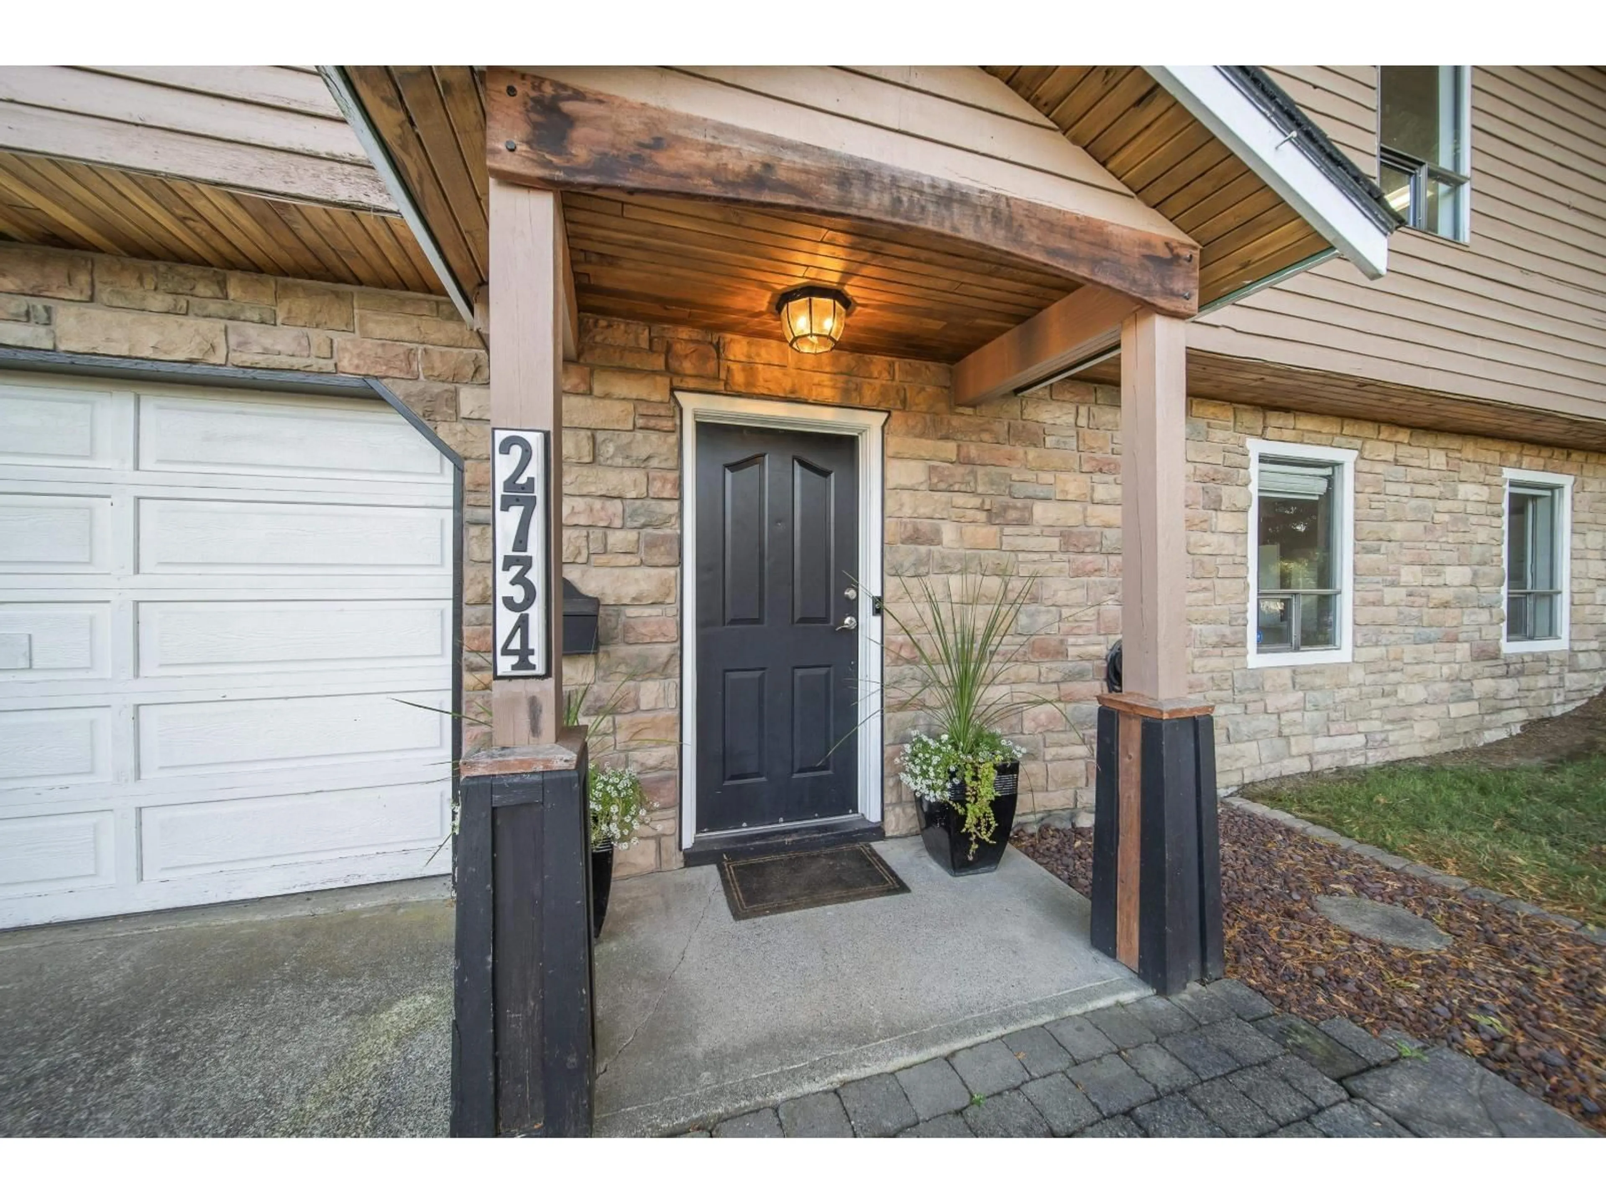
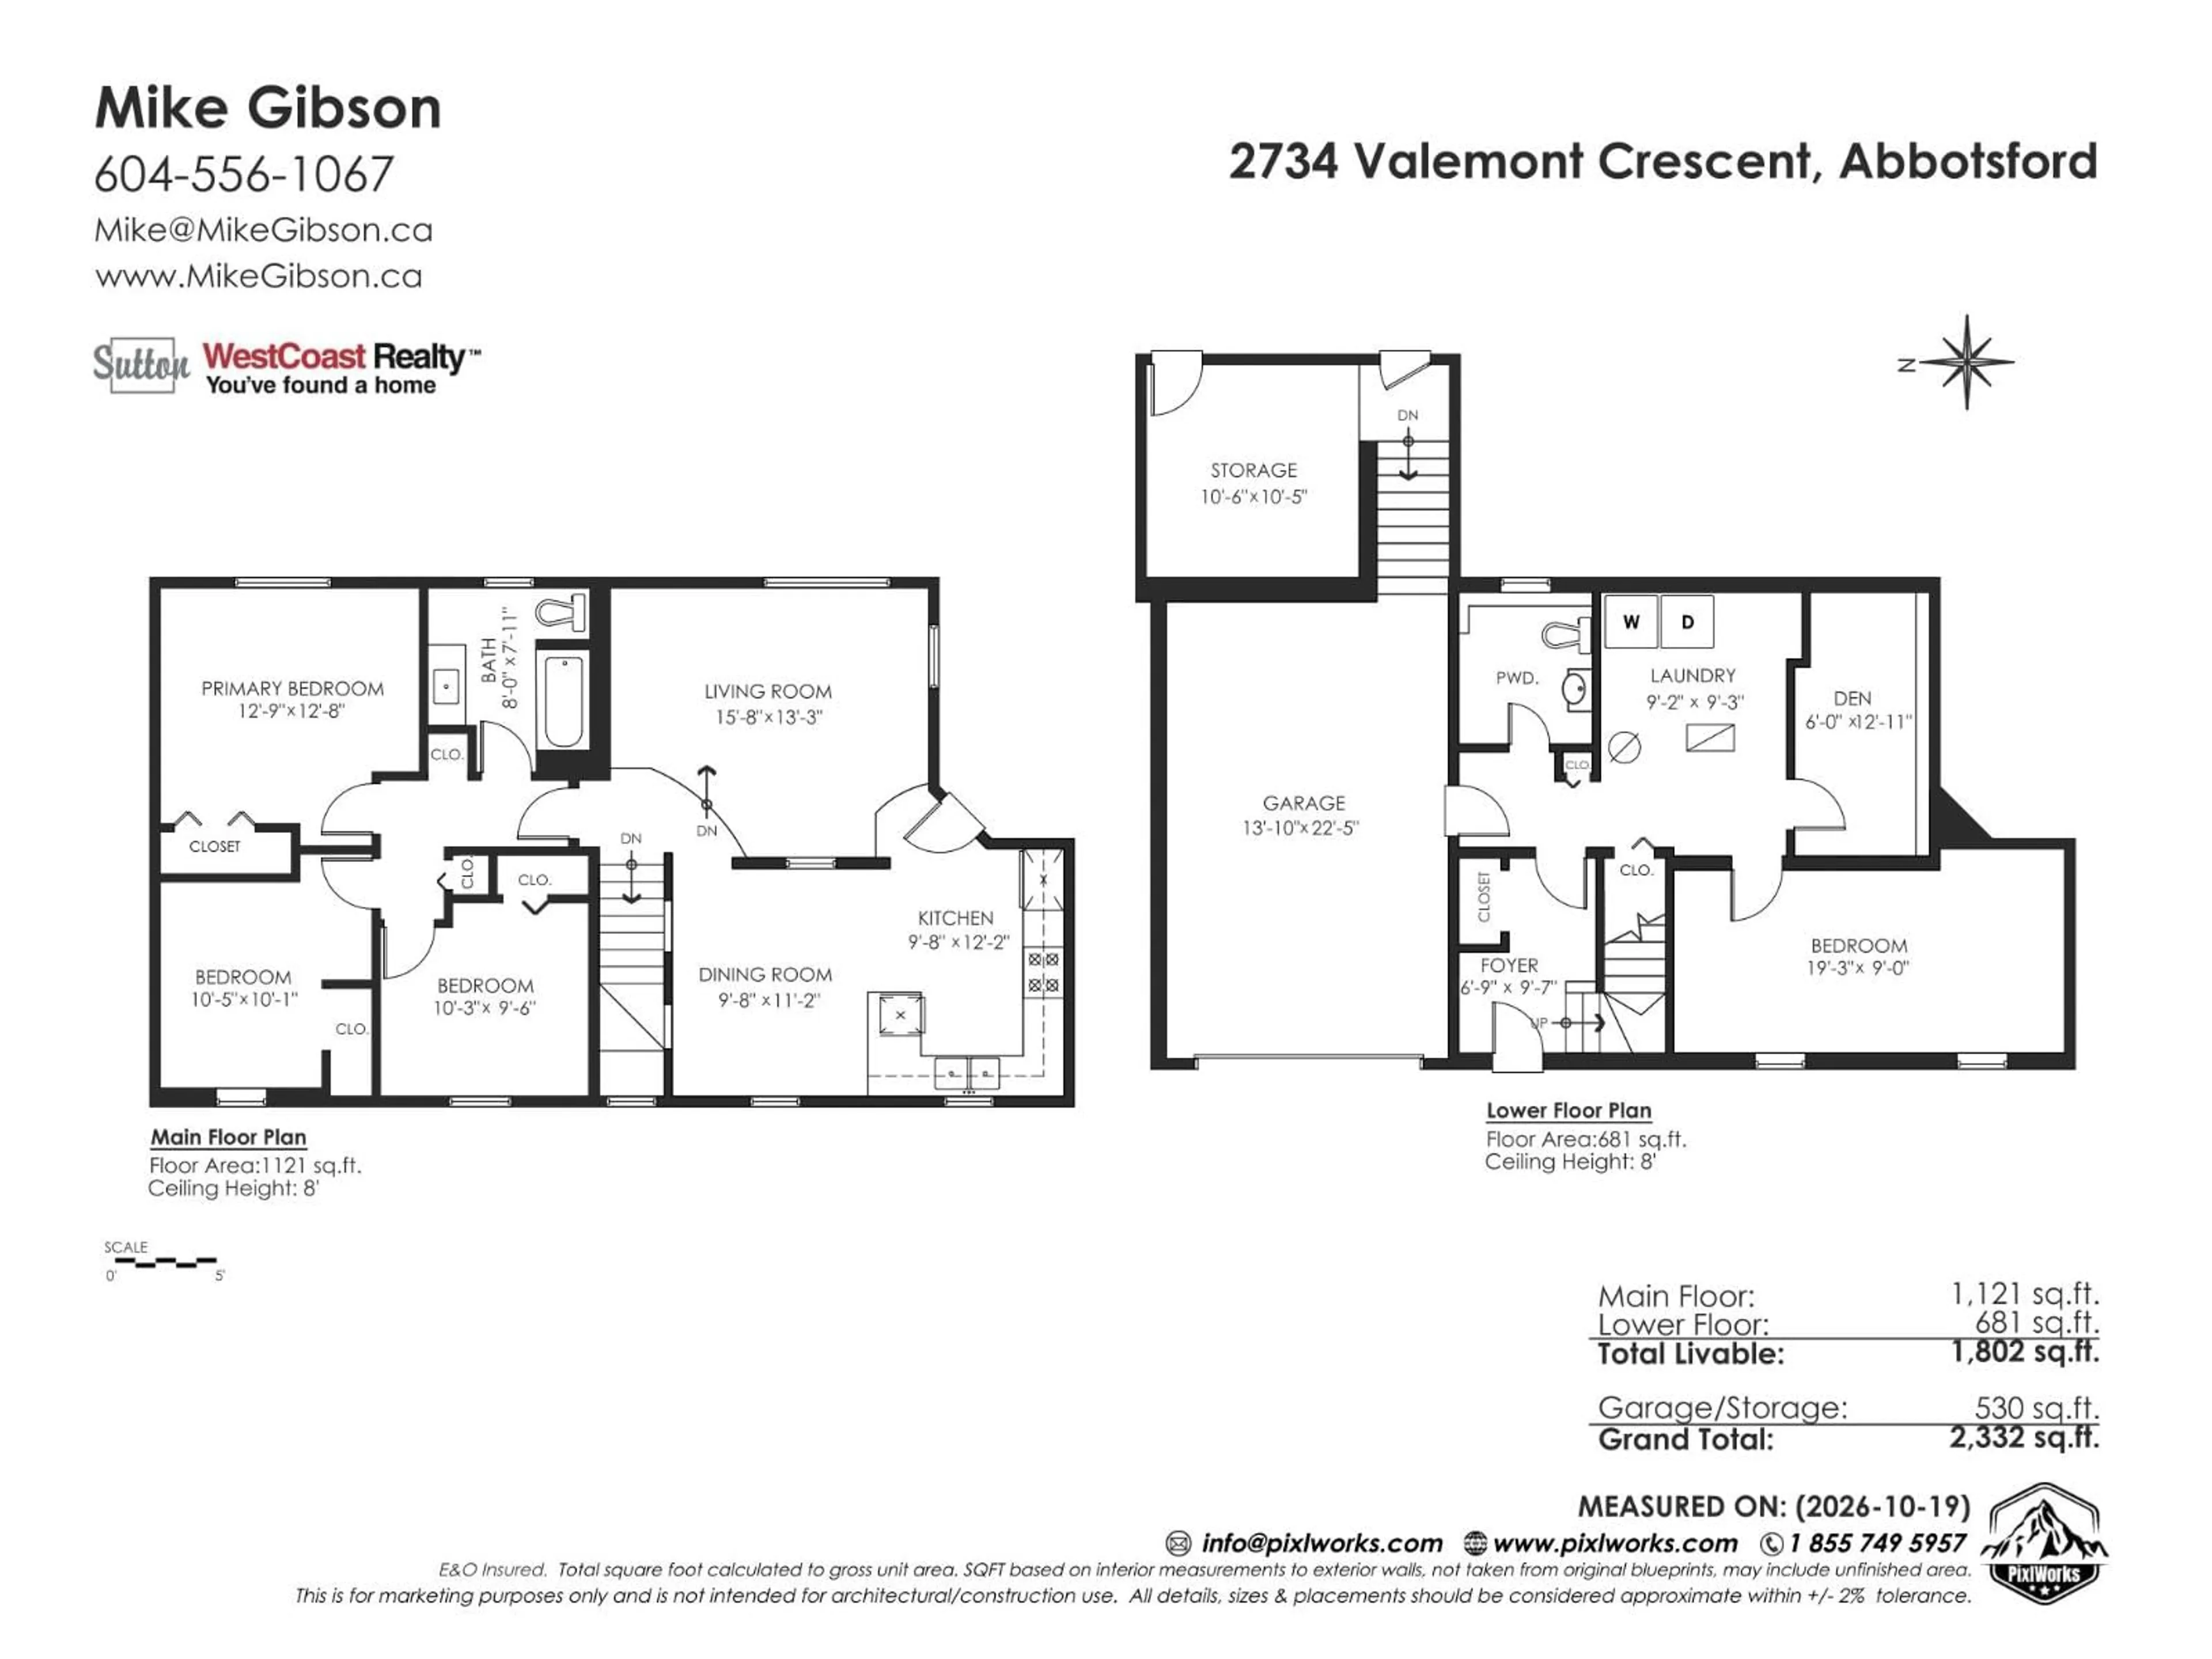
Calling all families. Great starter home in West Abbotsford. This three bedroom, 1.5 bath home has been lovingly cared for over the years. Featuring a new roof and new deck, this home is set back from the road and affords great privacy. Walk out from the main floor to the private and level backyard with plenty of room to run. Large rec room down (that is currently being used as a bedroom) is a great retreat for the kids. Extra bonus area (listed as workshop) off the back of garage or accessed from the yard could easily be workout gym or home office. Playground is only a hop and step away. Easy freeway and shopping access at the Mt Lehman Interchange. (id:39198)


Property Details

StyleHouse
View-
Age of property1977
SqFt~1850 SqFt
Lot Size-
Parking Spaces4
MLS ®NumberR3176845
Community NameClearbrook
Data SourceCREA
Listing bySutton Group-West Coast Realty (Abbotsford)

Features

Heating: Forced air, Natural gas
Basement: Finished, Full

Parking

Garage spaces -

Garage type -

Total parking spaces 4


Property History
Oct 21, 2026
ListedActive
$839,900
6 hours on market
history photo preview40
Listing by crea®
Property listed by Sutton Group-West Coast Realty (Abbotsford), Brokerage
Agent Banner Image
Interested in this property?Get in touch to get the inside scoop.

Population and Demographics

Overview

Total population 8908
Average household income $101,310

Age (%)

0 to 19
19%
20 to 34
20%
35 to 49
18%
50 to 64
17%
65 and plus
26%

Household composition (%)

Single family
52%
Single person
39%
Multi person
7%
Multi family
2%

Mother tongue (%)

English
55%
Punjabi (Panjabi)
31%
German
5%
Others
4%
Spanish
1%

House tenancy (%)

Owners
60%
Renters
40%

What’s nearby?Essentials within 5 km

Local Logic

Transportation Scores

Estimated Budget

Powered by:
The trademarks REALTOR®, REALTORS®, and the REALTOR® logo are controlled by The Canadian Real Estate Association (CREA) and identify real estate professionals who are members of CREA. The trademarks MLS®, Multiple Listing Service® and the associated logos are owned by CREA and identify the quality of services provided by real estate professionals who are members of CREA. Used under license.
