2629 SUNNYSIDE CRESCENT, Abbotsford, British Columbia V2T1Y3
Contact us about this property
Highlights
Estimated valueThis is the price Wahi expects this property to sell for.
The calculation is powered by our Instant Home Value Estimate, which uses current market and property price trends to estimate your home’s value with a 90% accuracy rate.Not available
Price/Sqft$542/sqft
Monthly cost
Open Calculator
Description
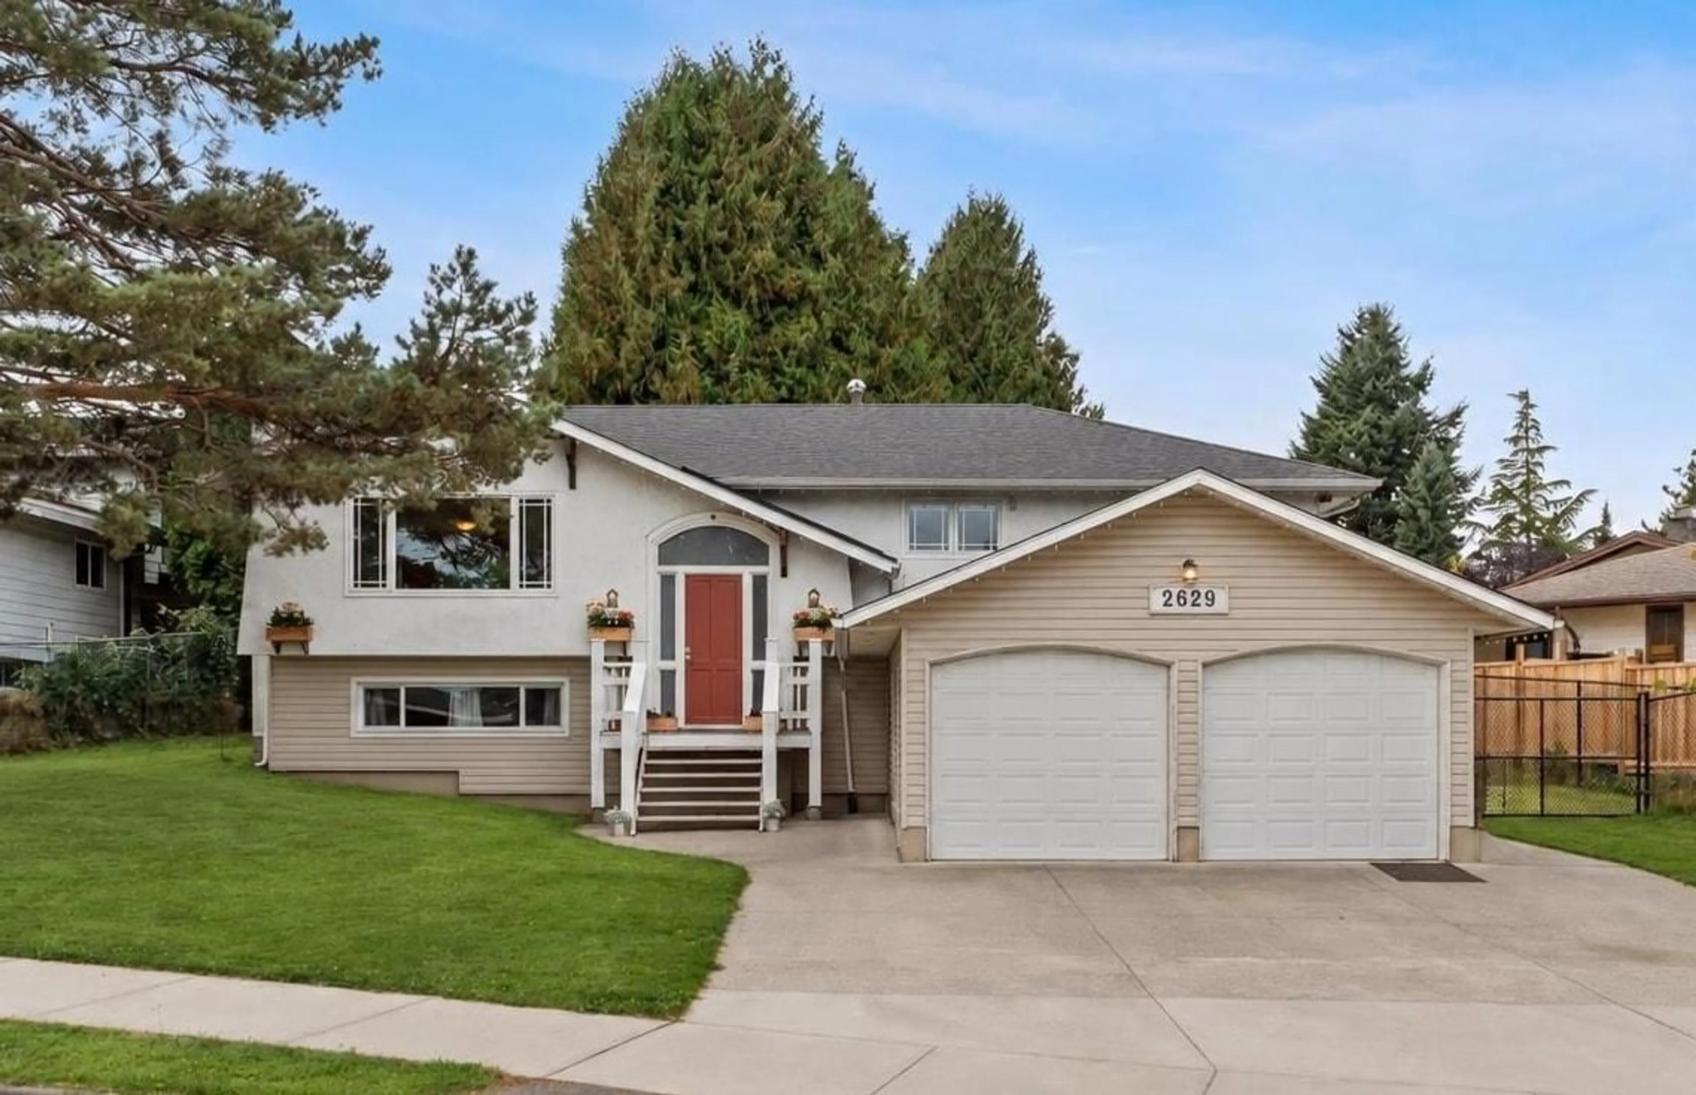
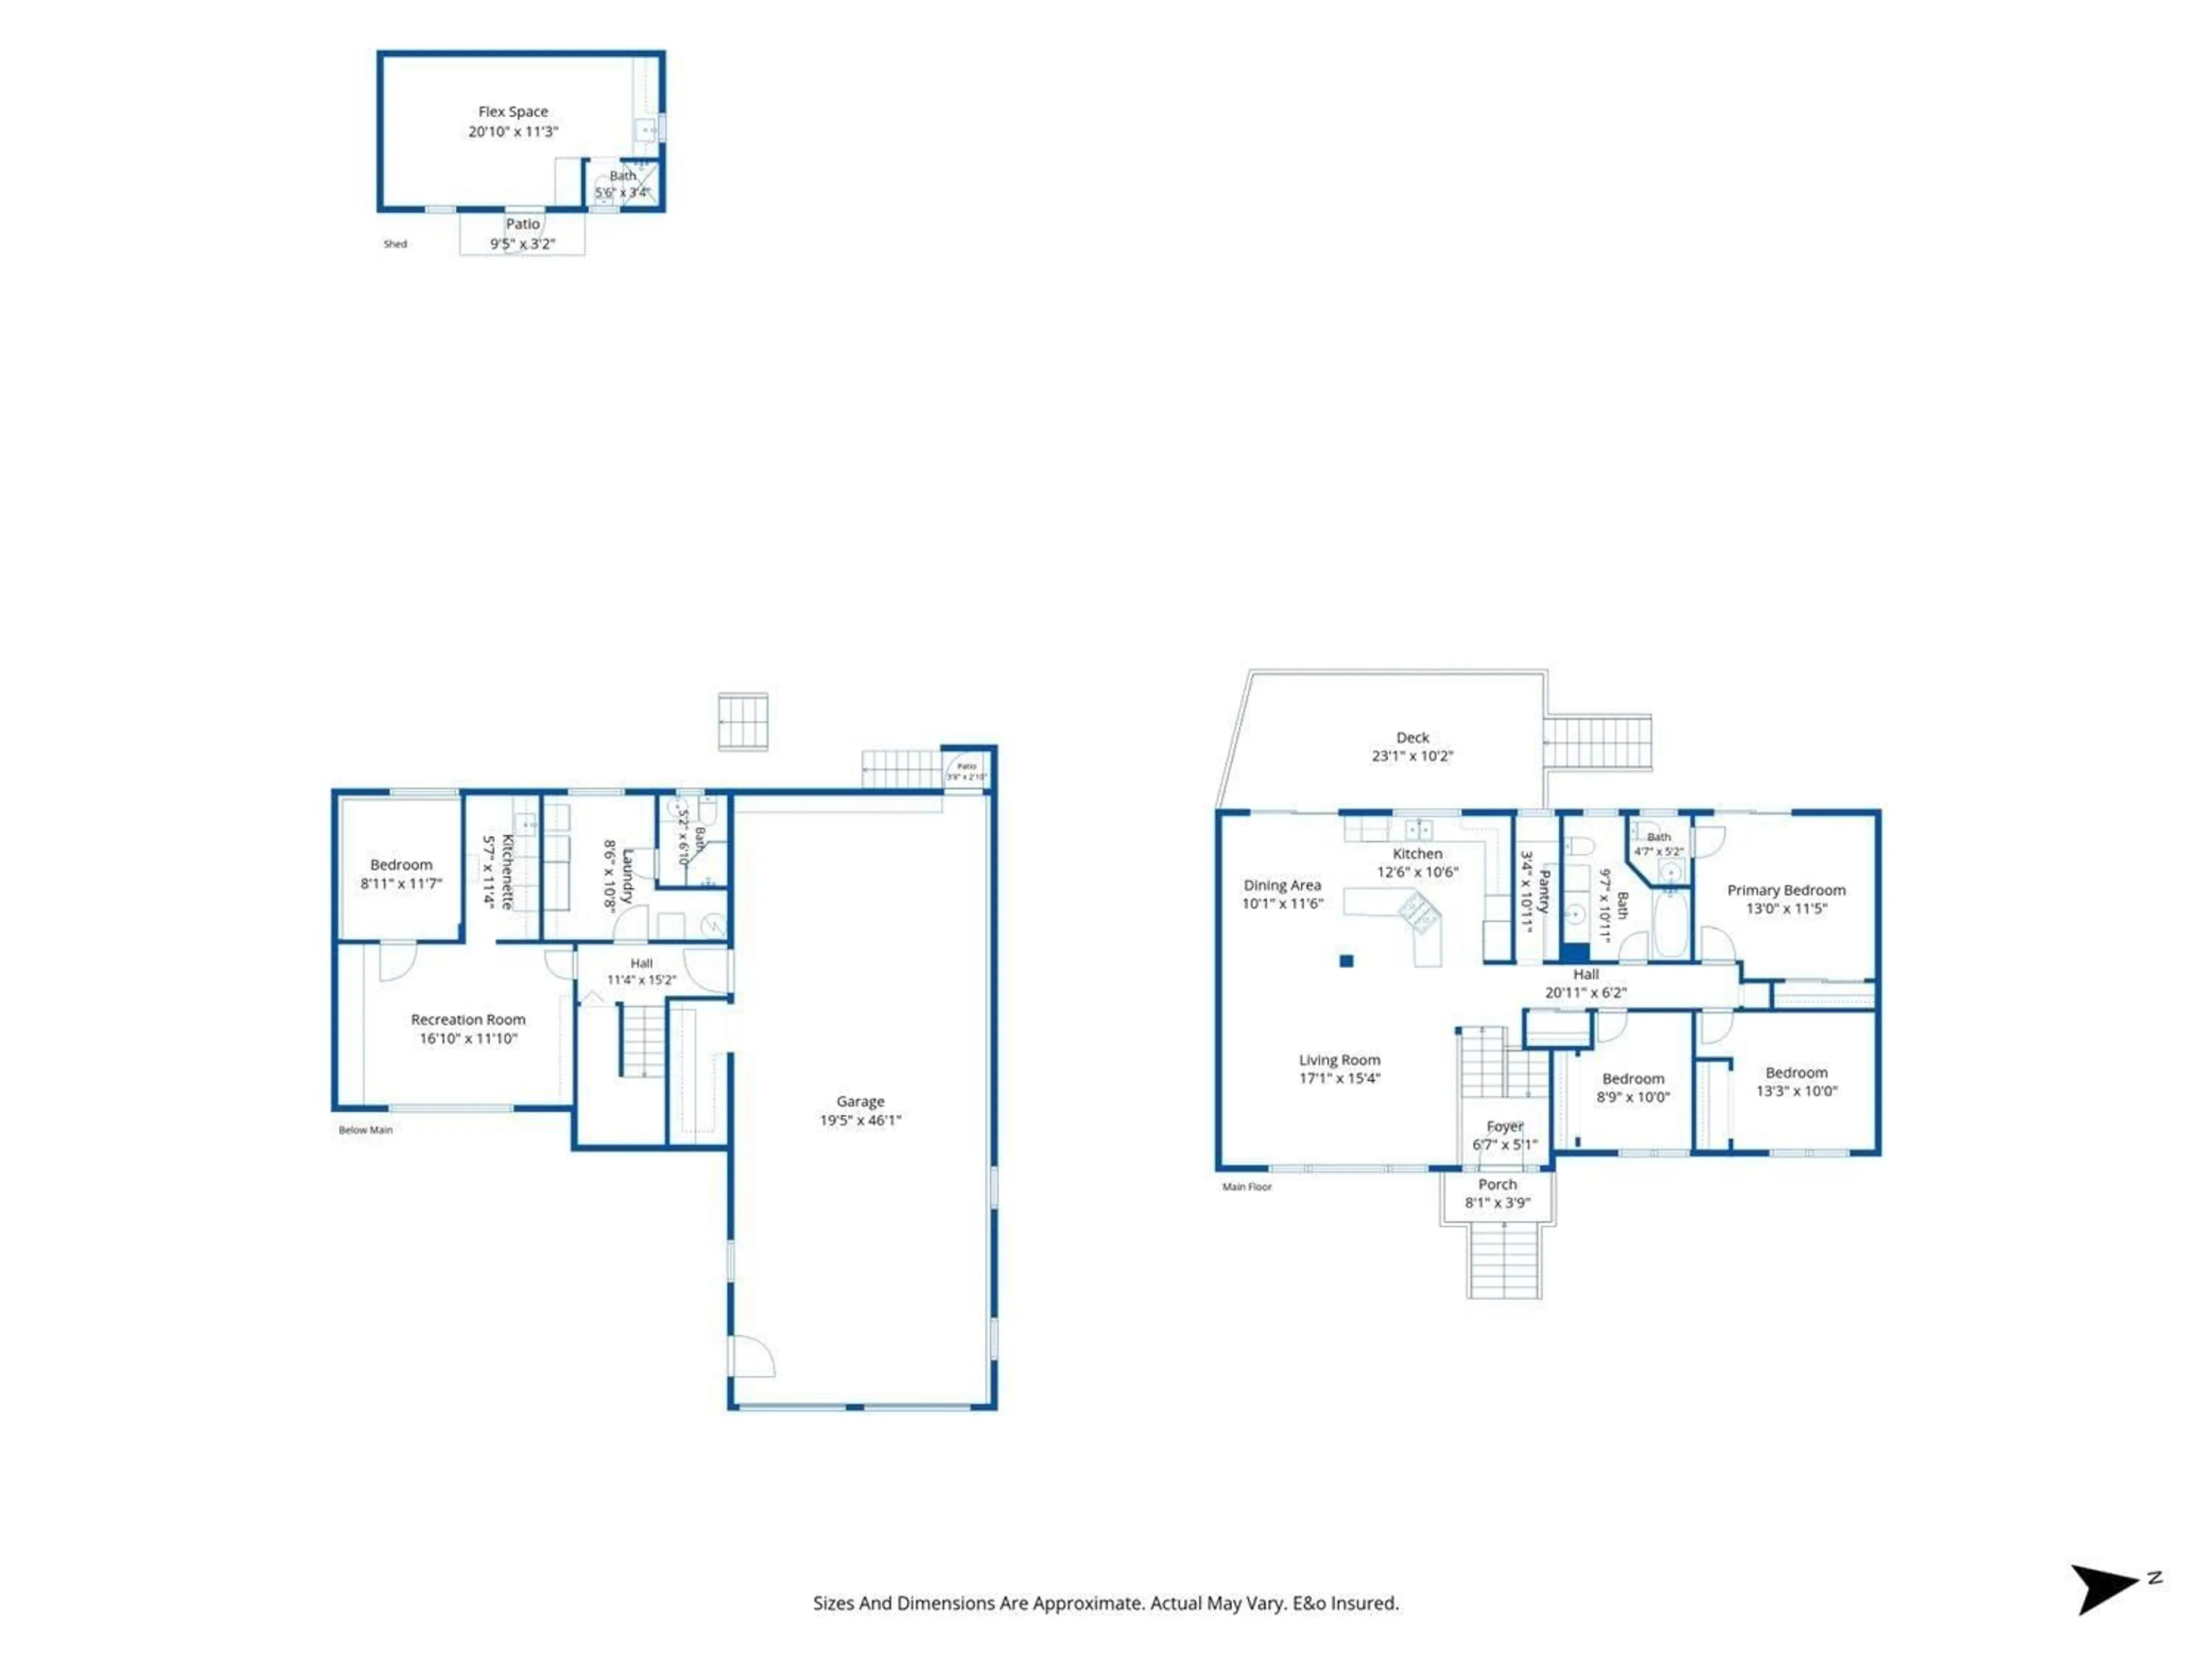
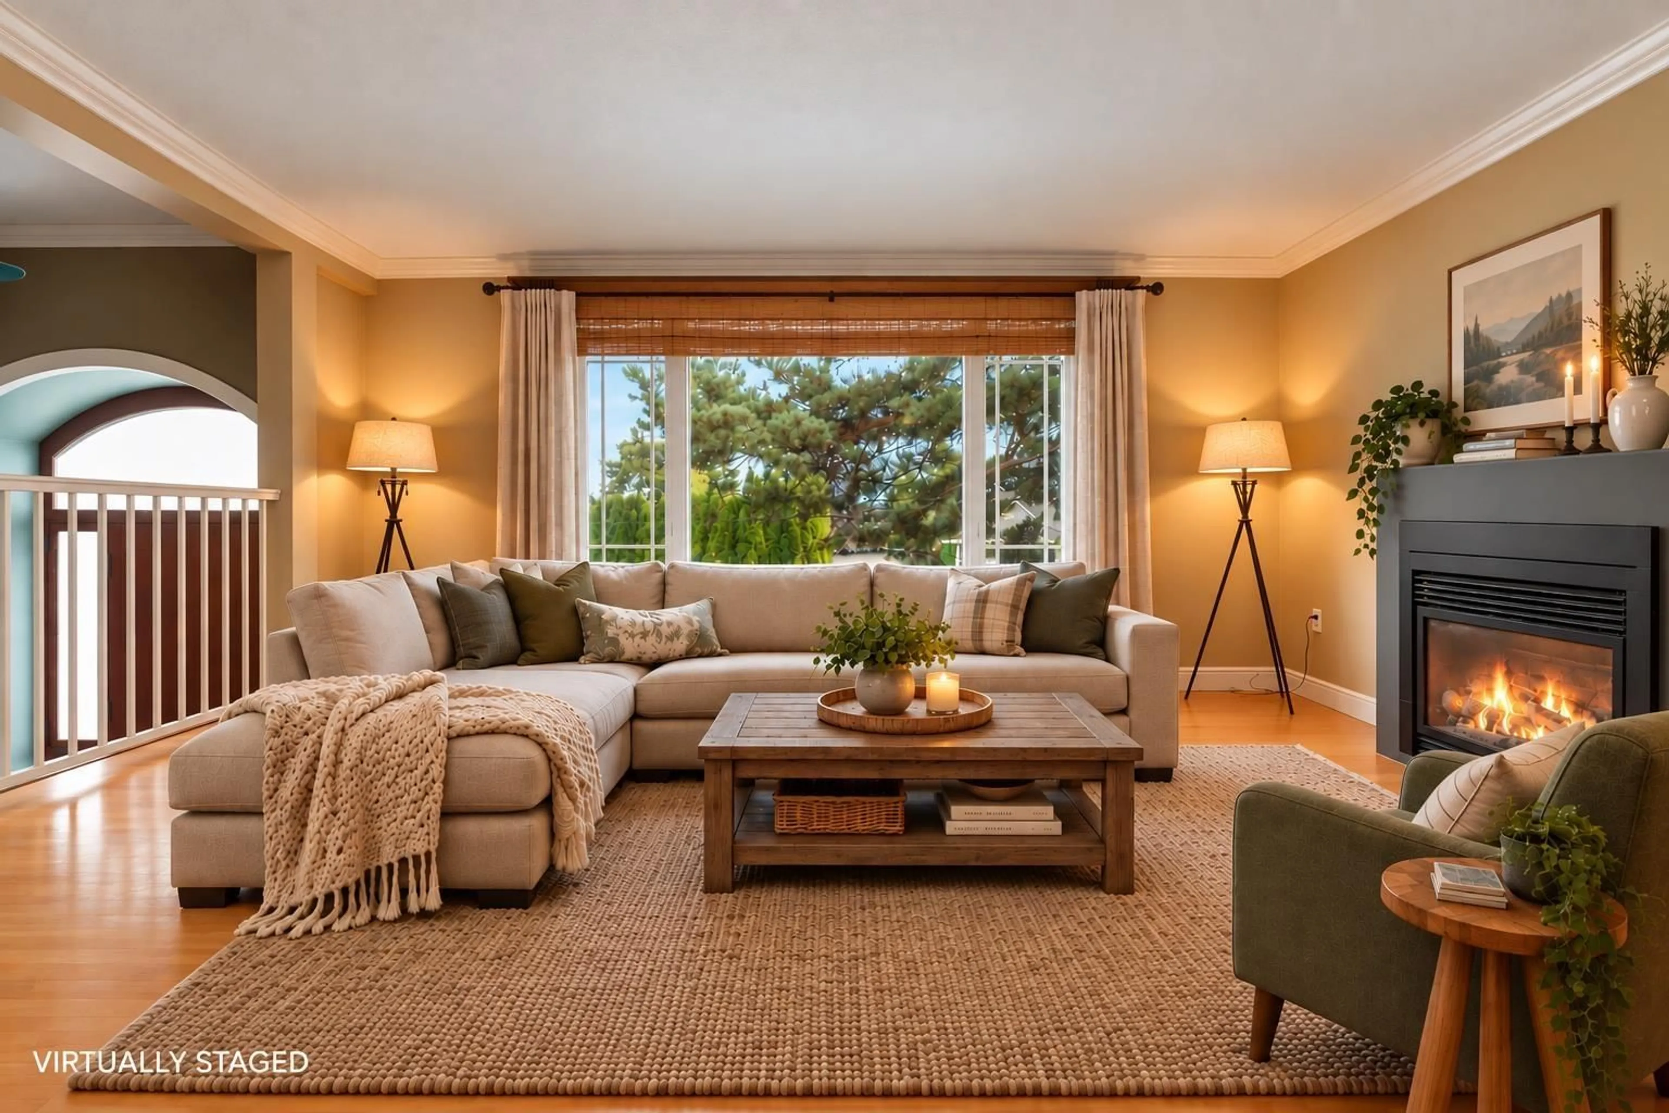
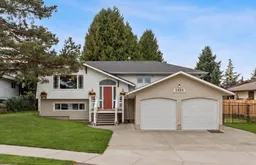
Welcome to Sunnyside! This West Abbotsford home offers an incredible combination of space, versatility & future potential, all on an almost 1/3 of an acre lot zoned for Small-Scale Multi-Unit Housing. Located just up from Ten-Broeck Elem, the home features an open living & kitchen area with custom cherry wood cabinetry, granite countertops & stainless steel appliances, plus on a clear day you'll see beautiful views of Cheam & Baker. The newer cedar deck includes a wheelchair ramp that can easily be removed if desired. Outside, a 268 sq ft studio with its own bathroom offers endless possibilities for a home office, gym, music room, or guest space. The massive 19' x 46' garage with 220 wiring is ideal for a workshop, hobbies or parking up to 4 vehicles. Plus, suite potential in the basement! (id:39198)
Property Details
Interior
Features
Exterior
Parking
Garage spaces -
Garage type -
Total parking spaces 7
Property History
 40
40
