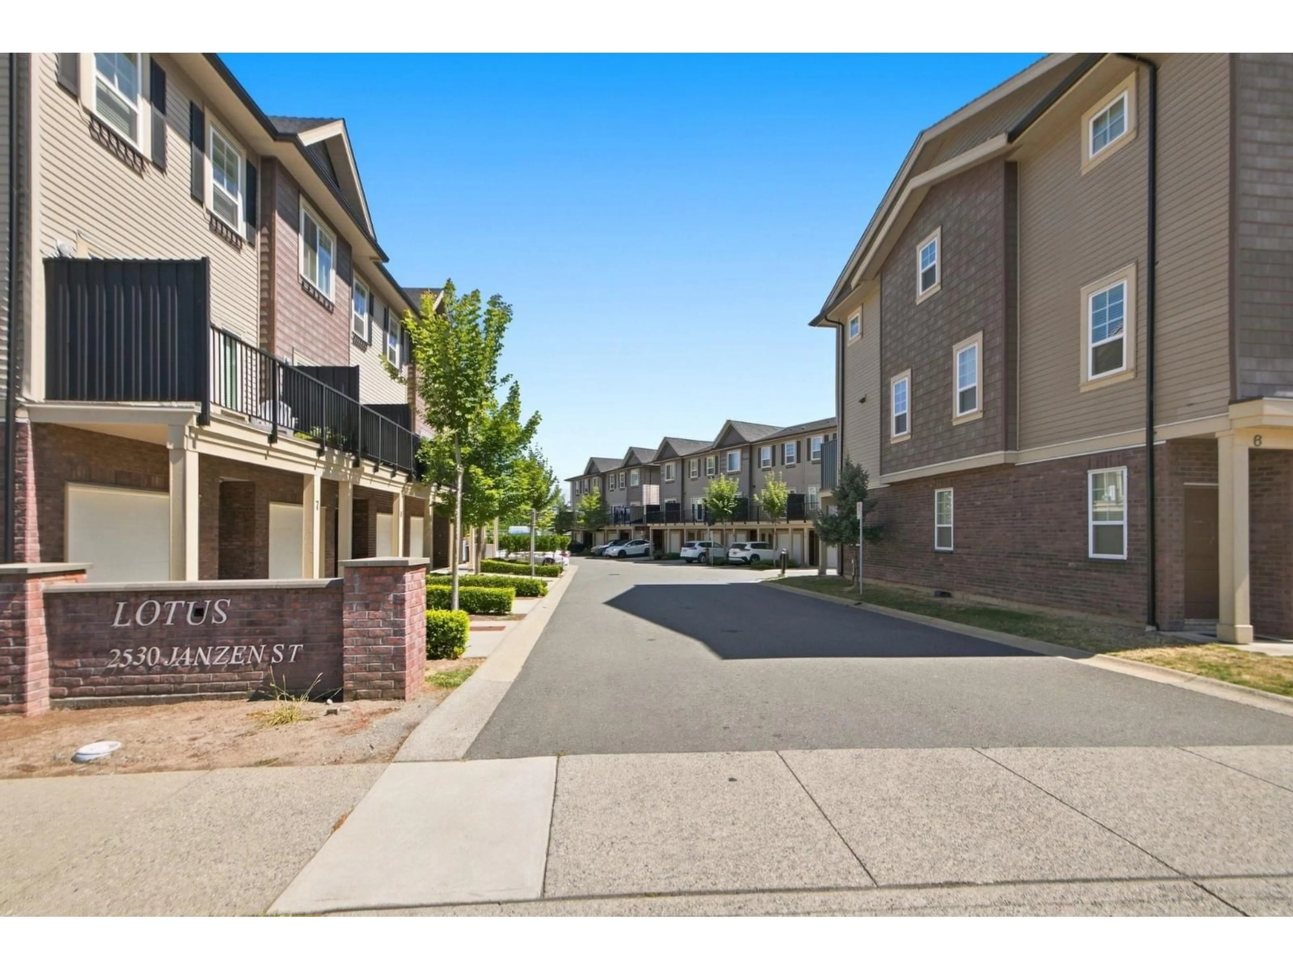
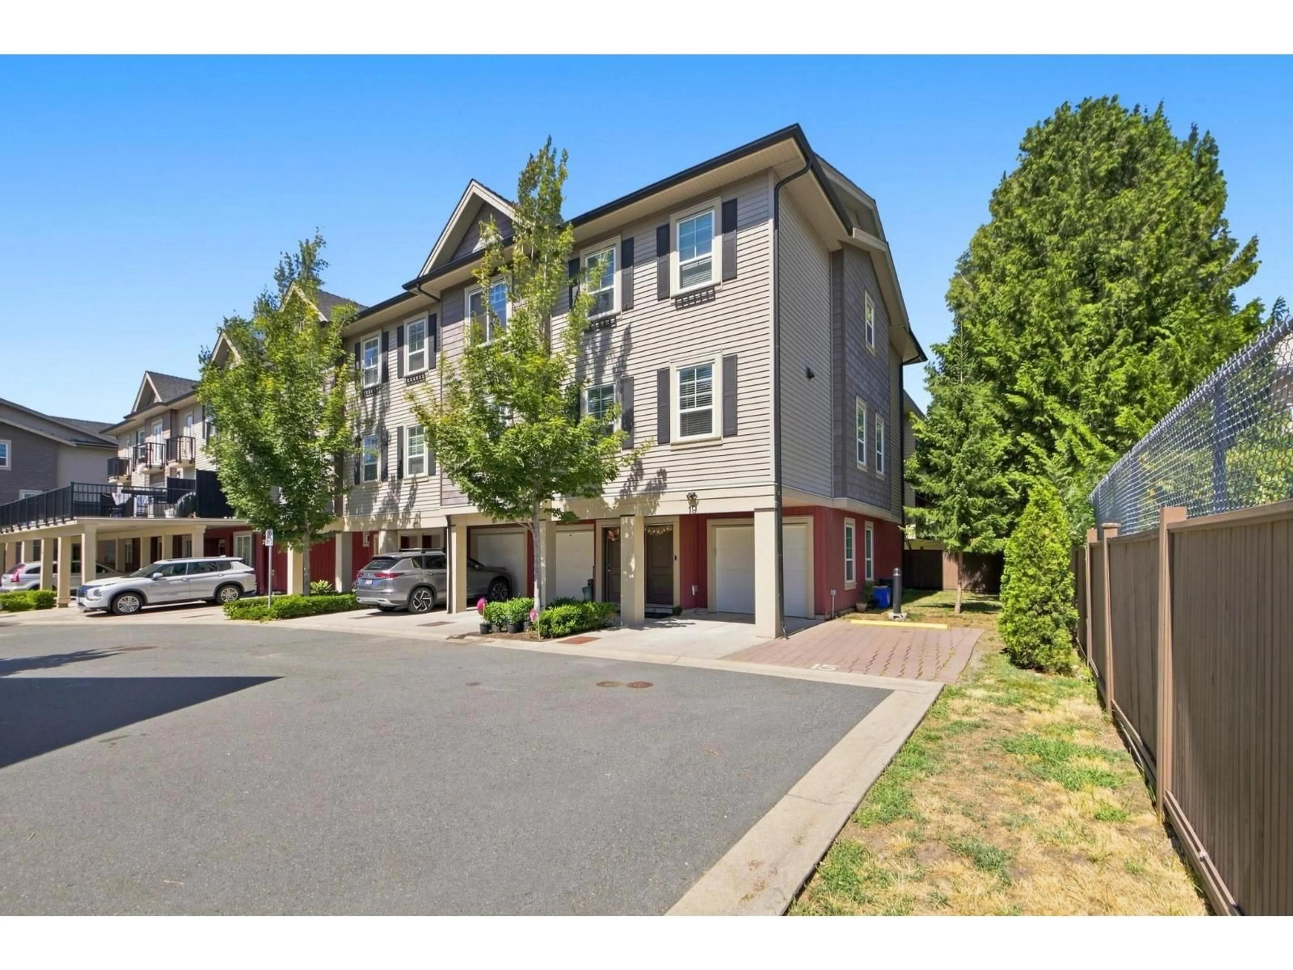
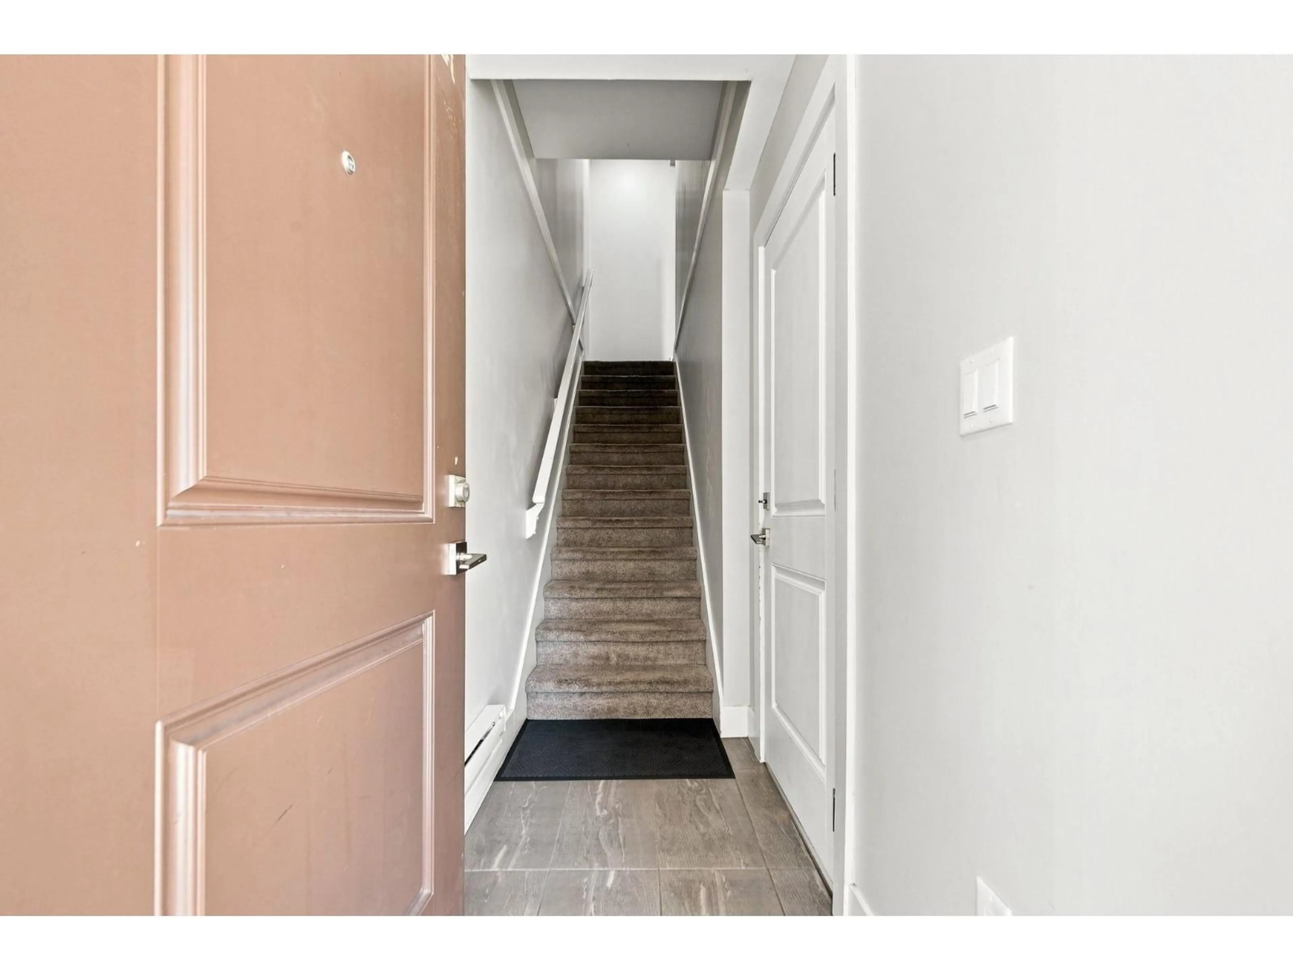
A pic from outside/outdoor area/front of a property/back of a property/a pic from drone, street for 19 - 2530 JANZEN STREET, Abbotsford British Columbia V2T0H7
6 days on Market

19 - 2530 JANZEN STREET, Abbotsford, British Columbia V2T0H7

Condo
4
4
~1565 sqft
$759,990
Get pre-qualifiedPowered by nesto
Condo
4
4
~1565 sqft

Contact us about this property

Call

Highlights

Property Estimate

Days on market6 days

Estimated valueNot available

Price/Sqft$485/sqft

Monthly cost

Open Calculator

Description

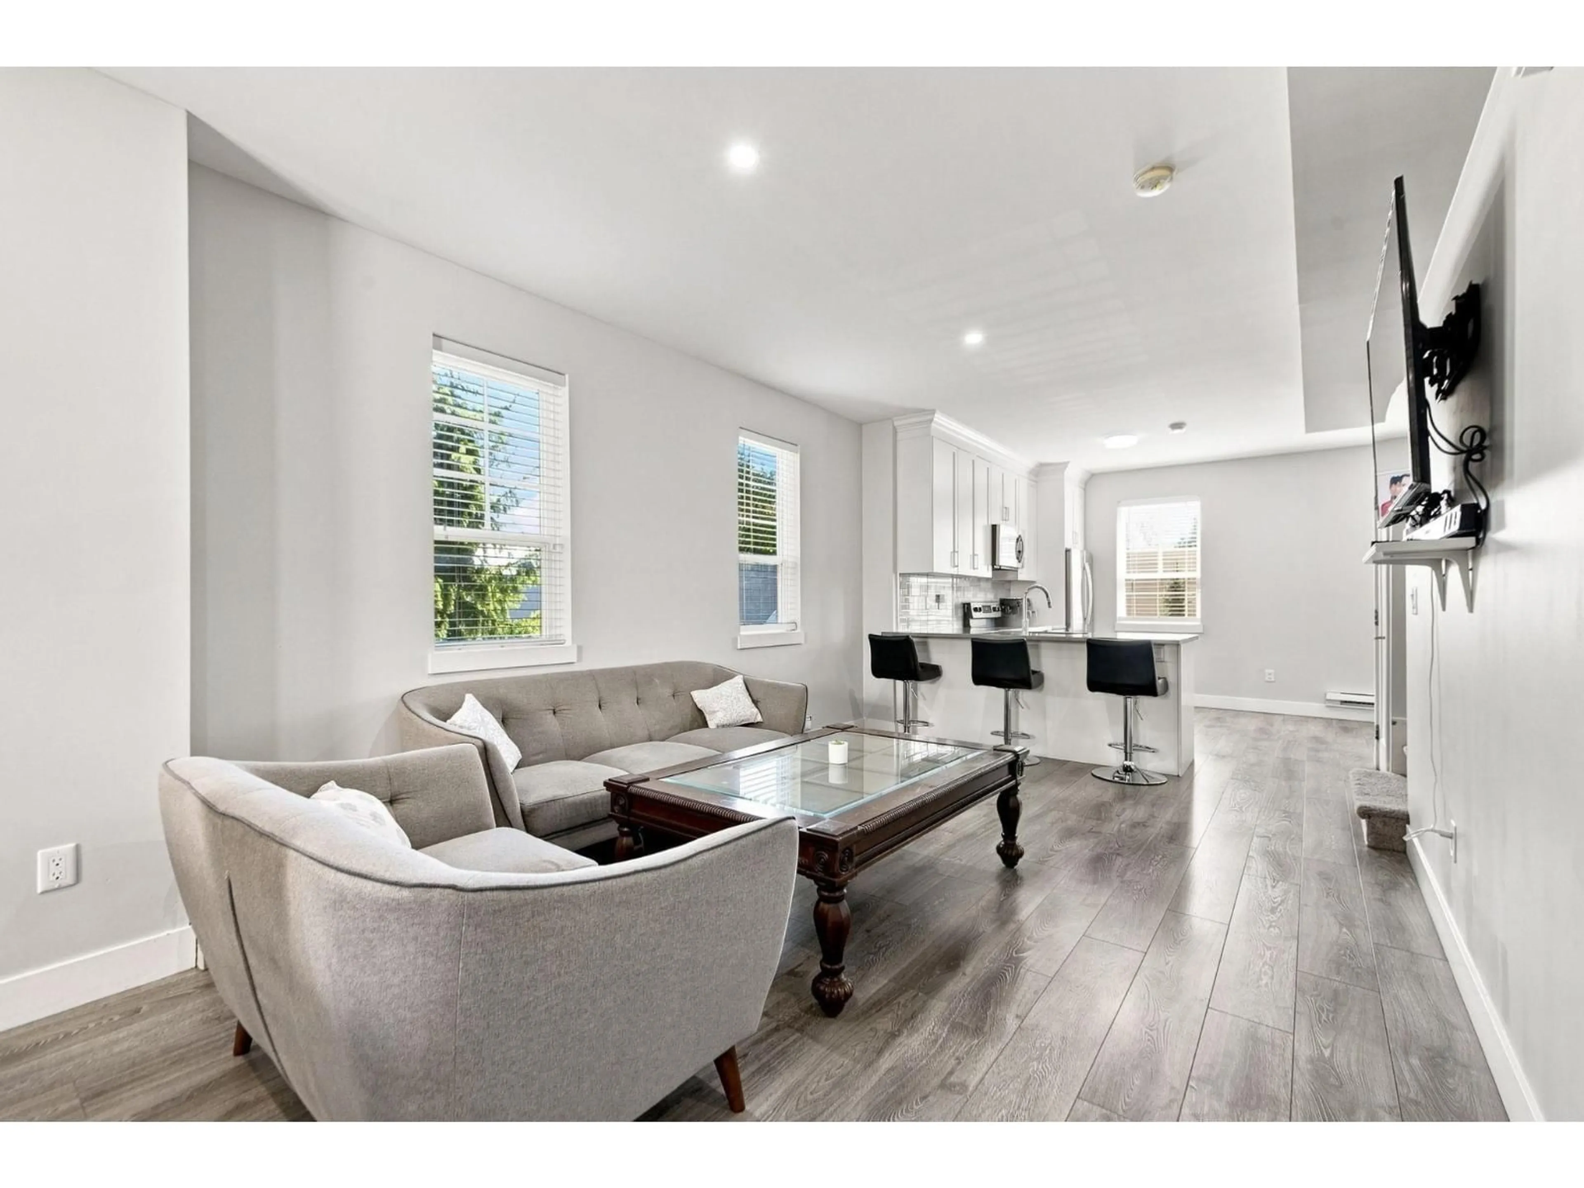
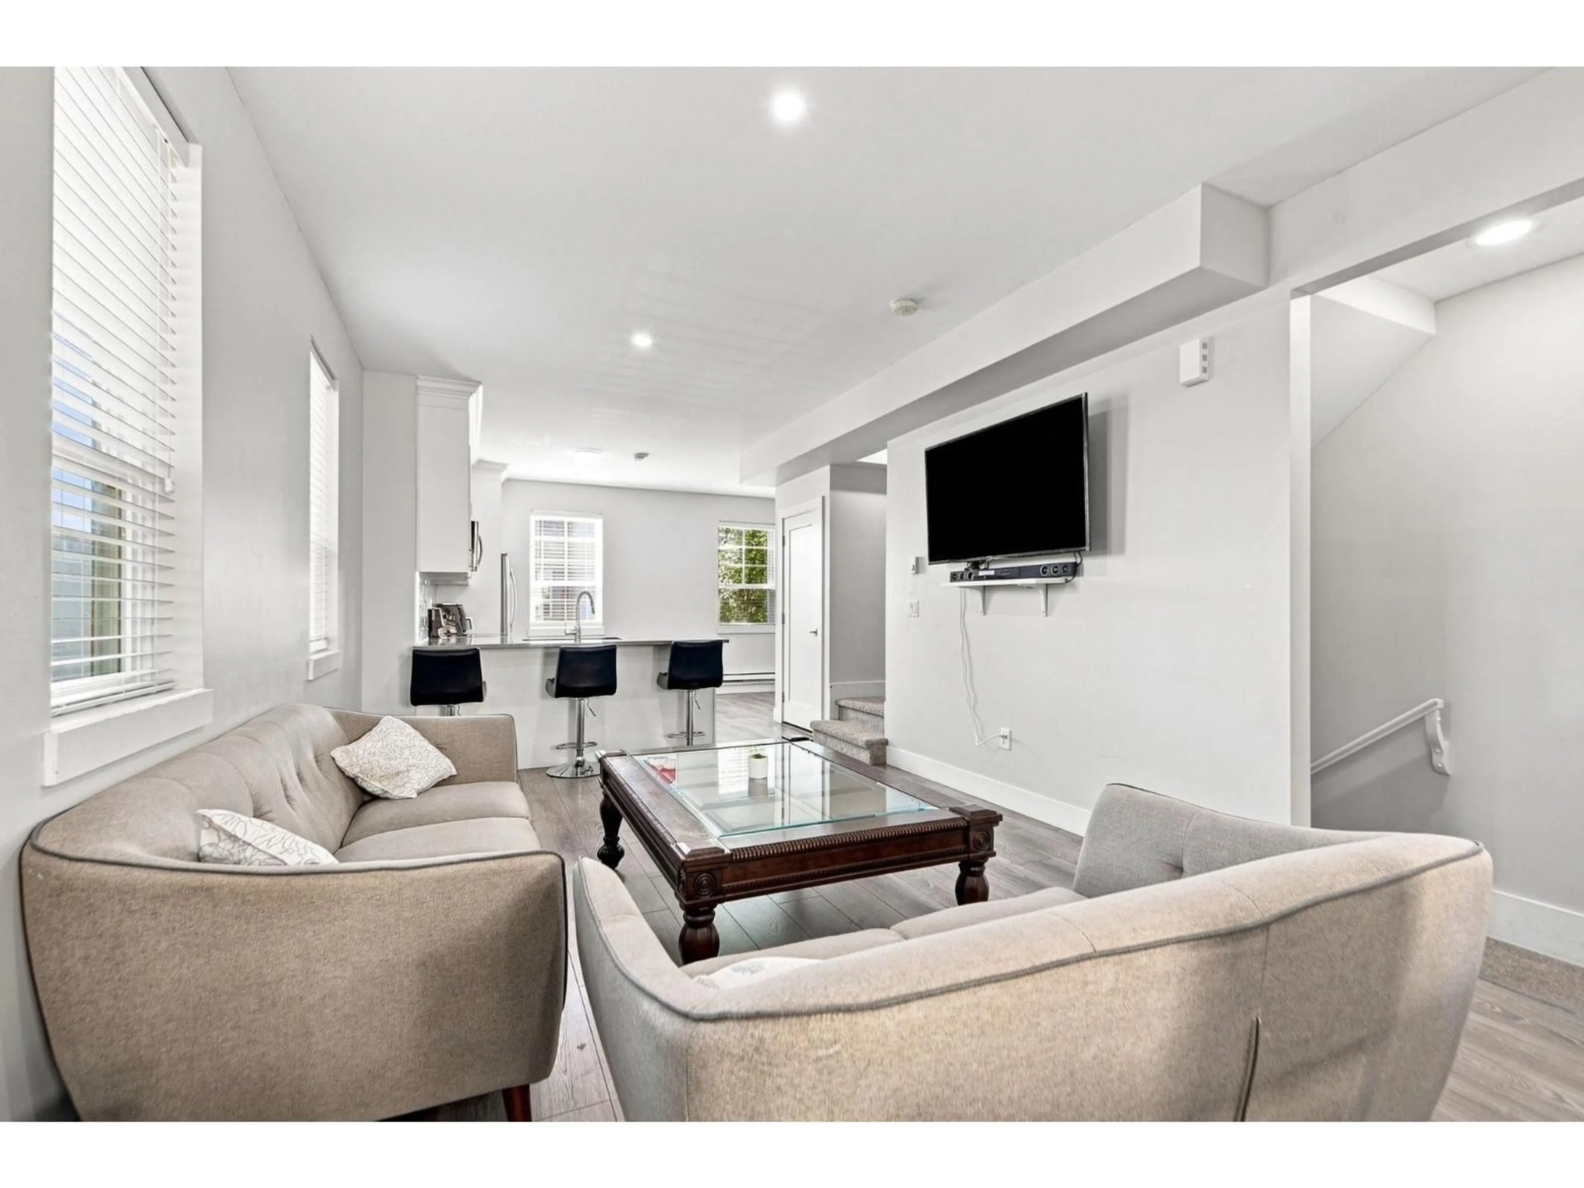
A RARE FIND! CORNER UNIT Townhome Central Location!! Very nicely done townhouse close to all facilities and in the middle of town. It comes with 4 bedrooms and 4 bathrooms, with a very generous-sized kitchen and self-closing cabinets, and bright quartz countertops and 9' ceilings. There is an additional flex room with a 2-piece bathroom in the garage area, which is a great place to hang out. Located in the prestigious Westside location of Abbotsford, steps away from a shopping center, restaurants, and easy access to Hwy #1. Close to all amenities: elementary school, Gurudwara & High Street Mall. Book your personal viewing today!! Basement bedroom does not have a closet. (id:39198)


Property Details

StyleRow / Townhouse
View-
Age of property2018
SqFt~1565 SqFt
Lot Size-
Parking Spaces2
MLS ®NumberR3154790
Community NameClearbrook
Data SourceCREA
Listing byCentury 21 Coastal Realty Ltd.

Features

Heating: Baseboard heaters, Electric
Basement: Finished, Full

Parking

Garage spaces -

Garage type -

Total parking spaces 2


Amenities

Laundry - In Suite

Inclusions
Hydro
Water
Parking
Cable
Heat

Property History

Aug 12, 2026
ListedActive
$759,990
6 days on market
history photo preview20
Listing by crea®
Property listed by Century 21 Coastal Realty Ltd., Brokerage
Agent Banner Image
Interested in this property?Get in touch to get the inside scoop.

Population and Demographics

Overview

Total population 8908
Average household income $101,310

Age (%)

0 to 19
19%
20 to 34
20%
35 to 49
18%
50 to 64
17%
65 and plus
26%

Household composition (%)

Single family
52%
Single person
39%
Multi person
7%
Multi family
2%

Mother tongue (%)

English
55%
Punjabi (Panjabi)
31%
German
5%
Others
4%
Spanish
1%

House tenancy (%)

Owners
60%
Renters
40%

What’s nearby?Essentials within 5 km

Local Logic

Transportation Scores

Estimated Budget

Powered by:
The trademarks REALTOR®, REALTORS®, and the REALTOR® logo are controlled by The Canadian Real Estate Association (CREA) and identify real estate professionals who are members of CREA. The trademarks MLS®, Multiple Listing Service® and the associated logos are owned by CREA and identify the quality of services provided by real estate professionals who are members of CREA. Used under license.