8 days on Market

3631 WALDEN STREET, Abbotsford, British Columbia V2S6V5

Detached
4
3
~3152 sqft
$1,149,999
Get pre-qualifiedPowered by nesto
Detached
4
3
~3152 sqft

Contact us about this property

Call

Highlights

Property Estimate

Days on market8 days

Estimated valueNot available

Price/Sqft$364/sqft

Monthly cost

Open Calculator

Description

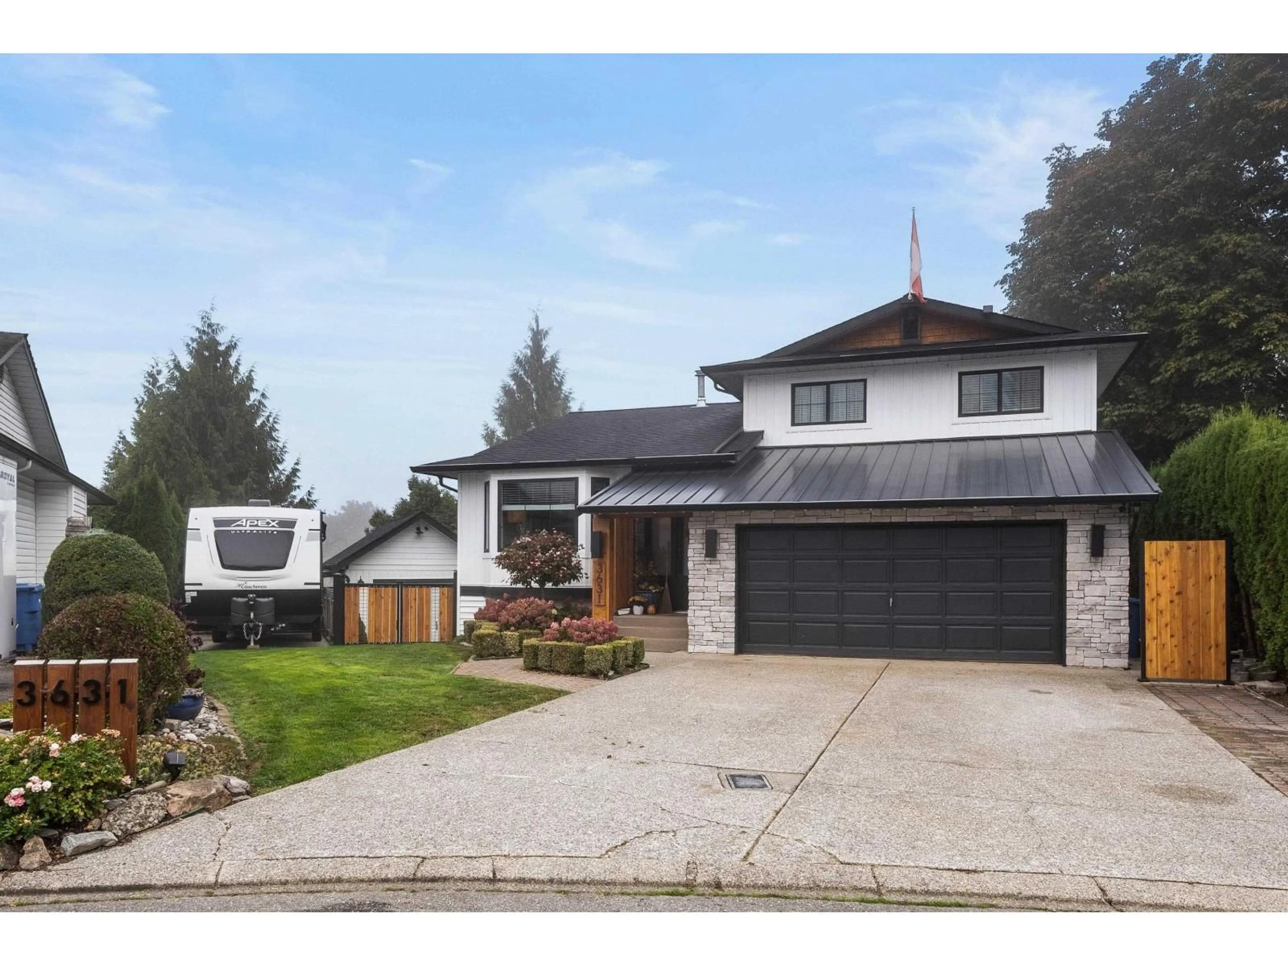
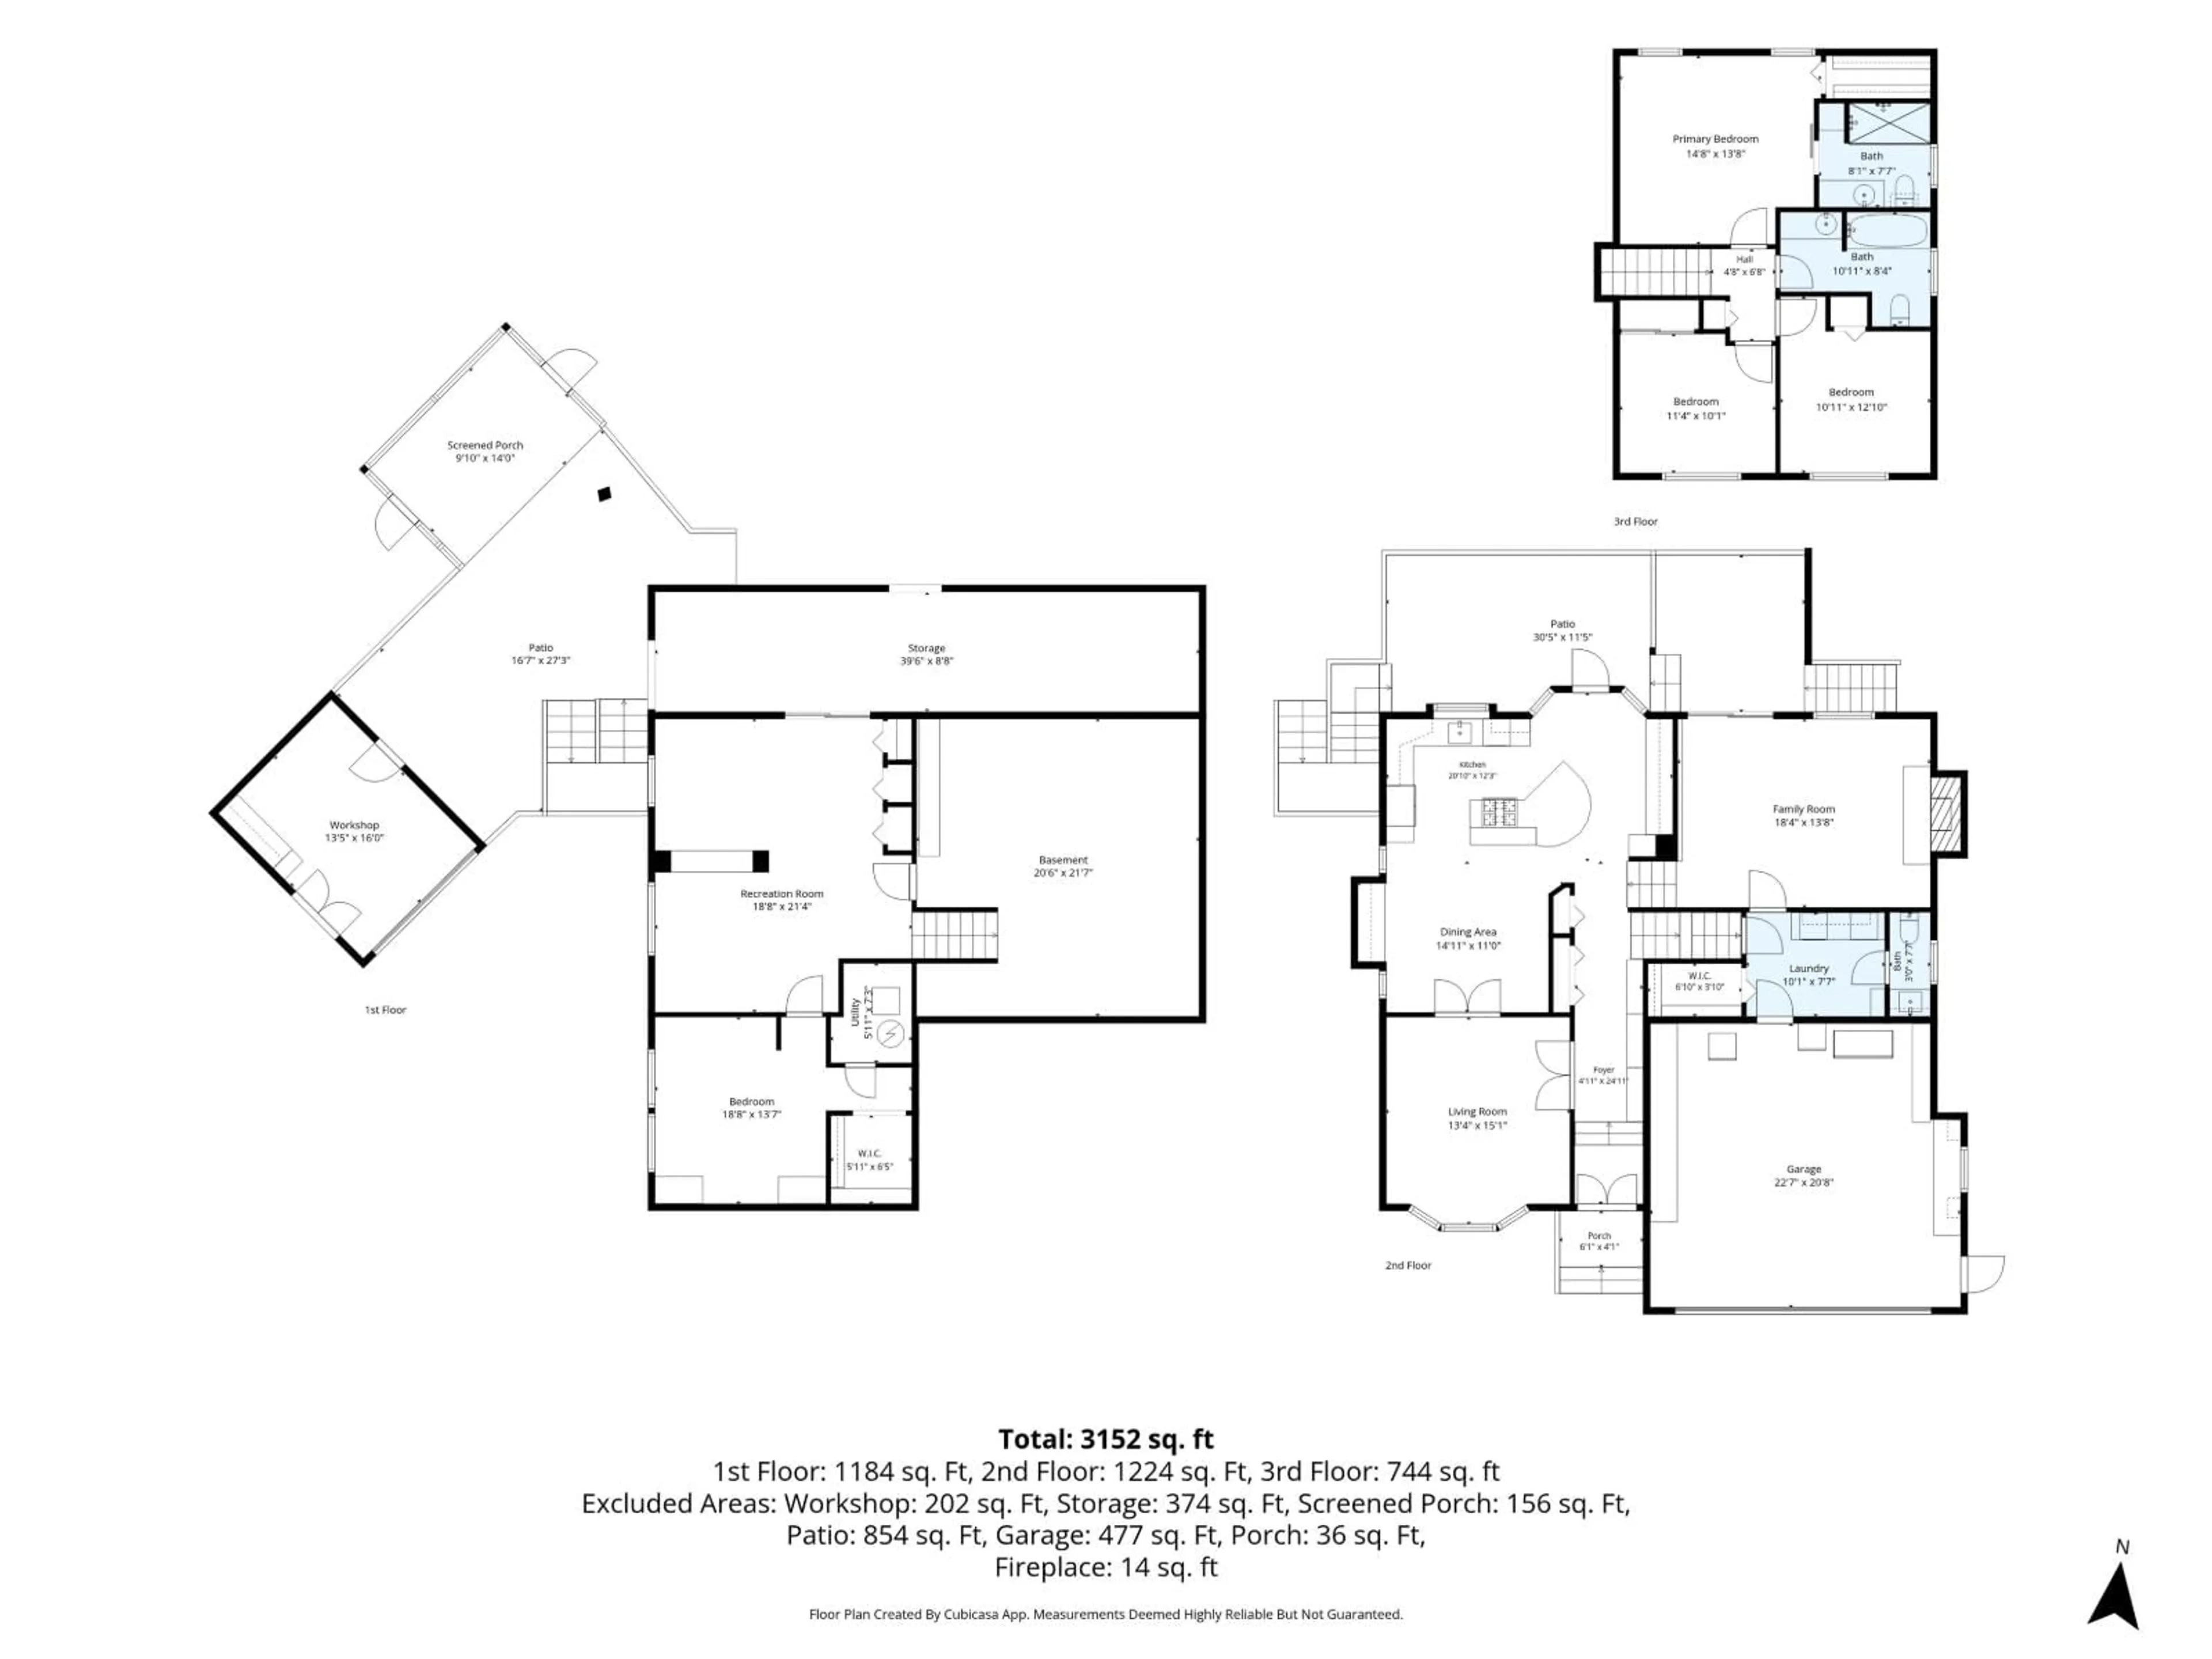
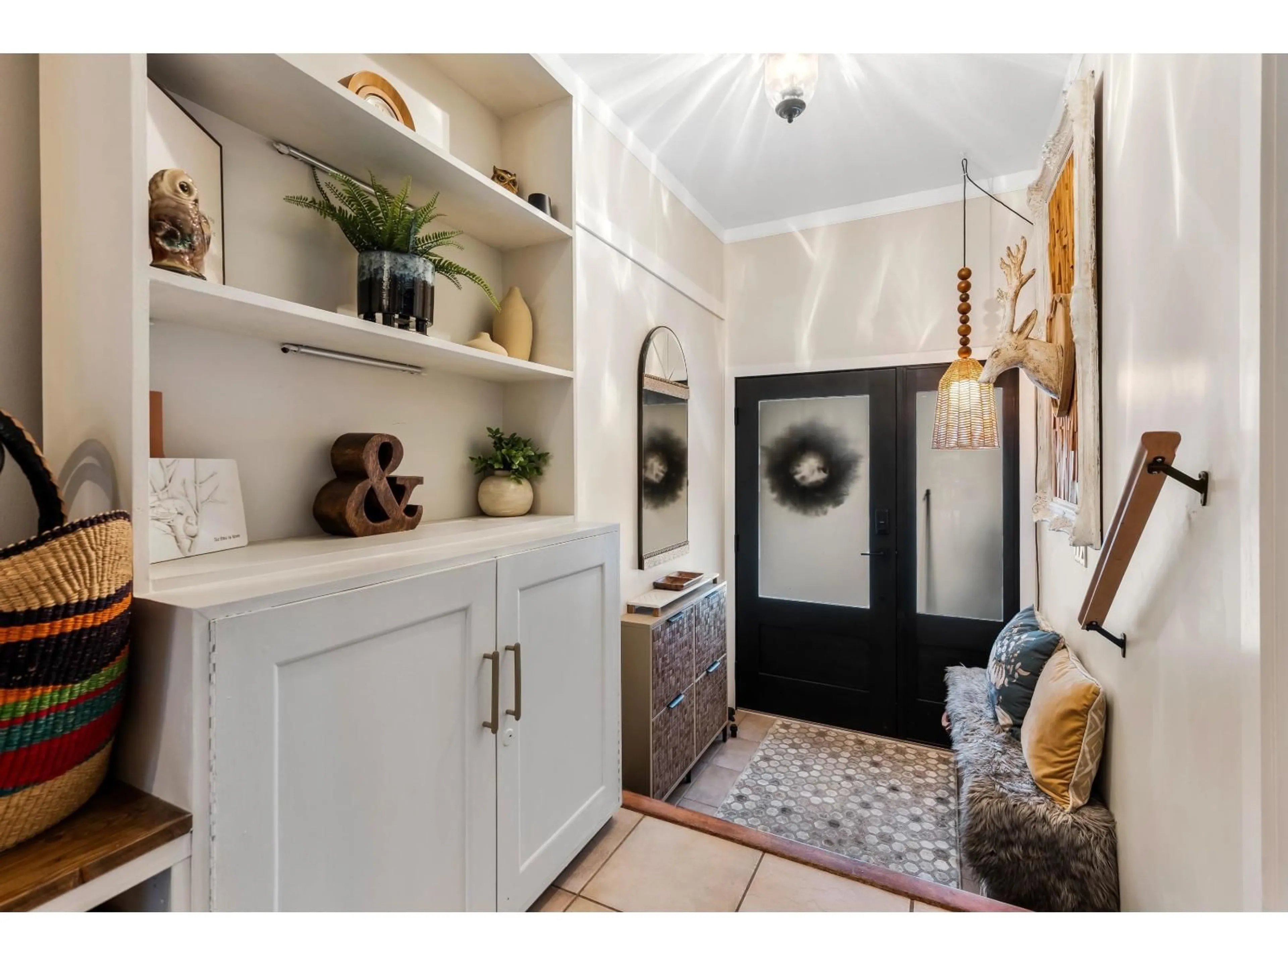
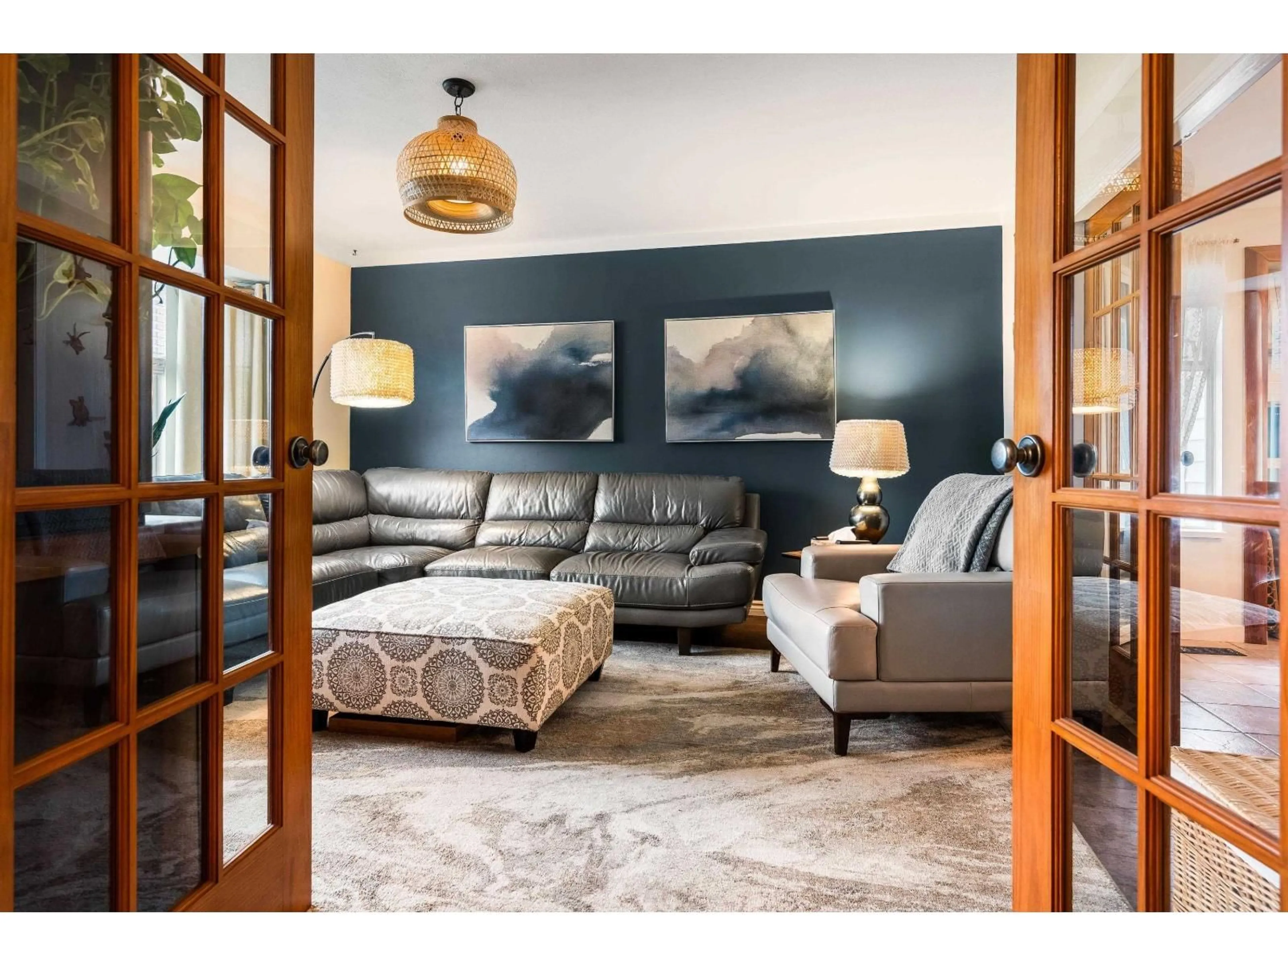
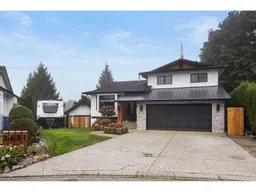
Welcome to this beautifully updated 4-bedroom, 3-bathroom, Four-level split tucked away on a quiet cul-de-sac in desirable East Abbotsford! Located in excellent school catchments, this home offers comfort, space, and privacy. The kitchen features custom-made alder wood cabinets, quartz countertops, gas range, newer fridge and dishwasher and coffee bar. Recent updates include a new roof, front siding, front windows and bathrooms. Enjoy peace of mind with A/C, furnace, and hot water tank updated within the past 5 years, plus upgraded 200-amp electrical service. Freshly painted throughout, this home also boasts a massive storage room, two decks, a koi pond, and a completely private backyard wired for a hot tub. A detached 13' x 16' workshop and RV parking pad. This turnkey house has it all! (id:39198)


Property Details

StyleHouse
ViewMountain view
Age of property1987
SqFt~3152 SqFt
Lot Size-
Parking Spaces5
MLS ®NumberR3174195
Community NameClayburn
Data SourceCREA
Listing bySutton Group-West Coast Realty (Abbotsford)

Features

Heating: Forced air, Natural gas
Cooling: Air Conditioned
Basement: Partially finished, Partial

Parking

Garage spaces -

Garage type -

Total parking spaces 5


Property History
Oct 14, 2026
ListedActive
$1,149,999
8 days on market
history photo preview40
Listing by crea®
Property listed by Sutton Group-West Coast Realty (Abbotsford), Brokerage
Agent Banner Image
Interested in this property?Get in touch to get the inside scoop.

Population and Demographics

Overview

Total population 8927
Average household income $142,750

Age (%)

0 to 19
29%
20 to 34
16%
35 to 49
22%
50 to 64
20%
65 and plus
13%

Household composition (%)

Single family
81%
Single person
15%
Multi person
2%
Multi family
2%

Mother tongue (%)

English
89%
Punjabi (Panjabi)
4%
Others
3%
German
1%
Korean
1%

House tenancy (%)

Owners
84%
Renters
16%

What’s nearby?Essentials within 5 km

Local Logic

Transportation Scores

Estimated Budget

Powered by:
The trademarks REALTOR®, REALTORS®, and the REALTOR® logo are controlled by The Canadian Real Estate Association (CREA) and identify real estate professionals who are members of CREA. The trademarks MLS®, Multiple Listing Service® and the associated logos are owned by CREA and identify the quality of services provided by real estate professionals who are members of CREA. Used under license.
