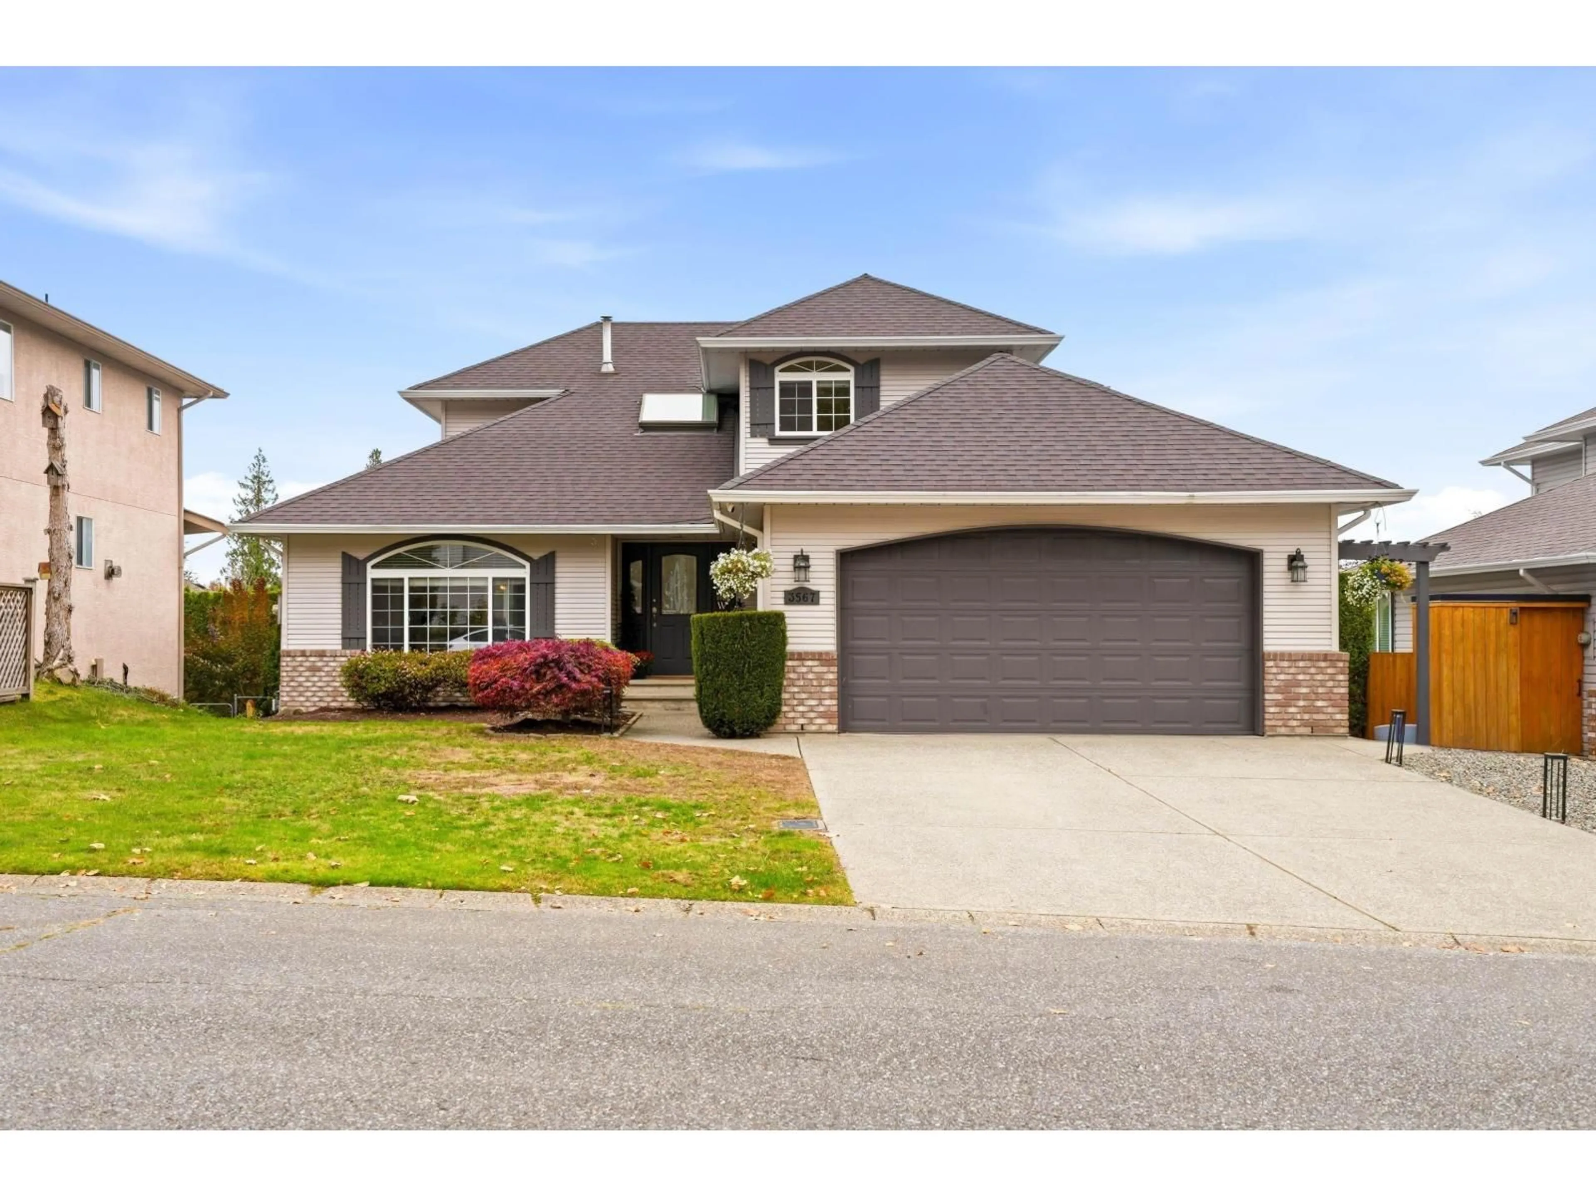
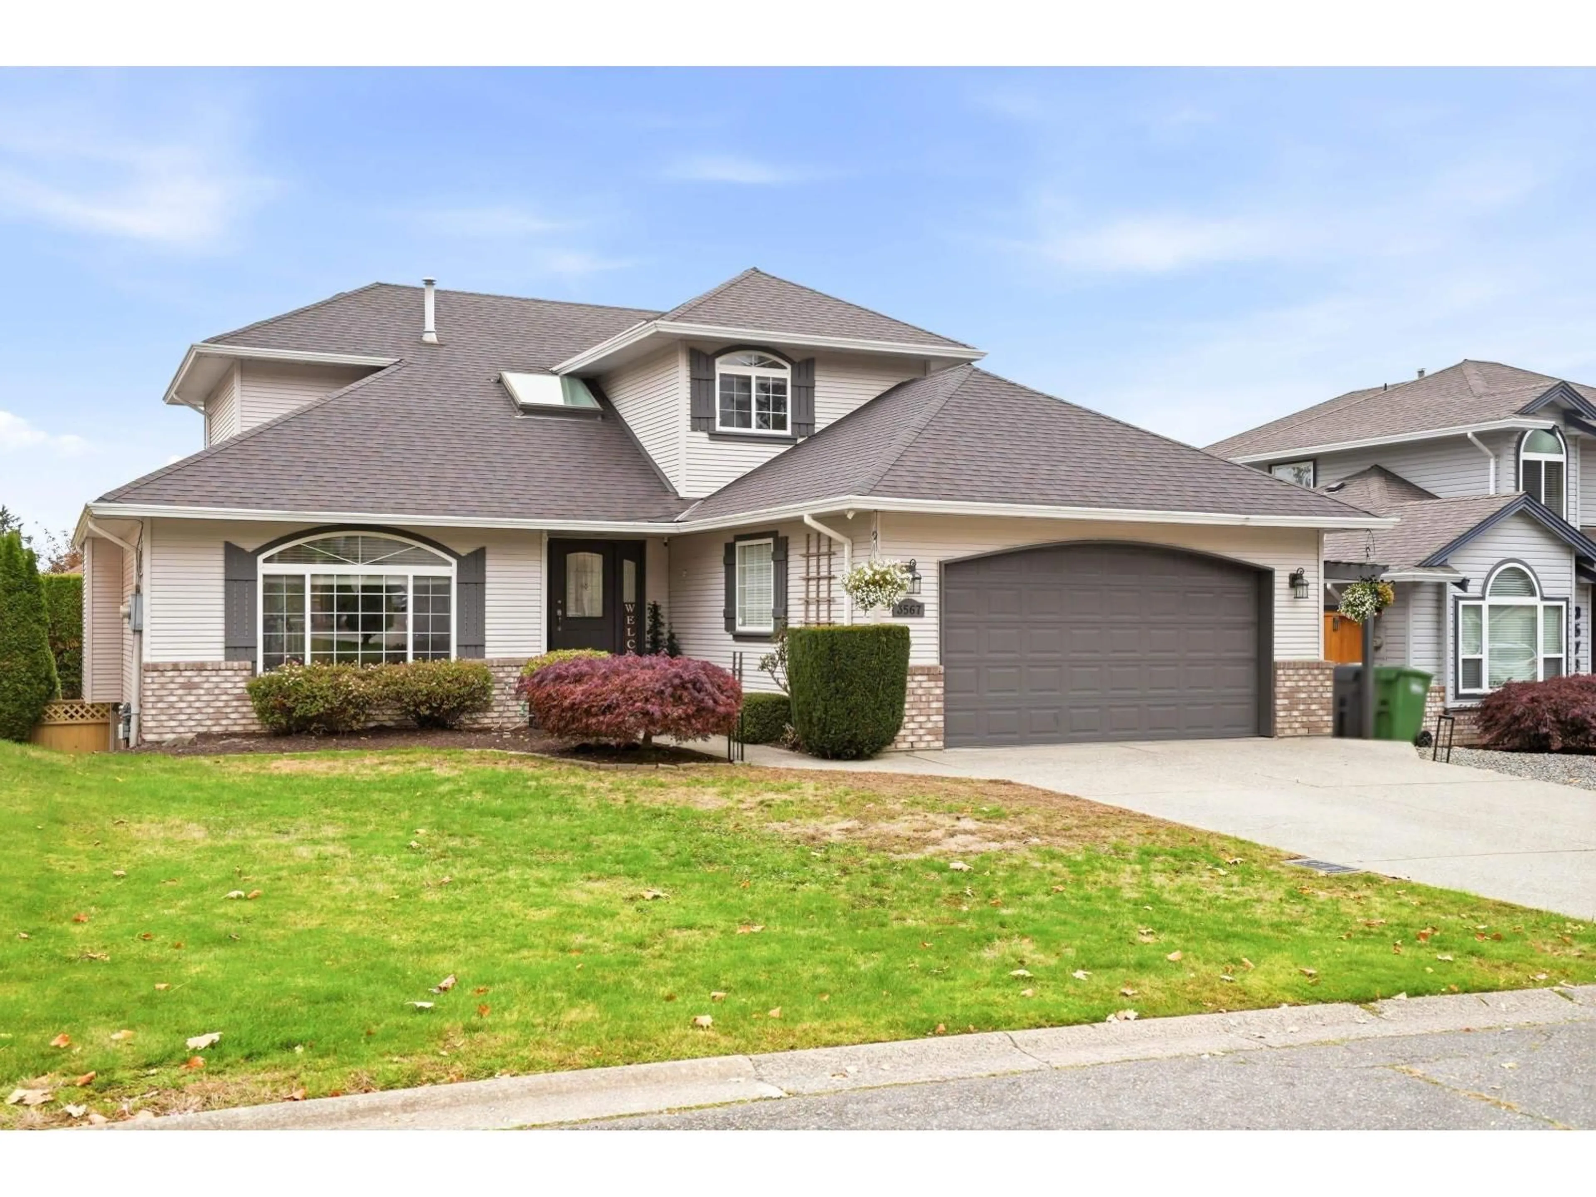
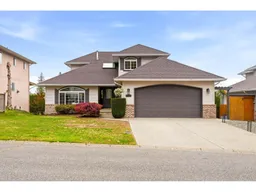
Home with vinyl exterior material, street for 3567 PICTON STREET, Abbotsford British Columbia V2S7H6
5 hours on Market

3567 PICTON STREET, Abbotsford, British Columbia V2S7H6

Detached
4
4
~3289 sqft
$1,189,000
Get pre-qualifiedPowered by nesto
Detached
4
4
~3289 sqft

Contact us about this property

Call

Highlights

Property Estimate

Days on market5 hours

Estimated valueNot available

Price/Sqft$361/sqft

Monthly cost

Open Calculator

Description

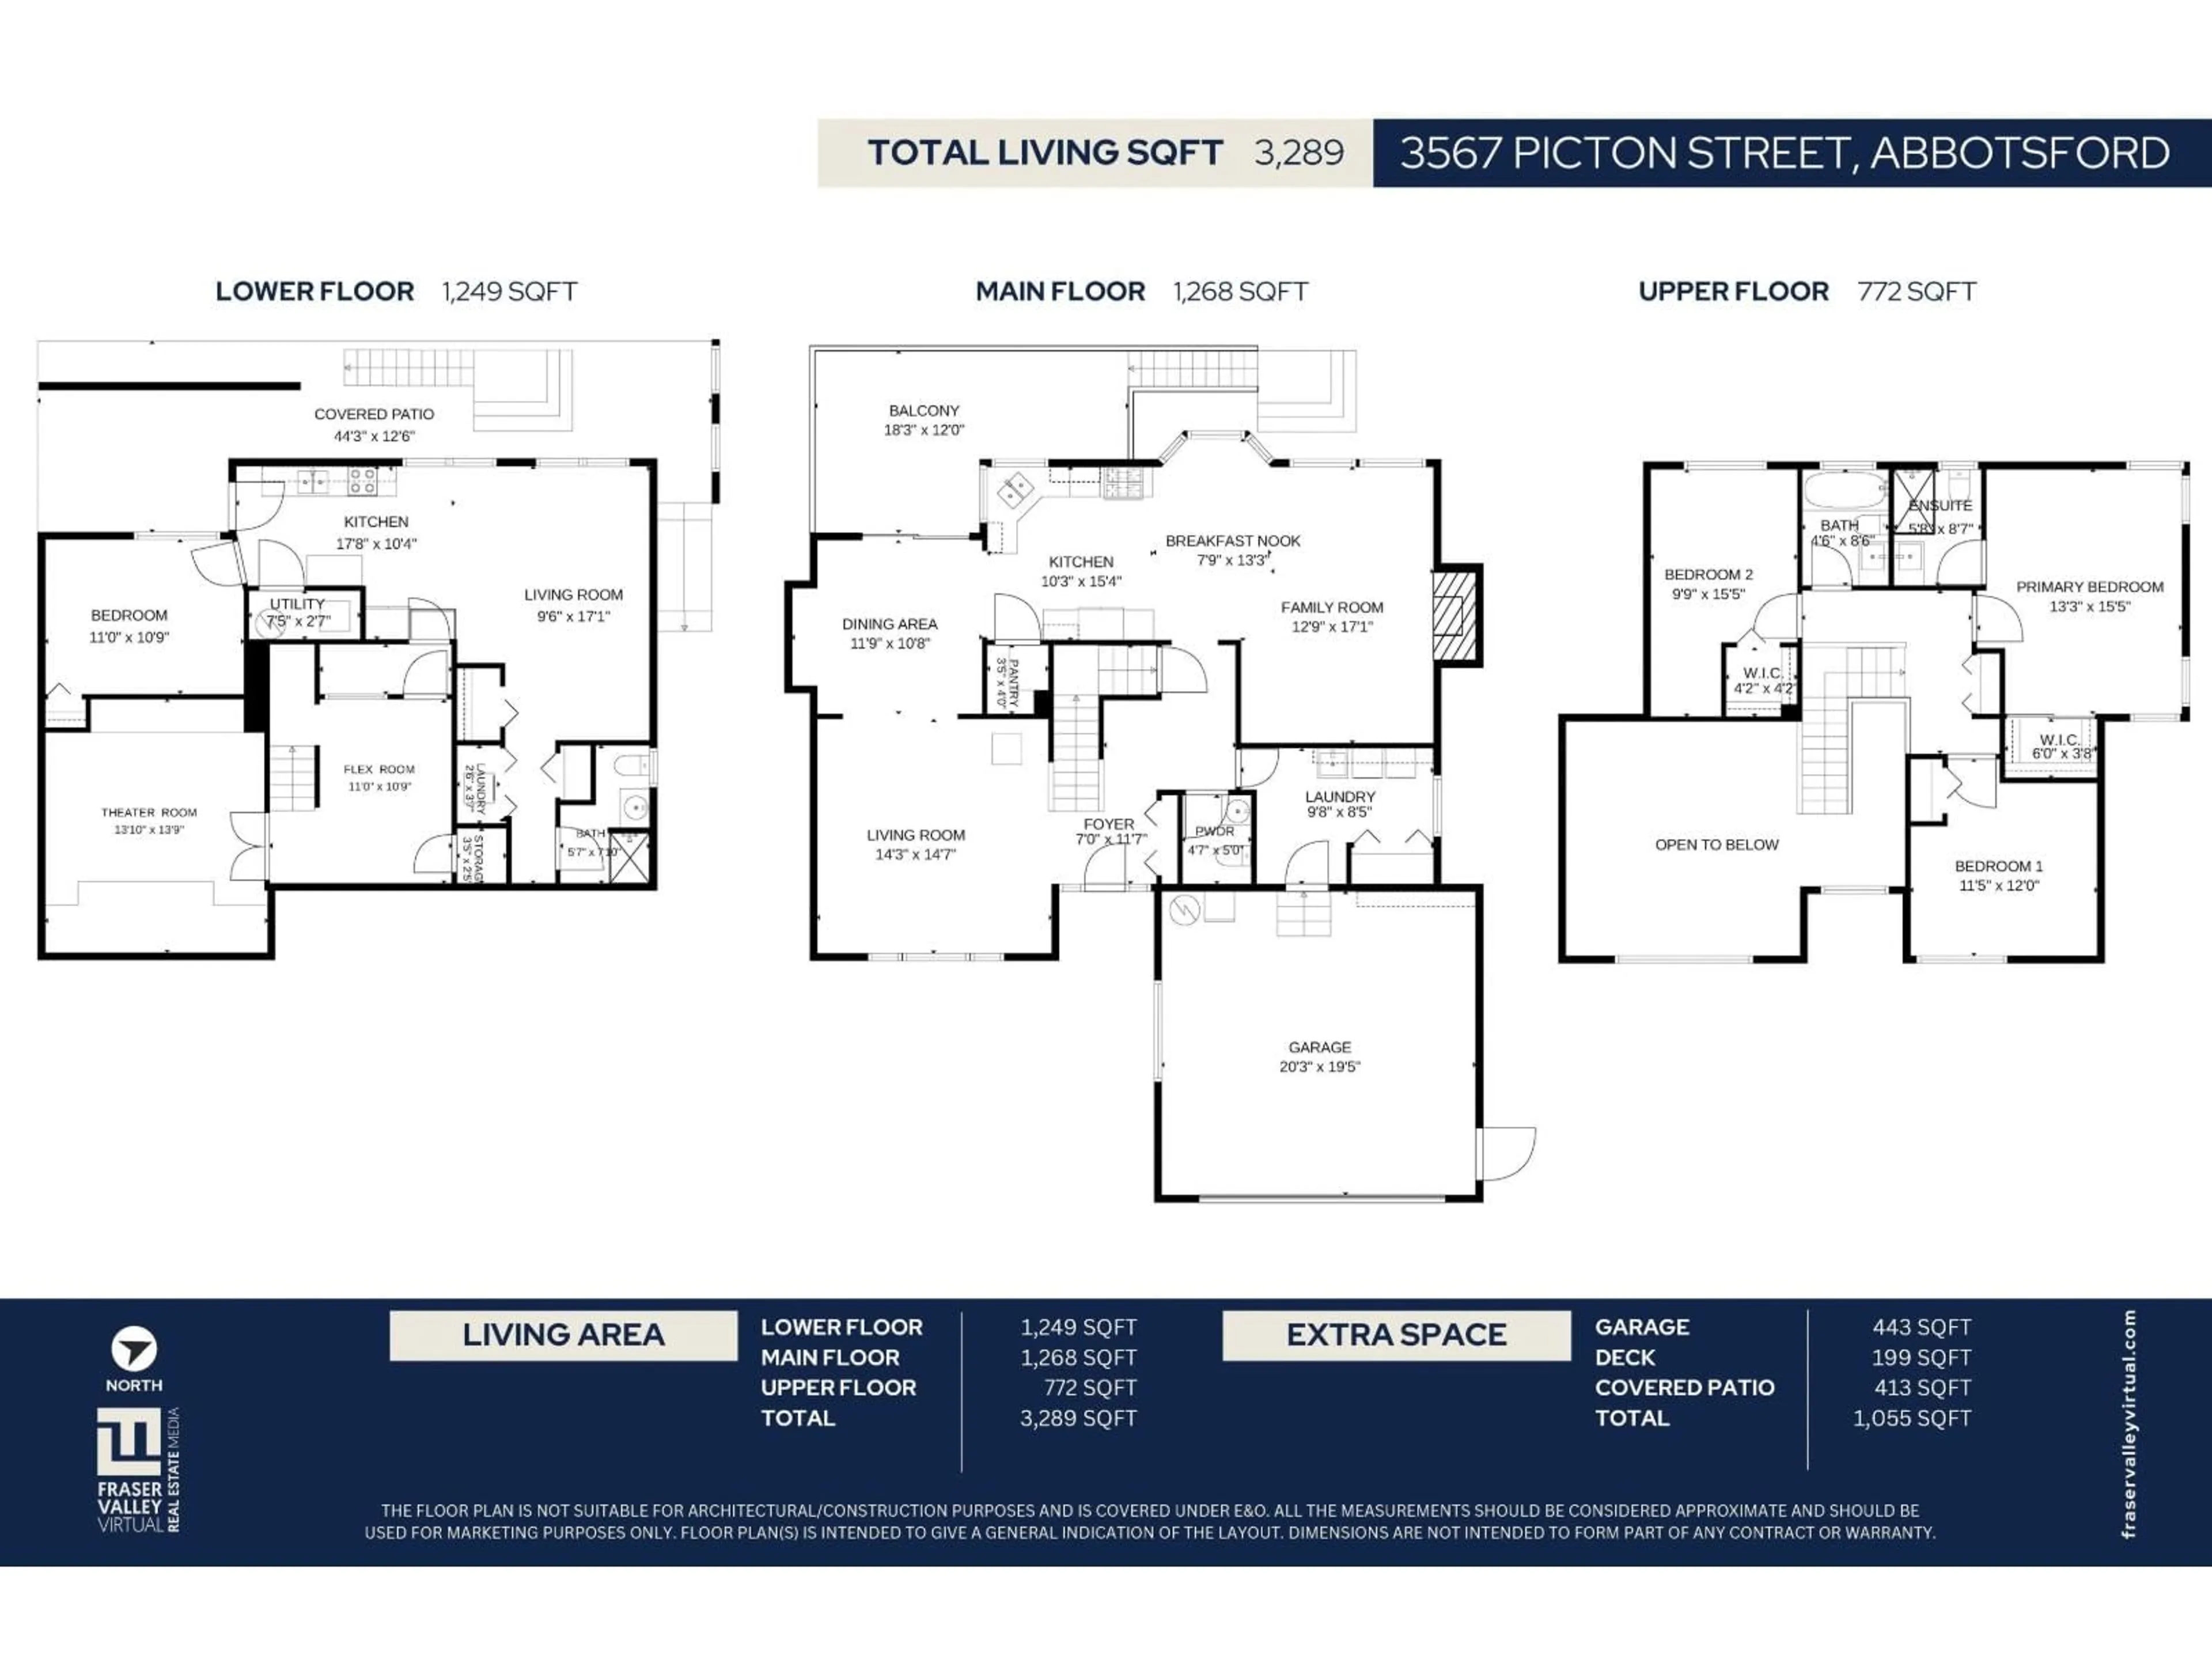
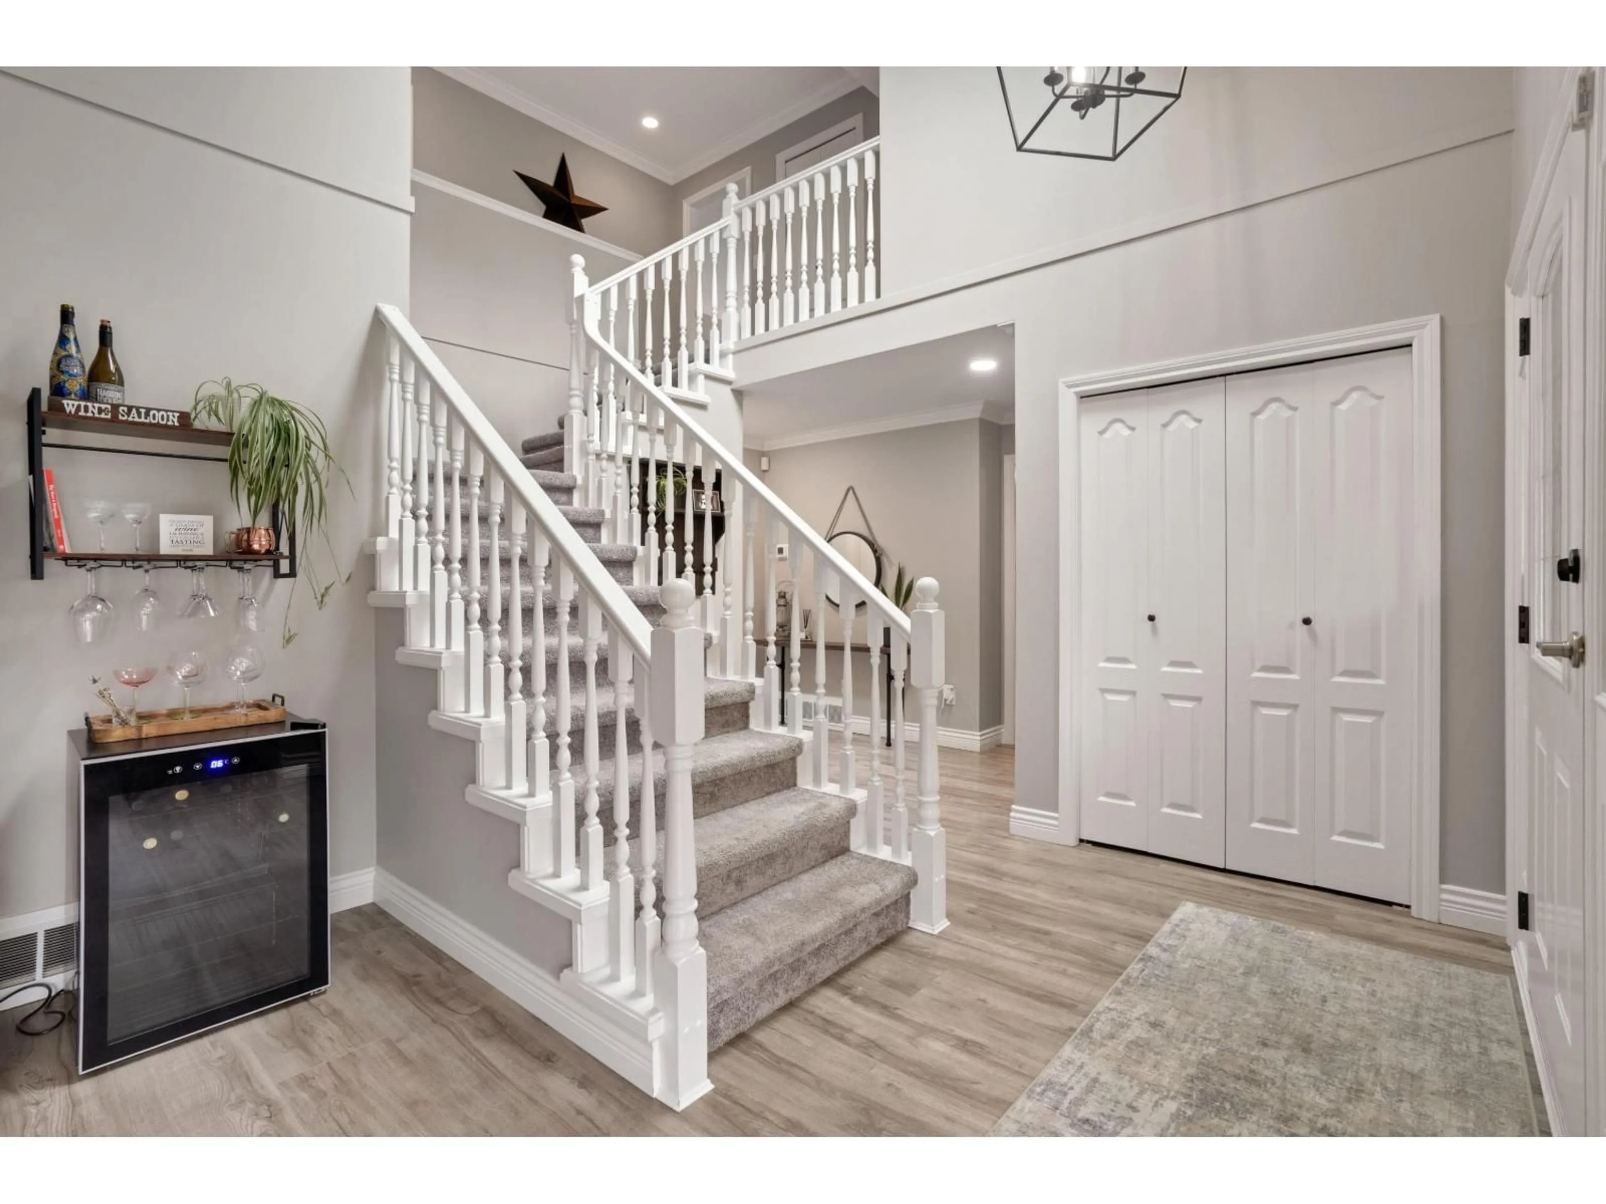
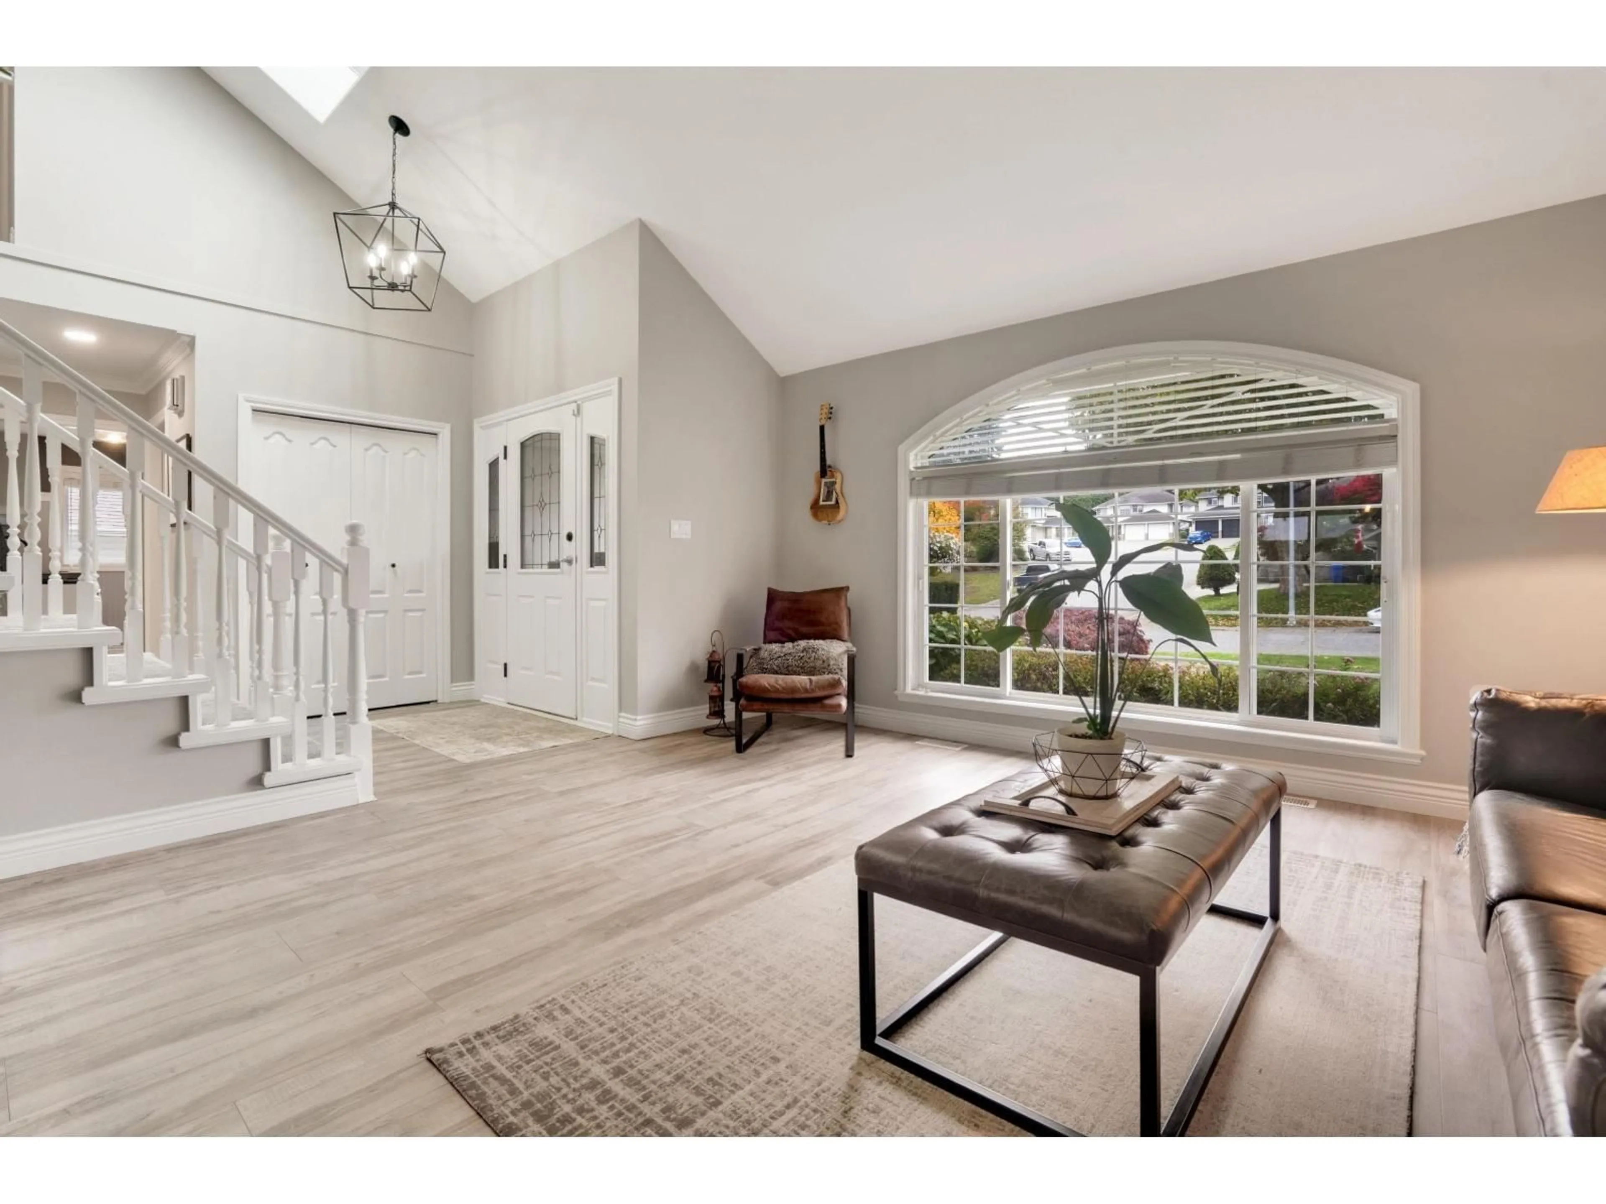
Updated 2 story + basement home w/ 1-bed legal suite in desirable East Abbotsford! This 3,289 SF 4 BR/4 BTH home offers a fantastic layout & ample space. Kitchen boasts custom cabinets, quartz counters, gas cooktop, wall oven, SS appliances & walk-in pantry! Family rm ft. cozy nat gas FP, formal dining rm & living rm with vaulted ceiling, laundry & powder rm complete the main. Upstairs ft. large primary suite w/ walk in closet & custom built-ins, modern ensuite w/ walk in glass-shower! 2 more spacious BR's & a full bath upstairs. BSMT ft. soundproof media/rec room + flex space for upstairs use! Above ground self-contained suite. Outside ft. covered balcony off dining rm, hedge-lined low maint yard. Double garage, AC, fantastic school catchment, walking trails near by...This is the one! (id:39198)


Property Details

StyleHouse
View-
Age of property1993
SqFt~3289 SqFt
Lot Size-
Parking Spaces6
MLS ®NumberR3179880
Community NameClayburn
Data SourceCREA
Listing byHomelife Advantage Realty Ltd.

Features

Heating: Forced air, Natural gas
Basement: Finished, Full, Separate entrance

Parking

Garage spaces -

Garage type -

Total parking spaces 6


Property History
Oct 30, 2026
ListedActive
$1,189,000
5 hours on market
history photo preview36
Listing by crea®
Property listed by Homelife Advantage Realty Ltd., Brokerage
Agent Banner Image
Interested in this property?Get in touch to get the inside scoop.

Population and Demographics

Overview

Total population 8927
Average household income $142,750

Age (%)

0 to 19
29%
20 to 34
16%
35 to 49
22%
50 to 64
20%
65 and plus
13%

Household composition (%)

Single family
81%
Single person
15%
Multi person
2%
Multi family
2%

Mother tongue (%)

English
89%
Punjabi (Panjabi)
4%
Others
3%
German
1%
Korean
1%

House tenancy (%)

Owners
84%
Renters
16%

What’s nearby?Essentials within 5 km

Local Logic

Transportation Scores

Estimated Budget

Powered by:
The trademarks REALTOR®, REALTORS®, and the REALTOR® logo are controlled by The Canadian Real Estate Association (CREA) and identify real estate professionals who are members of CREA. The trademarks MLS®, Multiple Listing Service® and the associated logos are owned by CREA and identify the quality of services provided by real estate professionals who are members of CREA. Used under license.
