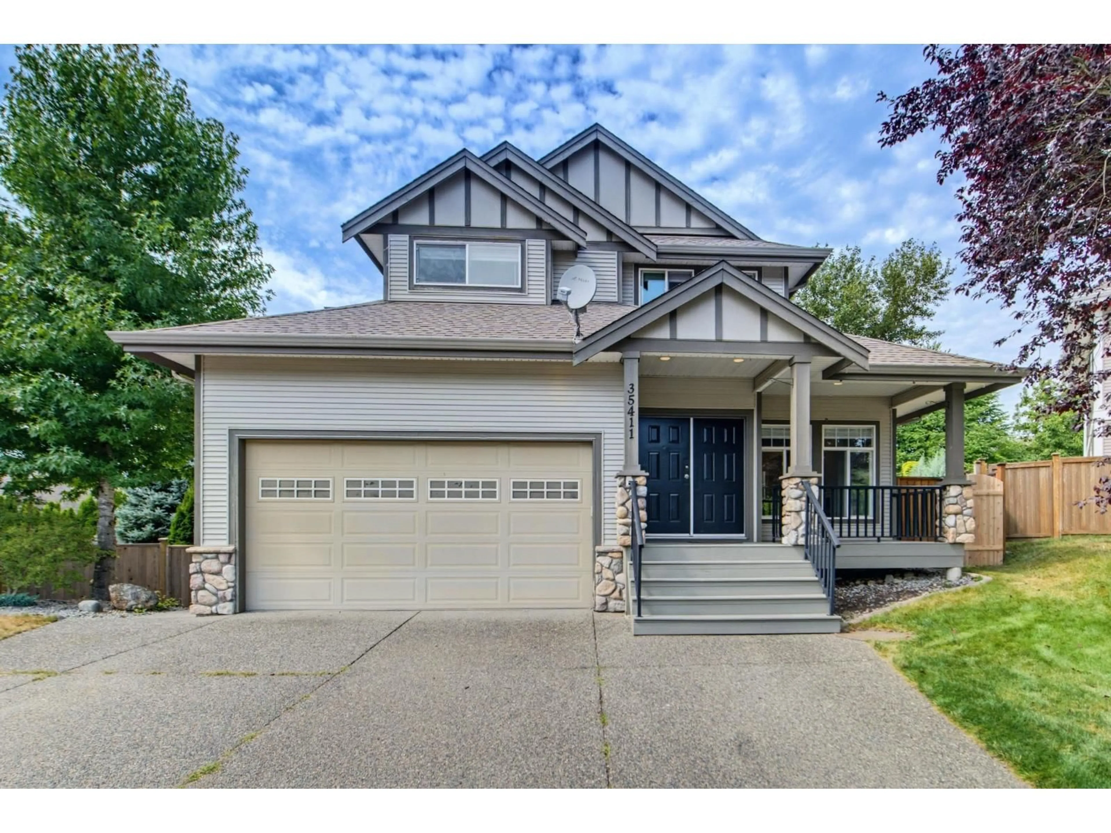
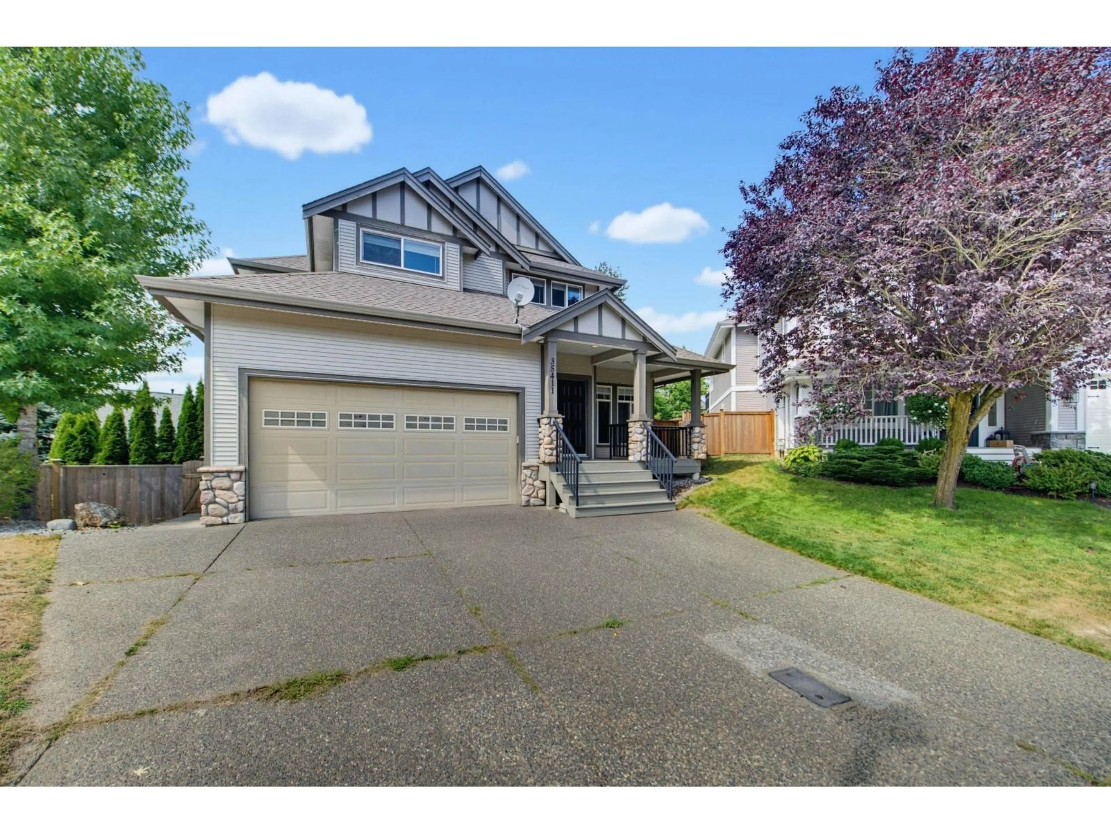
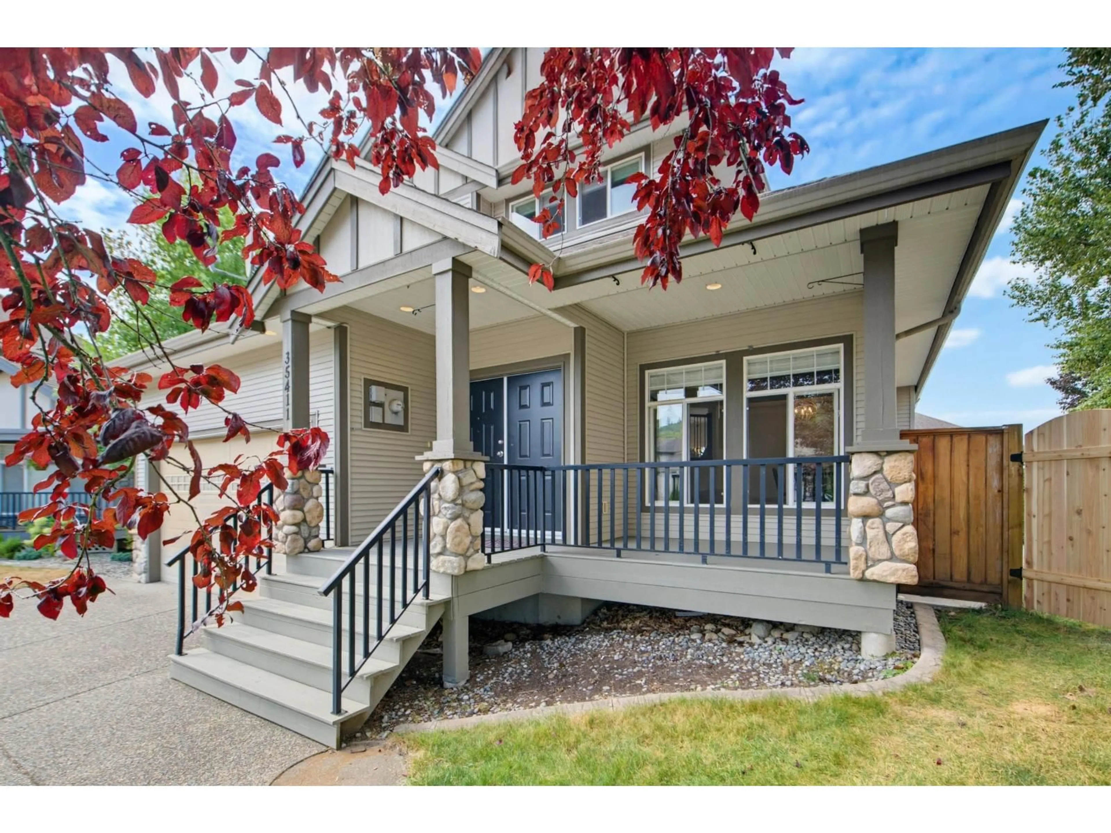
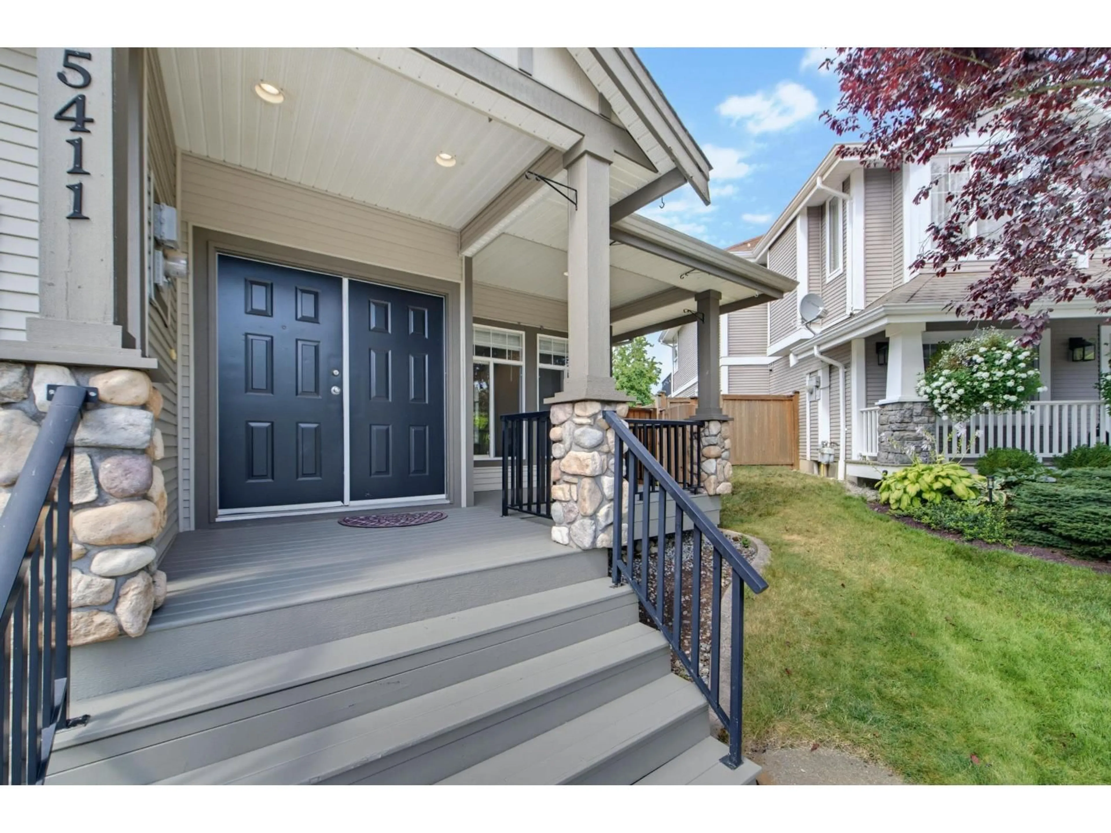
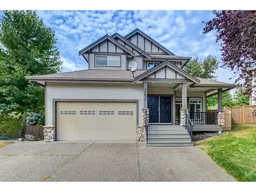
Home with vinyl exterior material, street for 35411 NAKISKA COURT, Abbotsford British Columbia V3G1J6
3 days on Market

35411 NAKISKA COURT, Abbotsford, British Columbia V3G1J6

Detached
6
4
~3400 sqft
$1,400,000
Get pre-qualifiedPowered by nesto
Detached
6
4
~3400 sqft

Contact us about this property

Call

Highlights

Property Estimate

Days on market3 days

Estimated valueNot available

Price/Sqft$411/sqft

Monthly cost

Open Calculator

Description

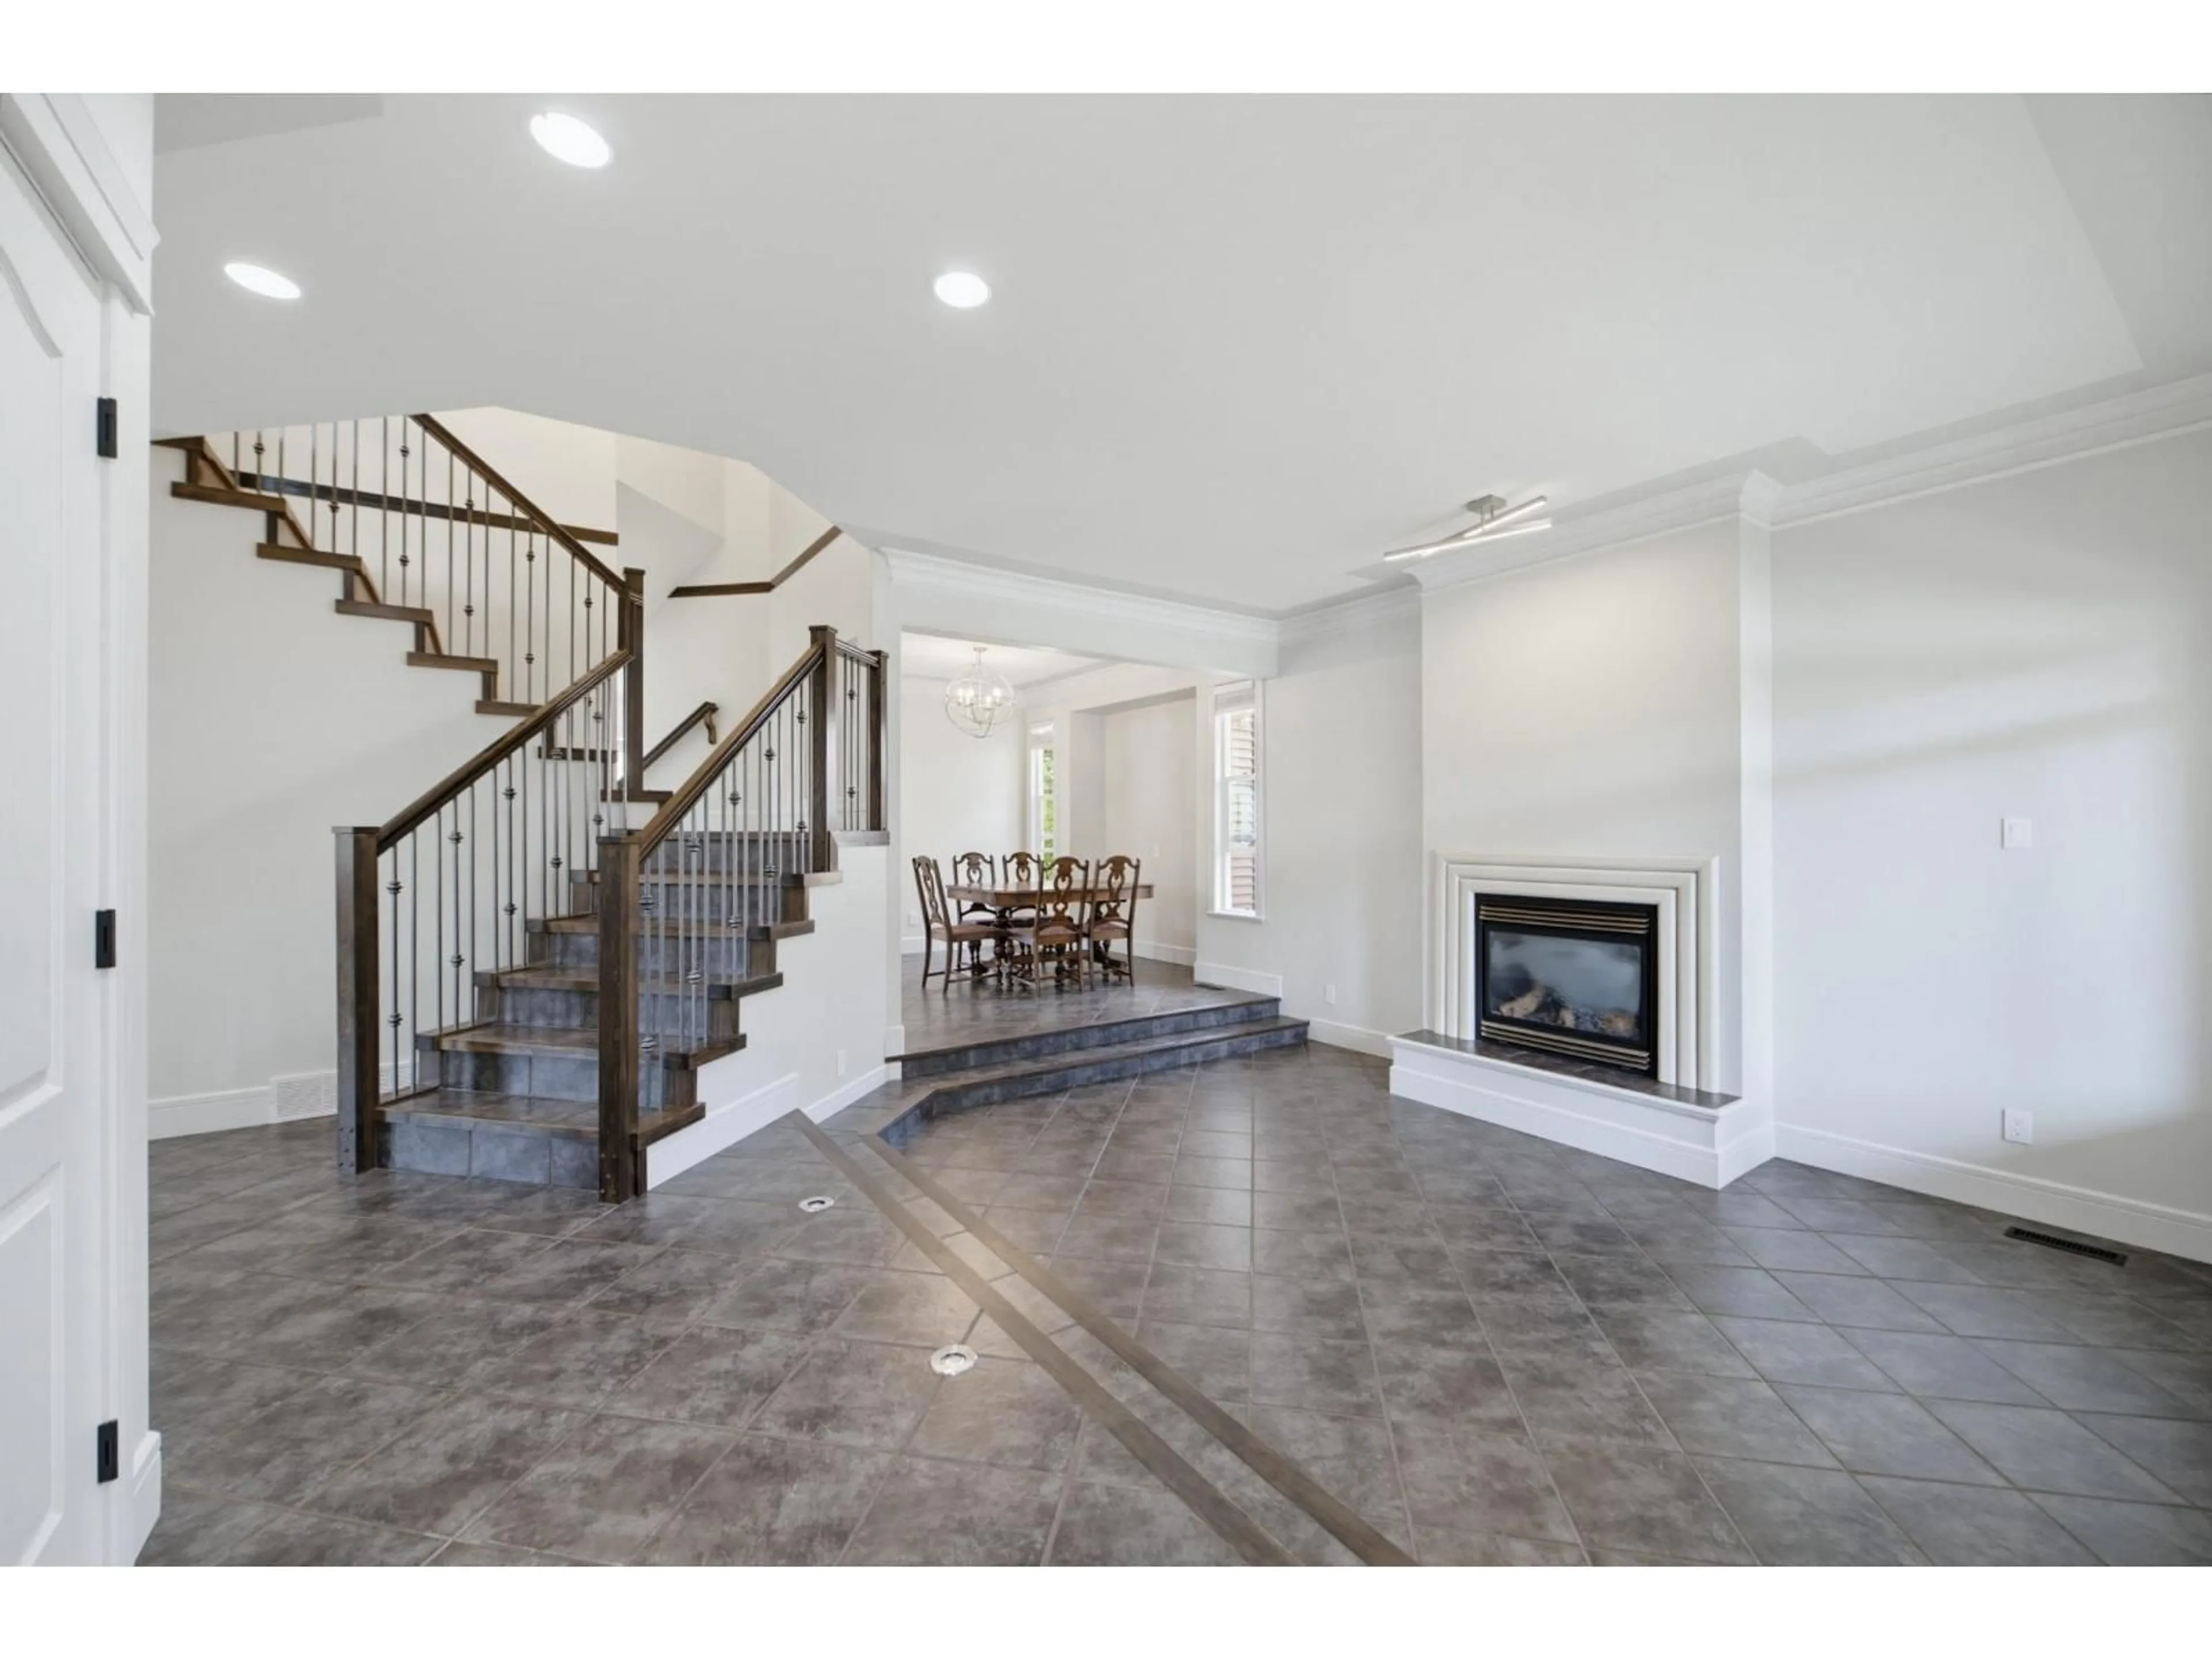
Welcome home to Nakiska Court! Your big, bright and beautiful new home is situated on a quiet cul-de-sac in one of Abbotsford's most sought after neighbourhoods. Close to all levels of schools with a beautiful park just a few steps from your door. Your new kitchen has a gas stove, granite counters, s/s appliances and large windows to let in lots of light! With 9' ceilings on the main, 3 bedrooms upstairs and 2 bedrooms, rec room and a media room below theres room for a large family. The very large master bedroom feels luxurious with a spa-like ensuite, walk-in closet and a balcony to enjoy the sunsets to the west! The basement has a legally registered suite! Don't delay come home today! Open House Saturday Sep. 05 - 1:30pm-3:00pm. (id:39198)


Property Details

StyleHouse
ViewValley view
Age of property2004
SqFt~3400 SqFt
Lot Size-
Parking Spaces5
MLS ®NumberR3159662
Community NameClayburn
Data SourceCREA
Listing bySotheby's International Realty Canada

Features

Heating: Forced air, Natural gas
Cooling: Air Conditioned
Basement: Finished, Full

Parking

Garage spaces -

Garage type -

Total parking spaces 5


Property History
Aug 28, 2026
ListedActive
$1,400,000
3 days on market
history photo preview40
Listing by crea®
Property listed by Sotheby's International Realty Canada, Brokerage
Agent Banner Image
Interested in this property?Get in touch to get the inside scoop.

Population and Demographics

Overview

Total population 8927
Average household income $142,750

Age (%)

0 to 19
29%
20 to 34
16%
35 to 49
22%
50 to 64
20%
65 and plus
13%

Household composition (%)

Single family
81%
Single person
15%
Multi person
2%
Multi family
2%

Mother tongue (%)

English
89%
Punjabi (Panjabi)
4%
Others
3%
German
1%
Korean
1%

House tenancy (%)

Owners
84%
Renters
16%

What’s nearby?Essentials within 5 km

Local Logic

Transportation Scores

Estimated Budget

Powered by:
The trademarks REALTOR®, REALTORS®, and the REALTOR® logo are controlled by The Canadian Real Estate Association (CREA) and identify real estate professionals who are members of CREA. The trademarks MLS®, Multiple Listing Service® and the associated logos are owned by CREA and identify the quality of services provided by real estate professionals who are members of CREA. Used under license.
