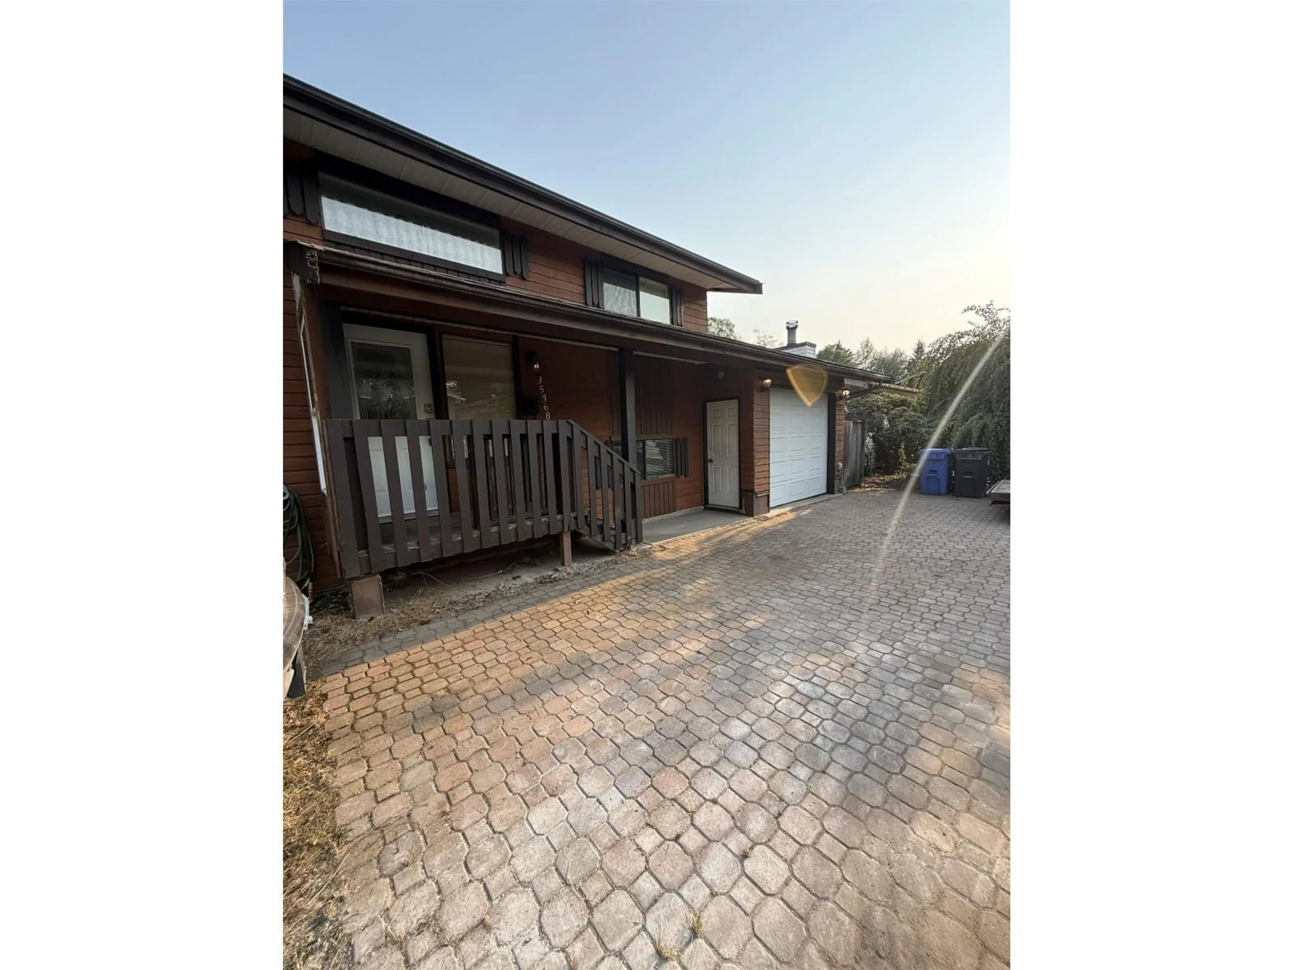
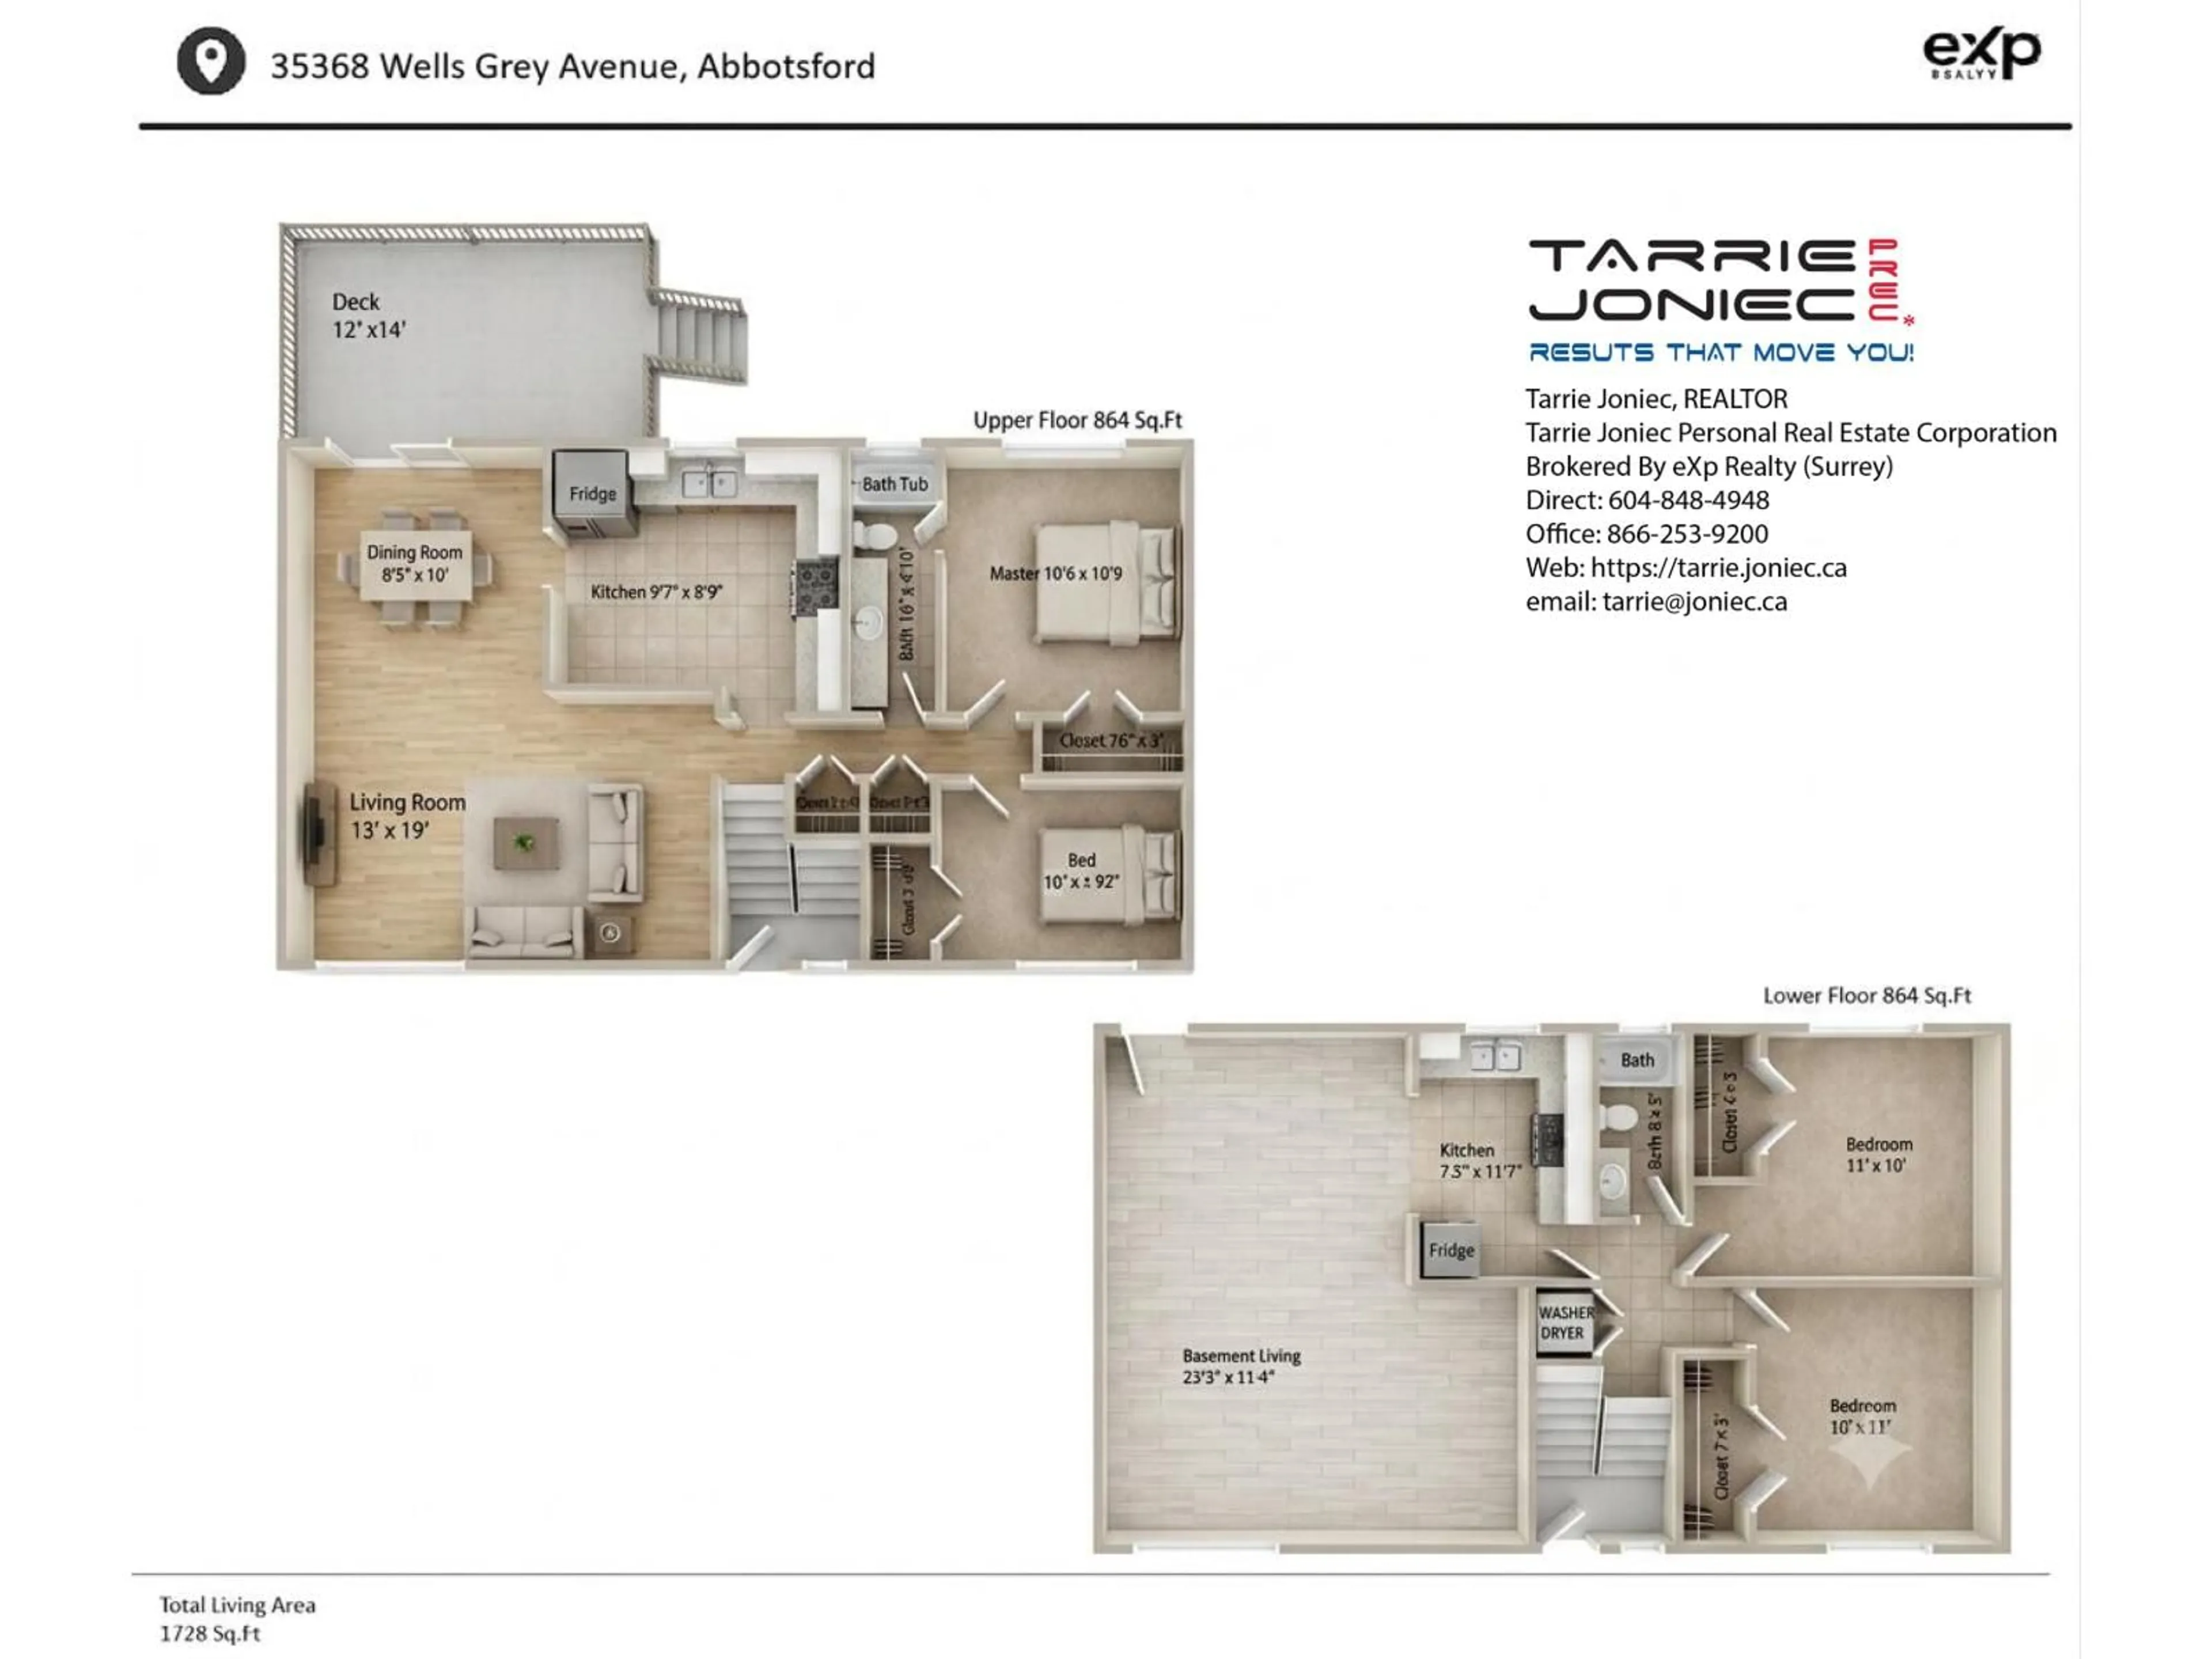
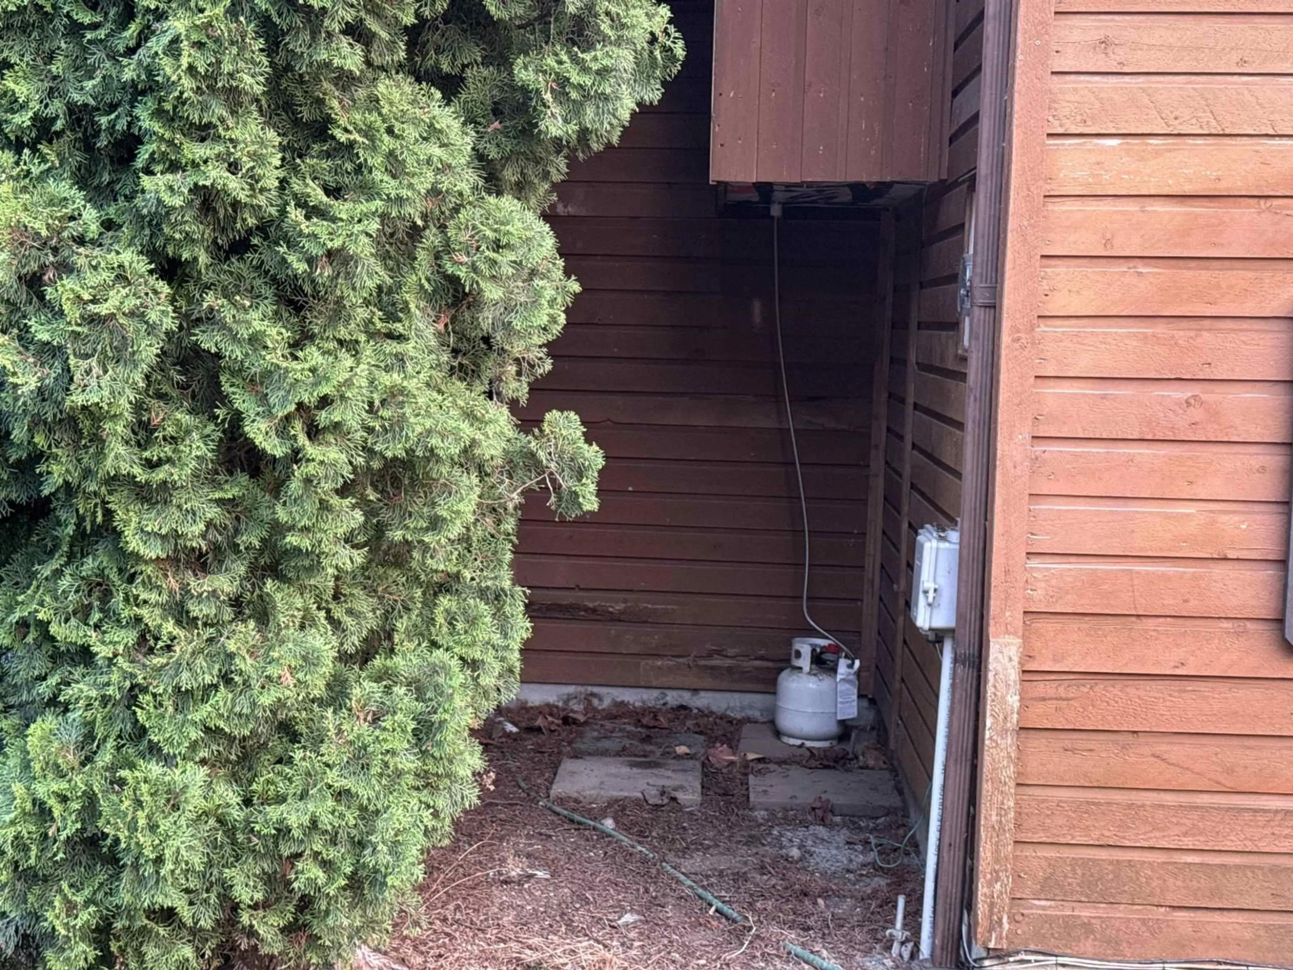
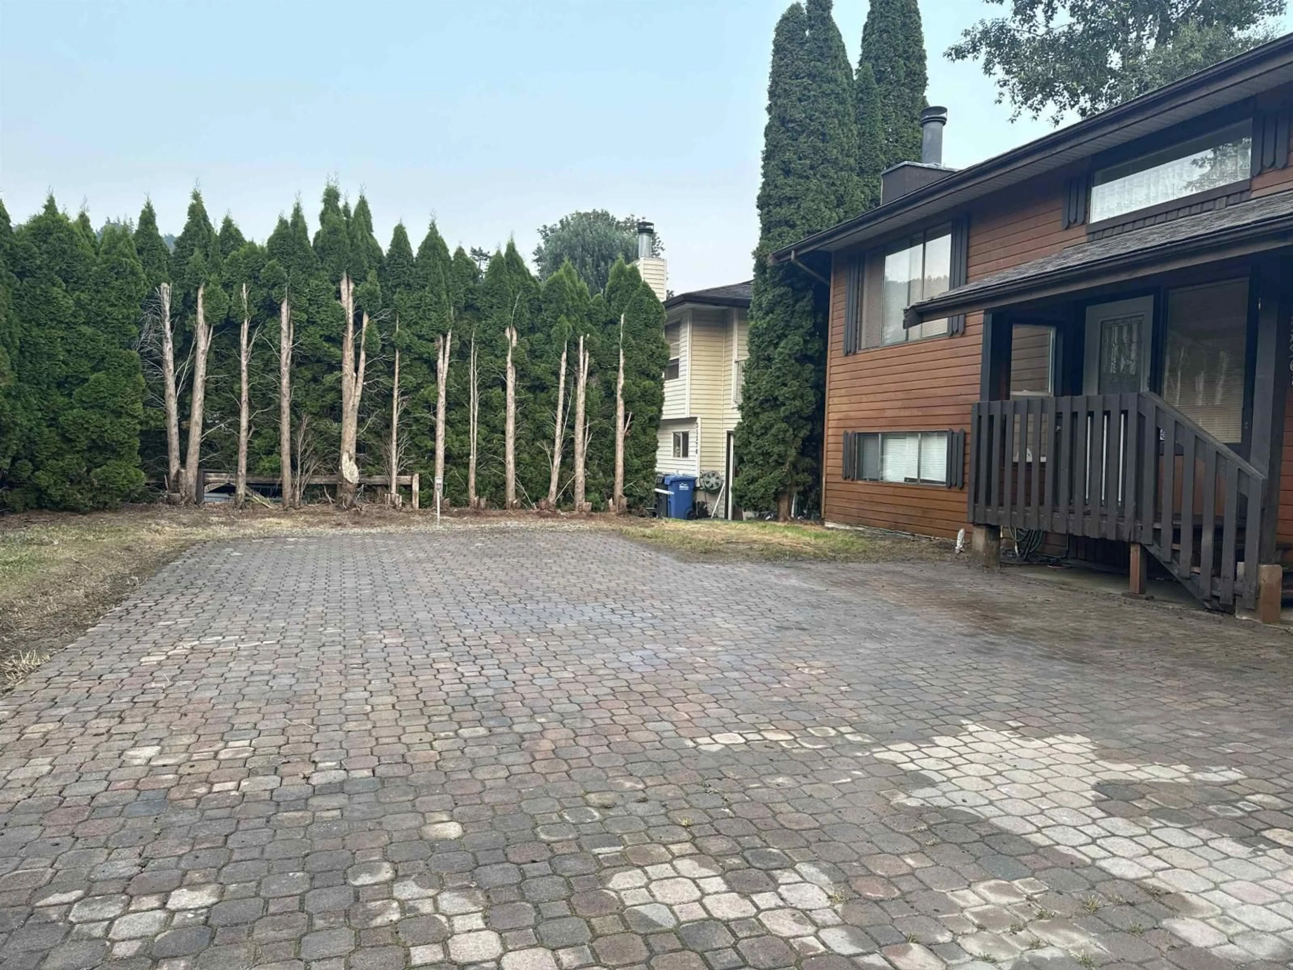
A pic from outside/outdoor area/front of a property/back of a property/a pic from drone, street for 35368 WELLS GRAY AVENUE, Abbotsford British Columbia V2S5W9
5 days on Market

35368 WELLS GRAY AVENUE, Abbotsford, British Columbia V2S5W9

Detached
4
2
~1728 sqft
$890,000
Get pre-qualifiedPowered by nesto
Detached
4
2
~1728 sqft

Contact us about this property

Call

Highlights

Property Estimate

Days on market5 days

Estimated valueNot available

Price/Sqft$515/sqft

Monthly cost

Open Calculator

Description

Welcome to this move-in-ready home with hardscaped driveway large garage and 12X14 deck offering comfort, convenience, and excellent potential. Ideally located close to all levels of schooling, shopping, and everyday amenities, this property is perfect for families or those looking to settle into a great neighborhood. The large 12X45 with front and rear door allows a pull-through to backyard 12X21 parking pad provides plenty of space for vehicles, storage, hobbies, or a workshop. With a functional layout, solid foundation, and room for minor updates, this home offers the perfect opportunity to add your personal touches and create your forever home. A fantastic location combined with practical features makes this a must-see property. Backs on to greenbelt and Discovery Trail. (id:39198)


Property Details

StyleHouse
ViewMountain view
Age of property1973
SqFt~1728 SqFt
Lot Size-
Parking Spaces8
MLS ®NumberR3153551
Community NameClayburn
Data SourceCREA
Listing byeXp Realty of Canada, Inc.

Features

Heating: Baseboard heaters, Propane
Basement: Finished, Full

Parking

Garage spaces -

Garage type -

Total parking spaces 8


Property History
Aug 14, 2026
ListedActive
$890,000
5 days on market
history photo preview40
Listing by crea®
Property listed by eXp Realty of Canada, Inc., Brokerage
Agent Banner Image
Interested in this property?Get in touch to get the inside scoop.

Population and Demographics

Overview

Total population 8927
Average household income $142,750

Age (%)

0 to 19
29%
20 to 34
16%
35 to 49
22%
50 to 64
20%
65 and plus
13%

Household composition (%)

Single family
81%
Single person
15%
Multi person
2%
Multi family
2%

Mother tongue (%)

English
89%
Punjabi (Panjabi)
4%
Others
3%
German
1%
Korean
1%

House tenancy (%)

Owners
84%
Renters
16%

What’s nearby?Essentials within 5 km

Local Logic

Transportation Scores

Estimated Budget

Powered by:
The trademarks REALTOR®, REALTORS®, and the REALTOR® logo are controlled by The Canadian Real Estate Association (CREA) and identify real estate professionals who are members of CREA. The trademarks MLS®, Multiple Listing Service® and the associated logos are owned by CREA and identify the quality of services provided by real estate professionals who are members of CREA. Used under license.
