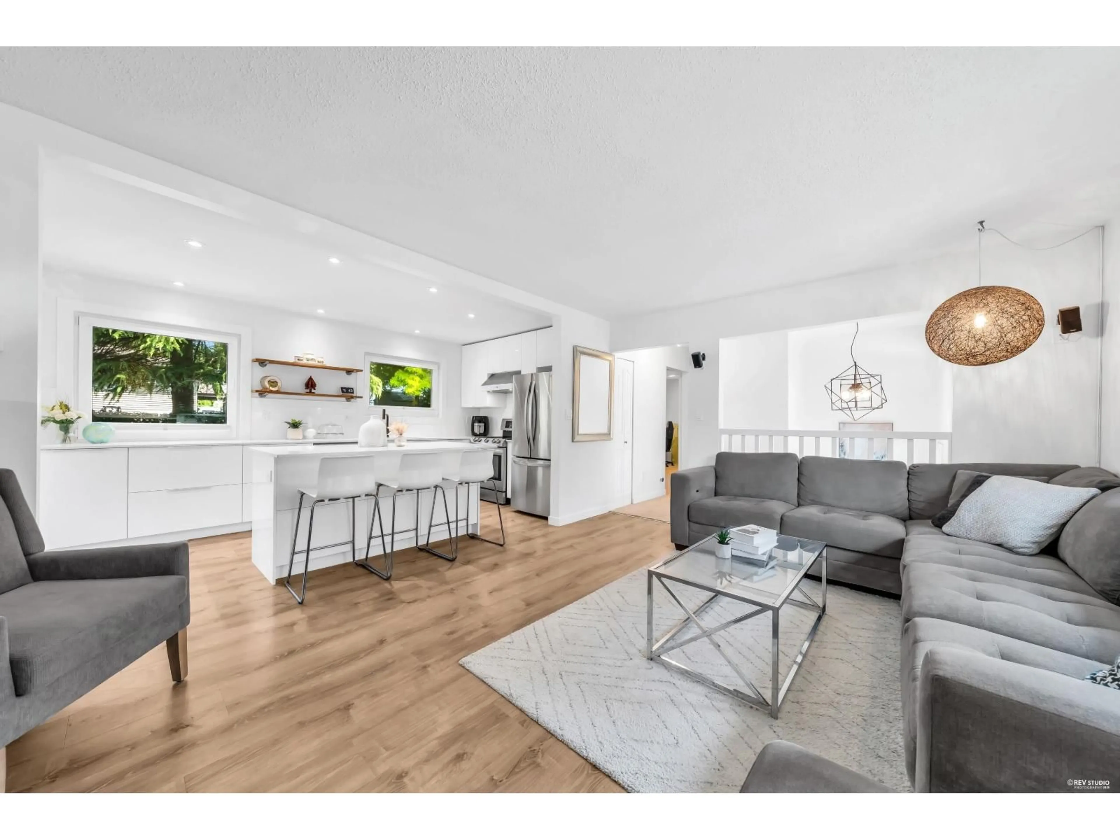
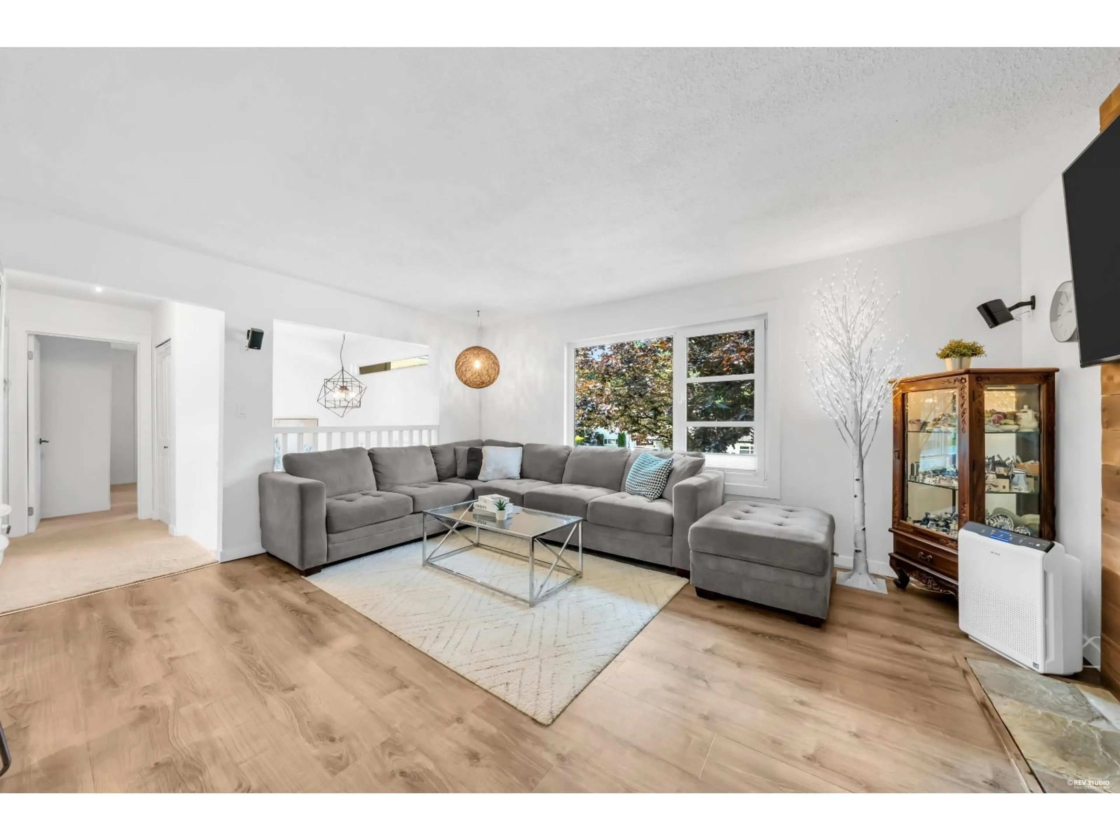
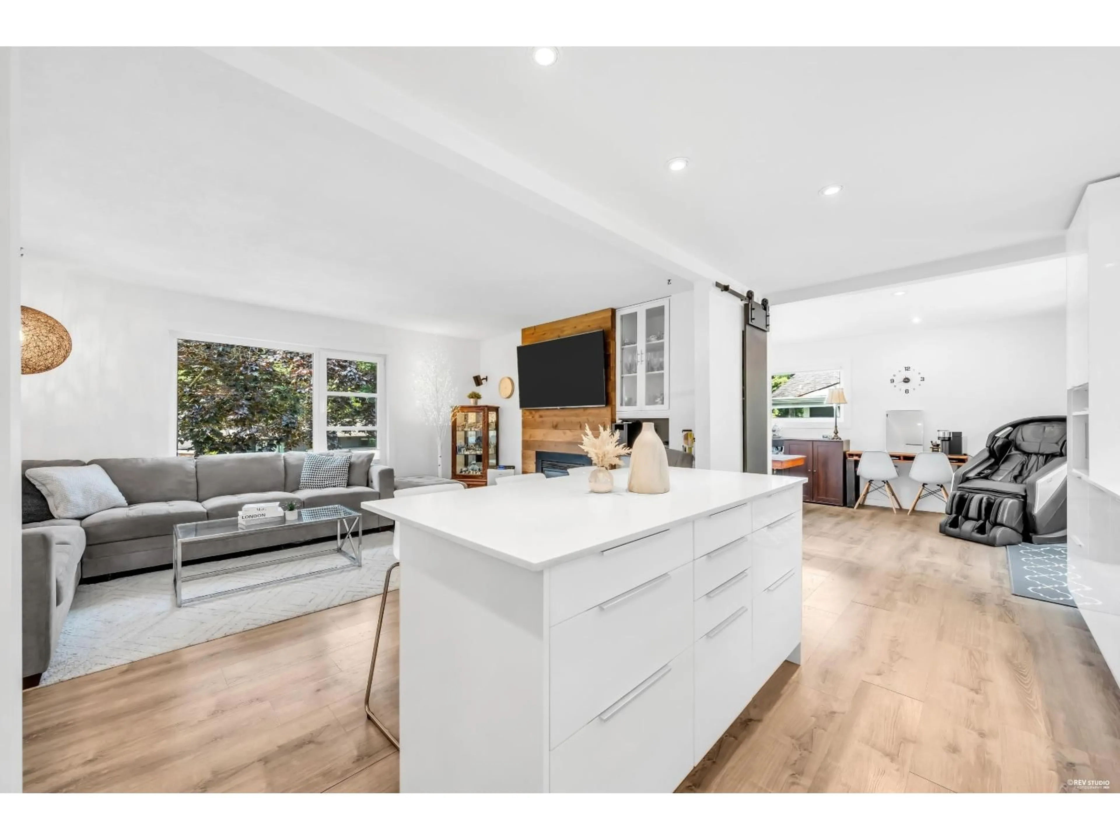
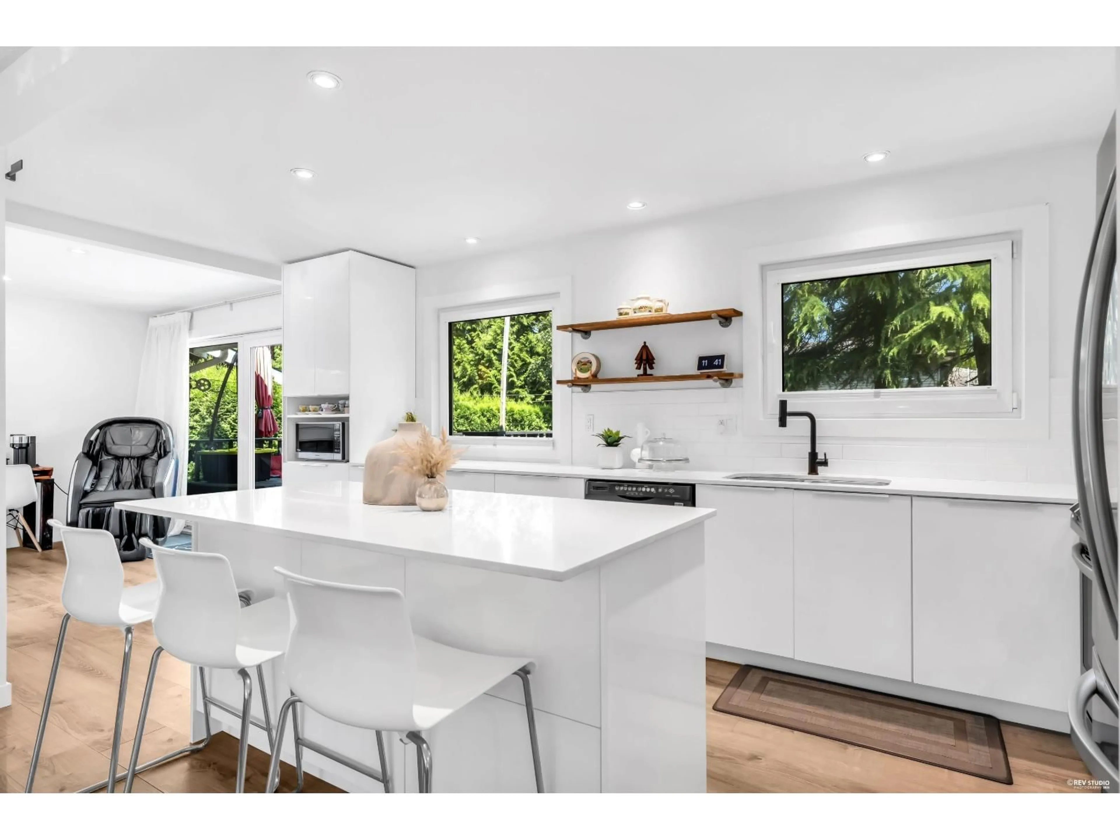
Open concept kitchen, wood/laminate floor for 35365 SELKIRK AVENUE, Abbotsford British Columbia V2S8L1
1 day on Market

35365 SELKIRK AVENUE, Abbotsford, British Columbia V2S8L1

Detached
4
2
~1885 sqft
$998,000
Get pre-qualifiedPowered by nesto
Detached
4
2
~1885 sqft

Contact us about this property

Call

Highlights

Property Estimate

Days on market1 day

Estimated valueNot available

Price/Sqft$529/sqft

Monthly cost

Open Calculator

Description

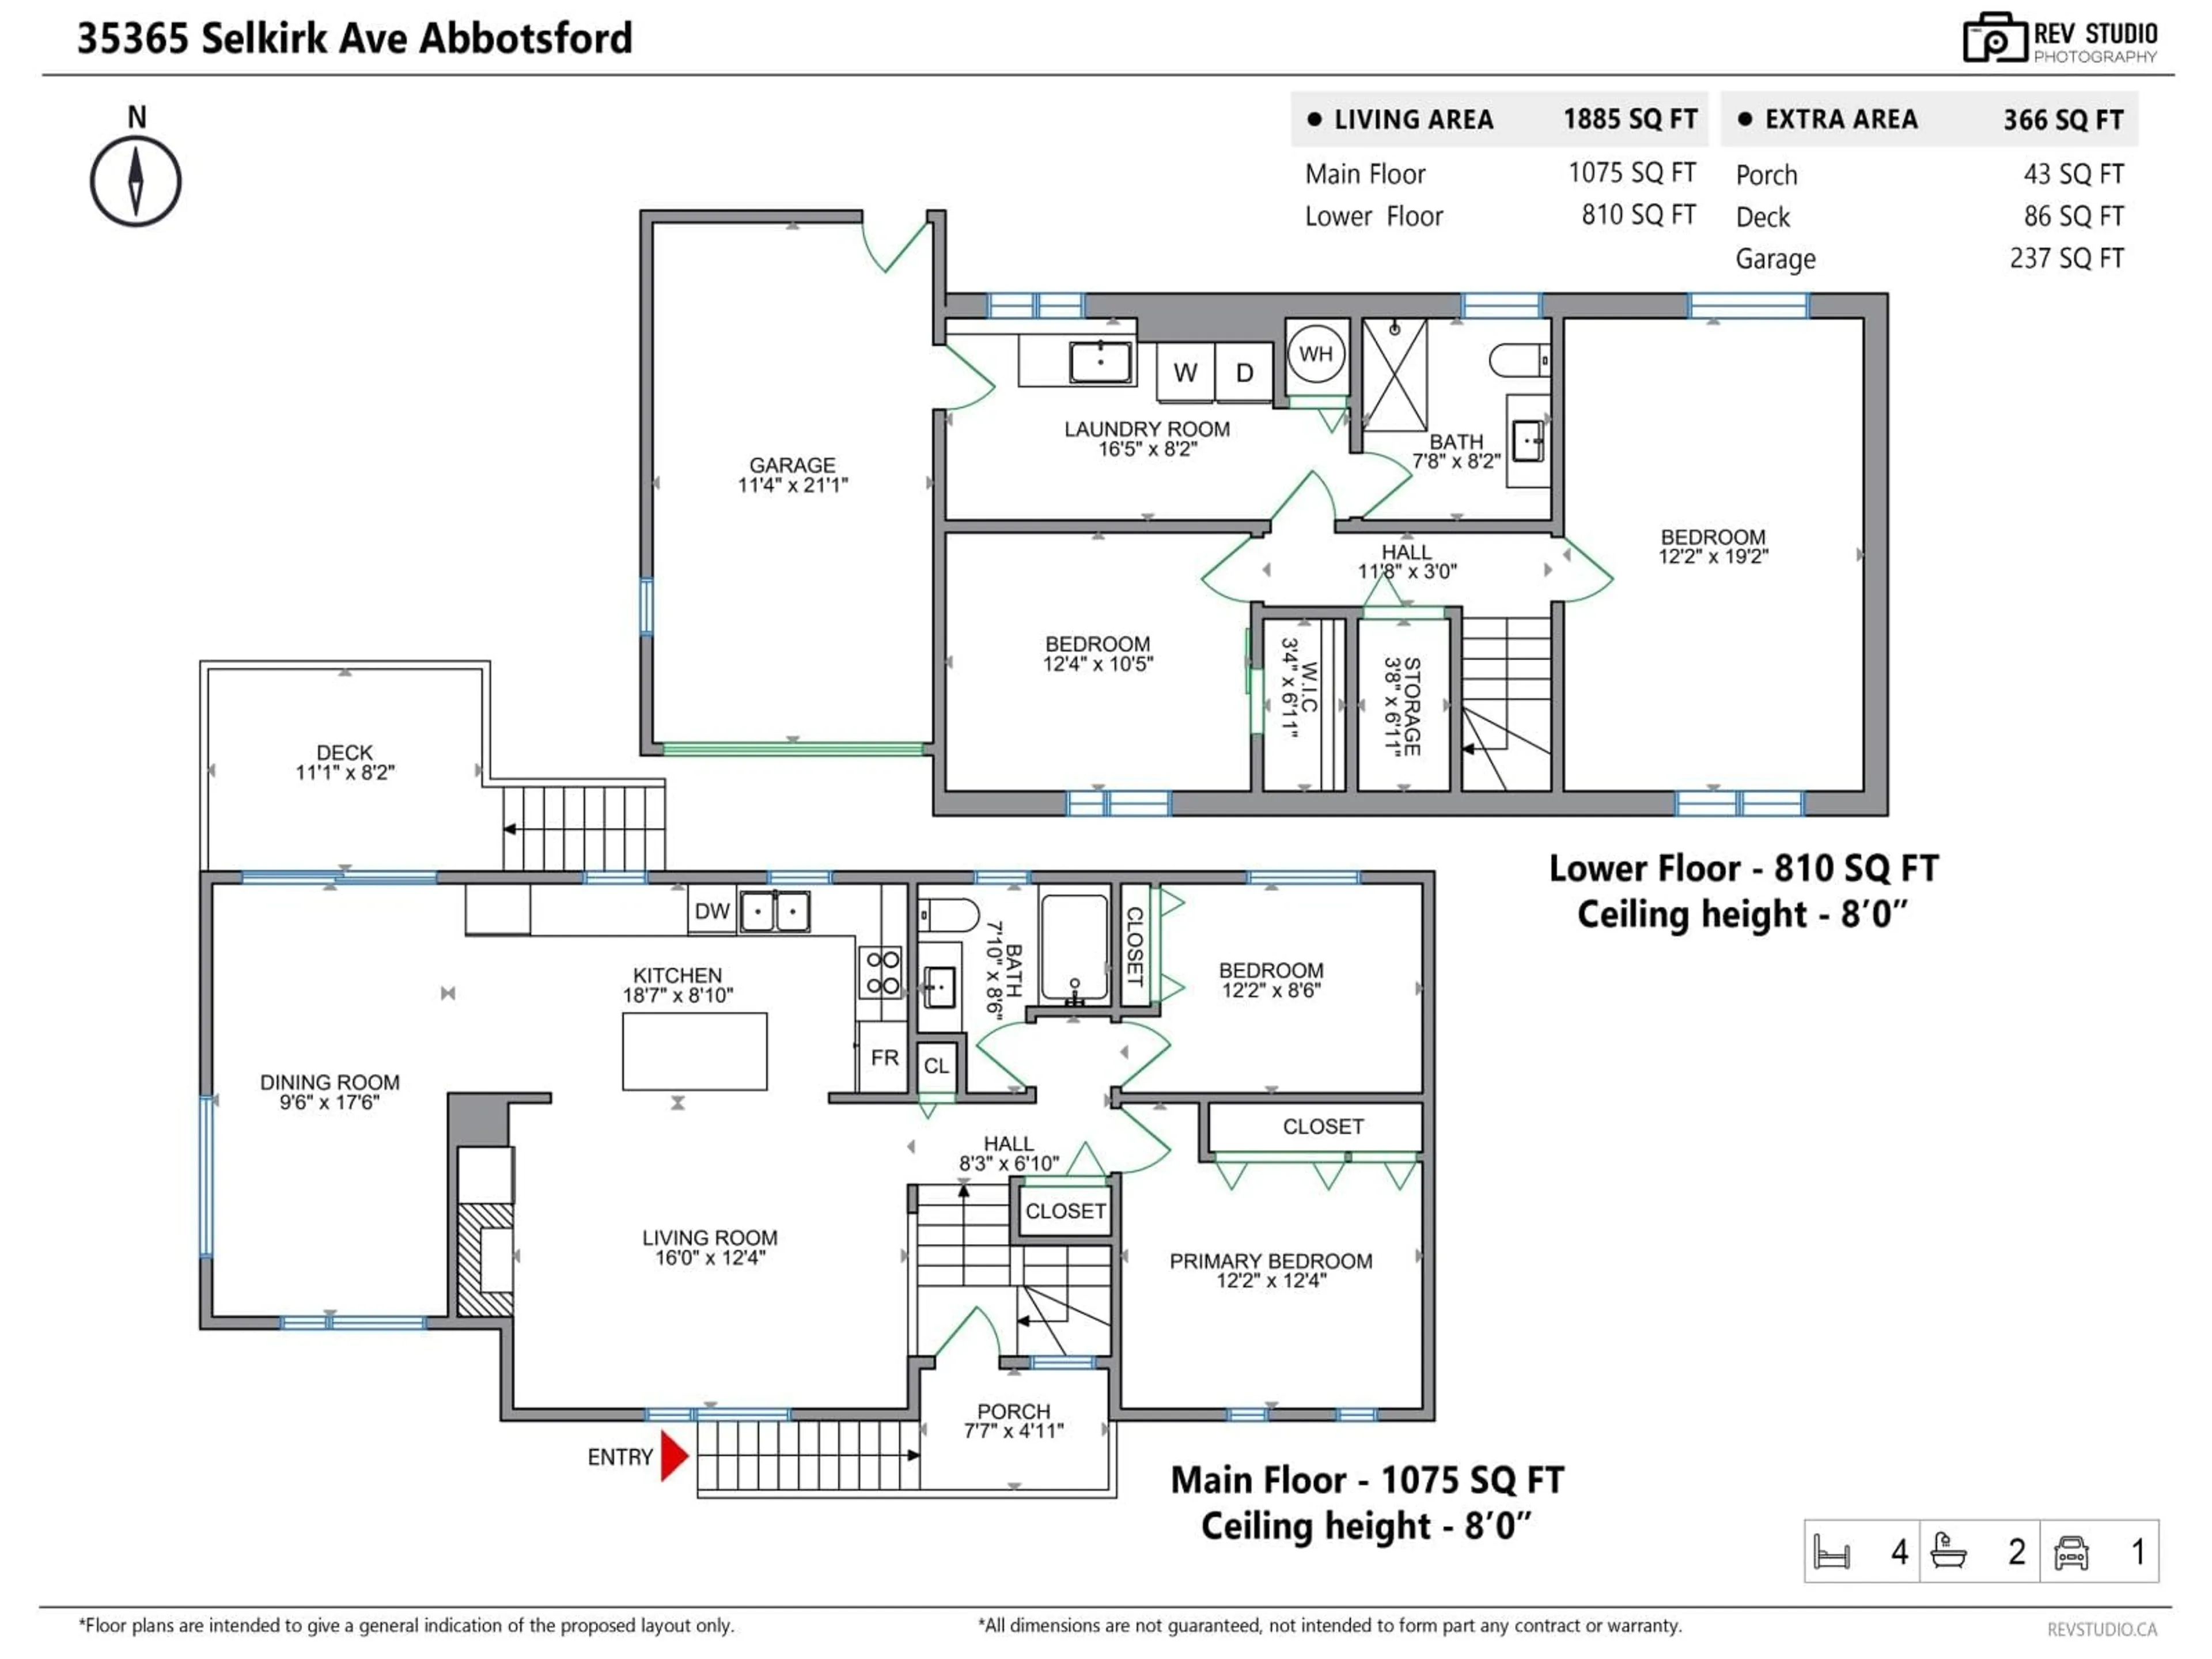
Move-in ready and beautifully updated, this 4bedroom split-entry home offers approximately 1,900 sqft of comfortable living space in desirable East Abbotsford. Located on a quiet family-friendly street near Prince Charles Elementary, parks, hiking and biking trails, golf, and everyday amenities. Thoughtfully maintained with numerous updates including triple-glazed windows and doors, stainless steel appliances, vinyl plank flooring, renovated upper and lower bathrooms, finished mudroom and flooring in the lower level, refreshed backyard, roof (2011), and hot water tank (2026). Enjoy a spacious, functional layout, a fully fenced backyard, and a storage shed. A fantastic opportunity for families looking for a home that's truly move-in ready! (id:39198)


Property Details

StyleHouse
View-
Age of property1978
SqFt~1885 SqFt
Lot Size-
Parking Spaces5
MLS ®NumberR3142296
Community NameClayburn
Data SourceCREA
Listing bySutton Premier Realty

Features

Heating: Baseboard heaters, Natural gas
Basement: Finished, Full, Unknown

Parking

Garage spaces -

Garage type -

Total parking spaces 5


Property History
Jul 7, 2026
ListedActive
$998,000
1 day on market
history photo preview34
Listing by crea®
Property listed by Sutton Premier Realty, Brokerage
Agent Banner Image
Interested in this property?Get in touch to get the inside scoop.

Population and Demographics

Overview

Total population 8927
Average household income $142,750

Age (%)

0 to 19
29%
20 to 34
16%
35 to 49
22%
50 to 64
20%
65 and plus
13%

Household composition (%)

Single family
81%
Single person
15%
Multi person
2%
Multi family
2%

Mother tongue (%)

English
89%
Punjabi (Panjabi)
4%
Others
3%
German
1%
Korean
1%

House tenancy (%)

Owners
84%
Renters
16%

What’s nearby?Essentials within 5 km

Local Logic

Transportation Scores

Estimated Budget

Powered by:
The trademarks REALTOR®, REALTORS®, and the REALTOR® logo are controlled by The Canadian Real Estate Association (CREA) and identify real estate professionals who are members of CREA. The trademarks MLS®, Multiple Listing Service® and the associated logos are owned by CREA and identify the quality of services provided by real estate professionals who are members of CREA. Used under license.
