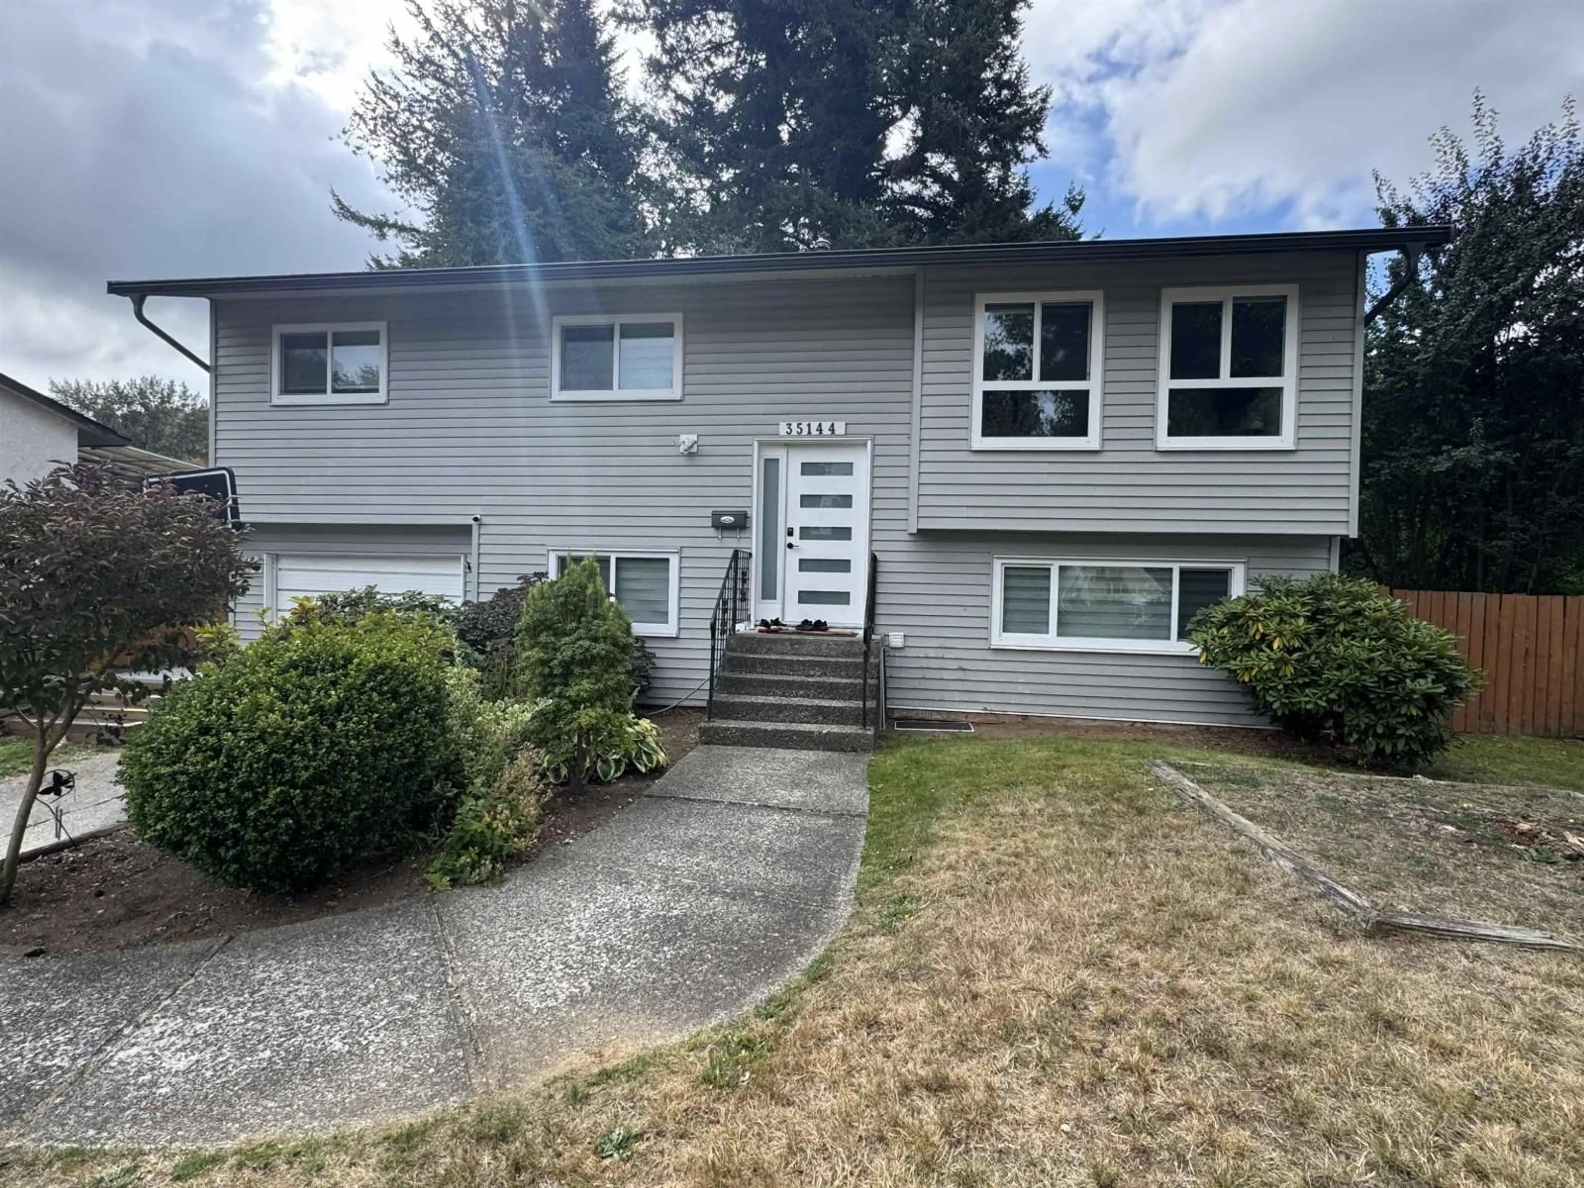
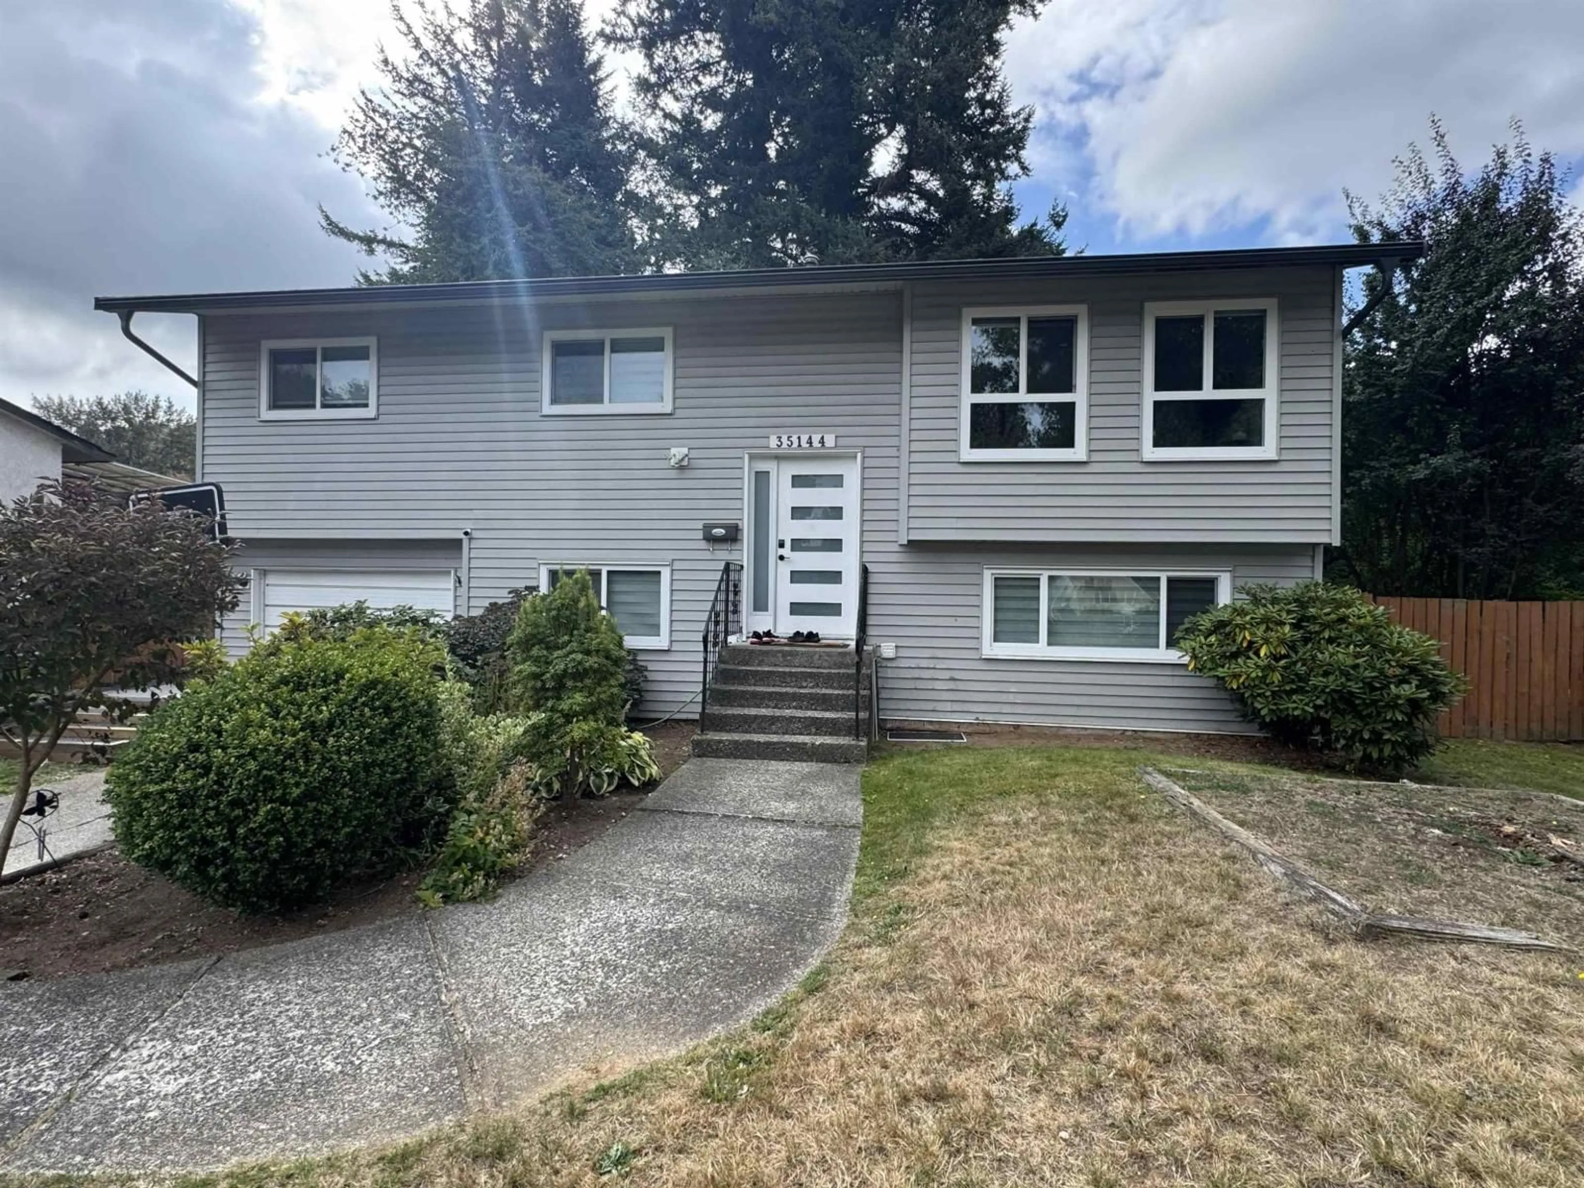
35144 MORGAN WAY, Abbotsford, British Columbia V2S5T7
Contact us about this property
Highlights
Estimated valueThis is the price Wahi expects this property to sell for.
The calculation is powered by our Instant Home Value Estimate, which uses current market and property price trends to estimate your home’s value with a 90% accuracy rate.Not available
Price/Sqft$564/sqft
Monthly cost
Open Calculator
Description
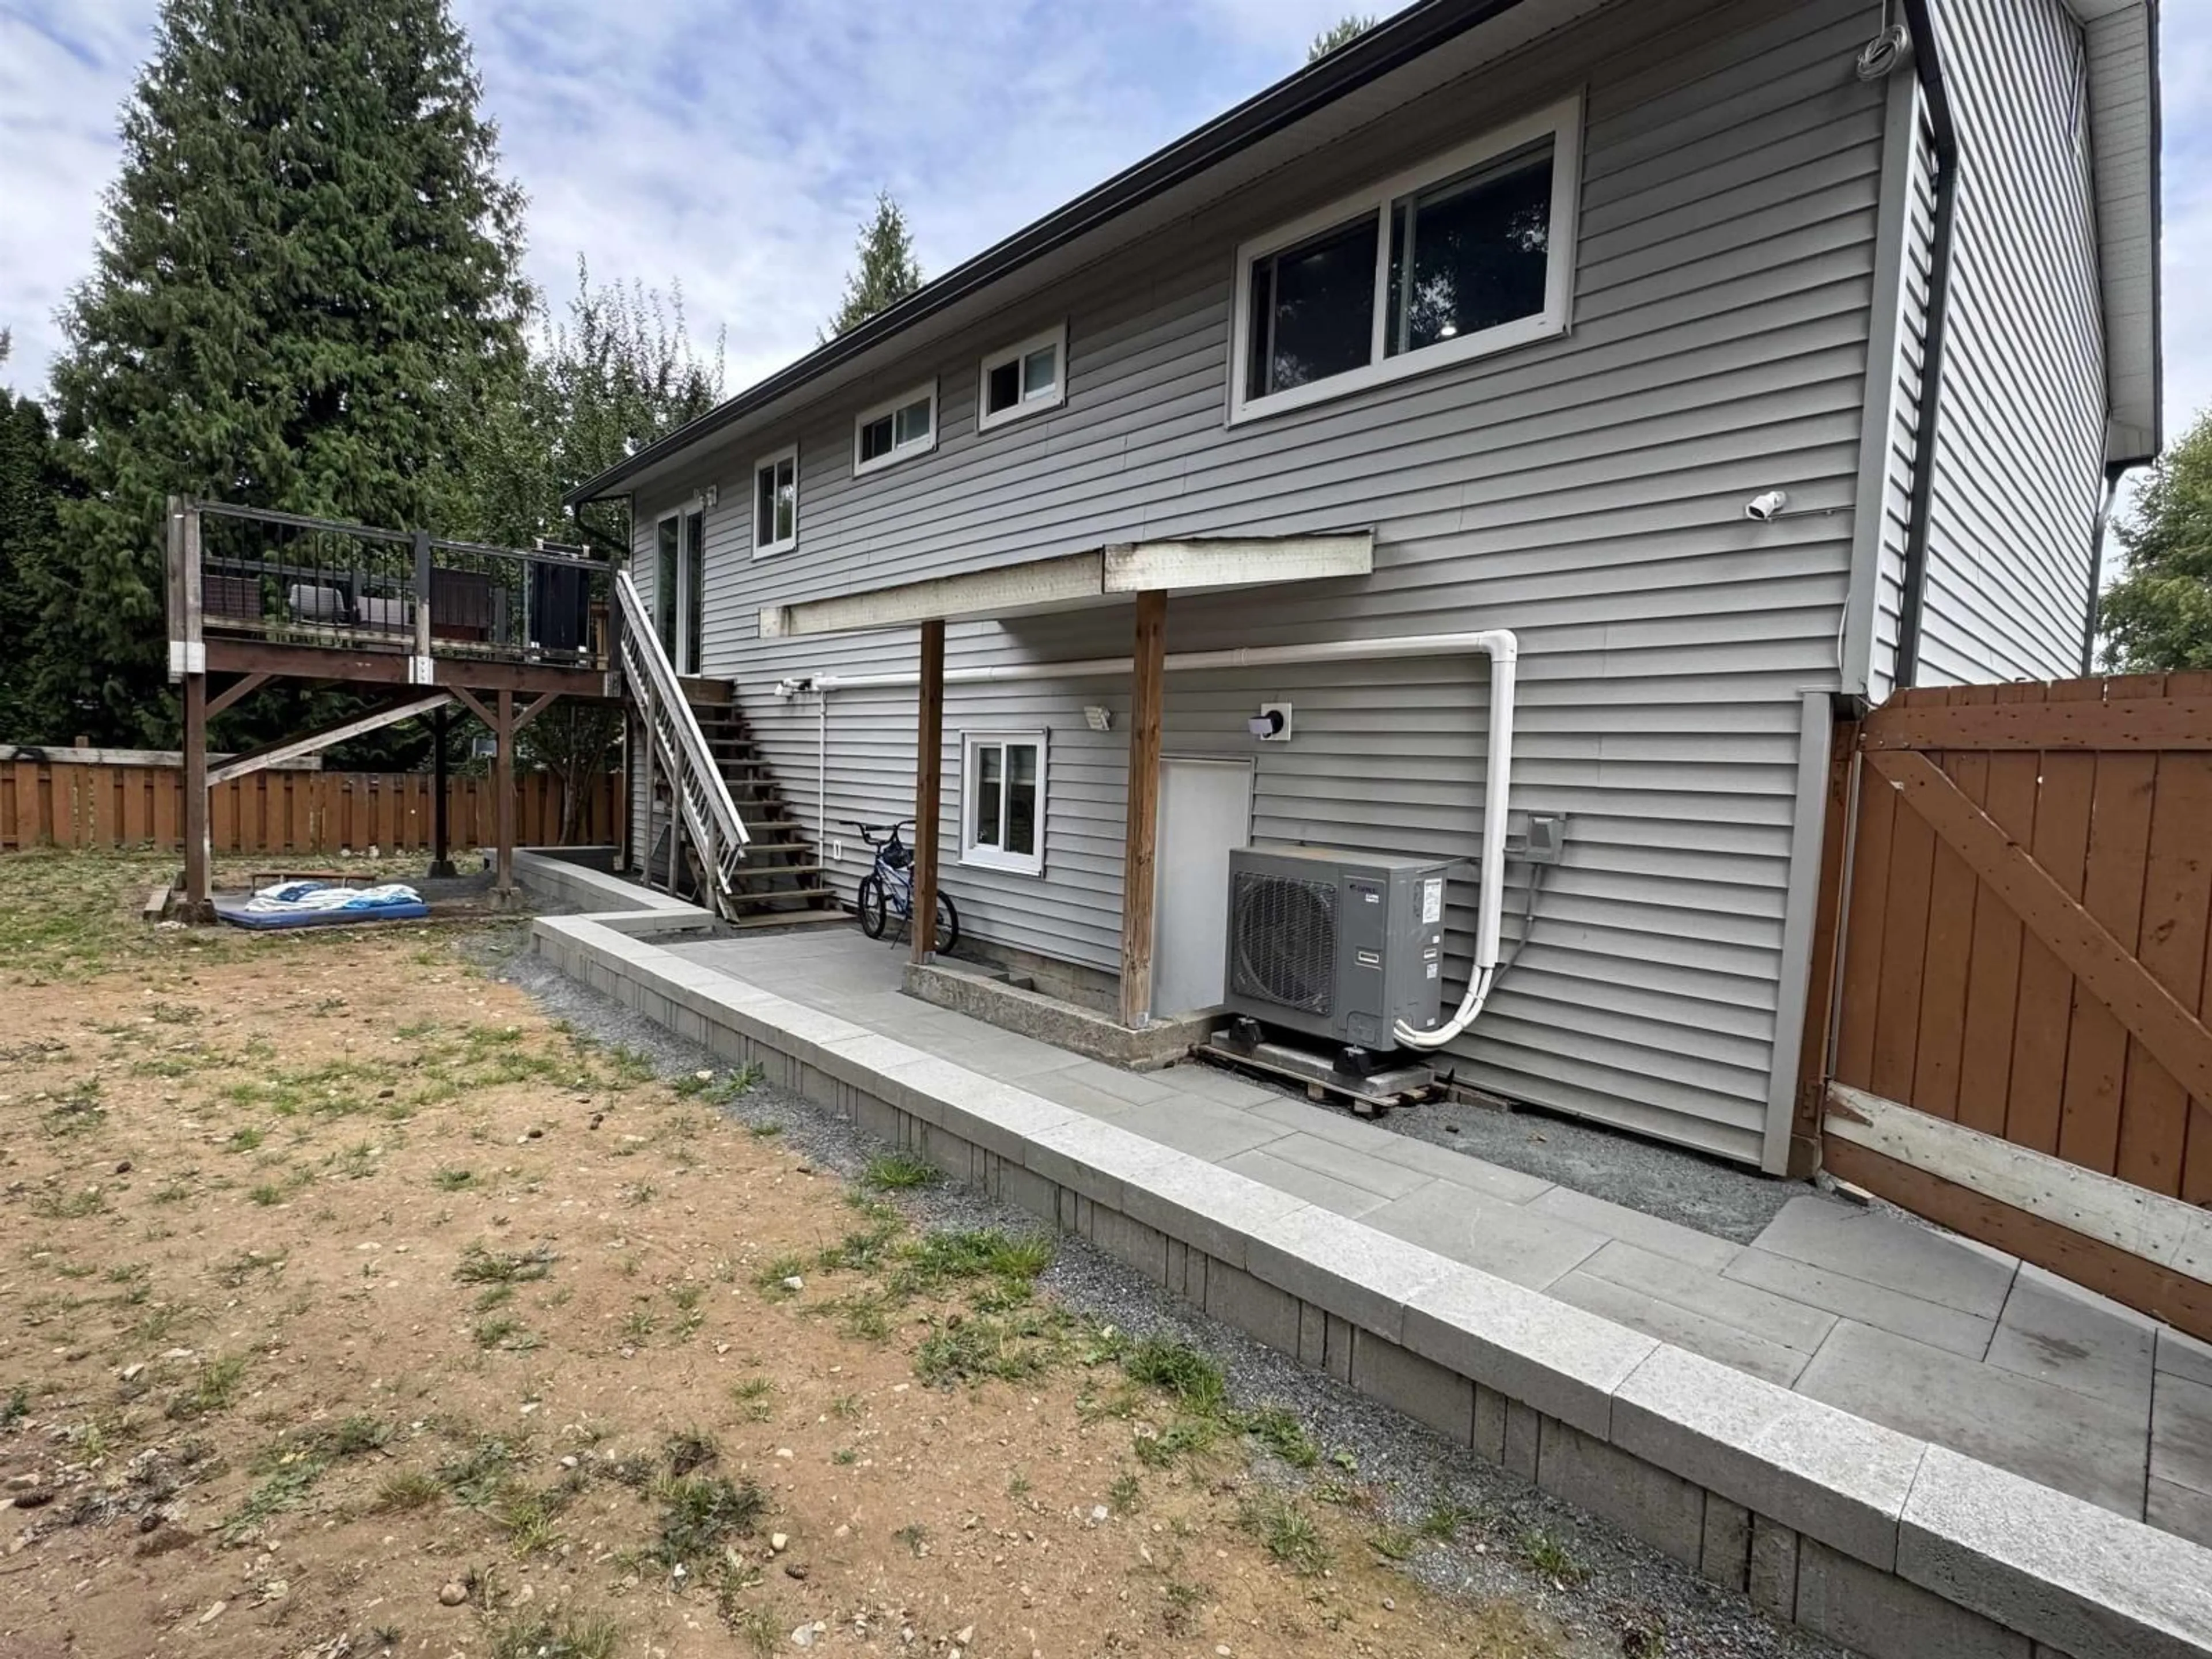
Welcome to this beautifully renovated 6-bedroom, 3-bathroom home, offering a perfect blend of modern style, comfort, and versatility. Situated on a spacious 7,930 sq. ft. lot, this turn-key property is ideal for families, investors, or buyers looking for a move-in-ready home with excellent flexibility. The main floor features 3 spacious bedrooms, while the lower level offers a versatile 3-bedroom layout that can accommodate extended family or be used as a 2-bedroom mortgage helper, with the potential to easily convert it into a full 3-bedroom suite. Extensively updated throughout, this home features brand-new kitchens and bathrooms, new flooring, updated windows, modern fixtures, LED lighting, a brand-new central A/C unit, new furnace, fresh paint, and new interior and exterior doors. (id:39198)
Property Details
Interior
Features
Exterior
Parking
Garage spaces -
Garage type -
Total parking spaces 4
Property History
 4
4
