34962 MT. BLANCHARD DRIVE, Abbotsford, British Columbia V2S6T5
Contact us about this property
Highlights
Estimated valueThis is the price Wahi expects this property to sell for.
The calculation is powered by our Instant Home Value Estimate, which uses current market and property price trends to estimate your home’s value with a 90% accuracy rate.Not available
Price/Sqft$569/sqft
Monthly cost
Open Calculator
Description
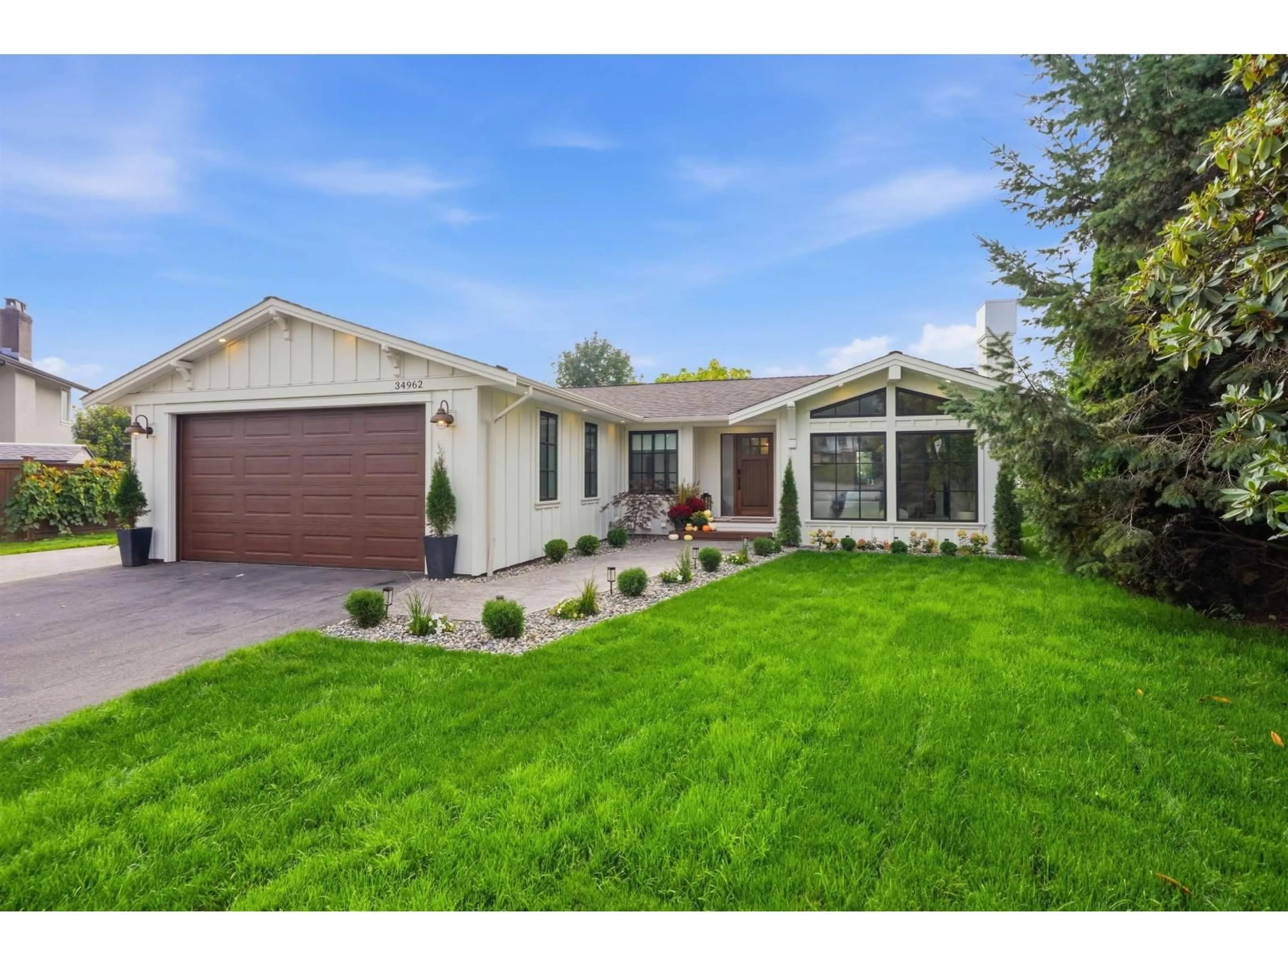
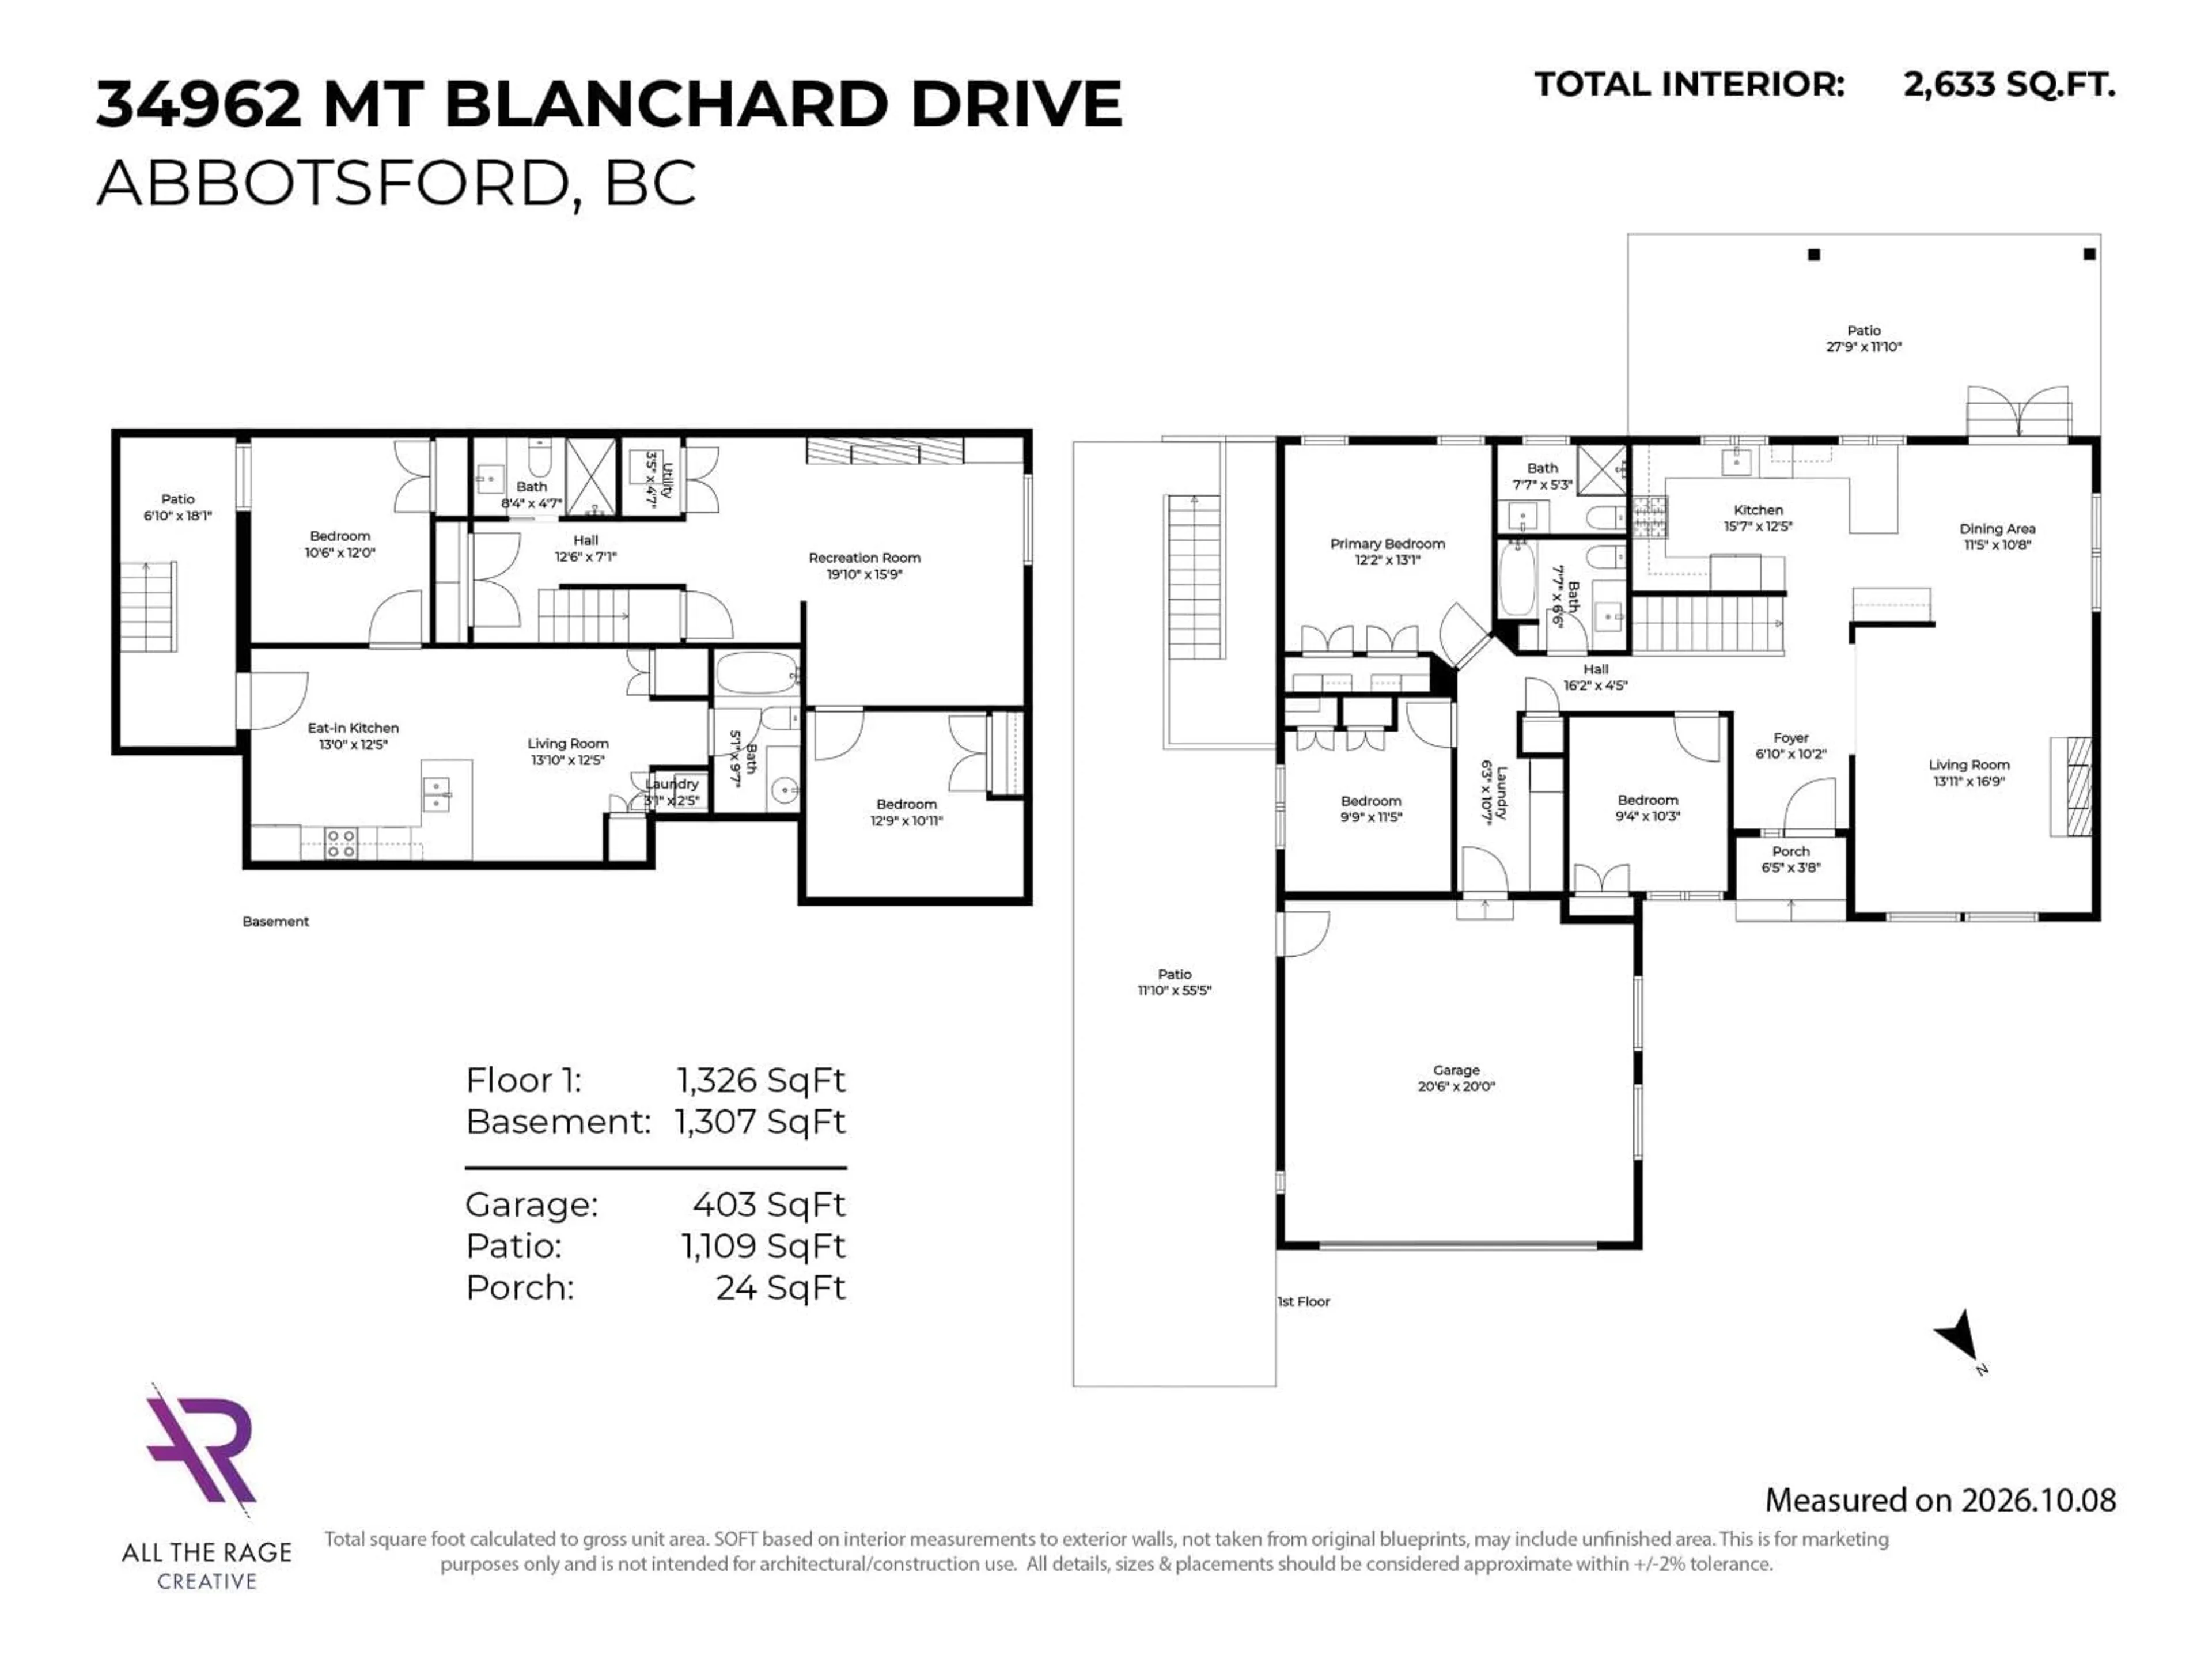
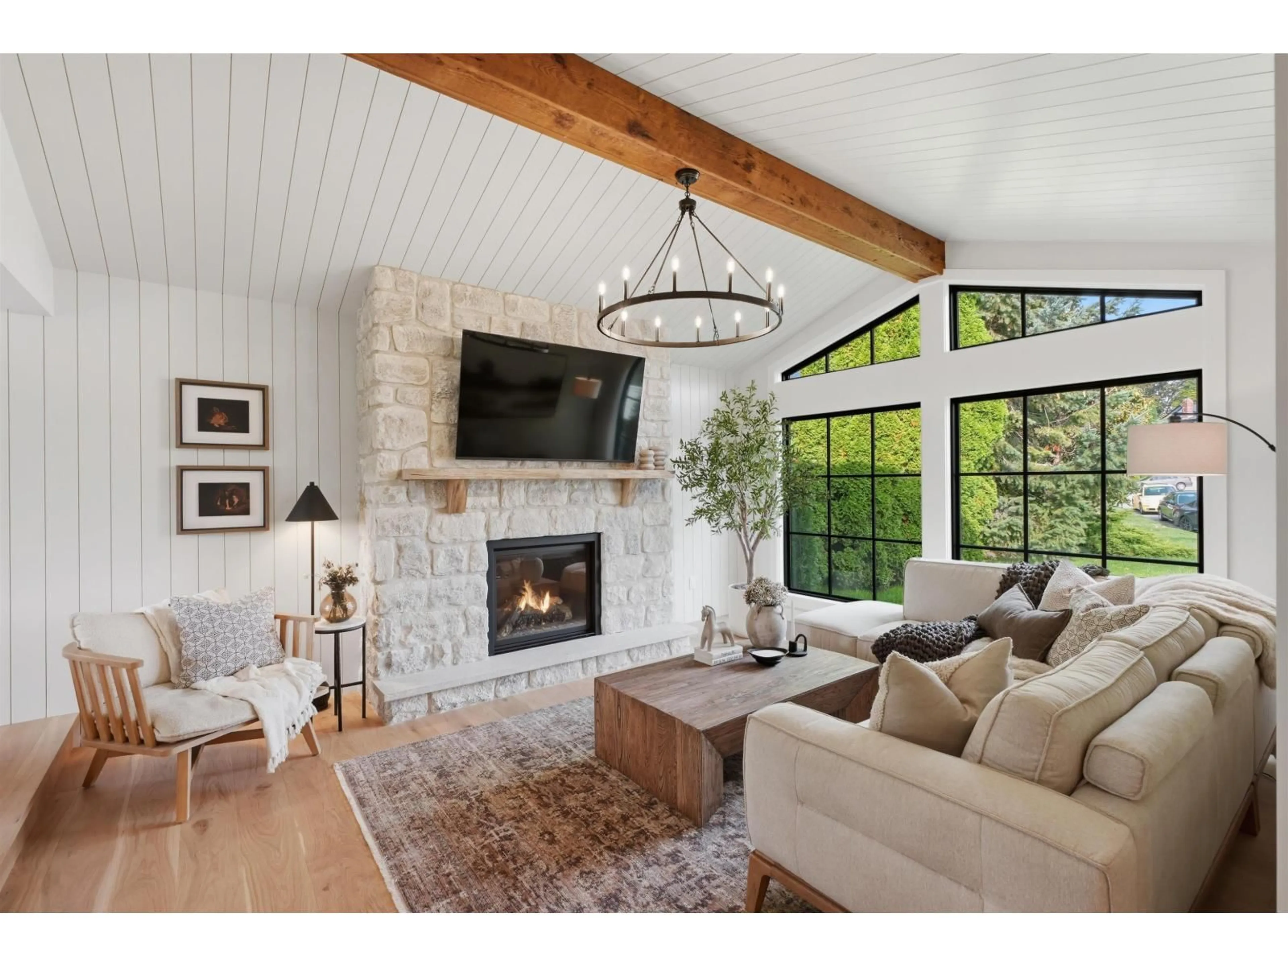
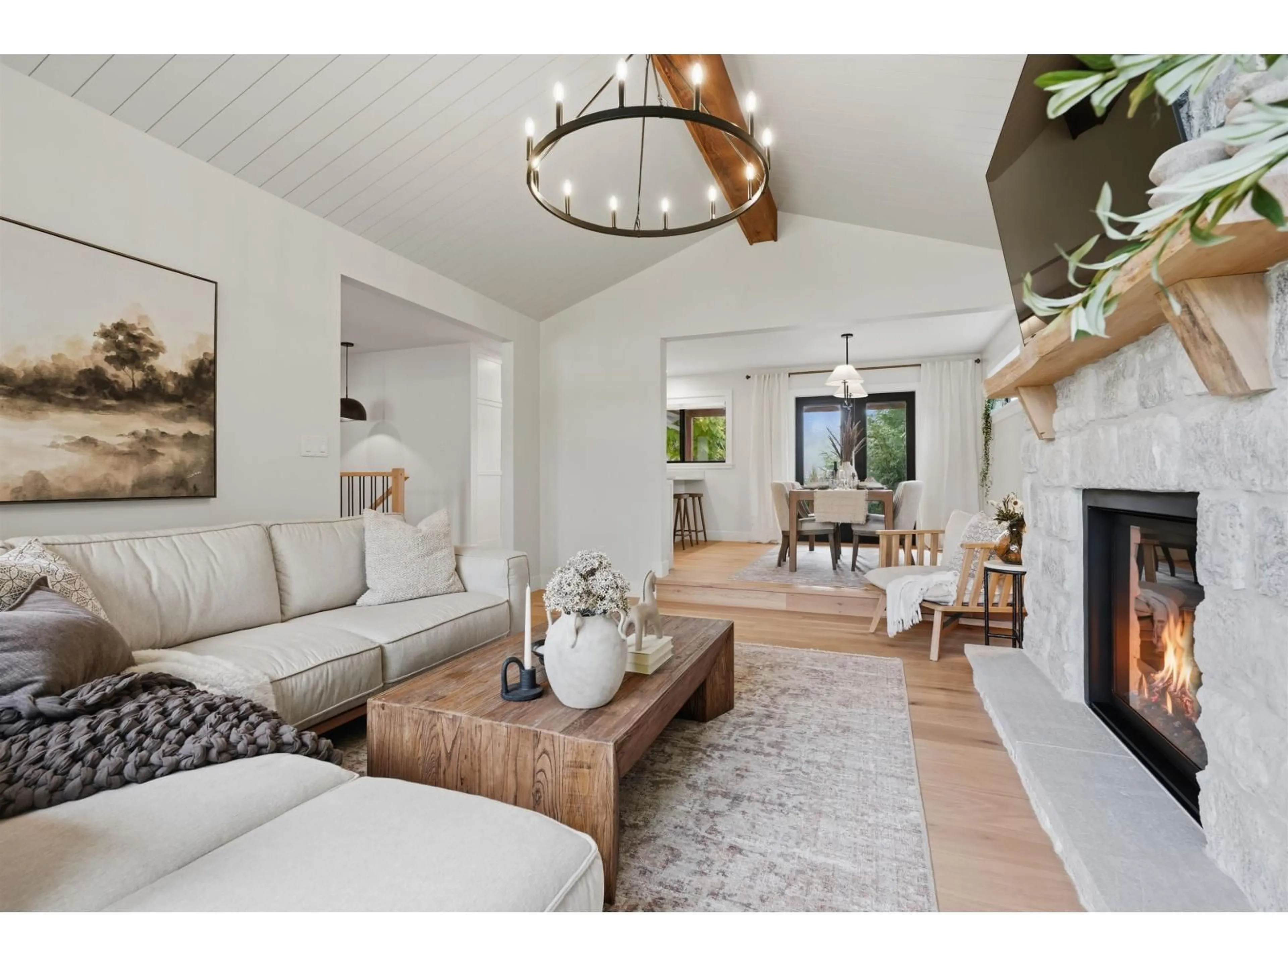
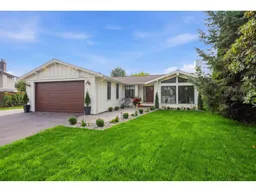
Completely reimagined inside and out with warm modern design and exceptional craftsmanship! This bright open-concept layout showcases white oak engineered hardwood, soaring vaulted wood-beam ceilings, oversized black Tyee windows, and a focal stone fireplace. Designer kitchen impresses with a waterfall stone countertop, while a heat pump and central AC ensure year-round comfort. Main living space offers 4 beds, 3 baths & a cozy lower family room. 1 bed, 1 bath bsmt suite features separate laundry and private side entrance. Refined touches include an epoxy garage floor, natural wood front door, timber-covered, stamped-concrete patio encompassed by a large private backyard, and abundant parking with room for RV/boat - all in a premier location near top schools, trails, golf, and shopping. (id:39198)
Property Details
Interior
Features
Exterior
Parking
Garage spaces -
Garage type -
Total parking spaces 8
Property History
 39

