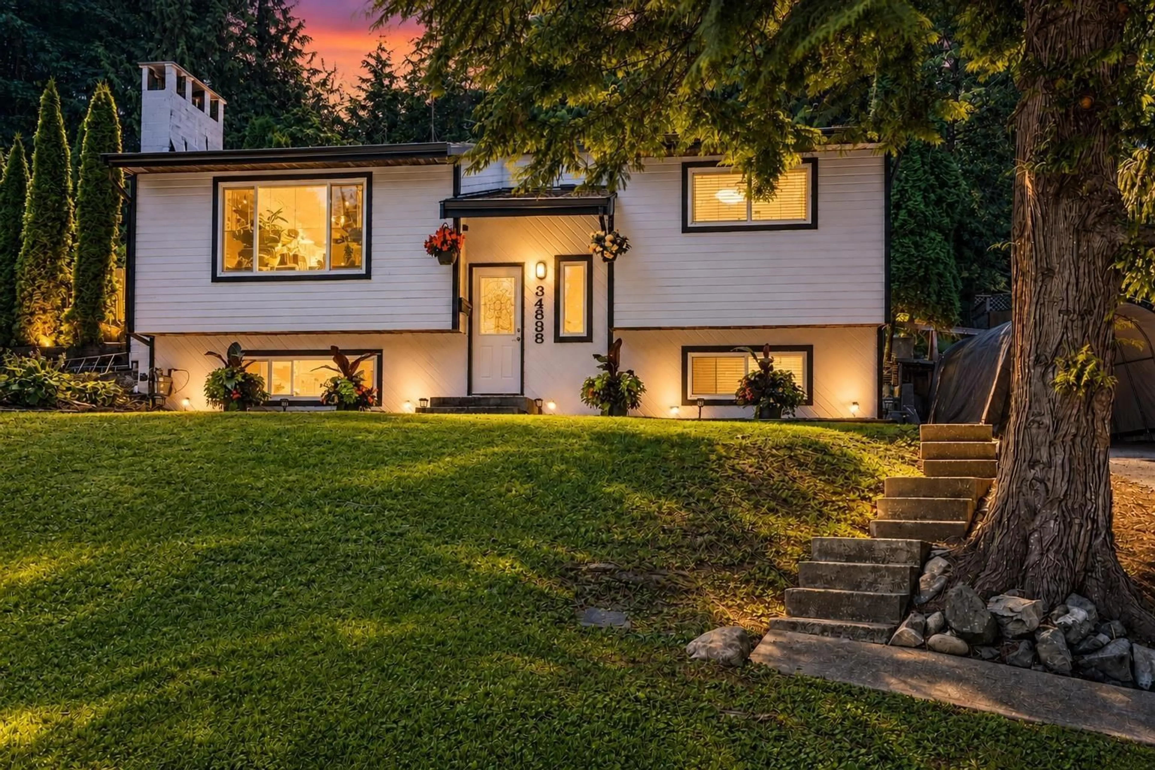
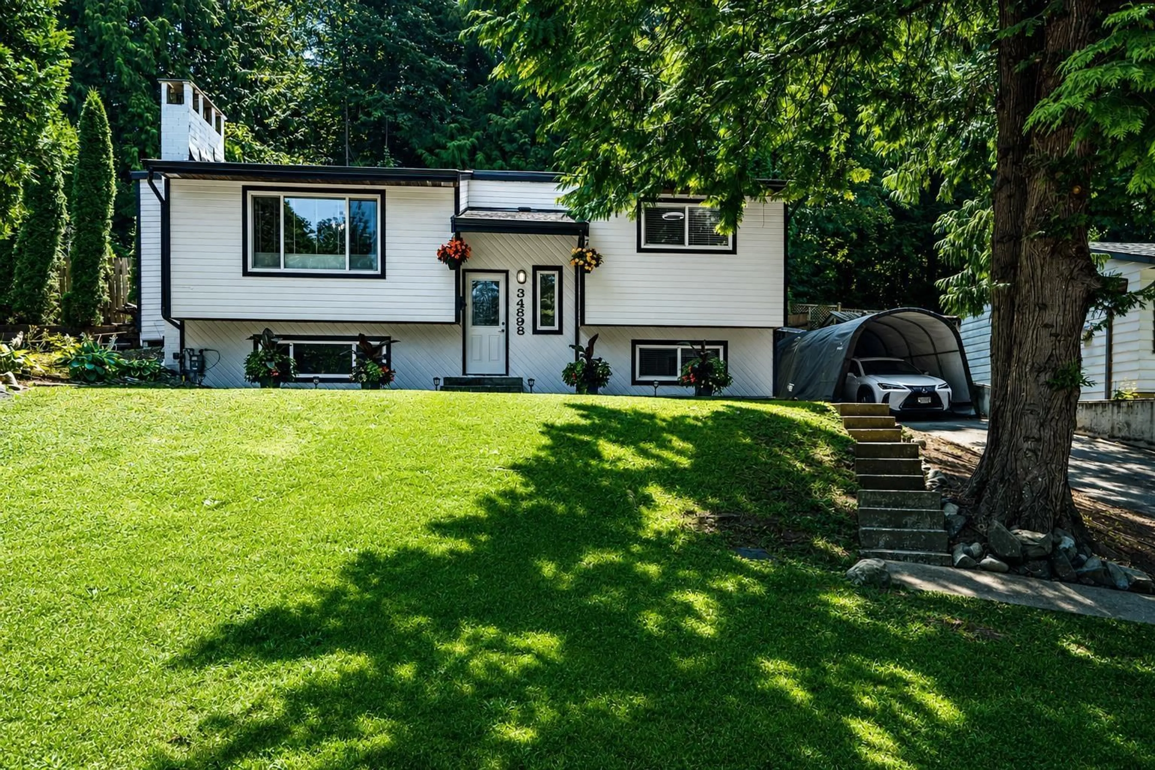
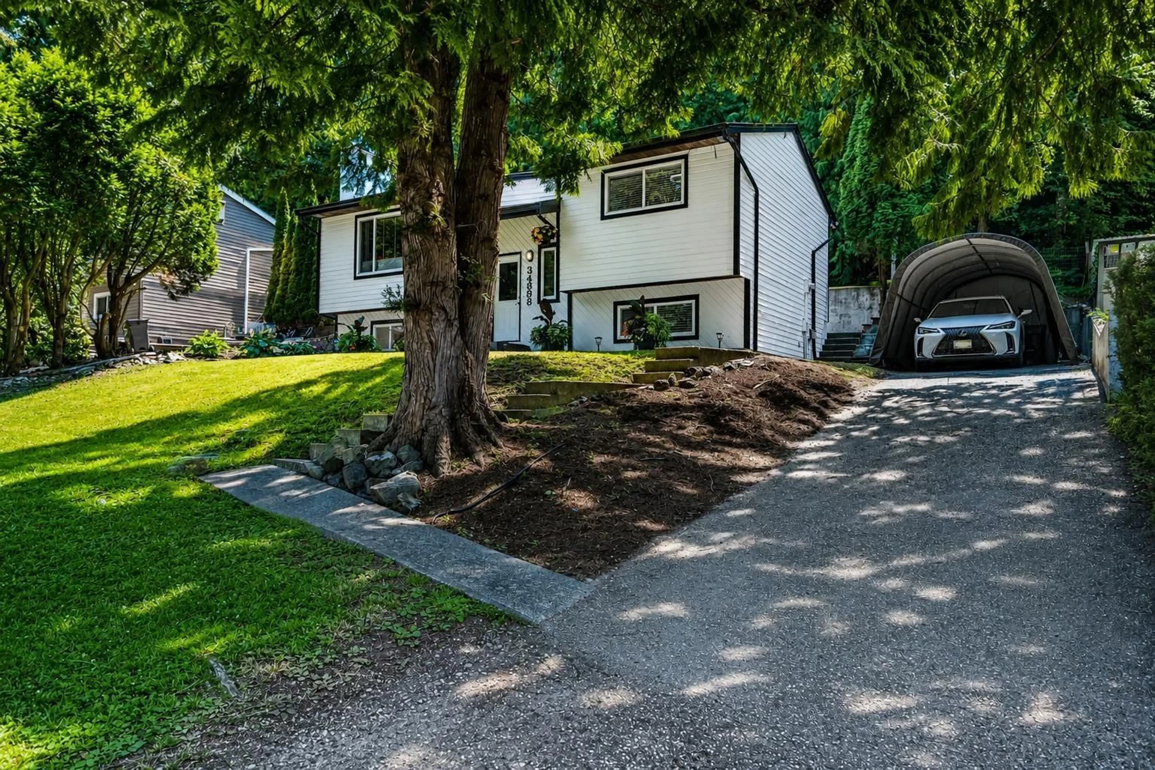
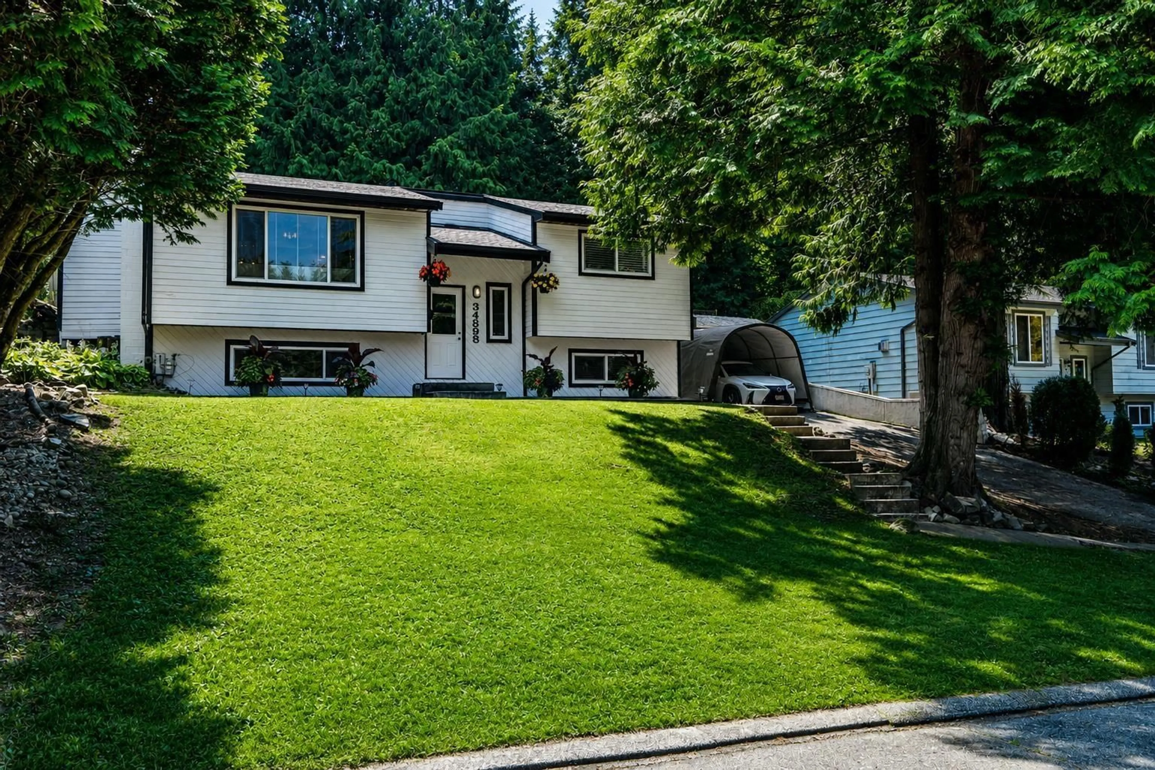
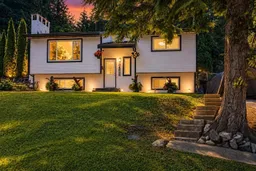
Home with vinyl exterior material, street for 34898 LABURNUM AVENUE, Abbotsford British Columbia V2S5J4
16 hours on Market

34898 LABURNUM AVENUE, Abbotsford, British Columbia V2S5J4

Detached
3
2
~1661 sqft
$899,900
Get pre-qualifiedPowered by nesto
Detached
3
2
~1661 sqft

Contact us about this property

Call

Highlights

Property Estimate

Days on market16 hours

Estimated valueNot available

Price/Sqft$541/sqft

Monthly cost

Open Calculator

Description

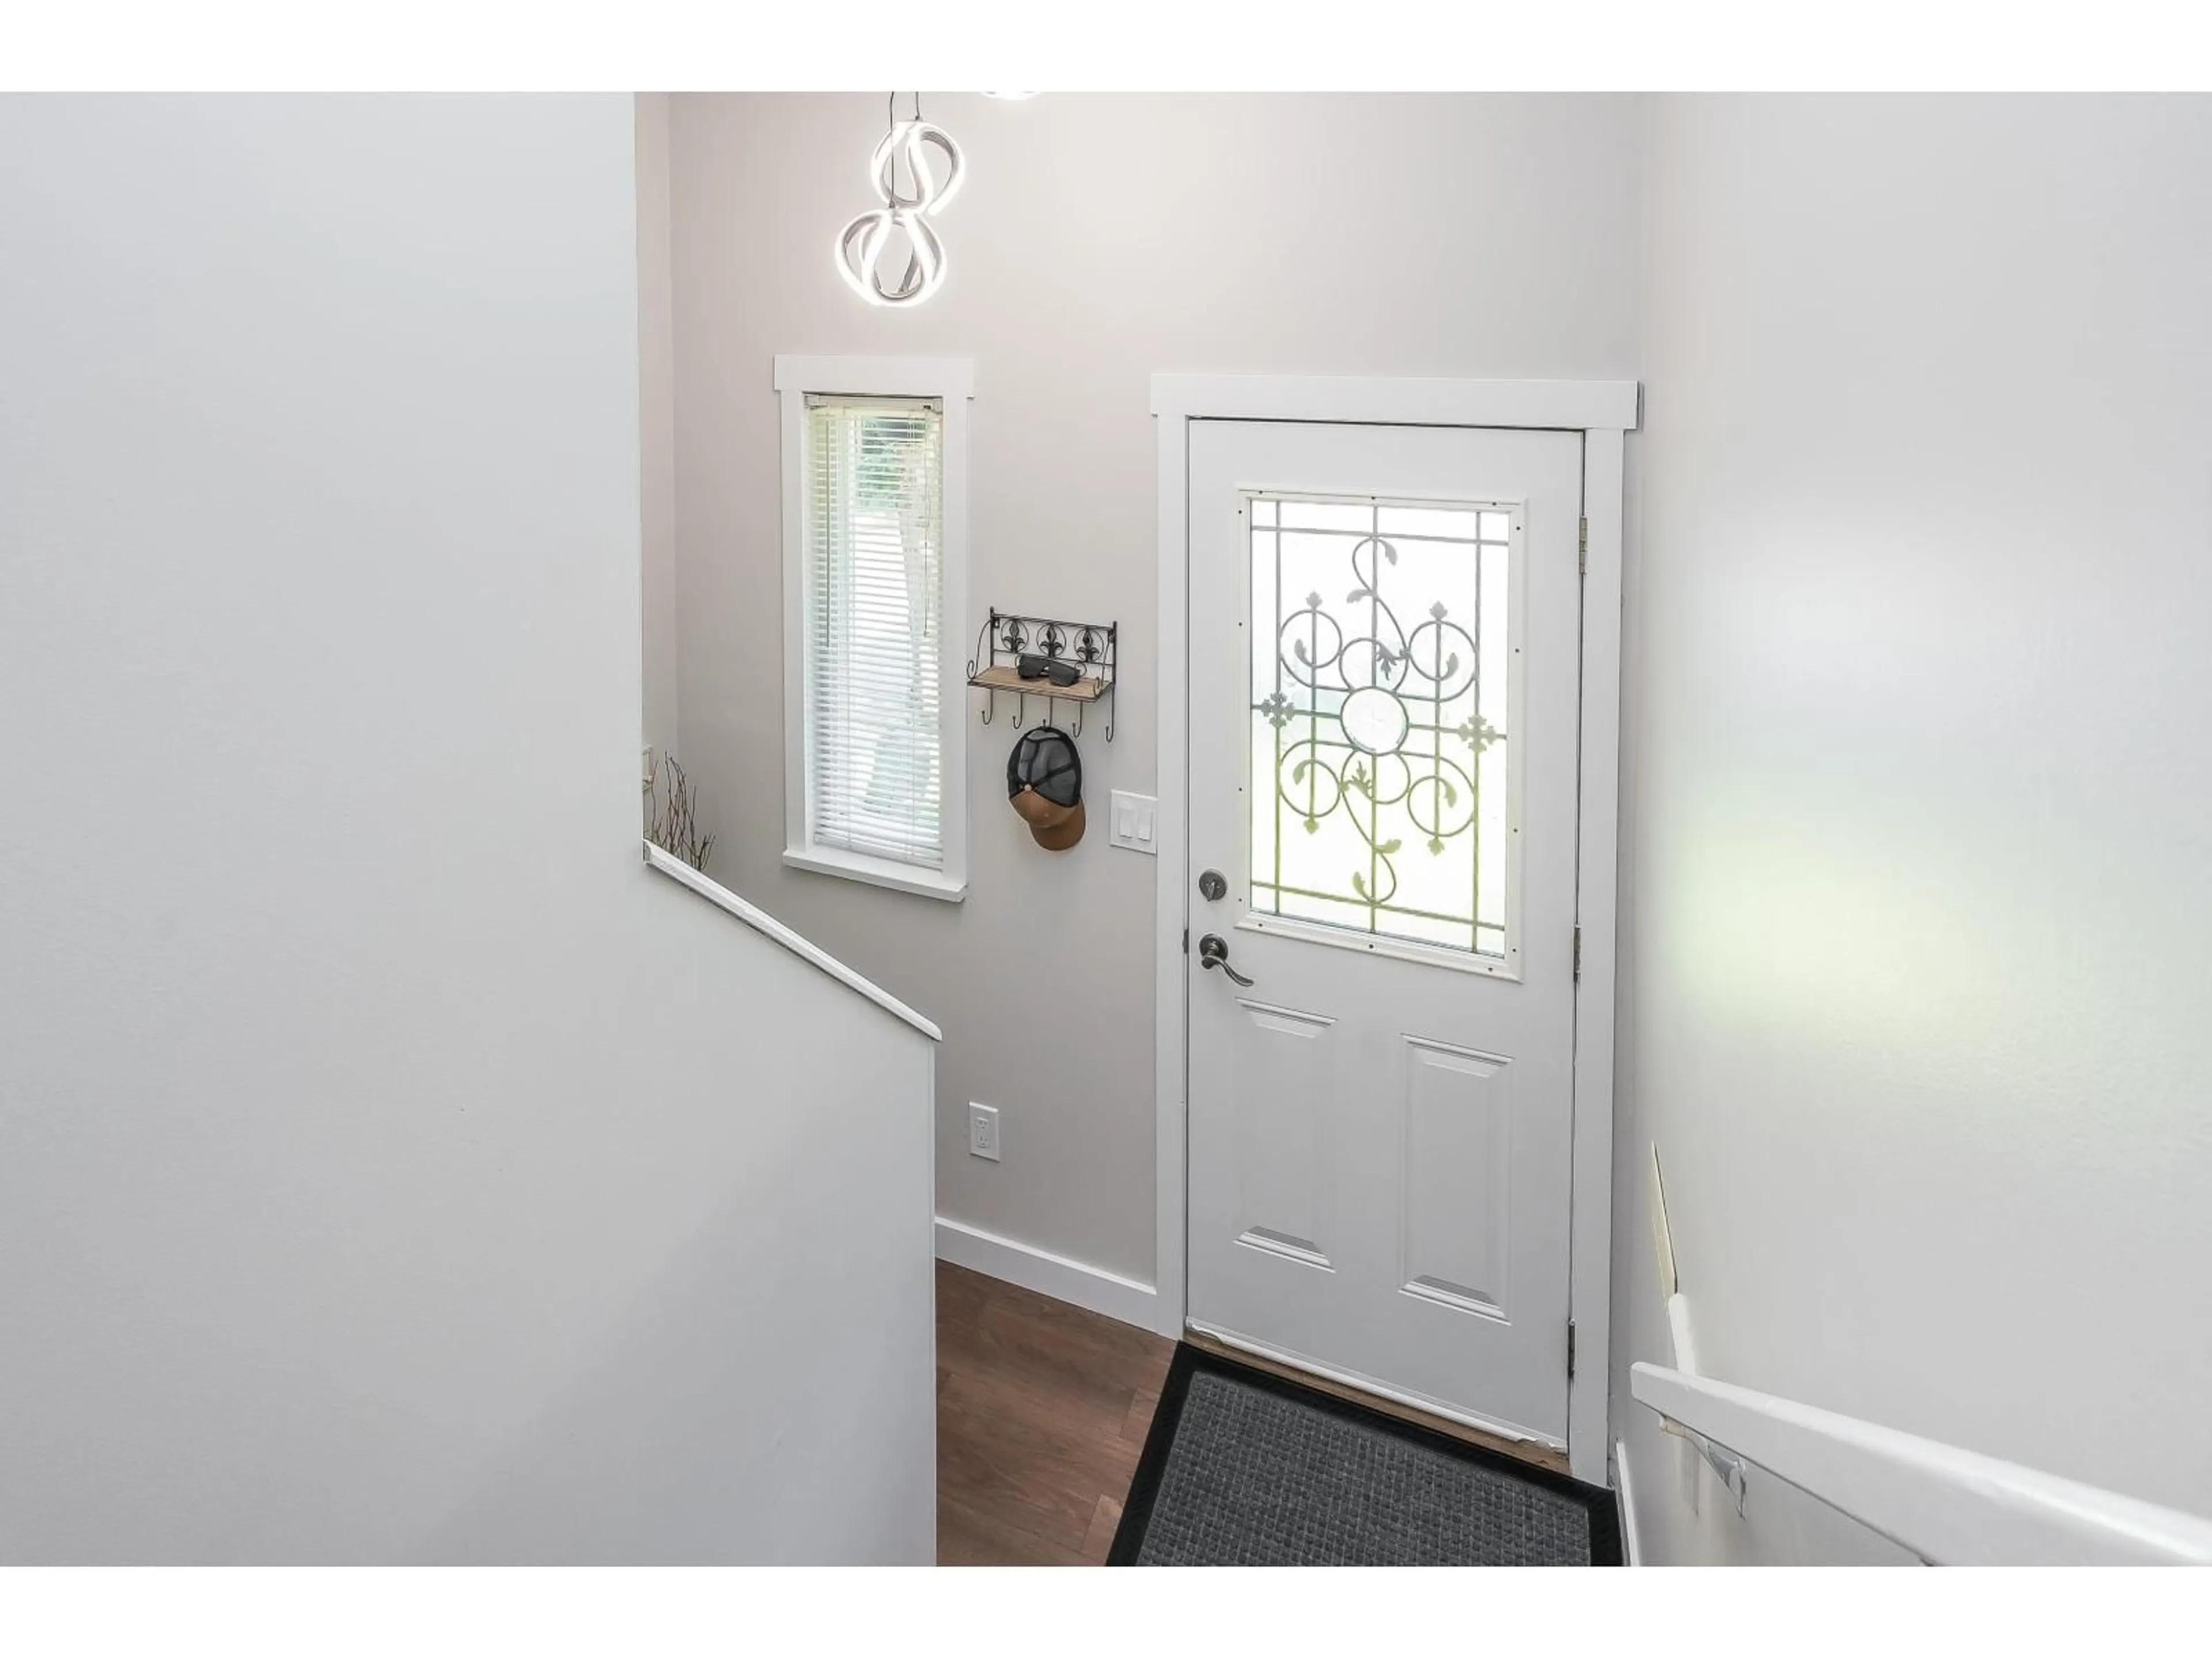
**EAST ABBY home surrounded by PRIVATE and QUIET GREENSPACE Located in a great spot on Laburnum Ave. next to creek & trails plus a short walk across from Thomas Swift Elementary. Completely renovated 2026 including new ROOF / gutters, attic insulation R9 quality. New carpet/tile/laminate throughout, crown moulding/baseboards, paint inside & outside, electrical wiring/outlets/switches/breaker box, lighting, window coverings/blinds. Bathrooms redone with new shower tiles, soaker tub, custom built vanities with quartz counters. Kitchen also completely redone with custom cabinets, quartz counters, SS appliances, Blanco undermount sink, hardware, tile backsplash and island. Chimney & fireplace professionally cleaned and serviced. Covered patio backing yard & greenbelt! (id:39198)


Property Details

StyleHouse
View-
Age of property1976
SqFt~1661 SqFt
Lot Size-
Parking Spaces3
MLS ®NumberR3144099
Community NameClayburn
Data SourceCREA
Listing byTeam 3000 Realty Ltd.

Features

Heating: Baseboard heaters, Natural gas, Wood
Basement: Finished, Full, Unknown

Parking

Garage spaces -

Garage type -

Total parking spaces 3


Property History
Jul 8, 2026
ListedActive
$899,900
16 hours on market
history photo preview39
Listing by crea®
Property listed by Team 3000 Realty Ltd., Brokerage
Agent Banner Image
Interested in this property?Get in touch to get the inside scoop.

Population and Demographics

Overview

Total population 8927
Average household income $142,750

Age (%)

0 to 19
29%
20 to 34
16%
35 to 49
22%
50 to 64
20%
65 and plus
13%

Household composition (%)

Single family
81%
Single person
15%
Multi person
2%
Multi family
2%

Mother tongue (%)

English
89%
Punjabi (Panjabi)
4%
Others
3%
German
1%
Korean
1%

House tenancy (%)

Owners
84%
Renters
16%

What’s nearby?Essentials within 5 km

Local Logic

Transportation Scores

Estimated Budget

Powered by:
The trademarks REALTOR®, REALTORS®, and the REALTOR® logo are controlled by The Canadian Real Estate Association (CREA) and identify real estate professionals who are members of CREA. The trademarks MLS®, Multiple Listing Service® and the associated logos are owned by CREA and identify the quality of services provided by real estate professionals who are members of CREA. Used under license.
