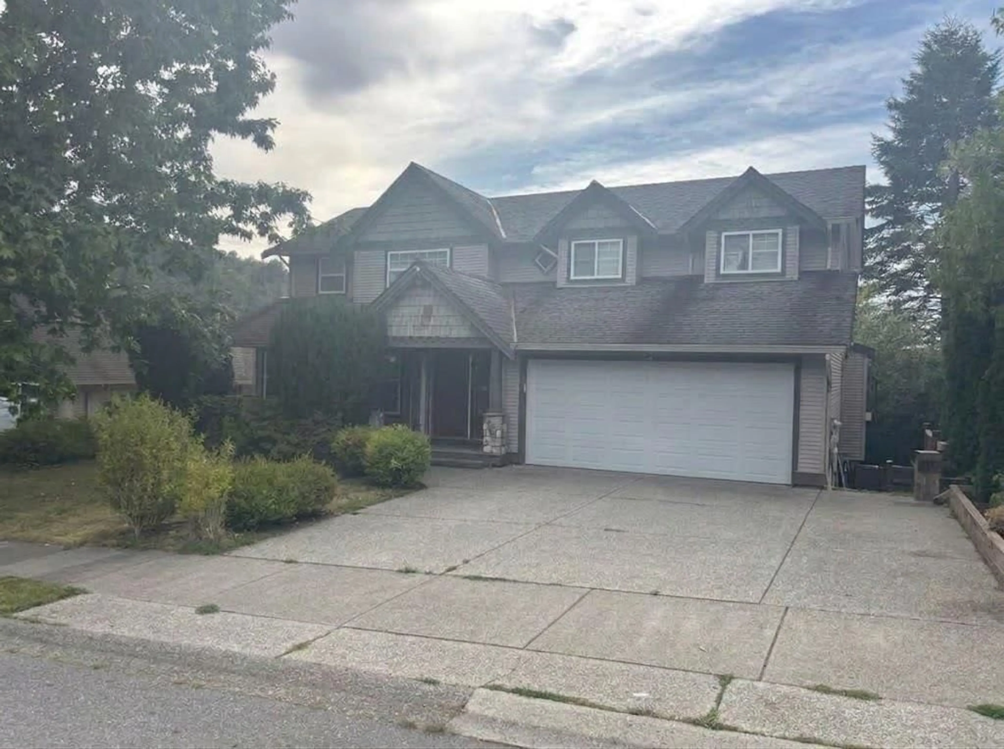
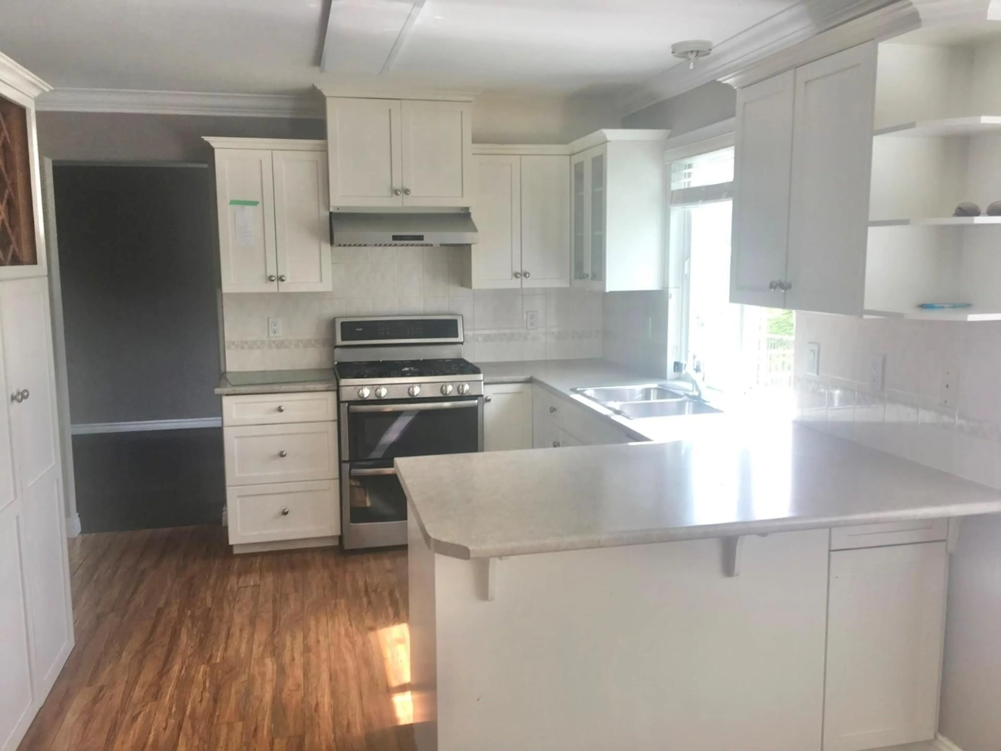
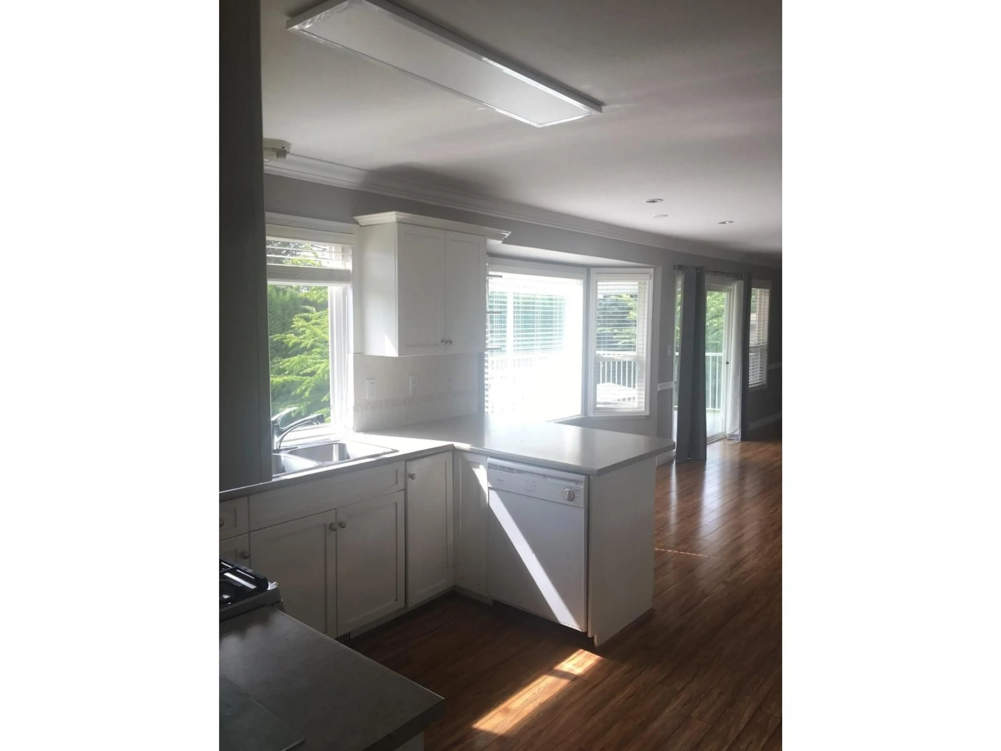
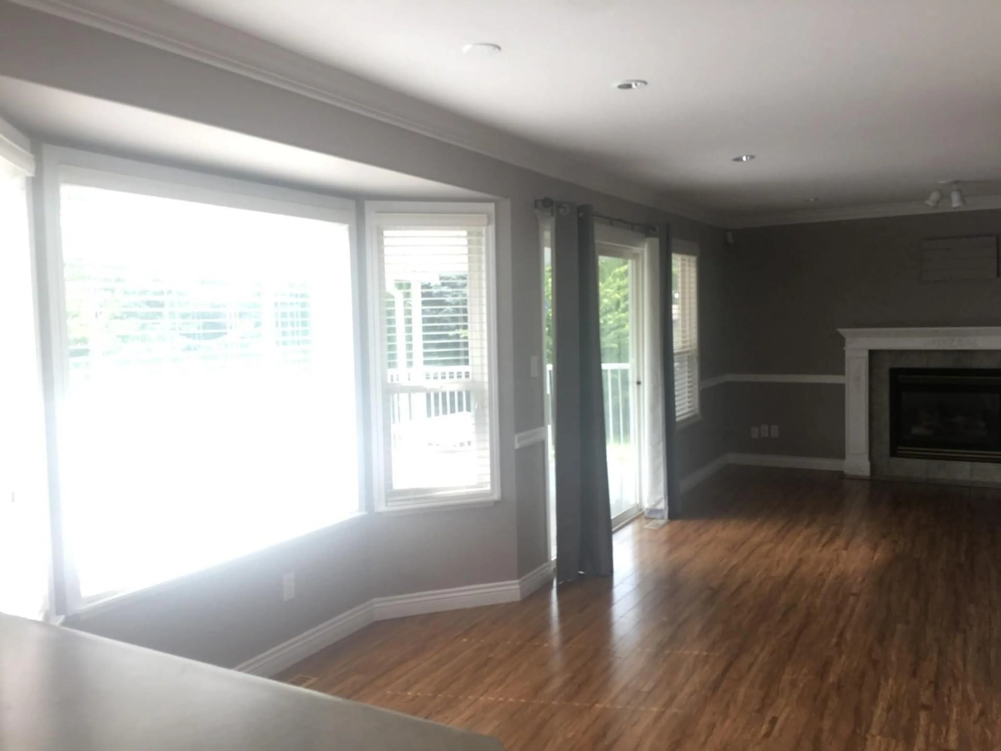
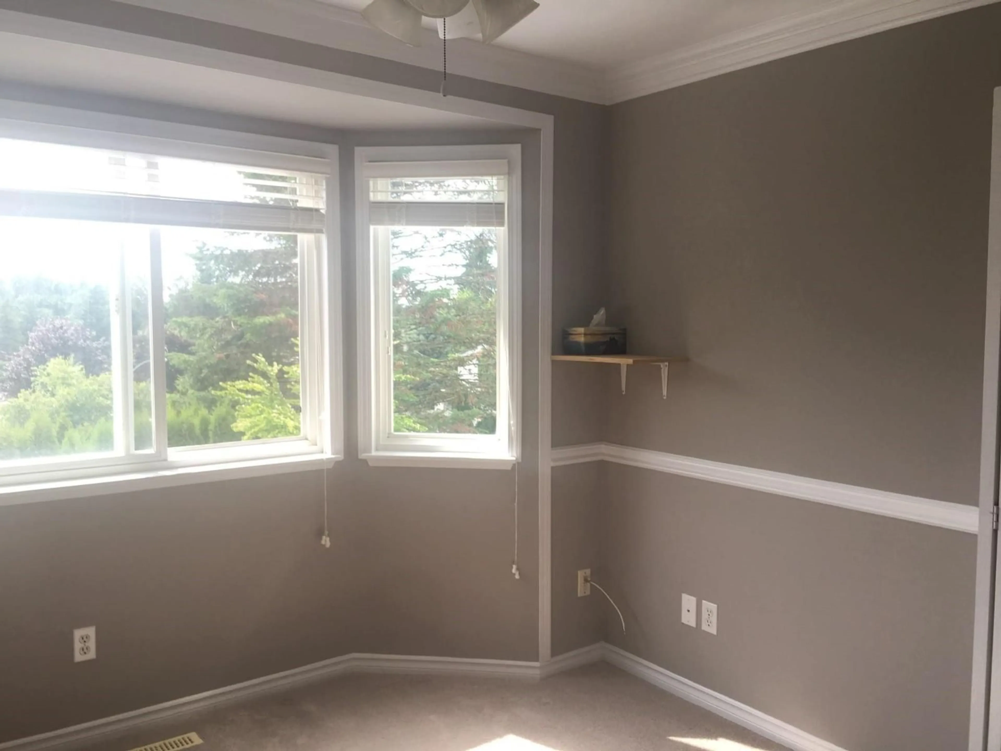
A pic from outside/outdoor area/front of a property/back of a property/a pic from drone, street for 3263 MCKINLEY DRIVE, Abbotsford British Columbia V2S2X9
21 hours on Market

3263 MCKINLEY DRIVE, Abbotsford, British Columbia V2S2X9

Detached
7
4
~3070 sqft
$1,074,900
Get pre-qualifiedPowered by nesto
Detached
7
4
~3070 sqft

Contact us about this property

Call

Highlights

Property Estimate

Days on market21 hours

Estimated valueNot available

Price/Sqft$350/sqft

Monthly cost

Open Calculator

Description

Welcome to McKinley Heights, a wonderful family-friendly home located in a quiet, desirable neighbourhood . This spacious 3-level home offers 3,070 sqft of living space with 5 beds up & a 2-bed, bsmnt legal suite - an excellent opportunity for extended family or rental income. The daylight, walk-out basement provides additional flexibility & easy outdoor access. Enjoy the warmth & charm of two gas fireplaces, along with plenty of natural light throughout the home. Situated on a large 6,124 sqft lot, the property also offers ample street parking. Prince Charles Elementary, Clayburn Middle & Robert Bateman Secondary school catchments. The home is currently tenanted & presents an excellent opportunity for families, investors, or those looking for a versatile property in a great community. (id:39198)


Property Details

StyleHouse
View-
Age of property1999
SqFt~3070 SqFt
Lot Size-
Parking Spaces6
MLS ®NumberR3162307
Community NameClayburn
Data SourceCREA
Listing byHomelife Benchmark Realty Corp.

Features

Heating: Natural gas
Basement: Finished, Full

Parking

Garage spaces -

Garage type -

Total parking spaces 6


Property History
Sep 9, 2026
ListedActive
$1,074,900
21 hours on market
history photo preview13
Listing by crea®
Property listed by Homelife Benchmark Realty Corp., Brokerage
Agent Banner Image
Interested in this property?Get in touch to get the inside scoop.

Population and Demographics

Overview

Total population 8927
Average household income $142,750

Age (%)

0 to 19
29%
20 to 34
16%
35 to 49
22%
50 to 64
20%
65 and plus
13%

Household composition (%)

Single family
81%
Single person
15%
Multi person
2%
Multi family
2%

Mother tongue (%)

English
89%
Punjabi (Panjabi)
4%
Others
3%
German
1%
Korean
1%

House tenancy (%)

Owners
84%
Renters
16%

What’s nearby?Essentials within 5 km

Local Logic

Transportation Scores

Estimated Budget

Powered by:
The trademarks REALTOR®, REALTORS®, and the REALTOR® logo are controlled by The Canadian Real Estate Association (CREA) and identify real estate professionals who are members of CREA. The trademarks MLS®, Multiple Listing Service® and the associated logos are owned by CREA and identify the quality of services provided by real estate professionals who are members of CREA. Used under license.
