
3216 SADDLE STREET, Abbotsford, British Columbia V2S4X3
Contact us about this property
Highlights
Estimated valueThis is the price Wahi expects this property to sell for.
The calculation is powered by our Instant Home Value Estimate, which uses current market and property price trends to estimate your home’s value with a 90% accuracy rate.Not available
Price/Sqft$538/sqft
Monthly cost
Open Calculator
Description
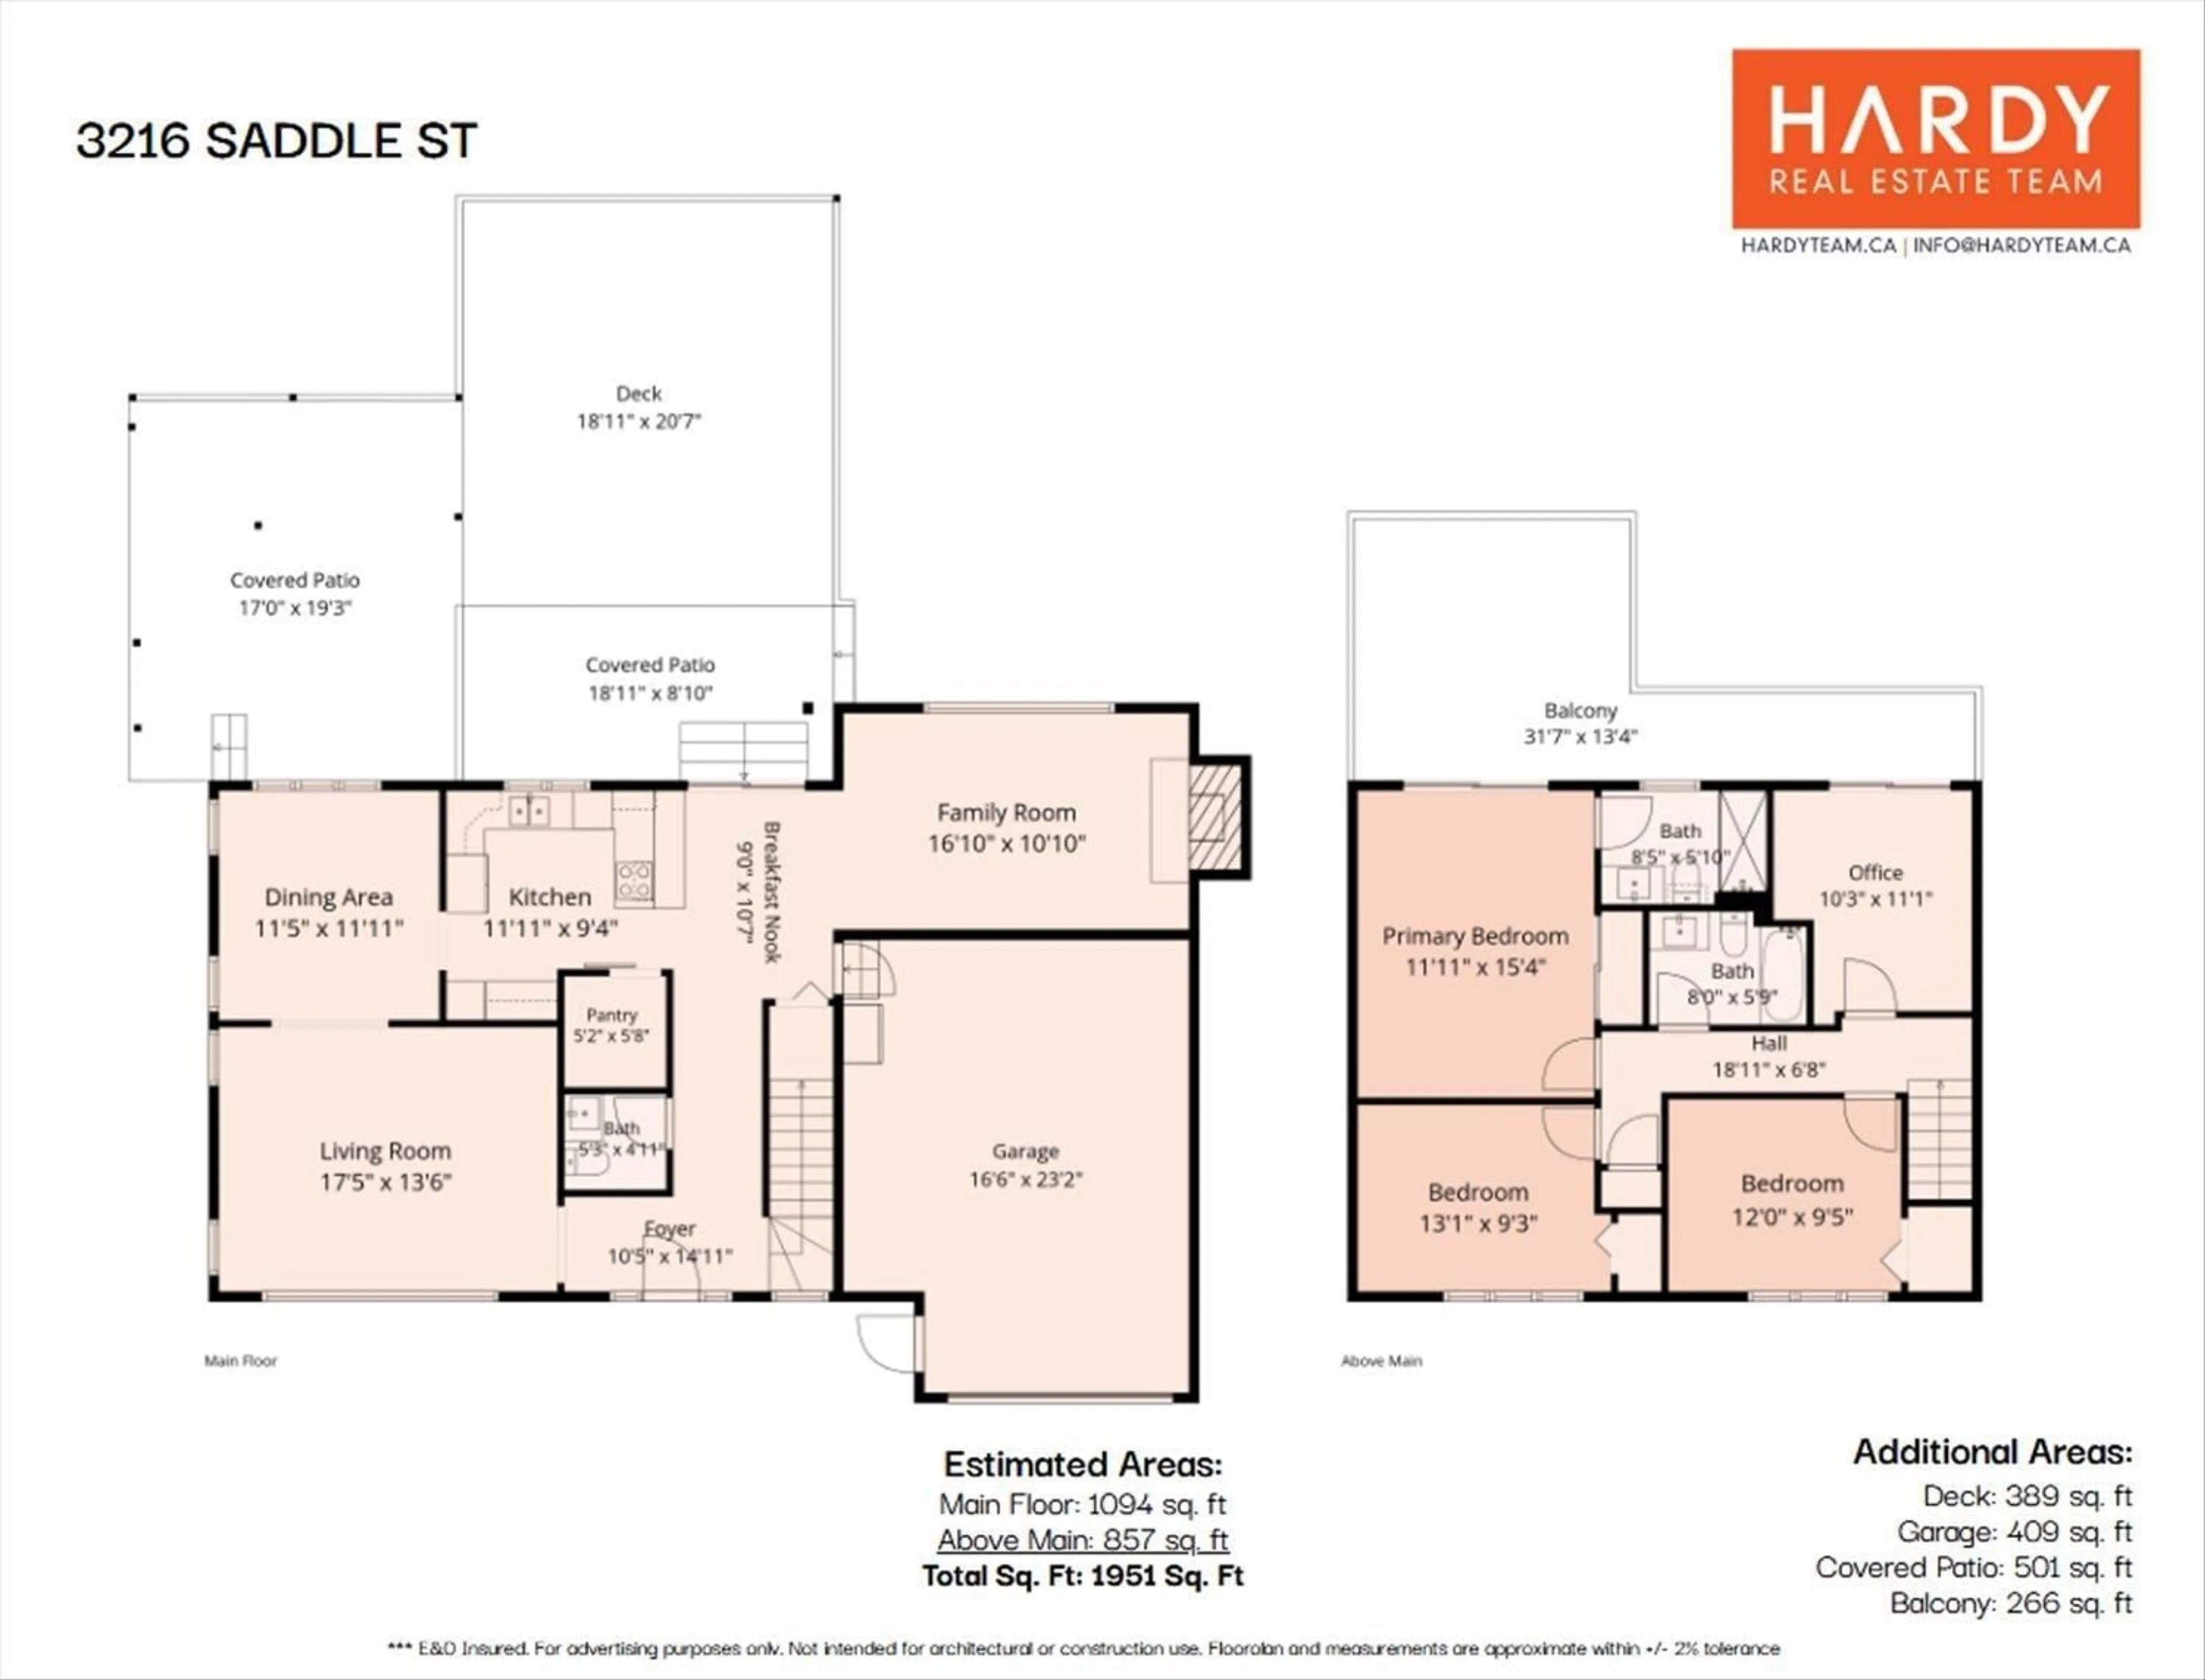
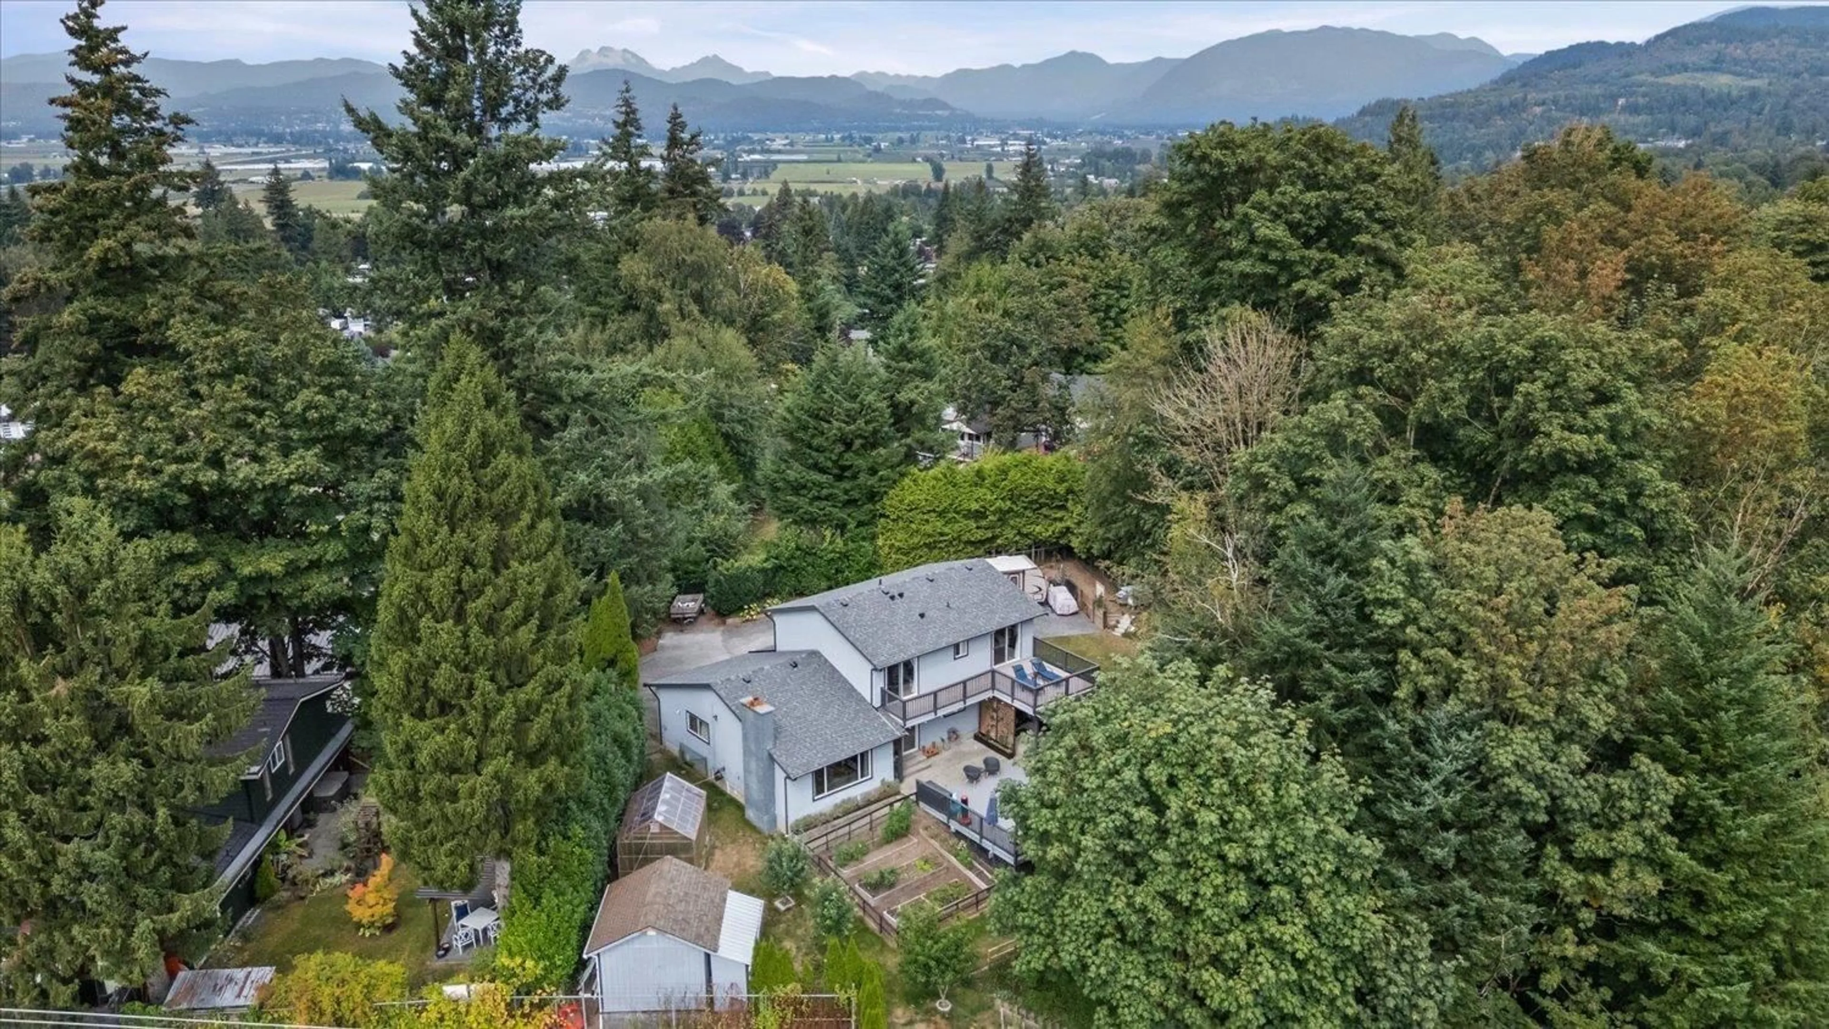
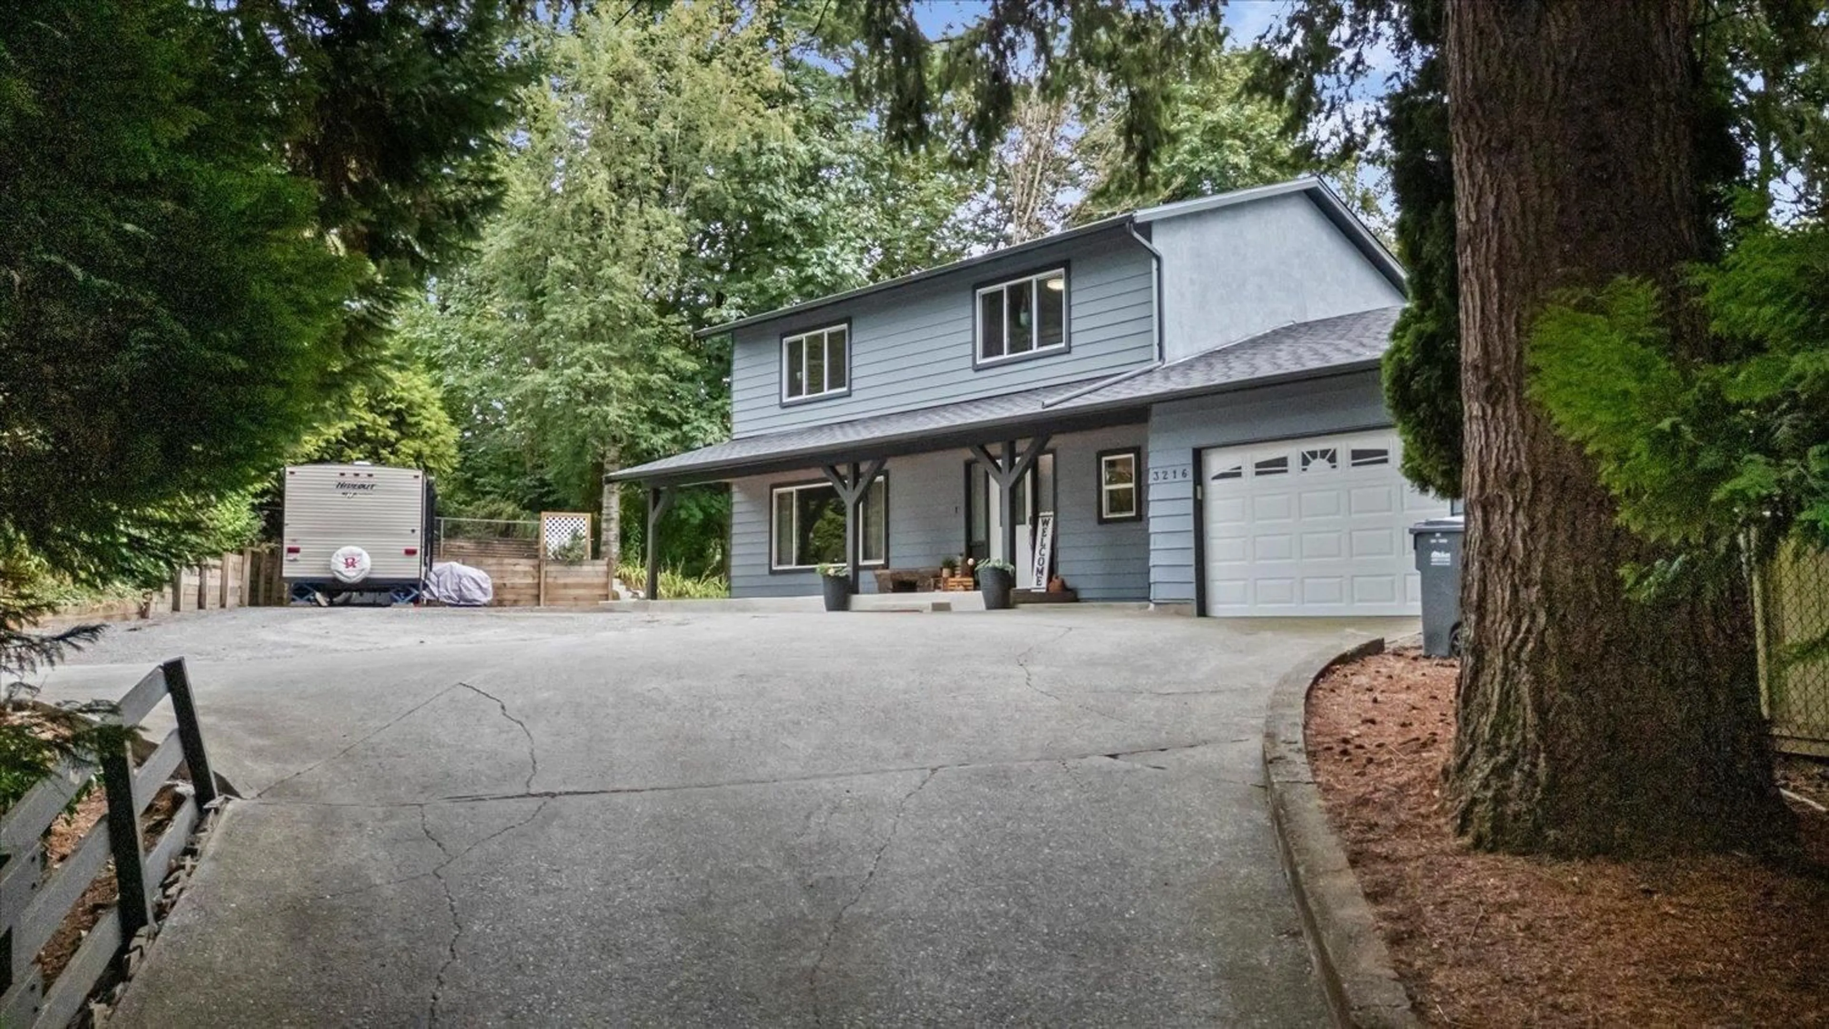
Your new home search stops here! Perched at the top of Saddle Hill, this private 2-storey home perfectly blends natural tranquility with close-to-town convenience. Backing onto serene greenspace and surrounded by trees, the property is an entertainer's dream featuring large decks, fruit trees, gardens, a powered greenhouse, and hot tub hookups, plus an expansive driveway with RV parking. Inside, high-end vinyl plank flooring spans a beautifully updated layout, including 3 bedrooms plus 4th bedroom/office upstairs. The entire home has been completely renovated from top to bottom. Premium upgrades include a brand-new roof, dual heat pumps with A/C, all-new electric baseboards, a high-efficiency EPA Certified wood stove insert, and new appliances. This move-in-ready gem has it all. (id:39198)
Property Details
Interior
Features
Exterior
Parking
Garage spaces -
Garage type -
Total parking spaces 6
Property History
 40
40
