86 - 32691 GARIBALDI DRIVE, Abbotsford, British Columbia V2T5T7
Contact us about this property
Highlights
Estimated valueThis is the price Wahi expects this property to sell for.
The calculation is powered by our Instant Home Value Estimate, which uses current market and property price trends to estimate your home’s value with a 90% accuracy rate.Not available
Price/Sqft$270/sqft
Monthly cost
Open Calculator
Description
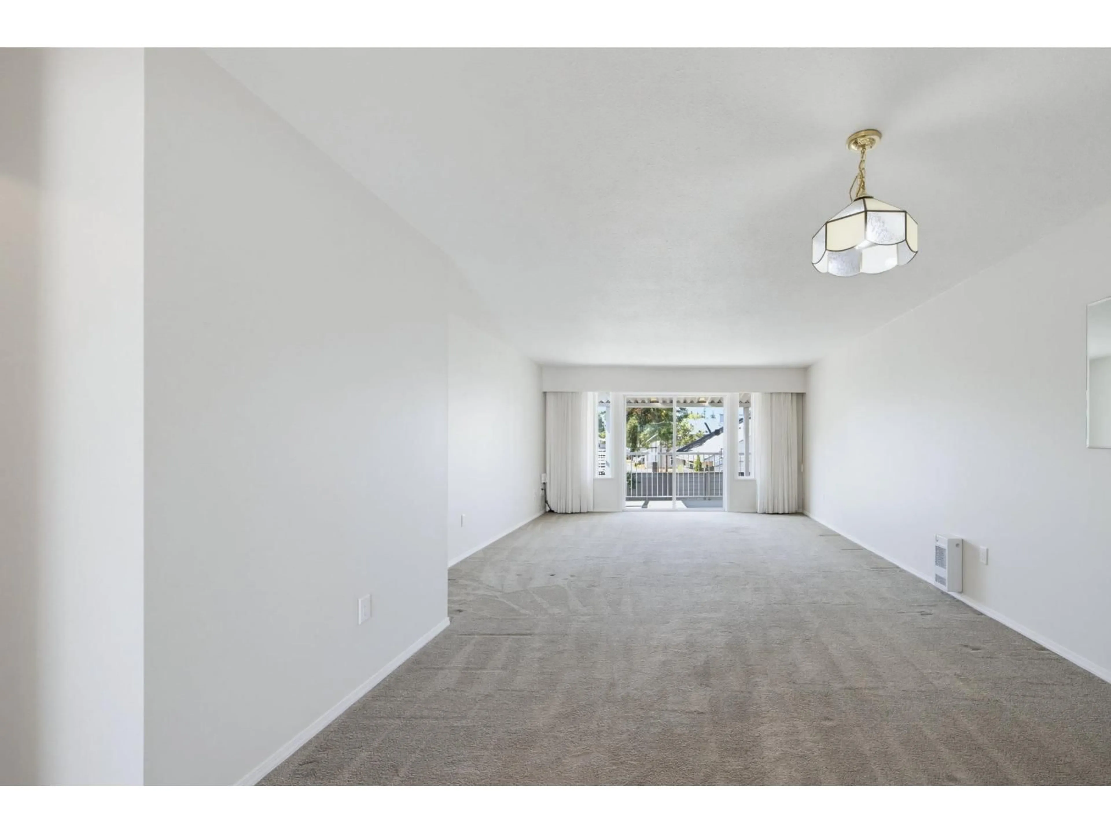
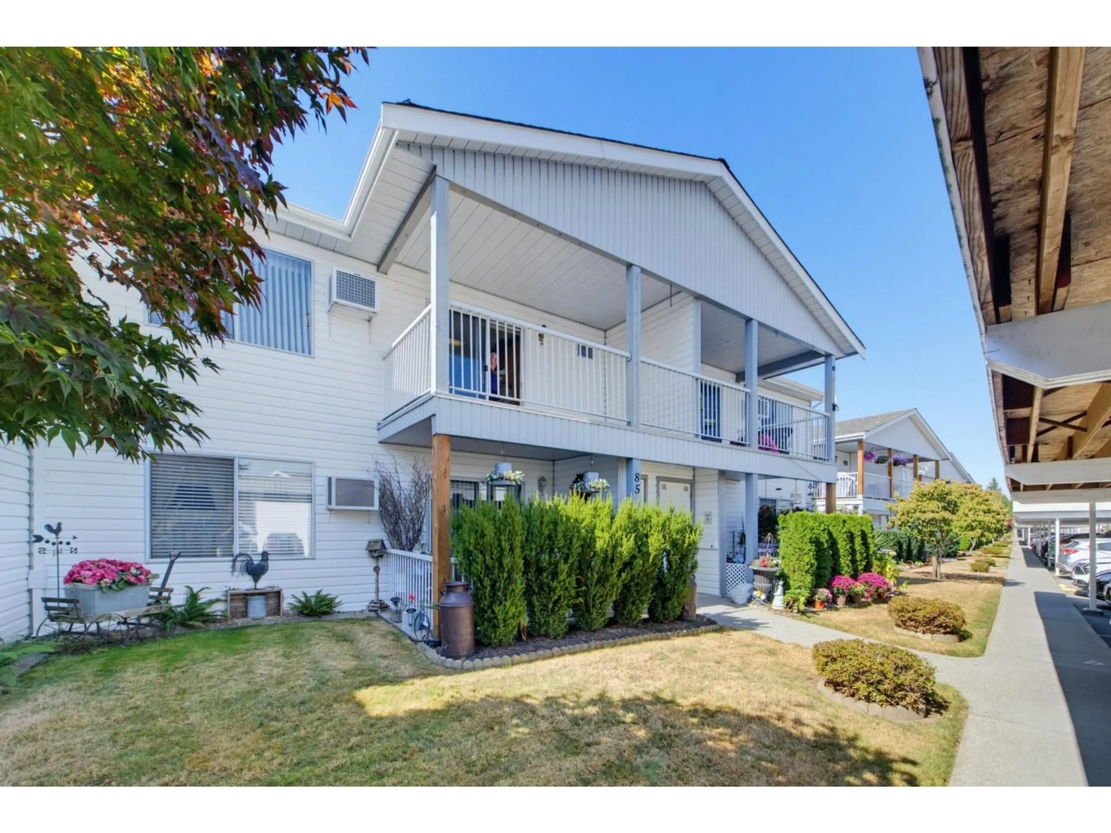
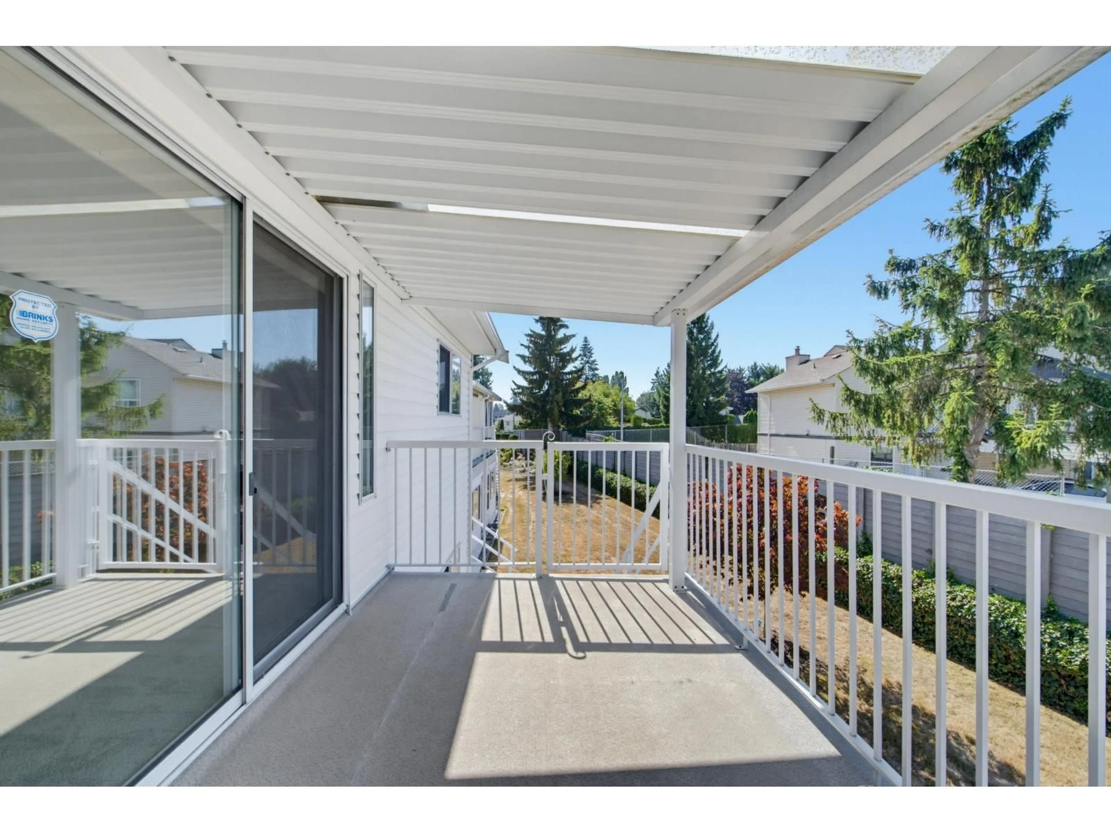
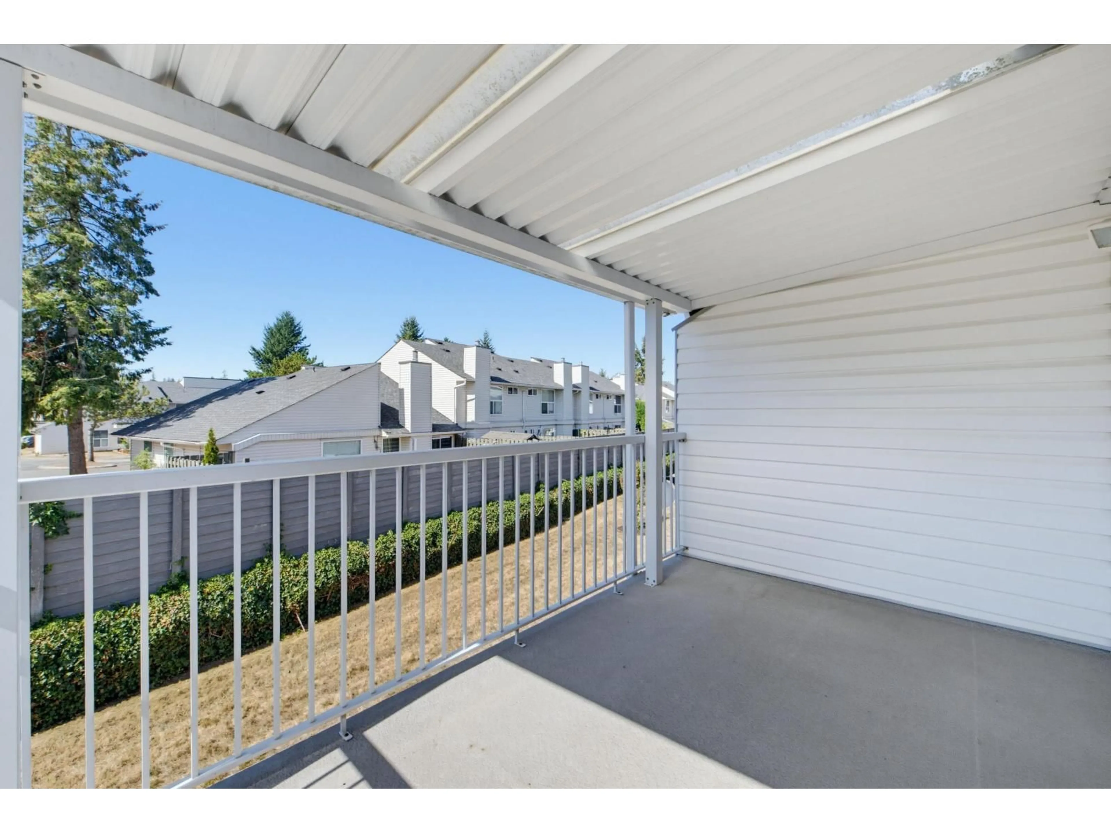
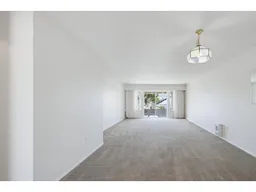
Upper Floor. This well maintained home in a 55+ community is vacant and ready for a new owner. The large living room, formal dining space is perfect for relaxation and entertaining. More casual dining is in the large eat-in kitchen. Both spaces are bright, inviting, and enjoy their own covered patios. Den opens to the kitchen through large sliding doors, perfect for a creative space, second bedroom, office, spare room. The large primary bedroom has a convenient two piece ensuite and large closet. The second bathroom is beautifully renovated, large, and convenient. Strata fee includes heat, electricity, and hot water. The welcoming clubhouse includes a library, rec room, kitchen, exercise room. Bonuses: RV parking, stairlift, workshops, walkable location, quiet. A small dog or cat welcome. (id:39198)
Property Details
Interior
Features
Exterior
Parking
Garage spaces -
Garage type -
Total parking spaces 1
Condo Details
Amenities
Storage - Locker, Laundry - In Suite, Clubhouse
Inclusions
Property History
 37
37
